

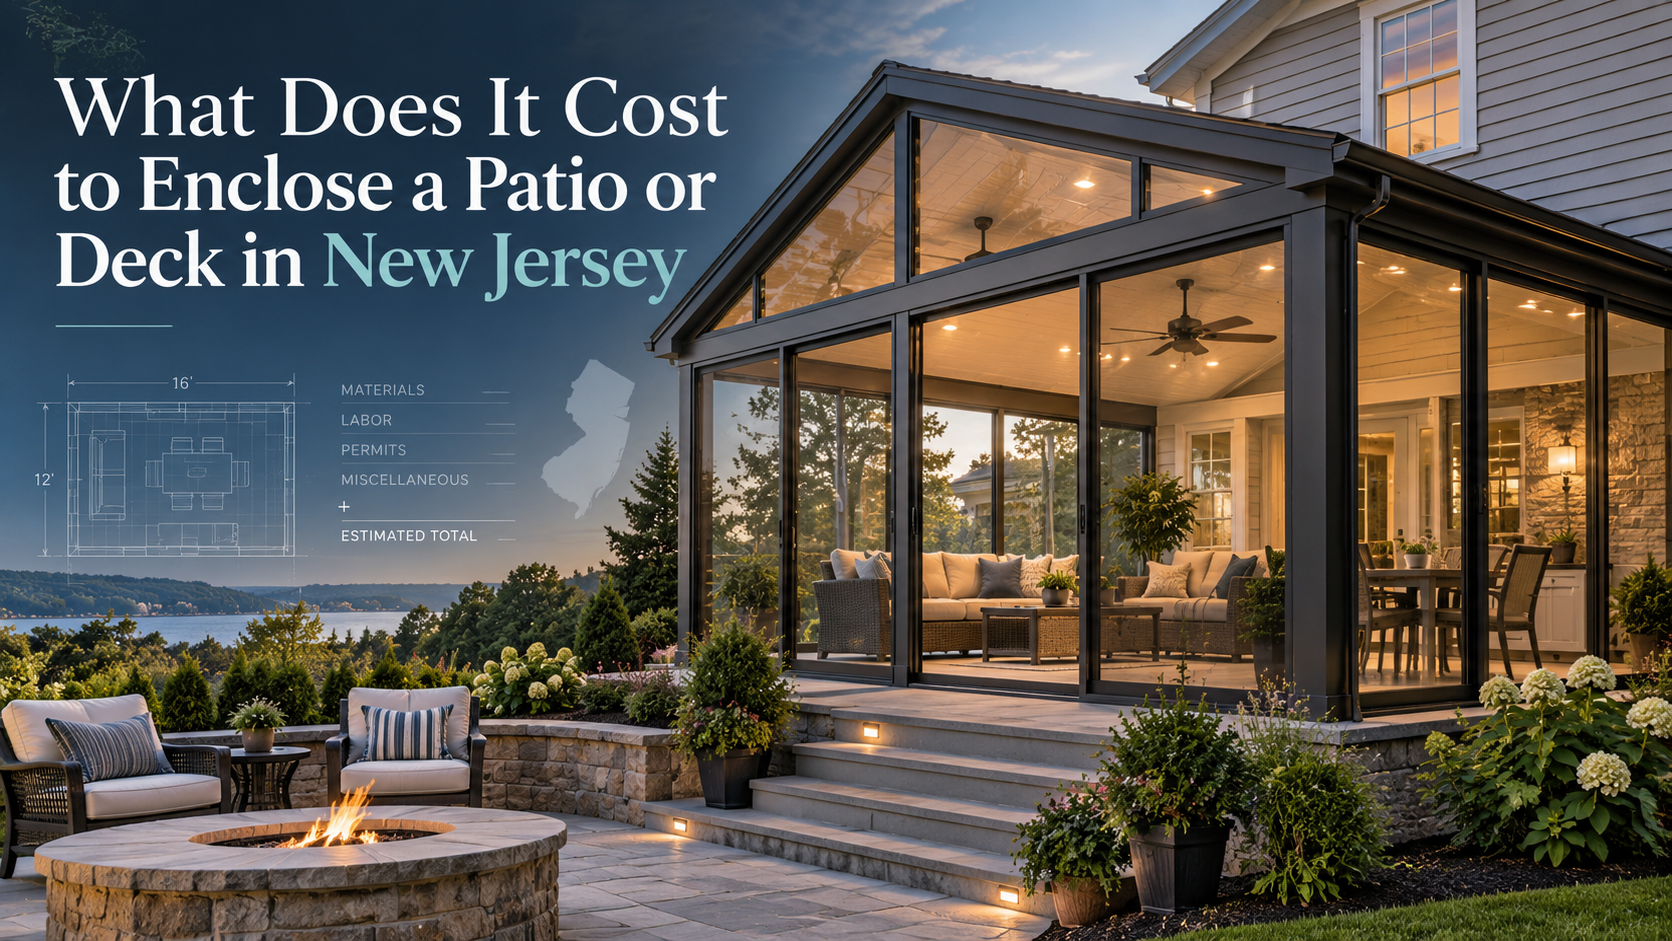
What Does It Cost to Enclose a Patio or Deck in New Jersey
Enclosing an existing patio or deck in New Jersey generally lands somewhere between roughly $10,000 and $90,000 installed. A screened enclosure on a sound concrete slab commonly works out to about $40 to $90 per square foot. A sealed glass room with a thermally broken aluminum frame, insulated flooring and its own heat source commonly works out to about $300 to $600 per square foot. Patio enclosure cost is never a single number: it is six separate budgets stacked on top of each other, and each one can be raised or lowered on its own.
Those six lines are structural framing, the wall and roof envelope, flooring, heating, electrical and permits. Two houses with identical 14 by 16 foot patios can end up $50,000 apart without either homeowner being overcharged, because one bought a warm weather shelter and the other bought conditioned living space.
Where the Money Actually Goes
Structural framing and whatever sits underneath it
Framing plus its support usually absorbs a quarter to a little over a third of the total. A four inch slab poured for patio furniture was never designed to carry walls, a roof and a snow load, so it may need perimeter footings dug to frost depth, which New Jersey municipalities commonly set in the 30 to 36 inch range under local code. Adding footings and a structural slab edge typically costs a few thousand dollars before a single post goes up.
An existing deck frame often has to be reinforced with additional posts and footings before it can legally carry an enclosure. Reinforcement on a mid sized deck frequently runs $3,000 to $9,000, and a badly weathered deck can make demolition and a new slab the cheaper path.
Screen or glass: the fork that moves the number most
Aluminum framed screen walls are inexpensive per square foot, need no thermal engineering and add nothing to a heating load. Glass changes the entire specification. Double glazed tempered Low-E units are heavier, so the frame carrying them has to be stronger, and once the room is meant to hold winter comfort that frame must be thermally broken so the aluminum does not conduct cold straight through the wall.
That is what separates a three season shell from a genuine four season room: thermal frame construction, insulated glazing and sealed joints, not the furniture inside. Vision Art Aluminium builds patio enclosures in New Jersey on that basis, with drainage and water infiltration detailed into the design rather than added later.
Flooring
Cleaning, sealing or staining an existing slab is the low end, a few hundred dollars to about $2,000. Luxury vinyl plank or porcelain tile over a prepared slab typically runs $8 to $20 per square foot installed. On a deck conversion the number climbs, because a level insulated subfloor has to be built over the joists first. For a year round room that insulation is not optional: a heated glass room over an open deck cavity loses heat downward all winter.
Heating and cooling
A screened enclosure needs none of this. A glass room does. A single zone ductless mini split heat pump, the usual choice because it covers winter heat and summer cooling in one unit, generally installs for $4,000 to $8,000. Electric radiant floor heat costs less to install under a new floor build but more to run. Extending the home’s existing forced air system into the new room is the option homeowners ask about first and the one that works least often, since most residential systems were sized for the original square footage.
Electrical work
Expect $1,500 to $6,000 for a room of typical size, covering a dedicated circuit or two, code required receptacle spacing along the new walls, switched lighting and, where the panel is already loaded, a subpanel. If the enclosure includes motorized shading, powered ventilation or remote and app controlled features, that scope grows and has to be coordinated with framing before the walls close up.
Permits and municipal fees
New Jersey construction permit fees are usually calculated from the declared cost of construction, so they scale with the project: a few hundred dollars in combined fees for a modest screen enclosure, $1,000 to $2,500 or more for a large glass room carrying mechanical and electrical subcodes. Zoning is the piece with real risk. An enclosure that encroaches on a rear or side setback, or pushes the lot past its impervious coverage limit, means a variance application, which adds both cost and months.
Screened Enclosure and Full Glass Enclosure Side by Side
The same footprint, costed two ways.
Budget line | Screened enclosure | Full glass four season enclosure |
Typical installed range per square foot | $40 to $90 | $300 to $600 |
Framing and foundation | Light aluminum; footings only if the slab cannot carry the roof | Thermally broken aluminum; engineered footings almost always required |
Wall and roof envelope | Screen mesh with insulated or polycarbonate roof panels | Double glazed tempered Low-E glass with sealed joints and drainage detailing |
Flooring | Sealed or stained existing slab is usually enough | Insulated subfloor plus finished surface |
Heating and cooling | None | Mini split or radiant floor, typically $4,000 to $8,000 |
Electrical | Lighting, a fan circuit, a few receptacles | Full circuit layout plus power for shading and ventilation |
Permit and review scope | Building permit, limited subcodes | Building, electrical and mechanical subcodes |
Usable months in New Jersey | Roughly May through September | All twelve |
What Is the Average Cost for a Patio Enclosure
For New Jersey homes, the middle of the market sits around $15,000 to $30,000 for a screened enclosure and around $45,000 to $75,000 for a fully glazed four season room of comparable footprint. Averages are weak guidance here, because the distribution has two humps rather than one peak.
Two things reliably push a project above its band. The first is roof geometry: tying into a complicated roofline or working around second floor windows costs more than a clean straight run along a rear wall. The second is site access, since a backyard reachable only through a narrow side yard turns material handling into hand carrying. Bi-fold glass walls and integrated motorized shading sit at the upper end by specification.
What Is the Cheapest Way to Enclose a Patio
The cheapest legitimate route is a screened aluminum enclosure on a slab that is already sound and already sized for the footprint, with a simple shed roof and no heating. That avoids the four most expensive line items at once: glass, foundation work, mechanical equipment and a complex roof.
Three real savings levers exist beyond that. Keeping the footprint modest matters more than most people expect, because a smaller enclosure reduces framing, glazing, flooring and heating load at the same time. Building on what is already there rather than demolishing and repouring saves several thousand dollars when the existing surface is structurally adequate. Specifying insulated roof panels instead of full glass overhead trims cost while keeping the walls glazed.
What does not save money is enclosing with lightweight non thermal framing and then trying to heat the room. The space reads as finished, gets furnished as finished and then bleeds heat every January, and the retrofit costs more than building it correctly once. That holds for sunrooms in Mercer County NJ and anywhere else in the state facing the same winter design temperatures.
How Autumn Timing Changes Patio Enclosure Cost in New Jersey
Concrete has to be poured and cured before sustained freezing conditions arrive, and once the ground is frozen, footing excavation either stops or moves to cold weather methods that carry a surcharge. Most outdoor structural work in the state closes down around the end of October, the practical deadline for anything foundation dependent this season.
Permit review is the other half of the timeline. A plan review that takes days in one municipality takes several weeks in the next, with mechanical and electrical subcodes reviewed separately, and custom glazing and aluminum framing are fabricated to measured dimensions only after a field survey. Working backwards from the end of October, a project entering permit review now is realistically a winter or early spring completion.
Common Questions About Enclosure Budgets
Does enclosing a patio require a permit in New Jersey
Yes. Enclosing a patio or deck changes the structure and creates conditioned or semi conditioned space, so it requires a construction permit under the state uniform code, with electrical and mechanical subcodes added when the room gets power and heat. Zoning approval is separate and is where setback and lot coverage limits get tested.
Is it cheaper to enclose an existing deck or start with a new slab
Enclosing an existing deck is cheaper when the frame and footings are sound and can be reinforced, and more expensive when they are not. Once the posts, footings and beam upgrades approach the cost of demolition plus a properly sized slab, the slab is the better value and the better base for a heated room.
Can a screened enclosure be converted to glass later
Sometimes, but rarely as economically as homeowners hope. The limits are the original frame and the foundation: non thermal screen framing was not engineered to carry insulated glass units, and a slab without frost depth footings will not support a heated year round room. If glass is a realistic goal within a few years, specifying the structure and foundation for it now and glazing in phases costs far less.
How long does construction take once the permit is issued
On site work runs roughly one to three weeks for a straightforward screened enclosure and three to seven weeks for a fully glazed four season room. Those figures cover construction only. Design, field measurement, permit review and fabrication come first and often account for more of the calendar than the build.