Skip to content
Curtain Walls

MN 50 Curtain Wall System

Curtain Walls

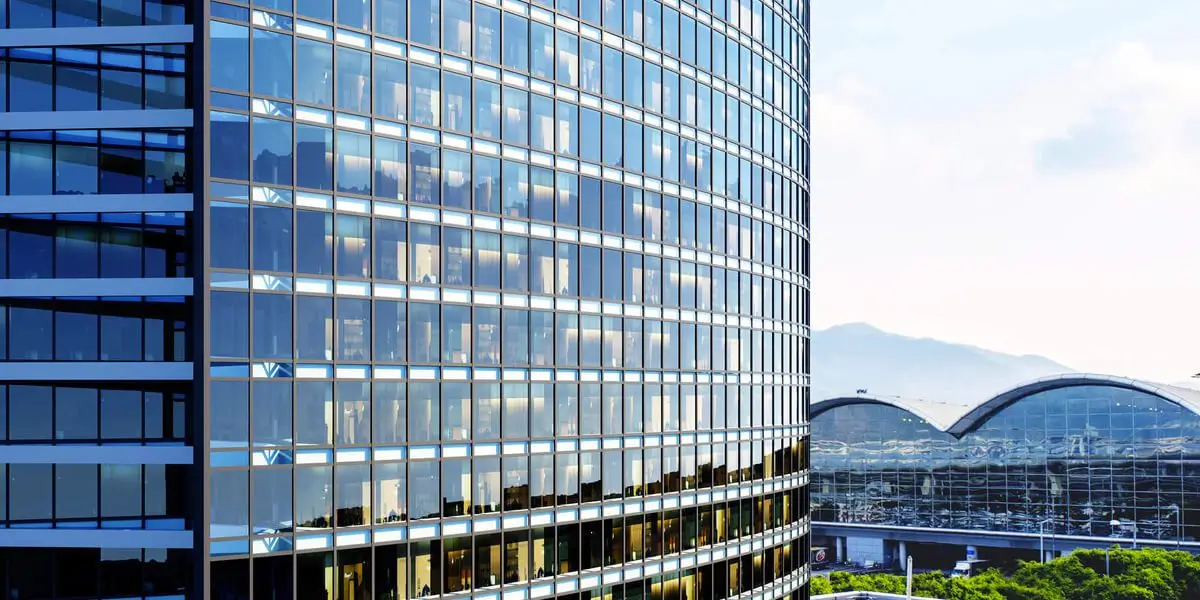
The MN 50 Curtain Wall System is a premium stick-built façade solution designed to deliver both performance and striking architectural presence. Engineered for large glass spans and expansive openings, it creates clean, modern elevations with maximum daylight and minimal visual obstruction.

What Is a Curtain Wall?

A curtain wall is a non-structural exterior skin of aluminum framing and glass that hangs on a building’s structure like a curtain, carrying its own weight and wind load but none of the building’s. Vision Art Aluminium engineers this envelope on the MN 50 curtain wall system, a premium stick-built facade platform, and delivers it through a seven-step sequence from design concept to installation for commercial projects across New Jersey and New York. The term appears in several spellings, curtain walling in British usage, aluminum curtainwall in specification shorthand, and all describe the same principle: separate the weather envelope from the load-bearing frame, then fill the facade with glass instead of masonry. In curtain wall architecture, that separation is what makes fully glazed elevations possible.

Transforming a building’s exterior is an art form that requires the perfect balance of engineering and aesthetic finesse. At Vision Art Aluminum, we understand that selecting the right curtain wall cladding can be overwhelming given the vast array of textures: from smooth and sleek to rich, textured finishes: and an endless spectrum of colors. Our Vision Premium curtain wall systems are designed to simplify this journey, offering a “Whole Building Design” approach that ensures your facade isn’t just a boundary, but a statement of style. Whether you aim to give your structure a modern character or seek a sophisticated alternative to traditional cladding a sophisticated alternative to traditional cladding, our aluminum-profiled curtain walls provide unrivaled versatility and durability. We prioritize your vision by helping you narrow down options based on your specific priorities, whether that is maximizing natural light, improving spatial flow, or achieving a specific architectural “look” within your budget. Backed by a reputation for excellence and transparent customer satisfaction, Vision Art Aluminum invites you to move beyond the limitations of standard glass companies. From the initial concept of your wall’s texture to the final installation of high-grade aluminum frames, we ensure a seamless transition from old to extraordinary.

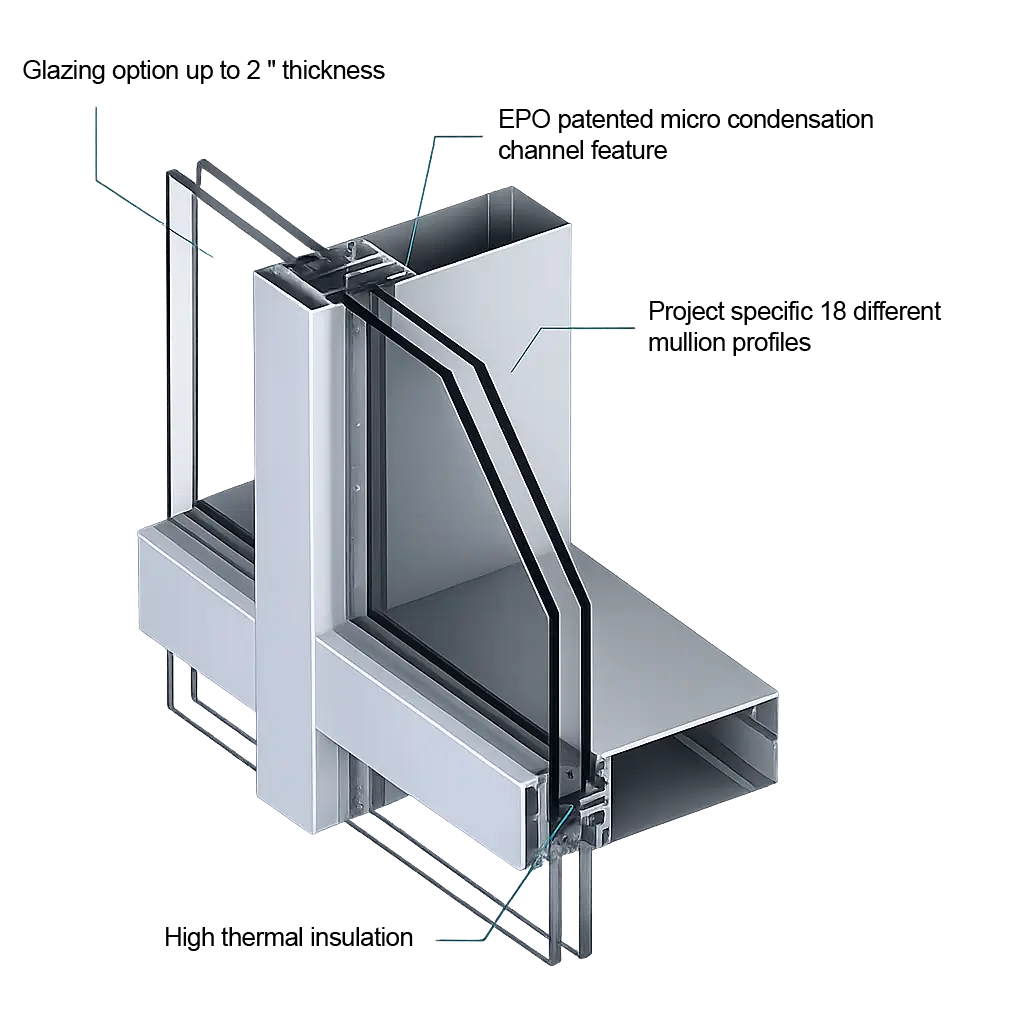
MN 50 curtain wall layers diagram

Layers

How the MN 50 build-up resists weather while keeping sightlines slim.

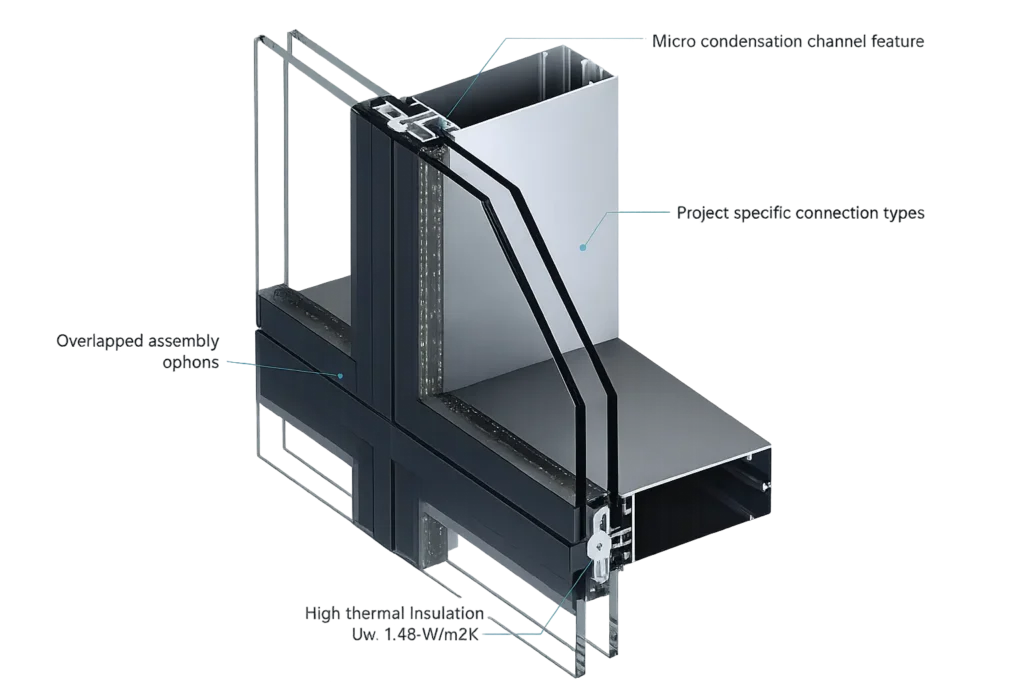
MN 50 mullion profile detail

Profile

Mullion profiles and designer cover caps for full creative freedom.

One System. Total Integration.

One Partner. Total System Integration

Streamline your projects with our all-in-one glazing solutions. By combining glass, framing, and hardware into a unified system, we ensure perfect compatibility, faster installation, and the convenience of working with a single trusted source.

Fully Integrated Glazing Solutions

Effortless Execution: experience a smarter approach to glazing with a fully integrated system of glass, framing, and hardware. Designed to work seamlessly together, our solutions deliver precision, efficiency, and the simplicity of one expert partner.

All-in-One Glazing. Built to Perform

Eliminate complexity with a complete glazing package from a single source. Our coordinated systems ensure smooth installation, reliable performance, and a hassle-free project from start to finish.

One System. Zero Compromise

Fully integrated glazing solutions designed for seamless performance, faster installation, and total project efficiency. Before you start your search, you should have an idea of what you want to achieve with the cladding of your walls.

How Do Architects and Engineers Work With the System?

As a system supplier, we collaborate closely with architects and engineers to deliver precise technical detailing and optimized product solutions for every project. From early design stages through installation, we help develop the most efficient, practical, and visually refined execution methods. Our approach goes beyond competitive pricing: we provide comprehensive technical support at every step, ensuring accuracy, performance, and a seamless project experience.

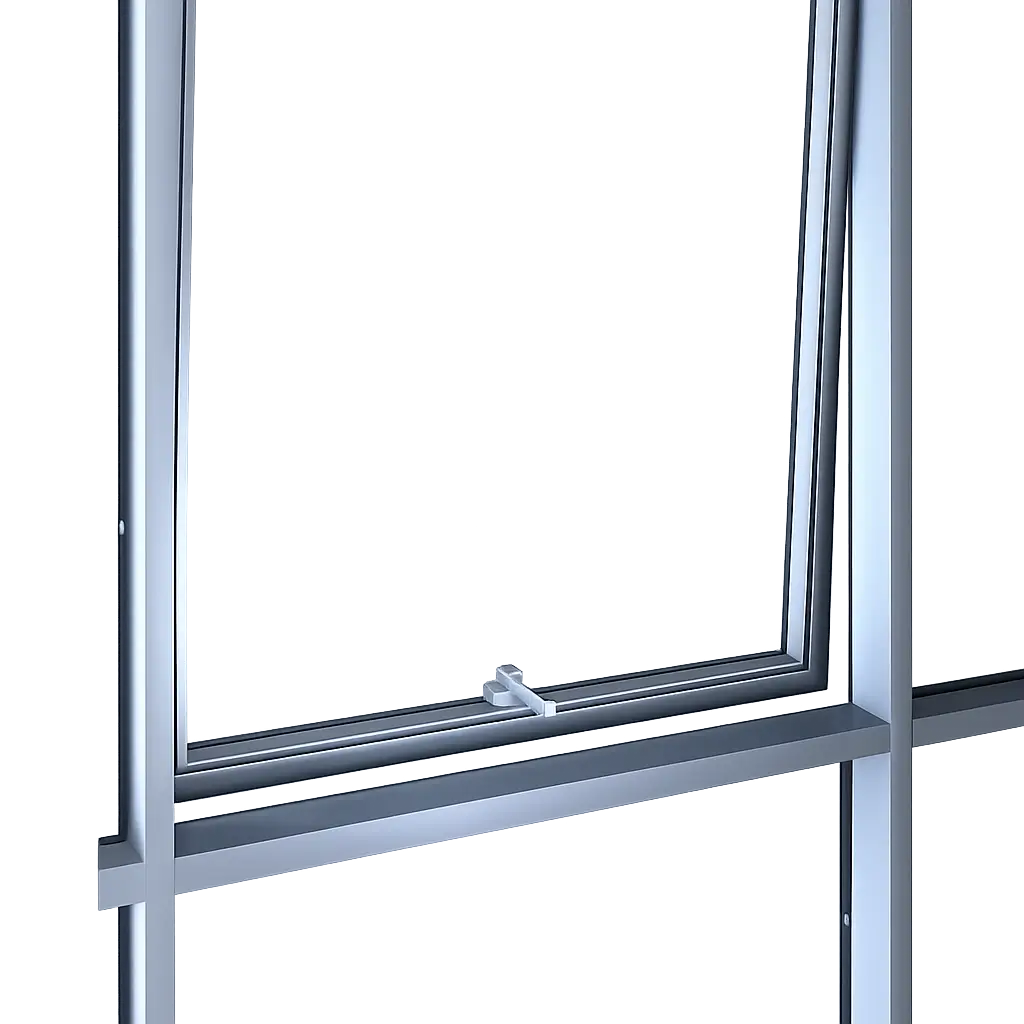
MN 50 mullion profile cross-section

Take Advantage of Online Reviews

One of the best ways to find the above is to comb through customer reviews. While it’s always a good idea to talk to friends and family members who have used different types of services, online reviews are often more trustworthy.

Vision Premium

Read the reviews closely because companies are often asked to remove negative reviews from their sites; be on the lookout for these reviews being reposted. You should also consider using price comparison tools to help you compare prices among cladding services.

Vision Premium

Three Ways We Elevate Your Facade

Curtain Wall Systems

Curtain Wall Systems

Transform your building’s facade with our high-grade aluminum profiles. From smooth to textured finishes, we offer versatile cladding solutions that blend durability with cutting-edge architectural style.

Framed Glass Partitioning

Framed Glass Partitioning

Create a seamless interior flow and an illusion of space. Our vertical and horizontal framing options allow you to divide rooms without losing natural light, perfect for modern open-plan living.

Vision Premium

Vision Premium

Experience the pinnacle of luxury. We prioritize your vision, matching your specific style and budget with high-end materials that outperform traditional glass and cladding options.

How Does a Stick-Built Curtain Wall System Go Together?

Stick-built describes the assembly method: vertical mullions and horizontal transoms (the facade’s aluminum skeleton) are installed on site member by member, then glazed panel by panel. The format adapts to field conditions and irregular grids more flexibly than factory-preassembled units, which suits renovation facades and custom elevations.

  • Mullion profiles anchor to the structure and set the vertical rhythm.
  • Transoms divide the grid horizontally at floor, spandrel and vent lines.
  • Glazing infills, vision glass or opaque panels, seat into the grid with gaskets.
  • Designer cover caps snap over the members, defining the facade’s visible line.

The MN 50 build-up resists weather while keeping sightlines slim, and its interchangeable cover caps give the architect creative control over how pronounced the grid reads, from flush minimalism to expressed structure.

Curtain Wall vs Storefront: What Separates the Two?

Curtain wall vs storefront is a question of height, load path and performance class, not appearance. Both are glazed aluminum facades; the engineering underneath differs.

Criterion Curtain wall Storefront
Typical height Multi-story, spanning floor to floor Ground level, single story
Load behavior Hangs outside the slab edge, self-spanning Sits between floor and header
Weather strategy Pressure-managed, internally drained Perimeter-sealed
Thermal class Higher, engineered for full envelopes Standard, entry-zone duty
Typical role Building facades and elevations Entrances and retail frontage

Vision Art Aluminium supplies both formats, so the split is made per elevation: curtain wall where the facade spans floors, storefront where a ground-level entrance needs glazed presence at storefront economics.

How Does Glass Curtain Wall Design Shape Daylight?

A glass curtain wall turns the facade into the building’s primary light fixture. Floor-to-floor vision glass pulls daylight deep into the plan, cutting artificial lighting load through the working day, and the slim MN 50 grid keeps the view ratio high: more curtain wall glass, less frame shadow.

Glazing selection tunes the physics. Low-E coatings manage solar gain against the elevation’s orientation, insulated units carry the thermal envelope, and opaque spandrel panels (the glazed bands concealing floor edges) keep the exterior reading as one continuous glass surface.

Which Projects Specify Aluminum Curtain Walls?

Aluminum curtain walls concentrate where daylight, presence and envelope performance meet: office and mixed-use facades, showrooms and dealerships whose product is the view inside, medical and institutional buildings needing daylight with sealed performance, and hospitality frontages where the elevation is the brand. In NJ and NY renovation markets, recladding an aging facade with a curtain wall system modernizes both the architecture and the energy envelope in one program.

Interior applications borrow the same logic: full-height glazed partitions on the curtain wall principle divide space without dividing light, an approach shared with the frameless office partition range.

Who Is the MN 50 Curtain Wall Right For?

Three project profiles align with the system. Commercial owners get a fully glazed, thermally engineered facade delivered through one seven-step accountable sequence. Architects get a stick-built grid with slim sightlines and designer cover caps that keep creative control over the elevation’s expression. Design-build teams get single-source integration of glass, framing and hardware, which converts facade coordination risk into a single supplier relationship.

Single-story entrance programs are storefront territory within the same range; the curtain wall earns its engineering where the facade spans floors and the elevation defines the building.

System configurations can change. Spans, thermal targets, finishes and cover cap options should be confirmed per elevation during technical detailing.

Frequently Asked Questions

What is a curtain wall on a building?

A curtain wall is a non-structural aluminum-and-glass skin hung on the building’s frame, carrying its own weight and wind load but no floor loads. It separates the weather envelope from the structure, which is what allows fully glazed, multi-story elevations with slim framing.

What is the difference between a curtain wall and a storefront?

A curtain wall spans multiple floors, hangs outside the slab edge and uses pressure-managed, internally drained weather design with higher thermal class. A storefront sits in single-story ground-floor openings with perimeter sealing, serving entrances and retail frontage at lighter engineering.

What is a stick-built curtain wall?

Stick-built means the facade is assembled on site member by member: mullions first, then transoms, then glazing and cover caps. The method adapts to field conditions and custom grids, which suits renovations and bespoke elevations like those built on the MN 50 system.

Are curtain walls energy efficient?

Engineered correctly, yes. The MN 50 build-up pairs thermally designed aluminum profiles with insulated Low-E glazing and internally drained weather management, so a fully glazed elevation performs as an insulated envelope. Orientation-specific glass selection tunes solar gain per facade.

Is a curtain wall structural?

No. The curtain wall carries only itself and the wind pressure on its surface; floors and roof loads stay in the building’s own frame. That separation is the format’s defining principle and the reason facades can be glass from ground to parapet.


Let's Talk

Plan your facade with our team: share your project details and we will help you specify the right MN 50 build-up.