

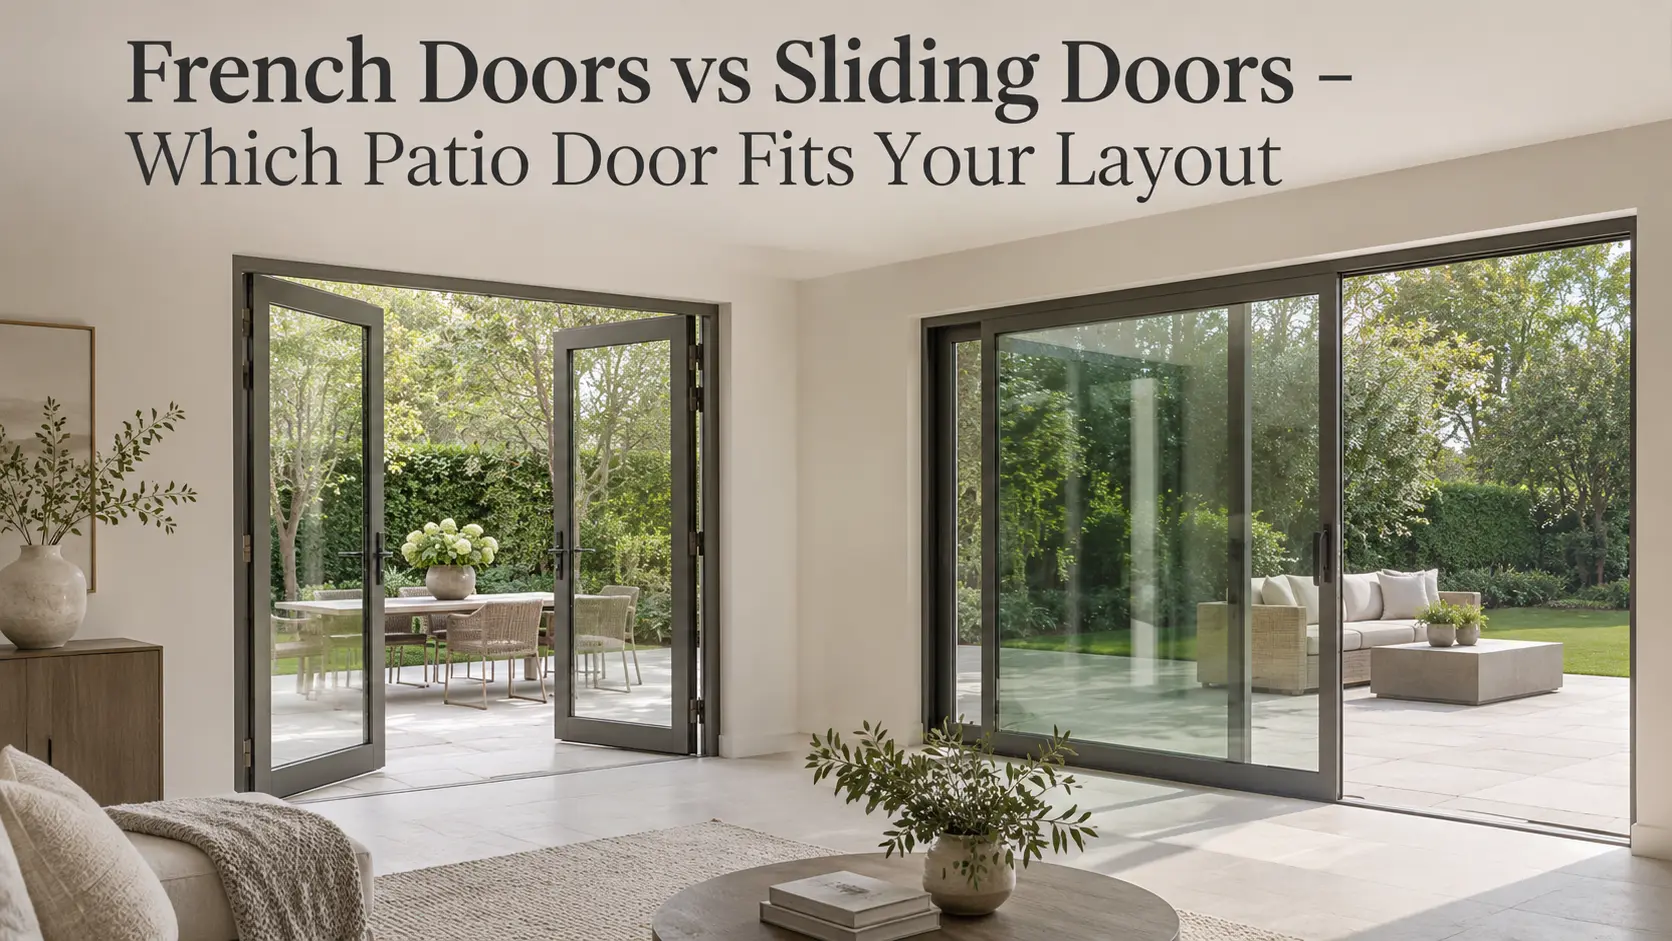
French Doors vs Sliding Doors – Which Patio Door Fits Your Layout
French doors are generally better when you want a wide walk-through opening and have enough clearance for swinging panels. Sliding doors suit rooms and patios where furniture, circulation paths, or limited floor space make a swinging door impractical. In the french doors vs sliding doors comparison, the most important difference is how each system uses space when opened.
Both styles provide natural light, outdoor views, and convenient backyard access. However, they differ in ventilation, frame appearance, usable opening width, and everyday operation. Choosing between them requires looking beyond the doorway itself and considering the surrounding floor plan.
How Door Movement Affects Your Available Space
French doors operate on side hinges. In a typical paired configuration, the panels swing inward or outward from the center. Their opening direction determines where clearance is needed.
Inward-opening doors preserve outdoor space but require an unobstructed area inside the room. A nearby dining table, sofa, or kitchen island can interfere with their movement. Outward-opening doors avoid that indoor restriction but may conflict with patio furniture, railings, steps, or landscaping.
Sliding doors move horizontally along a track instead of swinging into the surrounding area. Their panels remain within the door assembly, making them useful for compact rooms and narrow outdoor spaces.
Consider a dining room with a table positioned close to the backyard entrance. A sliding door allows the table to remain near the glass without obstructing the opening mechanism. A spacious living room with an open terrace, however, may comfortably accommodate hinged panels.
The deciding factor is not simply the doorway width. It is how much usable space remains when the door is operating.
Which Door Creates a Wider Opening?
A conventional pair of French doors provides nearly the full doorway width as a passage when both leaves are open. The frame and hardware occupy some space, but the central opening remains largely unobstructed.
A standard sliding patio door usually includes one moving panel and one stationary panel. The operating panel moves alongside the fixed glass, leaving only part of the overall doorway available for passage.
This distinction matters when carrying furniture outside, moving between a kitchen and patio, or connecting indoor and outdoor entertaining areas.
However, sliding doors are not limited to basic configurations. Multi-panel systems can provide larger openings, while specialized pocket designs allow panels to move into a prepared wall cavity. These arrangements depend on the structural conditions and available space.
If opening the entire doorway is a priority, French doors may offer an advantage over conventional sliders. If convenient access without a swinging panel matters more, sliding doors can be the practical choice.
Ventilation and Everyday Operation
Both door styles support natural ventilation, but the available airflow depends on the opening configuration, outdoor conditions, and surrounding room layout.
French Door Ventilation
A paired hinged system allows one leaf to open for routine access while the other remains closed. Opening both panels creates a larger passage for outdoor air.
Wind exposure requires consideration. Swinging panels may need suitable hold-open hardware or door stops to prevent unwanted movement.
Sliding Door Ventilation
A sliding system allows the operating panel to remain partially open at different positions along its track. This provides flexibility without leaving a panel projecting into the living area or patio.
However, the stationary section limits the maximum opening in a conventional arrangement.
Insect screens also influence everyday comfort. Screen compatibility and movement vary between hinged and sliding systems, so the screen arrangement should be considered during door selection.
Frame Appearance and Outdoor Views
French doors create a balanced architectural composition. Their paired panels establish a central meeting line, while decorative glazing divisions can complement traditional or transitional homes.
Sliding doors often emphasize broad glass panels and horizontal movement. With carefully proportioned aluminum profiles, they can provide a restrained contemporary appearance suited to minimalist interiors.
Neither style automatically delivers more natural light. The visible glass area depends on panel dimensions, frame thickness, and decorative elements.
Full-height glazed French doors can admit substantial daylight, while a sliding system with narrow profiles may offer particularly open views. Comparing actual frame elevations helps homeowners understand how each design will look from inside the room.
French Doors vs Sliding Doors at a Glance
| Feature | French Doors | Sliding Doors |
|---|---|---|
| Opening movement | Panels swing on hinges | Panels move horizontally |
| Clearance | Requires swing space | No projecting swing area |
| Usable opening | Nearly the full paired doorway | Depends on panel configuration |
| Ventilation | One or both leaves open | Adjustable partial opening |
| Appearance | Symmetrical and architectural | Broad glass and modern lines |
| Suitable layouts | Spacious rooms and open terraces | Compact rooms and furnished patios |
| Main hardware | Hinges and locking mechanisms | Tracks and operating rollers |
Weather Protection and Threshold Design
For homeowners in New Jersey and New York, exterior doors must handle seasonal temperature changes, wind, rainfall, and moisture around the opening.
Neither French doors nor sliding doors are inherently more energy efficient based solely on their operating mechanism. Performance depends on the complete assembly, including glazing, frame construction, seals, hardware, and installation quality.
Thermally broken aluminum frames reduce heat transfer through metal sections. Insulated glazing and appropriate weather seals also contribute to indoor comfort.
Hinged doors commonly use perimeter seals around the operating panels. Sliding systems may use different sealing arrangements, with certain designs compressing seals when locked.
Threshold design deserves equal attention. A low-profile sill can create a smoother indoor-outdoor transition, but drainage and water resistance must still suit the installation conditions.
For exposed locations, compare the documented performance of the specific door assemblies rather than assuming one operating style provides better weather protection.
How Should You Match a Patio Door to Your Floor Plan?
The most reliable selection process begins with the relationship between the doorway and the surrounding living space.
- Identify the walking route. Determine whether people approach the doorway directly or from the side. The operating arrangement should support natural movement.
- Check furniture clearance. Include dining chairs, sofas, cabinets, planters, and outdoor seating in the layout.
- Examine the exterior landing. Steps, railings, narrow decks, and nearby landscaping can limit swinging clearance.
- Consider opening frequency. Everyday garden access and occasional large gatherings may require different configurations.
- Review threshold conditions. Interior flooring, patio surfaces, and drainage details affect the installation.
- Compare frame proportions. Evaluate visible glass area and architectural divisions before selecting the final design.
For example, a compact kitchen opening onto a narrow deck may benefit from sliding doors because neither side needs additional swing clearance. A spacious dining room facing an unobstructed garden terrace may accommodate French doors while preserving convenient circulation.
Unusually wide openings may justify considering additional panel arrangements instead of choosing a conventional design simply because it is familiar.
When Do Folding Patio Doors Make More Sense?
Some homeowners want a larger connection between indoor and outdoor spaces than conventional sliding or hinged doors can conveniently provide.
Aluminum bifold doors offer another approach. Their connected panels travel along a track and fold together into a stack near the side of the opening. Depending on the configuration, this arrangement can leave most of the doorway accessible.
At Vision Art Aluminium, we provide bi fold door solutions for homeowners seeking flexible indoor-outdoor connections. Panel arrangement, stacking direction, frame design, and threshold conditions are important considerations when planning the opening.
Folding systems are not appropriate for every layout. The stacked panels occupy space, while additional hinges and moving components introduce different operational and maintenance requirements.
They are particularly worth considering when creating a broad opening is a central design objective rather than an occasional convenience.
Choosing the Right Patio Door for Your Home
French doors suit homes where architectural character, a wide passage, and paired swinging panels complement the available space. Sliding doors are often preferable where compact circulation, broad glazing, and flexible partial opening take priority.
The decision should also account for exterior exposure, threshold construction, screen compatibility, and the relationship between the doorway and nearby furniture.
Vision Art Aluminium is based in Montclair, New Jersey, and serves homeowners throughout New Jersey and New York. We consider opening dimensions, room circulation, glass proportions, and exterior conditions when planning aluminum door solutions.
The right configuration is the one that supports how the room is actually used while maintaining a practical connection to the outdoors.
Planning a project like this?
Get Free Pricing