

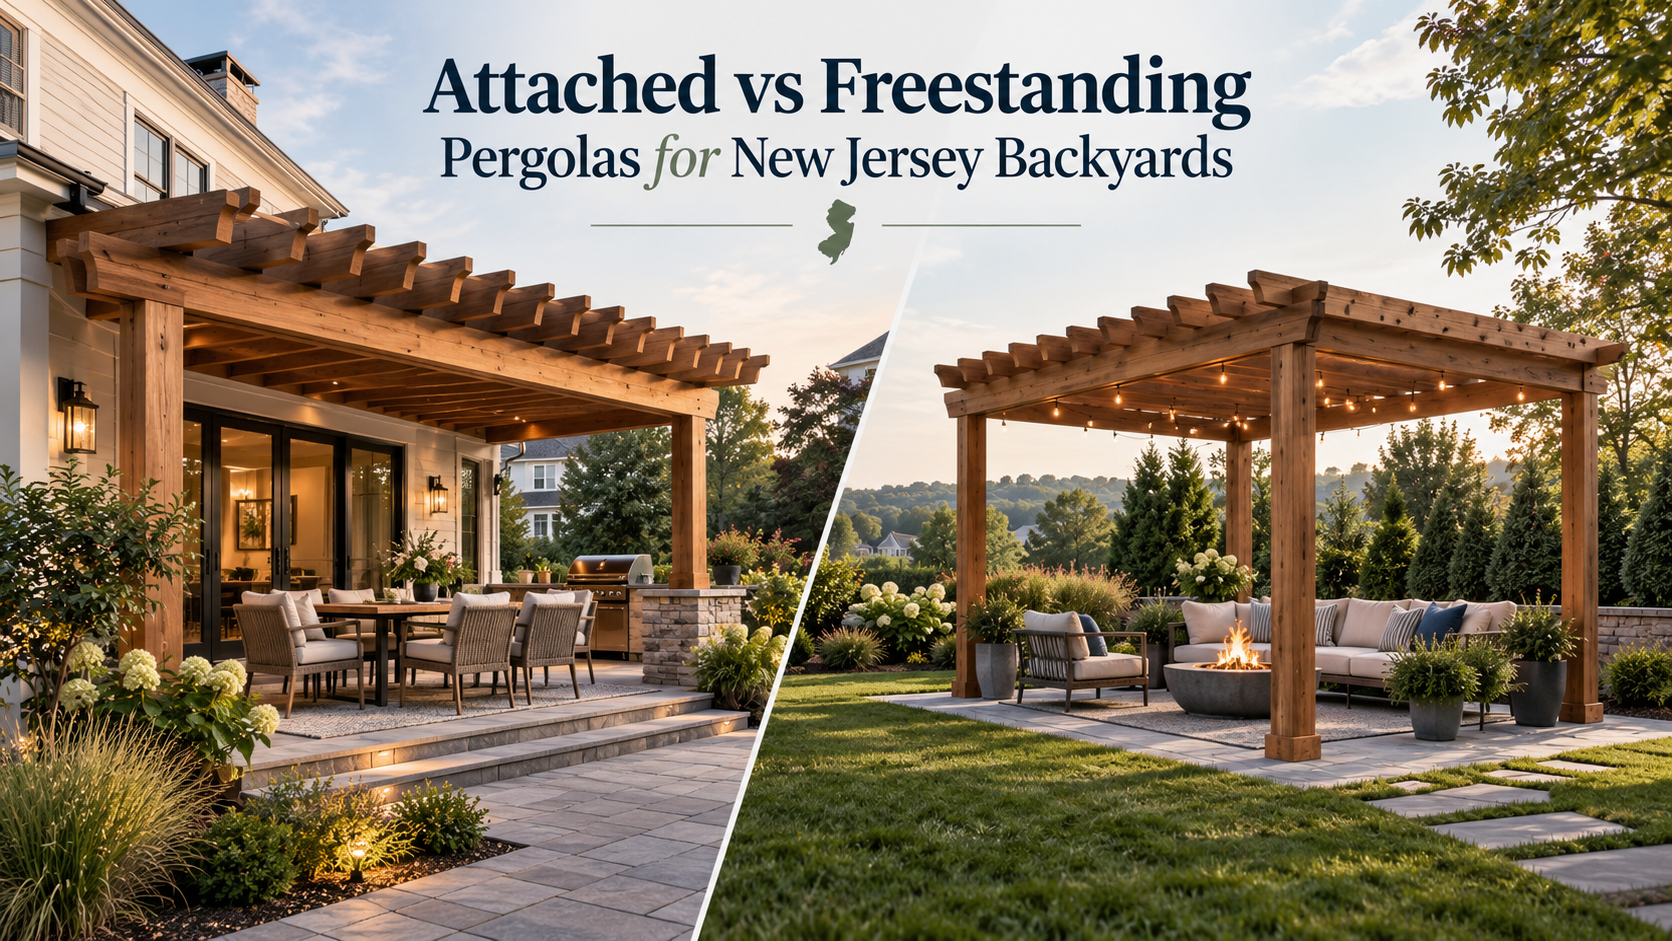
Attached vs Freestanding Pergolas for New Jersey Backyards
Every pergola decision starts at a connection point: the frame either meets your house wall or it meets the ground on its own footings. A pergola attached to house framing hangs part of its weight on a ledger board fastened into the rim joist or into solid masonry, never into siding. A freestanding pergola sends its weight, plus wind and snow, straight down through its posts into footings poured below the frost line. That one difference decides the permit path, the water detailing, the snow load path, your headroom and much of the cost.
What a pergola attached to house framing has to be anchored to
The ledger is the whole job on an attached structure. It is a horizontal beam fixed flat to the wall, and it carries roughly half the load of the roof above it. Siding, trim boards and foam profiles cannot hold that. Fasteners have to reach real structure: the rim joist on a wood framed wall, solid masonry through proper expansion anchors, or blocking added inside the wall. Brick veneer over wood framing is common across New Jersey and it is a trap: it looks solid and carries nothing.
Water is the other half. Cutting into siding to land a ledger opens the drainage plane that keeps the wall dry, so the beam has to be tied back into that plane: self adhered membrane behind and above it, metal flashing over the top leg lapping the housewrap, and a route out for anything that gets in behind. A bad detail does not fail in year one. It shows up five winters later as soft sheathing.
Eave height sets your ceiling. The ledger has to sit under the soffit, and on many New Jersey ranches and split levels that soffit is only about eight and a half to nine feet above the patio. Subtract beam depth and slope and the outer edge can land near seven and a half feet: usable, but lower than most people picture. A bay window or a second floor deck can rule out the wall you wanted.
What holds a freestanding pergola up
A freestanding frame gets no help from the house, so every load ends at a footing.
Frost depth comes first. New Jersey requirements commonly land between 30 and 36 inches below finished grade, with 36 inches typical in the northern and higher elevation towns and shallower figures accepted in parts of the south and along the coast. A footing that stops short of frost will heave, and a heaved post does not settle back where it started: the frame racks and a motorized roof stops closing square.
Wind is the load homeowners underestimate. A pergola roof is a broad flat plane above open ground, so wind both pushes the frame sideways and lifts it. An attached structure borrows the mass of the house. A freestanding one resists with footing width, footing depth and the anchor detail at the post base, which is why its posts and piers run larger than expected.
Snow is quieter and heavier. Ground snow load is not one number across the state: it runs lower across the southern and coastal counties and climbs in the highlands of Sussex, Warren and northern Passaic. An attached pergola puts half of that into the house. A freestanding one sends all of it through four or six posts. Closed louvers hold snow like a solid deck, and drifting against a wall or a shut side screen concentrates it, so post and footing sizing has to match the county the structure is built in. The payoff is placement: a freestanding frame can sit at the pool, in the corner that gets late sun, or turned to catch the breeze.
What is the main purpose of a pergola?
The main purpose of a pergola is to make an outdoor area usable for more hours and more days than open sky allows, by controlling sunlight without enclosing the space. A traditional open rafter pergola does this only partially, since it breaks up direct sun without ever being weathertight. A motorized structure does it on demand, because the roof moves. Most aluminum pergolas in New Jersey are now built with rotating louvers or a retractable panel, so one structure gives deep shade at two in the afternoon, open sky at six and a closed roof when rain starts. The second purpose is spatial: a ceiling plane over a patio or pool edge turns a flat yard into a room instead of leftover space.
Where the shade actually falls in a New Jersey backyard
New Jersey sits near forty degrees north. In late June the midday sun is roughly seventy degrees above the horizon, so a roof drops its shadow almost straight down. By early October the noon sun is around forty degrees up, the same roof throws shade well past its own footprint to the north, and low sun slides underneath. That swing is why the wall you attach to matters.
- South facing wall: the most predictable option. High summer sun is blocked overhead and lower autumn sun reaches in, which is usually what you want.
- West facing wall: hot late afternoon sun arrives low and horizontal, under any roof. This wall needs adjustable louvers or side screens to work after four o’clock.
- East facing wall: strong mornings, shade by early afternoon, dim for evening use.
- North facing wall: shaded most of the day. The structure earns its keep as rain cover rather than sun control.
This is where an adjustable roof pays for itself. A motorized louvered pergola Sky Blade rotates its blades through an adjustable range of up to 135 degrees, so a west facing installation can be shut tight against low sun at five and opened again at seven.
A freestanding structure lets you skip wall orientation and follow the sun instead. If you do, leave a real gap from the house. Three to four feet is the practical minimum for circulation and for staying clear of the roof dripline and the zone where snow sheds off. With no gutters or a steep roof above, push it further and grade the ground so runoff from both never collects in one low spot.
The trade-offs side by side
Decision point | Attached | Freestanding |
Load path | Half the load into the house | All of it into its own posts |
Wall penetration | Yes, opened and flashed | None |
Headroom | Capped by eave height | Set by the design |
Placement | Fixed by wall geometry | Anywhere setbacks allow |
Typical review | Often an addition to the dwelling | Accessory structure, zoning driven |
Permits and setbacks in New Jersey
Both types normally need zoning and building review, and they take different routes. An attached pergola changes the dwelling structurally, so it is often handled as an addition: the ledger connection, the load path into the house and what that wall is actually framed with. A freestanding pergola is usually treated as an accessory structure, which puts zoning first: rear and side setbacks, distance to property lines and impervious coverage limits. Accessory setbacks in New Jersey towns commonly fall in the three to ten foot range, but that figure belongs to your municipality and zone.
Requirements are municipal, so neighboring towns handle identical structures differently: one asks for sealed drawings and a footing inspection, another accepts an engineered package from the manufacturer. Settling do you need a permit for a pergola in New Jersey before anything is ordered is cheap insurance, since a zoning problem costs far less to find before the concrete than after.
Season matters too. Review, inspection and the pour have to happen before the ground freezes, so a project starting late in the fall up north can sit at the footing stage until spring.
Which one is easier to remove later
Freestanding is the honest answer, though neither is disposable. Taking one down means unbolting posts from their bases and dealing with the piers: the frame can be relocated if the new position gets new footings, and what stays behind is concrete or a patio patch. Removing an attached pergola means pulling the ledger and making the wall whole again: sheathing checked, membrane and flashing relapped, cladding patched. Matching twenty year old siding is rarely invisible. If the patio layout or a future addition on that wall is still an open question, freestanding keeps your options open.
Frequently asked questions
Can a pergola be attached to any exterior wall?
No. The wall needs real structure behind the fastening line: a rim joist, solid masonry, or blocking added during installation. Vinyl or fiber cement siding, brick veneer alone and foam trim cannot carry a ledger. Eave height also has to leave usable headroom once the beam is in place.
How deep do pergola footings have to be in New Jersey?
Below the local frost line, which in New Jersey usually means between 30 and 36 inches below finished grade. Northern and higher elevation municipalities generally use the deeper figure, while some southern and coastal towns accept less. The building department sets the number for your address, and it is verified at inspection before concrete is placed.
Does an attached pergola leak?
Not if the ledger is flashed properly, but that penetration is the most likely long term failure point. The beam is fastened through the cladding into structure, then sealed as a layered detail: membrane behind it, metal flashing above lapping the water barrier, and a drainage path out.
Is a freestanding pergola cheaper than an attached one?
Not reliably. An attached pergola saves two posts and their footings but adds a wall opening, flashing work and often a more involved structural review. A freestanding one needs a full set of frost depth footings and heavier posts to handle wind uplift alone. Site access, soil, patio demolition and the roof system you select move the total more.