


Weather Protection
Engineered seals, drainage details, and carefully designed connections help manage water infiltration and provide reliable protection from changing weather conditions.
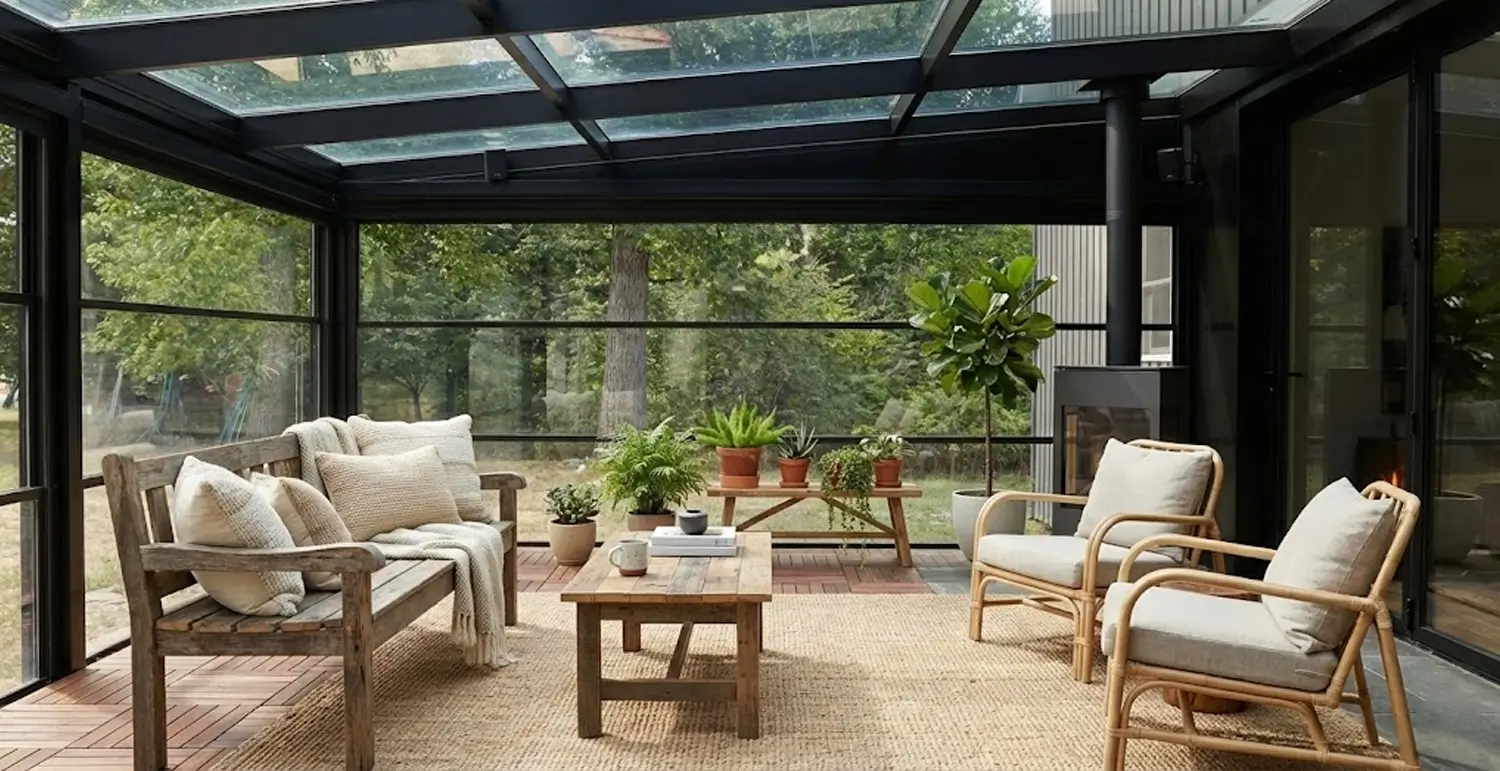
Modern Elegance Home Addition
A custom four-season sunroom expands your living space with year-round comfort, natural light, and expansive views. Vision Art Aluminium combines thermally broken aluminum framing with insulated Low-E glazing to create high-performance sunrooms designed for New Jersey and New York homes.
Limited-Time Offer
Credit applies to new project contracts signed within 30 days of the quote. Cannot be combined with other offers. Ask your consultant for full details.
A four-season sunroom is a glass-walled living space engineered for year-round comfort, not a seasonal porch. Vision Art Aluminium builds the room on a thermal aluminum sunroom frame glazed with double-glazed, tempered Low-E glass with every joint carefully sealed against water infiltration, custom-designed for New Jersey and New York homes . The structure adds daylight-filled square footage that works in all four seasons, January mornings included.
The distinction from a three-season room is engineering, not furniture: thermal frame construction, insulated glazing and sealing decide whether a glass room holds winter comfort or surrenders it.
A thoughtfully designed four-season sunroom does more than add square footage—it creates a brighter, more versatile connection between the home and its surroundings. Whether extending a kitchen, dining area, family room, or entertaining space, each Vision Art Aluminium sunroom is designed around the existing architecture, natural light, circulation, and year-round use.
Expansive insulated glazing, slim thermally broken aluminum framing, and carefully engineered connections create an open architectural environment while supporting comfort, durability, and long-term performance. The result is a custom home extension that feels integrated with the original property rather than added as an afterthought.
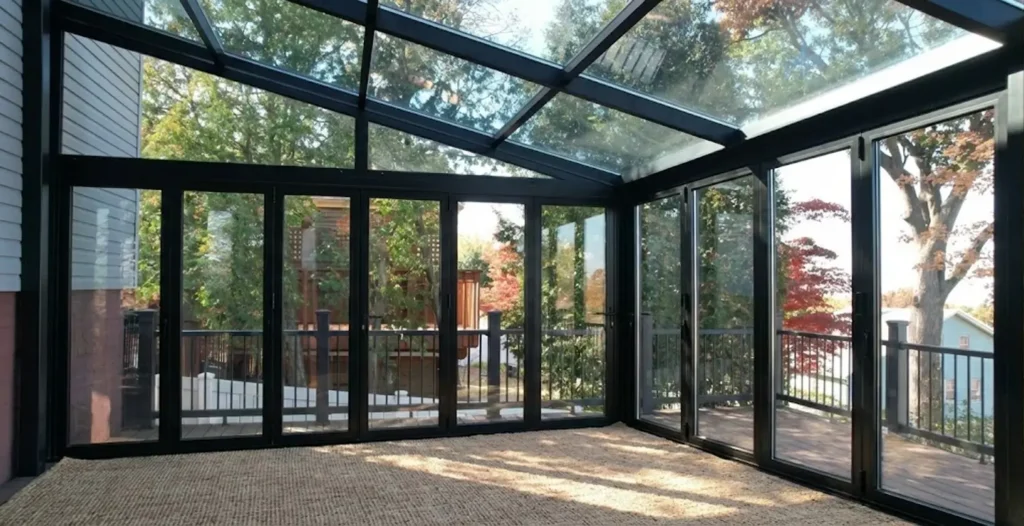
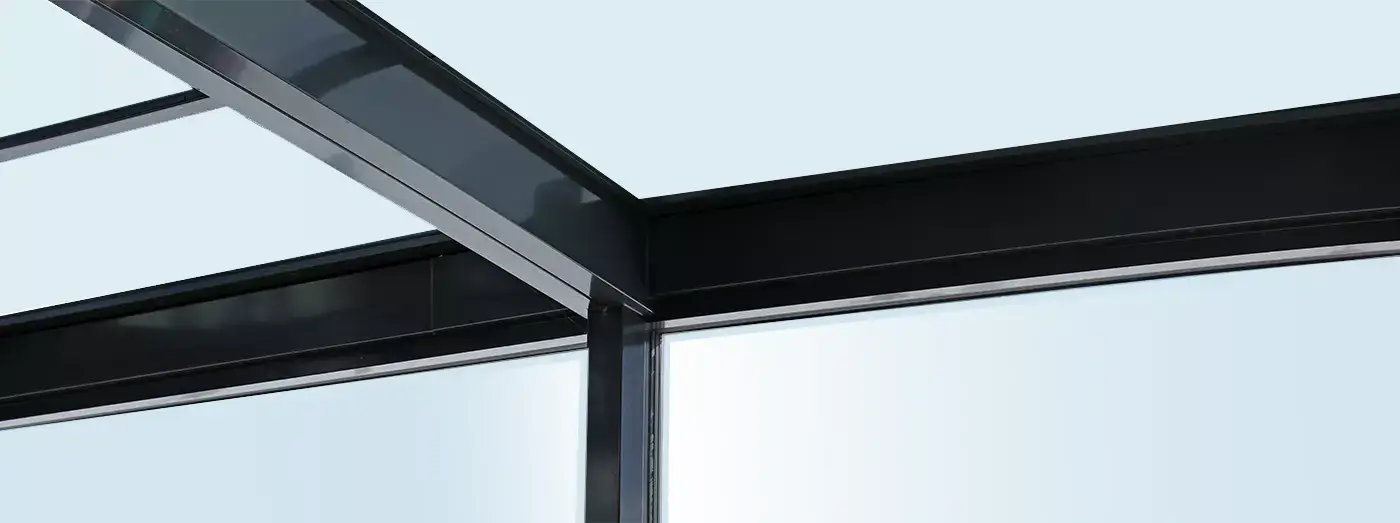
Engineered seals, drainage details, and carefully designed connections help manage water infiltration and provide reliable protection from changing weather conditions.

We enhance our customers’ living spaces for year-round enjoyment. We extend your living areas and create gathering spaces day and night.

Motorized sunroom features can be operated by remote control or a compatible mobile app, allowing convenient adjustment of integrated shading, ventilation, and other automated functions.

Insulated Low-E glazing helps reduce heat transfer and limits a significant portion of ultraviolet exposure while supporting year-round comfort and interior protection.
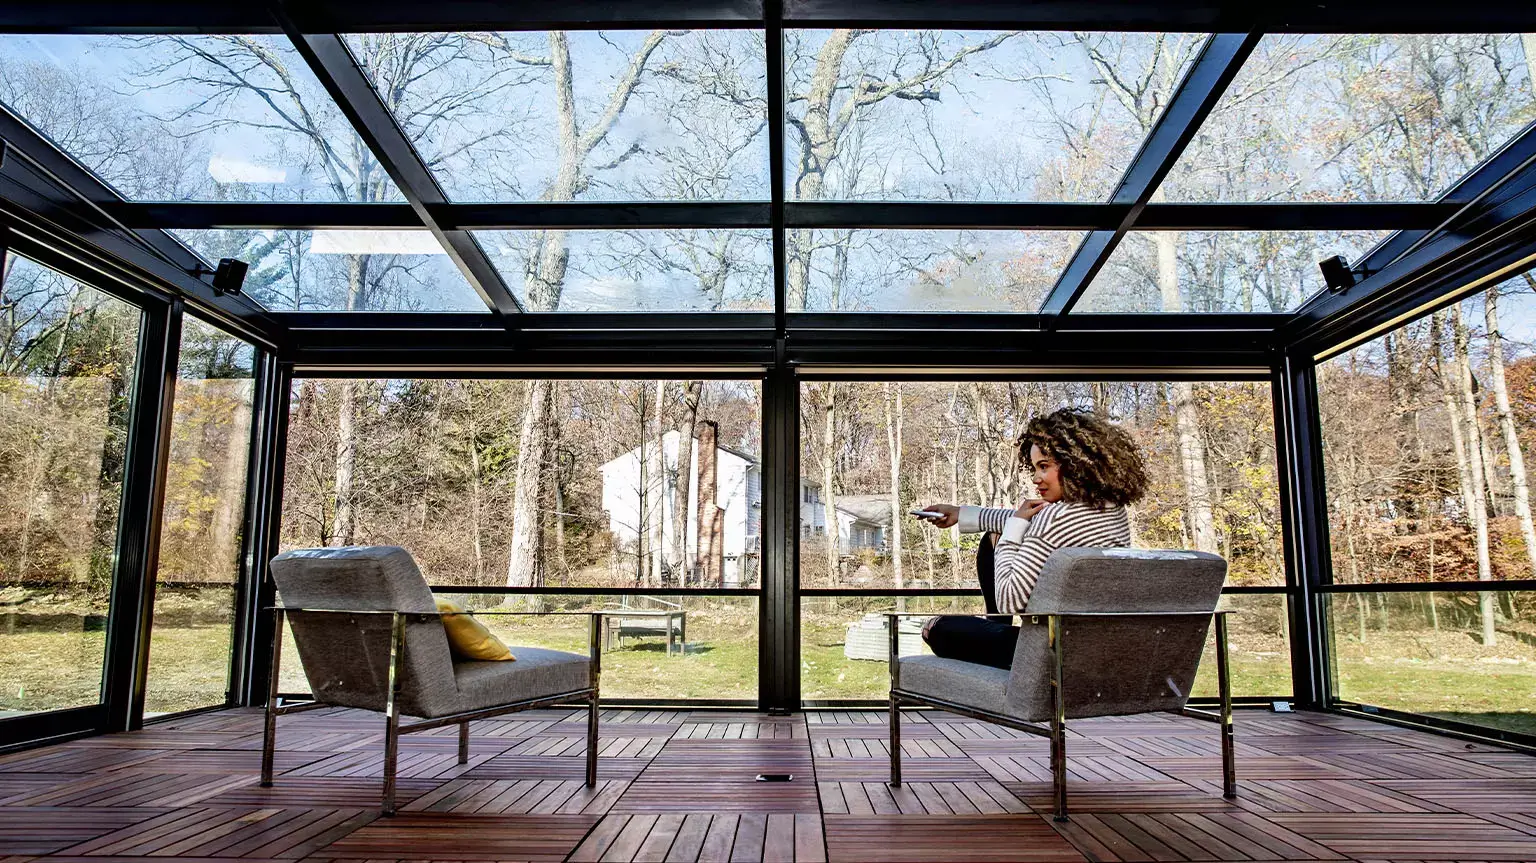
At Vision Art Aluminium, we believe your home should be a reflection of your lifestyle: not a standard template. That’s why we design and build fully customized sunrooms tailored specifically to your needs, preferences, and architectural vision. Our clients don’t adapt to our systems; we adapt our designs to their needs. Every sunroom is thoughtfully engineered to integrate seamlessly with your existing space, enhancing both functionality and aesthetics. Whether you envision a bright, open solarium for entertaining, a cozy year-round retreat, or a refined extension of your living area, we bring your ideas to life with precision and care. By combining modern, minimal design principles with high-quality materials and advanced aluminum and glass systems, we create spaces that are elegant, durable, and energy-efficient. Clean lines, expansive glass panels, and slim aluminum profiles allow natural light to flow beautifully while maintaining structural strength and long-term performance. The result is more than an addition: it’s a signature space uniquely yours, crafted with exceptional workmanship and designed to elevate your home for years to come.
A sunroom is no longer just a place to enjoy the natural light and scenery. With the latest advancements in technology, sunrooms are becoming smart spaces that are connected to the rest of the home. This includes features such as smart lighting systems, voice-controlled climate control, and automated shading systems that can be controlled from a mobile device. By incorporating technology, sunrooms are becoming a more functional and convenient place to relax, work, and entertain.
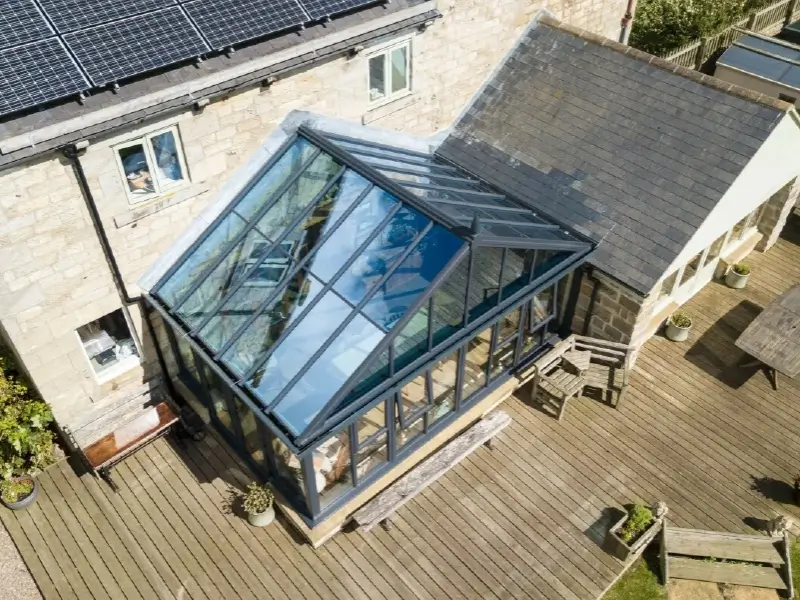
Our panoramic skylight roof systems are designed to maximize natural light while supporting the thermal and structural performance expected from a four-season sunroom. Expansive insulated glazing is integrated with strong aluminum framing and slim sightlines to create an open, refined architectural appearance.
Roof configuration, glass specification, structural requirements, drainage, shading, and ventilation are coordinated around the individual project. The result is a custom glass roof that delivers expansive overhead views and a seamless connection to the outdoors while remaining integrated with the overall sunroom system.
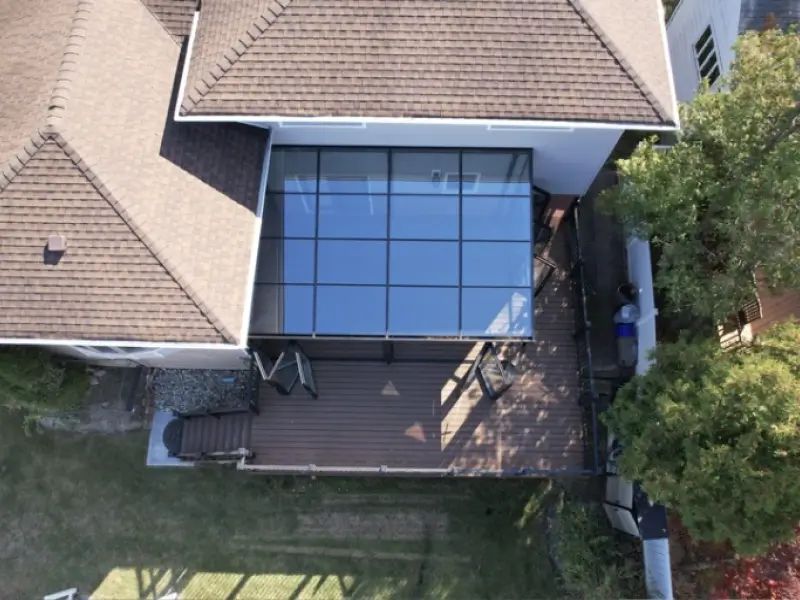
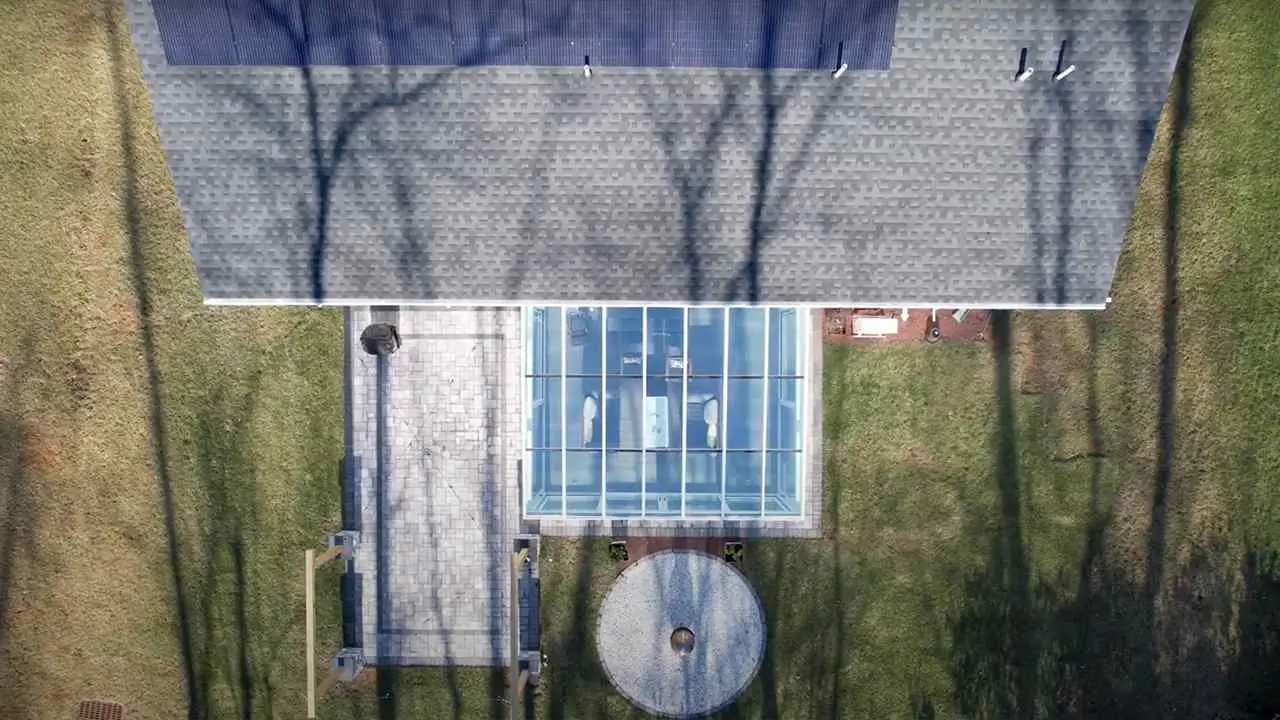
A modern four-season sunroom should feel like a natural extension of the home, not a seasonal addition. Vision Art Aluminium designs custom four-season sunrooms across New Jersey and New York around year-round comfort, natural light, expansive views, and the architecture of the existing property. Thermally broken aluminum framing, insulated Low-E glazing, and carefully detailed connections support thermal performance, durability, and everyday comfort. The result is a bright, refined living space that can serve as a lounge, dining area, home office, or flexible family space throughout the year.
Choose the system that best fits your vision: every detail engineered for performance.
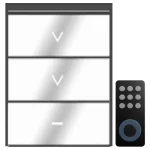
Guillotine windows feature vertically sliding glass panels that move smoothly up and down, offering flexible ventilation and a modern appearance. They are designed with strong aluminum frames and large glass surfaces.
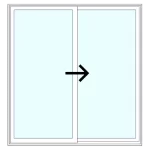
Our sliding doors, available in widths up to 20 feet, are the perfect solution for creating expansive, uninterrupted views. Their sleek design combines high performance with elegance and versatility.
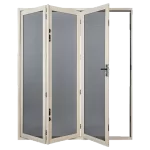
Bi-fold doors create wide, unobstructed openings, seamlessly connecting indoor and outdoor spaces. Multiple panels fold neatly to the side, providing maximum flexibility and a clean, modern appearance.
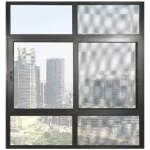
Window wall systems provide uninterrupted panoramic views and an economical, energy-efficient solution. Slim aluminum frames and expansive glass panels maximize natural light.
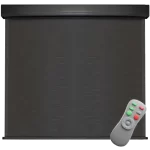
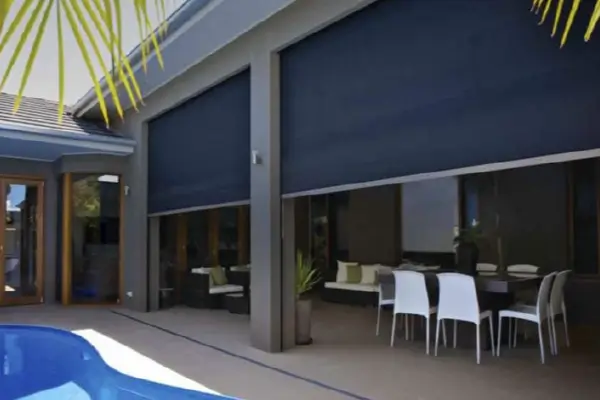
Enhance your sunroom with zip screens: perfect for privacy and light control. They block unwanted sunlight while preserving views of the outdoors. A comfortable, shaded environment.
Our motorized zip shades are the perfect solution for sunrooms, combining privacy, comfort, and style. Designed for large openings, they can extend up to 18 feet wide and 11 feet high, providing full coverage when needed. Crafted from durable, weather-resistant materials, zip shades are built to withstand sunlight, wind, and other environmental factors while maintaining their strength and performance. When retracted, they are completely invisible, preserving your view and seamlessly blending with your space. With zip shades, you can enjoy your sunroom on your terms: privacy when you want it, unobstructed views when you don’t.
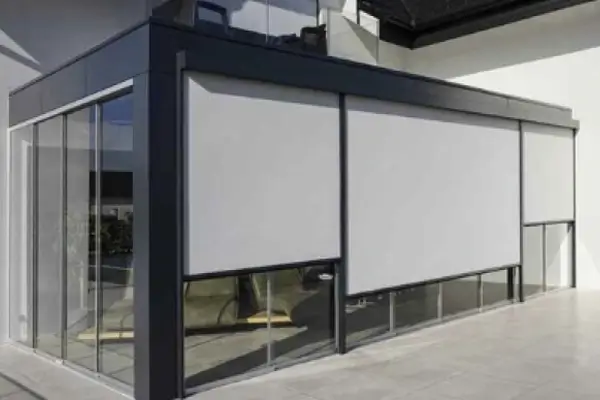
Motorized zip screens provide flexible solar control, privacy, and insect protection while preserving the open feel of a glass sunroom. Side-guided fabric remains securely tensioned within the frame, creating a clean architectural appearance for large glazed openings.
Each system can be custom sized and integrated with the sunroom design, allowing the screens to retract when unobstructed views are preferred and deploy when additional shade, privacy, or protection is needed. Combined with panoramic glazing and automated controls, zip screens add another layer of comfort without compromising the minimalist character of the space.
Real Project
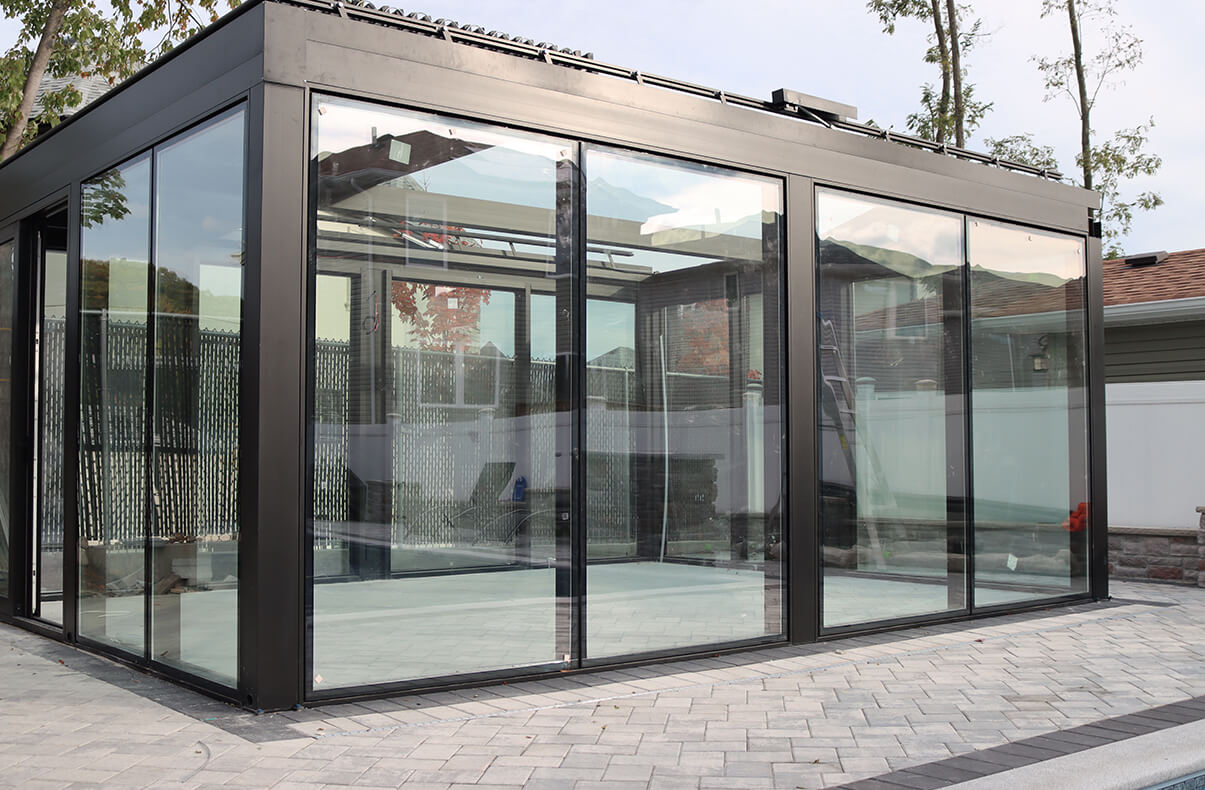
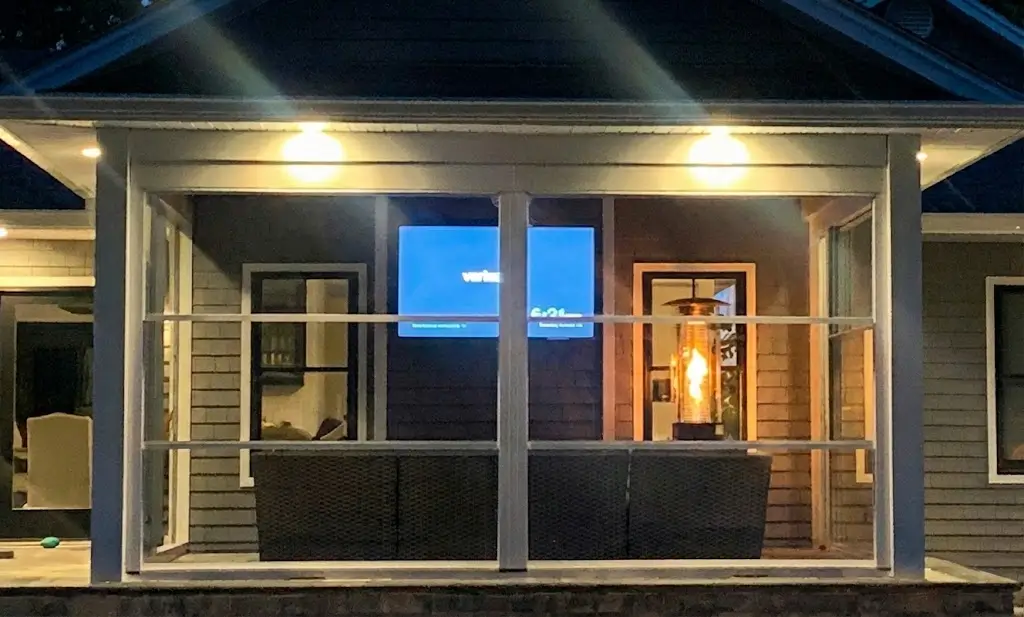
Vision Art Aluminium designs custom four-season sunrooms for residential and commercial properties across New Jersey and New York. Each space is planned around the existing architecture, intended use, natural light, comfort, and long-term performance—creating a functional extension of the property that can serve as a lounge, dining area, home office, or flexible living space.
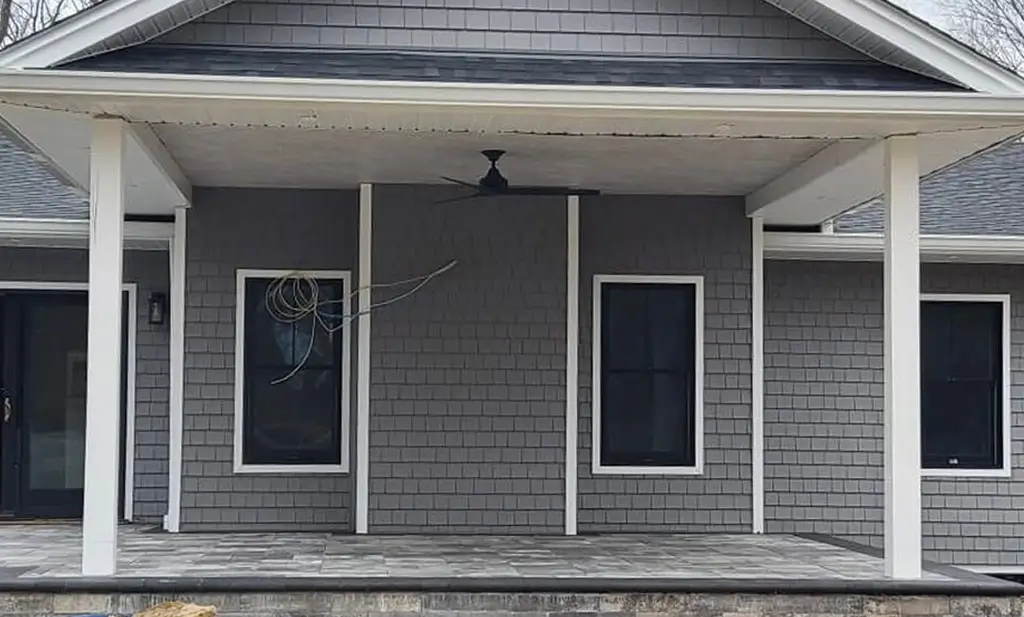 Before
After
Before
After
Vision Art Aluminium designs custom glass enclosures and architectural aluminum systems for restaurants, hospitality spaces, offices, and commercial properties throughout New Jersey and New York. Each project is developed around the existing architecture, available space, intended use, weather exposure, and performance requirements.
Our commercial solutions can combine thermally broken aluminum framing, insulated Low-E glazing, panoramic sliding and bi-fold doors, operable windows, motorized pergolas, and integrated shading systems. From enclosed dining areas and four-season extensions to flexible indoor-outdoor spaces, every configuration is tailored to create a refined architectural appearance, expansive natural light, and comfortable year-round functionality.
With design development, engineering coordination, custom fabrication, and professional installation working together, Vision Art Aluminium delivers complete architectural glazing solutions built around the specific needs of each property.
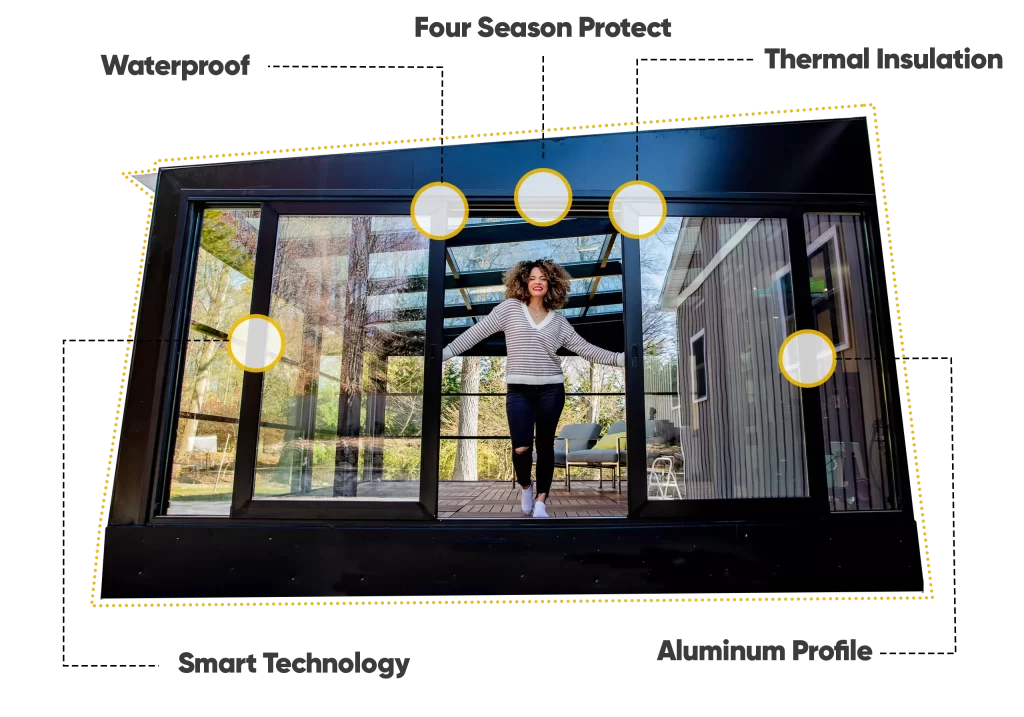
Energy performance in a four-season sunroom depends on the complete building system—not simply the amount of glass. Vision Art Aluminium combines thermally broken aluminum framing, insulated Low-E glazing, carefully detailed seals, and project-specific glass configurations to support year-round comfort and thermal performance.
Orientation, roof design, opening sizes, ventilation, shading, and the connection to the existing home are evaluated as part of the overall design. Where required, glazing and system specifications can also be coordinated with project energy requirements and local building-code criteria.
The result is a custom sunroom designed to maximize natural light and expansive views while maintaining the performance expected from a true four-season living space.
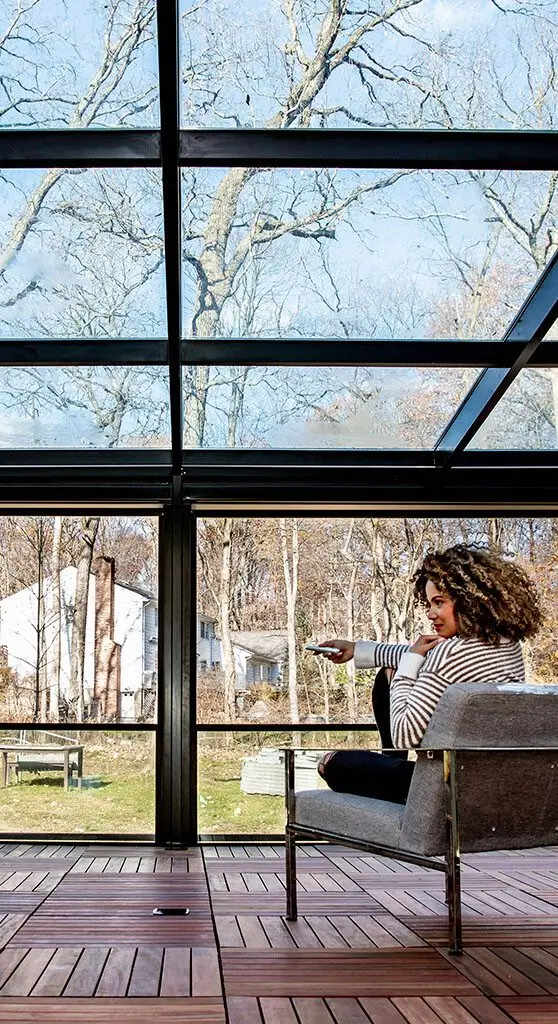
A four-season sunroom is designed as a complete system, with wall configurations selected individually to suit each side of the structure.
| System | Behavior | Role in the room |
|---|---|---|
| Bi-folding glass walls | Panels fold and stack aside | Full-width opening to garden or patio |
| Sliding doors | Panels glide on lift and slide hardware, widths to 20 feet | Panoramic view walls |
| Guillotine windows | Glass panels slide vertically | Flexible ventilation without swing space |
| Window wall systems | Fixed slim-frame glazing | Economical panoramic light |
| Zip screens | Side-guided fabric screens | Glare, privacy and insect control |
Aluminum sunroom windows and walls chosen this way tune each elevation: opening walls toward the garden, fixed panorama toward the view, ventilating formats where breeze matters.
Four season sunroom cost follows five measurable drivers: footprint size, wall system selection (folding and sliding walls carry more hardware than fixed panorama glass), glazing specification, automation level, and site conditions including foundation and connection to the house. A compact fixed-glass room and a wide bi-folding entertaining space are different projects even on the same frame family.
Credible pricing therefore starts at the site. Vision Art Aluminium runs design concept, site inspection and drawings with permits before fabrication, so the quoted room is the engineered, buildable one, and four season sunroom additions are priced as complete projects rather than assembled from allowances.
Aluminum sunroom kits ship standard-size frames for self-assembly, and their limits surface exactly where four-season performance is decided: thermal frame engineering, glazing specification, waterproof sealing at the house connection and foundation detail. A four season sunroom addition is engineered to the home, structure tied to the existing wall, drainage and sealing designed for the joint, permits drawn before fabrication, installed by factory-trained crews.
The distinction is seasonal honesty: many kits build three-season rooms regardless of naming, while engineered four season sunrooms are specified from the start for the winter they will actually face.
Three profiles gain the most. Space-adding households get genuine year-round square footage, a home extension in glass rather than a seasonal porch. Light-driven owners, plant keepers, readers, home workers, get the brightest room in the house in every month. Entertaining-focused homes get bi-folding walls and 20-foot sliding panoramas that merge garden and interior for gatherings, then seal weather-tight for winter.
The composition is decided per home: wall systems, glazing, shades and automation configured at drawing stage, engineered and installed as one project across New Jersey and New York.
Specifications and options can change. Wall systems, glazing packages, automation and site requirements should be confirmed during design and quotation.
Engineering. A four season sunroom pairs a thermal aluminum frame with double-glazed tempered Low-E glass and waterproof sealing, holding comfort through winter. Three-season rooms use lighter frames and glazing that concede the coldest months.
Thermally engineered ones are. The frame interrupts the metal cold path, Low-E double glazing reflects room heat inward, and sealed joints stop drafts. Configured this way, an aluminum sunroom performs as living space in January, not as an enclosed porch.
Cost follows footprint, wall system selection, glazing specification, automation level and site conditions. Pricing is prepared from site inspection and drawings, so the quoted figure reflects the engineered room, foundation and house connection included.
A four season sunroom adds usable, conditioned square footage and the daylight most buyers rank highly, functioning as a true home addition. Value follows execution: engineered thermal performance and permitted construction are what separate an asset from an enclosure.
Yes. Bi-folding walls stack fully aside, sliding doors glide to widths of 20 feet, and guillotine windows ventilate vertically, all from one aluminum family. Zip screens add glare, privacy and insect control on the open sides.
An aluminum frame sunroom carries larger glass on slimmer sightlines, and the frame does not rot, warp or need repainting the way timber does. Thermally broken profiles close the insulation gap older aluminum builds had, which is why aluminum framed sunrooms now serve as year-round rooms rather than three-season porches.
Aluminum framed sunrooms are built from extruded structural profiles that resist corrosion, insects and UV degradation. Glazing units and gaskets are the serviceable parts over time; the frame is engineered to outlast them, which is why the structure carries the longer warranty term.
Limited-Time Offer
Save $3,000 on Your Project
5.0 on Google · 64+ homeowner reviews
Credit applies to new project contracts signed within 30 days of the quote. Cannot be combined with other offers. Ask your consultant for full details.
Plan your four-season sunroom with our team: a 15-minute call is usually all it takes to start.
Phone
(855) 656-5920Address
28 Valley Road, Suite 1, Montclair,
New Jersey 07042
Hours
Monday – Saturday,
9AM to 5PM
Save $3,000 on Your Project
Reach us however you prefer.
Prefer a callback? Leave your number and we'll reach out.
Continue on WhatsApp