

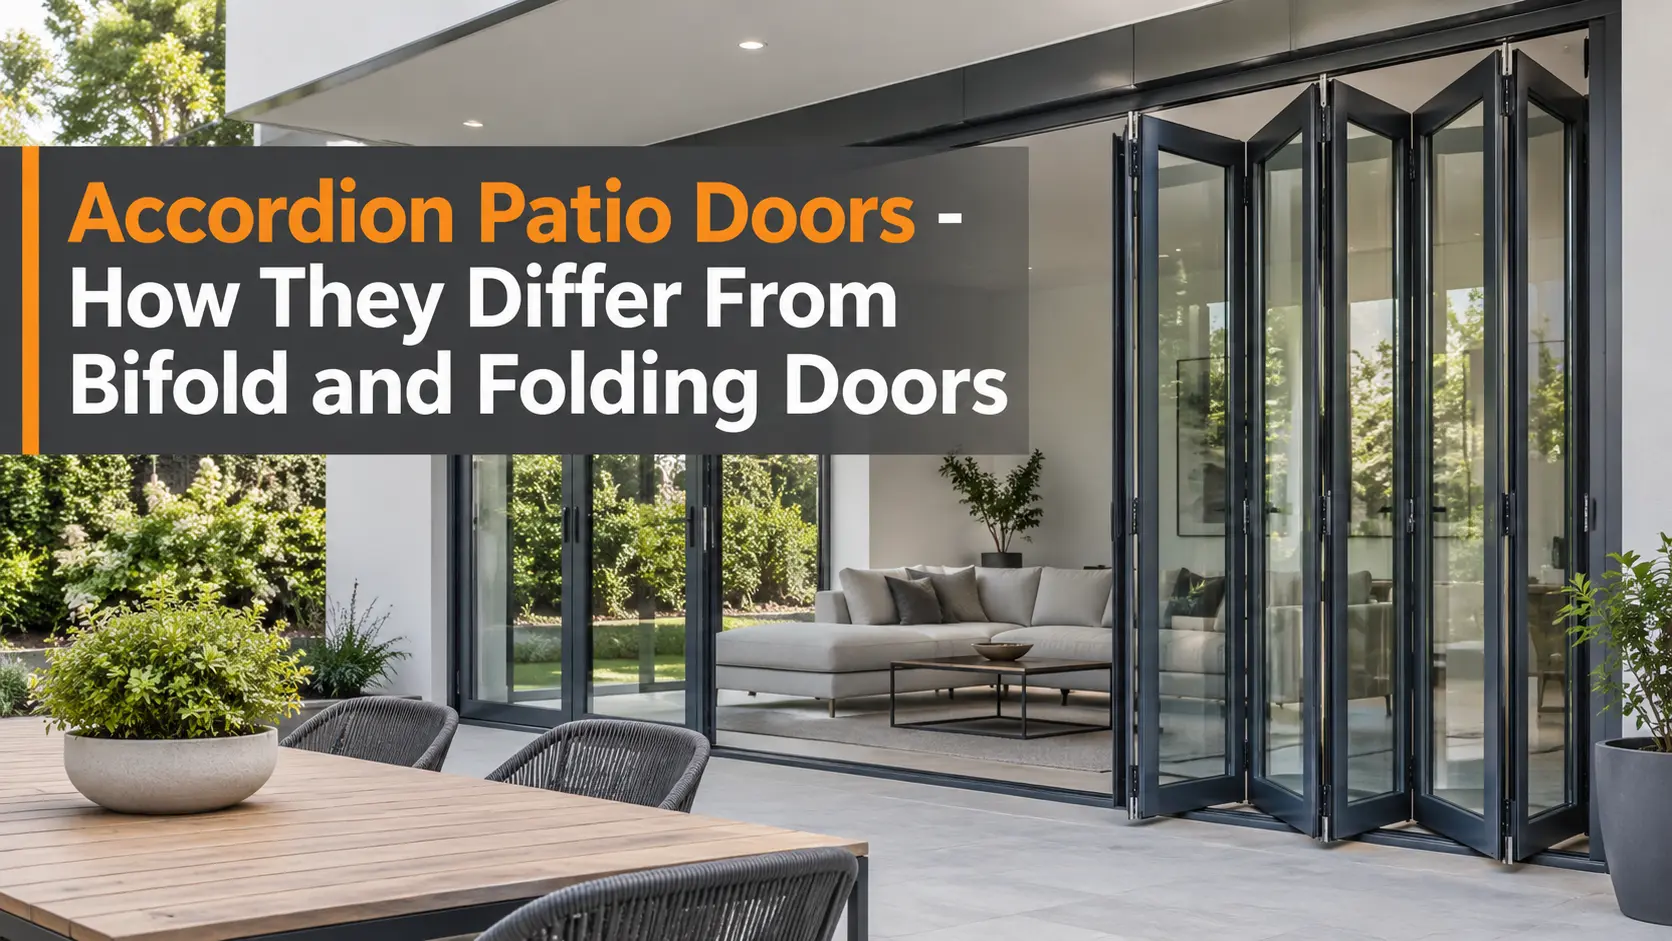
Accordion Patio Doors – How They Differ From Bifold and Folding Doors
Accordion patio doors are multi-panel door systems that fold to one or both sides of an opening, creating a broad connection between indoor and outdoor spaces. The panels are joined by hinges and move along a guided track, allowing them to stack together rather than slide behind one another.
The terms accordion doors, bifold doors, and folding doors often describe the same basic opening mechanism. The differences become clearer when comparing panel construction, track design, weather protection, and intended use. A lightweight accordion room divider is not equivalent to an insulated aluminum folding glass door designed for an exterior patio.
For homeowners in New Jersey and New York, the important distinction is not simply what the door is called. It is whether the complete system is engineered for outdoor exposure, regular operation, and seasonal temperature changes.
What Are Accordion Patio Doors?
Accordion patio doors use interconnected panels that fold in a zigzag pattern when opened. As the panels move along their tracks, the hinges allow adjacent sections to rotate toward each other. The folded panels collect at one side or divide into stacks at both ends, depending on the configuration.
Modern exterior versions typically use framed glass panels rather than the narrow flexible sections associated with traditional interior accordion partitions. This allows the system to function as both an outdoor entrance and a glazed wall when closed.
The basic operating sequence involves unlocking the door, releasing the appropriate panel hardware, and guiding the connected sections toward their stacking position. Rollers or trolley assemblies support controlled movement, while hinges maintain the relationship between adjoining panels.
Unlike conventional sliding doors, which generally retain overlapping panels within the opening, folding systems can clear most of the passage width. However, the folded stack still occupies space near the edge of the opening.
Accordion vs Bifold vs Folding Doors
These names are frequently used interchangeably in the patio door market. Bifold doors are a type of folding door, and their accordion-like movement explains why homeowners often search for them using the accordion name.
Some distinctions arise from how manufacturers use the terminology rather than from a fundamentally different mechanism.
| Door term | Typical meaning | Important distinction |
|---|---|---|
| Accordion patio doors | Hinged panels that fold together along a guided opening | May describe exterior glass systems or lighter folding partitions |
| Bifold patio doors | Framed panels that slide and fold into a side stack | Commonly refers to glazed systems designed for exterior openings |
| Folding doors | A general category of doors that fold during operation | Includes multiple panel materials and hardware arrangements |
| Interior accordion doors | Usually narrow connected sections that compress into a compact stack | Generally intended for room division rather than exterior weather protection |
There is no universal rule that an accordion patio door must use a different track or hinge system from a bifold patio door. The actual product specification determines how the panels are supported, guided, sealed, and secured.
At Vision Art Aluminium, our bifold patio doors use thermally broken aluminum framing, insulated glass, and coordinated folding hardware. These systems provide the accordion-style opening movement while addressing the requirements of an exterior glass wall.
How Does the Folding Mechanism Work?
The most recognizable characteristic of an accordion-style door is the relationship between its hinges and guided panels. Instead of each section operating independently, adjoining panels move together in a connected sequence.
A hinge allows neighboring panels to rotate as the supporting rollers travel along the track. This combined sliding and folding movement brings the panels together into a stack.
The opening arrangement depends on several design choices:
- Left-side stacking: The connected panels collect near the left jamb.
- Right-side stacking: The folded sections collect near the opposite jamb.
- Split stacking: Separate panel groups open toward both ends.
- Inward folding: The panels project toward the interior when stacked.
- Outward folding: The panels project toward the patio or exterior area.
The available configurations depend on the selected door system and the measured opening. A design with more panels does not automatically offer better operation. Individual panel dimensions, weight, hinge placement, and stack clearance all influence how the completed installation functions.
How Do Track Systems Affect Operation?
The track arrangement is one of the most important technical details to examine when comparing folding patio doors.
Some systems use top-hung construction, where the upper track carries the primary panel load. Others use bottom-rolling hardware, where trolley assemblies support the moving panels from below. Both arrangements require suitable guidance and correctly aligned structural components.
Vision Art Aluminium’s folding door system incorporates a Free Glide bottom trolley arrangement designed to support stable panel movement. The coordinated hardware helps the connected sections travel and fold in a controlled sequence.
The track design also influences installation requirements. Top-hung systems need adequate structural support above the opening, while bottom-rolling systems depend on a stable and accurately installed supporting threshold.
Neither arrangement should be judged solely by appearance. Proper alignment, drainage, accessible maintenance points, and compatibility with the selected door configuration matter more than the track’s position alone.
What Happens at the Patio Threshold?
The threshold is the transition between the interior floor and the exterior patio surface. In a folding door system, it also forms part of the operating and weather-management assembly.
A low-profile threshold can provide a visually continuous connection between living spaces. However, minimizing the visible step does not eliminate the need for water management.
Exterior folding doors must account for rainwater, drainage paths, floor levels, and the relationship between the threshold and the surrounding construction. A poorly planned transition may expose the opening to water intrusion even when the door panels themselves close correctly.
For New Jersey properties with exposed patios, the direction of rainfall, surrounding pavement levels, and available overhead protection should be considered during design. The appropriate threshold is determined by the site conditions and the selected door system.
Are Accordion Patio Doors Suitable for Cold Weather?
Exterior accordion-style doors can be suitable for cold climates when they are constructed as weather-rated folding glass systems. The folding mechanism alone does not establish their thermal performance.
Several components influence indoor comfort:
- Thermally broken aluminum profiles: Reduce heat transfer through the metal framing compared with profiles that lack a thermal barrier.
- Insulated glazing: Helps manage heat movement through the glass.
- Perimeter seals: Limit unwanted air and water movement around the closed assembly.
- Panel-joint gaskets: Help seal the connections between adjoining folding sections.
- Proper installation: Maintains alignment and supports consistent compression of the seals.
These details are especially relevant for New Jersey and New York homes, where the same patio opening may experience summer heat, winter cold, and wind-driven rain.
A lightweight interior accordion divider lacks the exterior weather-management features required for this application. Homeowners should therefore confirm the intended installation environment before selecting a product based on its name or folding appearance.
Which Opening Style Works Best for Everyday Use?
A fully opening glass wall can improve access between a kitchen, living room, sunroom, and adjoining patio. However, opening the entire system is not always necessary for routine movement.
Some bifold configurations incorporate a traffic door, allowing one designated panel to operate as a conventional entrance without folding the complete assembly. This can be useful when household members frequently move between the interior and outdoor areas.
Without this option, everyday access may require releasing and folding part of the connected panel arrangement. The suitability of that movement depends on the panel layout and hardware configuration.
Available stacking space is another practical consideration. An outward-folding arrangement needs clearance from patio furniture, railings, steps, and nearby landscaping. An inward-folding arrangement must avoid conflicts with interior furniture and circulation paths.
For narrow or furniture-heavy patios, a sliding system may be more convenient because its panels do not require the same folding projection. Folding doors become particularly useful when maximizing the open passage is the main objective.
How Should Homeowners Compare Folding Door Systems?
Choosing between products described as accordion, bifold, or folding doors should begin with the actual construction details rather than the terminology.
Before finalizing a design, homeowners should confirm:
- Whether the system is specifically intended for exterior installation.
- How the panels are supported and guided by the tracks.
- Where the folded panels will stack when fully opened.
- Whether an independent traffic door is available.
- How the threshold manages water and accommodates the floor transition.
- Which glazing, seals, and locking components are included.
- How the installation will integrate with the existing structural opening.
Routine maintenance also deserves consideration. Tracks should remain clear of grit and other debris, drainage channels should be inspected, and hinges and moving hardware should receive the care specified for the selected system.
At Vision Art Aluminium, based in Montclair, New Jersey, we design aluminum folding glass systems for residential and commercial projects throughout New Jersey and New York. Our configuration process considers the measured opening, panel movement, stacking direction, glazing, and threshold requirements together.
The essential choice is between a lightweight folding partition and a complete exterior door system, not between the words accordion and bifold. When the goal is a wide patio opening with insulated glass, secure closure, and controlled folding movement, the specifications of the exterior aluminum system provide the meaningful basis for comparison.
Planning a project like this?
Get Free Pricing