

Sunrooms in Mercer County NJ | Premium Pergolas & Doors
Sunrooms in Mercer County NJ give homeowners an opportunity to create additional year-round living space while maintaining expansive views, abundant natural light, and a strong connection with the outdoors. Vision Art Aluminium designs, custom fabricates, and installs four-season sunrooms, patio enclosures, motorized pergolas, panoramic sliding doors, bi-fold doors, aluminum windows, and complete architectural aluminum-and-glass systems throughout Mercer County and New Jersey.
Every project begins with the individual property. Existing architecture, structural conditions, available outdoor space, roof geometry, backyard views, sunlight, ventilation, circulation, and the homeowner’s plans for the finished space all influence the design.
Rather than adapting every house to the same standard enclosure, Vision Art Aluminium develops custom systems around the actual architecture and dimensions of the property. Our goal is to maximize glass, natural light, and visual openness while maintaining the performance, structural requirements, and everyday functionality expected from a premium addition.
From initial planning and field measurements through technical coordination, engineering and permit coordination where applicable, custom fabrication, and professional installation, we approach each project as a complete architectural system.
More Glass. Less Frame.
Custom Four-Season Sunrooms in Mercer County NJ
A four-season sunroom can transform an existing patio, deck, or exterior area into a true extension of the home.
Vision Art Aluminium four-season sunrooms are developed as custom aluminum-and-glass structures rather than standardized room packages.
Depending on the property and project requirements, a sunroom can incorporate thermally broken aluminum framing, high-performance insulated Low-E glazing, panoramic fixed glass, oversized sliding doors, bi-fold doors, operable aluminum windows, motorized ventilation, integrated shading, and custom roof configurations.
Our approach to sunrooms in Mercer County NJ considers the complete enclosure together. Glass proportions, roof design, door locations, window operation, ventilation, views, and the connection between the original home and new room should work as one coordinated architectural composition.
The completed room can become a family gathering space, dining area, home office, entertainment room, reading room, lounge, or flexible indoor-outdoor environment.
The objective is not simply to surround an existing patio with glass. It is to create additional living space that feels intentionally designed as part of the residence.
Explore Vision Art Four-Season Sunrooms →
Real Mercer County Sunroom Project – West Windsor, NJ
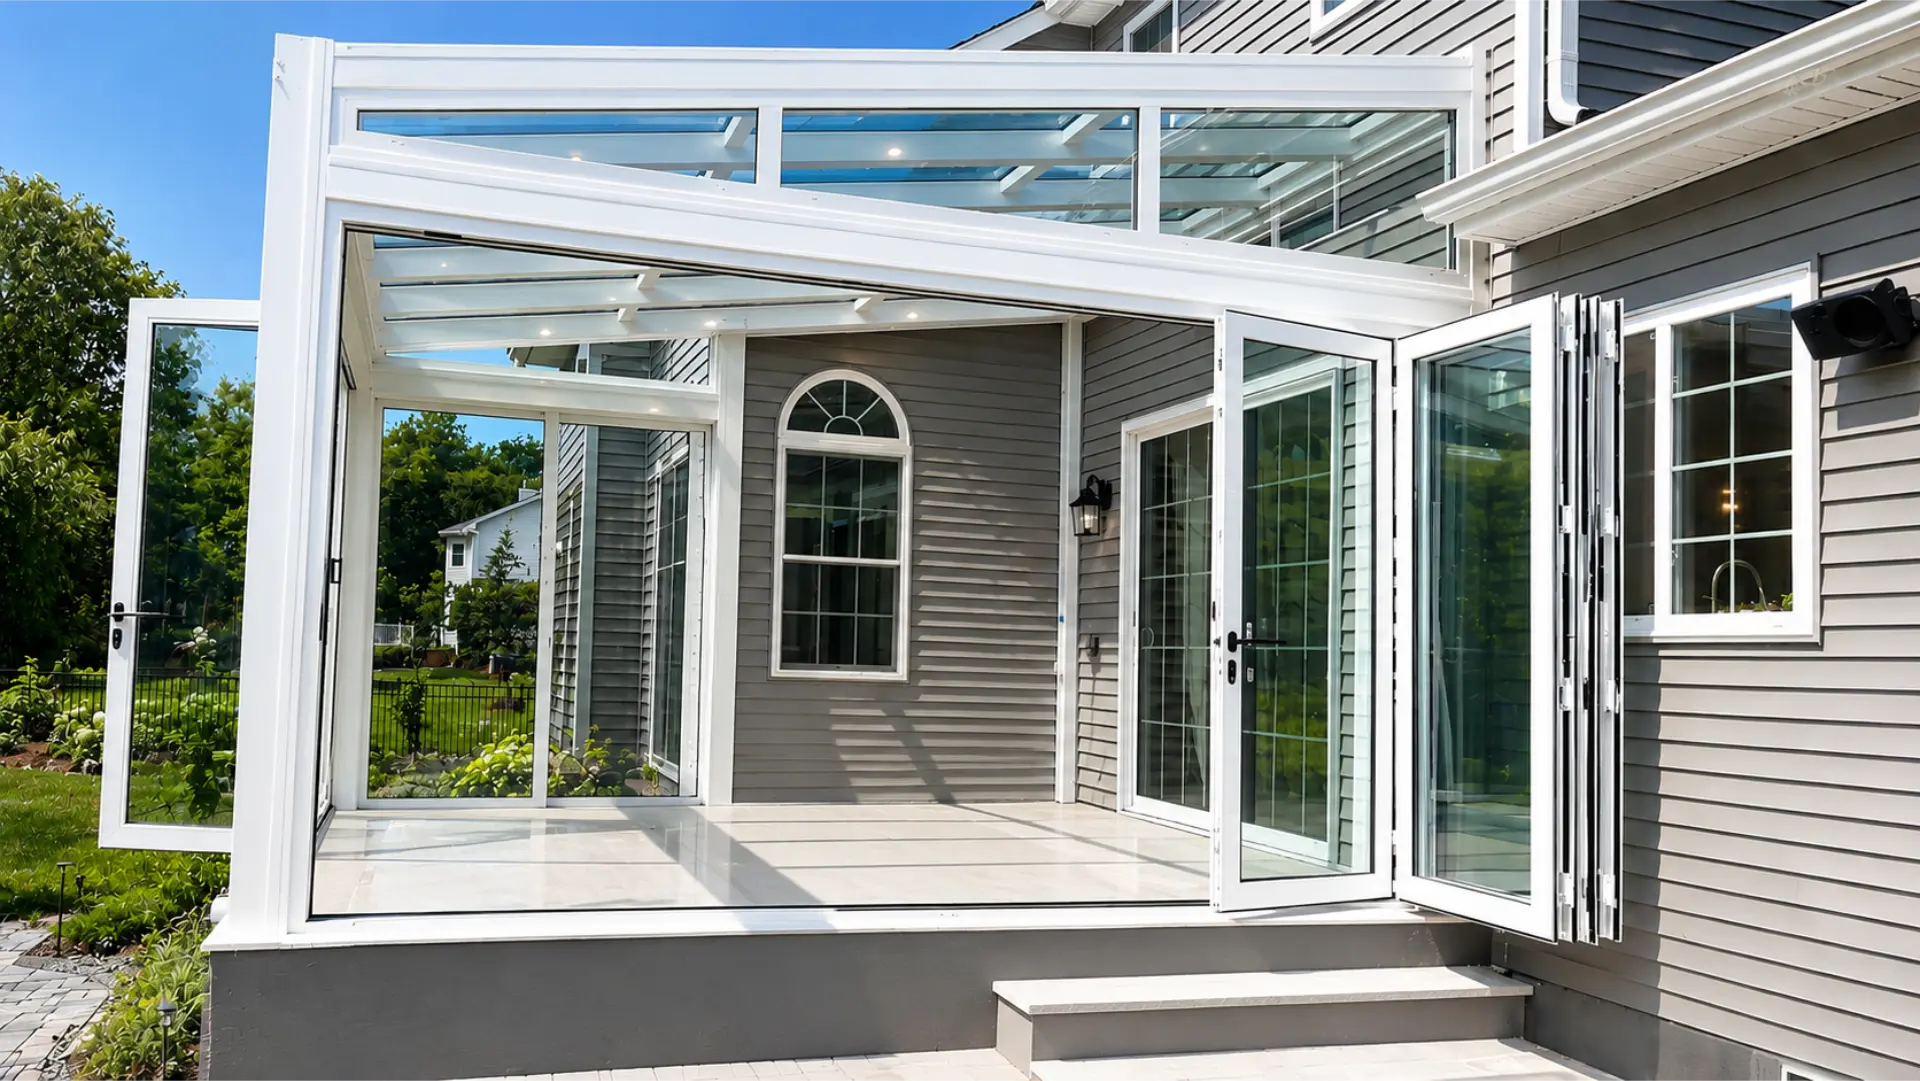
Vision Art Aluminium’s completed West Windsor four-season sunroom provides genuine local proof of our sunroom work in Mercer County.
The custom approximately 20-foot by 14-foot addition was designed as a fully insulated aluminum-and-glass living environment with expansive glazing and large operable openings.
Thermally broken aluminum framing and energy-efficient insulated Low-E glass support year-round performance, while oversized custom bi-fold doors allow the room to open substantially toward the surrounding property during favorable weather.
The project was developed around Vision Art Aluminium’s More Glass. Less Frame. philosophy. Instead of dividing the elevations into many small conventional openings, the design emphasizes larger glass areas and clean aluminum proportions to preserve natural light and exterior views.
Structural engineering was also incorporated into the project so the enclosure could be developed around the requirements of the property and local building conditions.
For homeowners researching sunrooms in Mercer County NJ, the West Windsor installation demonstrates how design, insulated glazing, thermally broken aluminum, large openings, engineering, custom manufacturing, and professional installation can be coordinated within one complete project.
View the West Windsor, NJ Sunroom Project →
Designed Around the Architecture of the Home
A successful sunroom should look and function as though it belongs with the original residence.
The connection between existing and new construction is therefore one of the most important aspects of the design.
Floor elevations, roof geometry, structural connections, door locations, glass proportions, exterior views, and circulation between rooms all influence how naturally the new space integrates with the home.
For sunrooms in Mercer County NJ, custom design also gives homeowners flexibility in determining how the room should function.
One property may need a large glass family room facing a backyard. Another homeowner may want a more intimate home office or dining environment. A larger residence may benefit from multiple panoramic doors that open toward a pool or garden, while another property may place greater emphasis on fixed architectural glass and year-round comfort.
The design should respond to the property rather than asking the homeowner to compromise around a fixed system.
Motorized Pergolas & Outdoor Living
Not every project requires a fully enclosed addition.
Vision Art Aluminium also provides custom motorized aluminum pergolas for patios, terraces, pool areas, outdoor kitchens, gardens, and entertainment spaces.
Depending on the selected system and architectural requirements, pergolas can incorporate motorized louvered or retractable roof configurations, integrated drainage, lighting, screens, and other project-specific features.
A motorized pergola allows the homeowner to maintain the character of an outdoor environment while gaining greater control over sunlight, shade, and overhead protection.
For Mercer County properties with patios, gardens, pools, or larger outdoor entertainment areas, an aluminum pergola can become a permanent architectural extension of the home rather than a temporary patio accessory.
Explore Vision Art Motorized Pergolas →
Panoramic Sliding Doors, Bi-Fold Doors & Custom Entrances
Large-format aluminum doors can completely change how a home relates to its exterior environment.
Vision Art Aluminium offers custom aluminum door systems including panoramic sliding doors, bi-fold doors, pivot entrance doors, and French doors.
Panoramic sliding systems prioritize large uninterrupted glass panels and exterior views. Bi-fold doors allow multiple panels to fold and stack toward the side, creating much wider clear openings between interior and exterior spaces.
Pivot doors provide a different architectural opportunity by creating a dramatic entrance with larger proportions, minimal detailing, and distinctive operation.
These systems can be used independently or incorporated into sunrooms in Mercer County NJ, home additions, kitchens, family rooms, patios, pool houses, and complete architectural renovation projects.
Explore Vision Art Aluminum Doors →
Princeton, NJ Custom Aluminum Pivot Door
Our completed Princeton aluminum pivot-door project demonstrates another side of Vision Art Aluminium’s work within Mercer County.
The approximately 8-foot by 7-foot custom entrance was developed around the dimensions and architectural requirements of the existing property rather than a standard stock door size.
The system combines thermally broken aluminum construction with a full-height frosted-glass sidelight, premium pivot hardware, a multi-point locking system, and a contemporary black powder-coated finish.
The frosted glazing introduces daylight while maintaining privacy, while the oversized pivot panel creates a much stronger architectural statement than a conventional residential entrance.
This project demonstrates an important principle behind Vision Art’s work: custom aluminum systems should respond to the architecture rather than forcing the architecture to accommodate a standard product.
View the Princeton, NJ Pivot Door Project →
Robbinsville Patio Enclosure with Oversized Bi-Fold Doors
Our completed Robbinsville patio enclosure provides another genuine Mercer County example of custom aluminum-and-glass construction.
The existing covered porch was transformed into a flexible glass living environment using thermally broken aluminum framing, double-pane tempered Low-E insulated glass, retractable screens, and unusually large bi-fold openings.
Both side elevations incorporate approximately 18-foot-wide by 8-foot-high bi-fold systems, while the front elevation uses an approximately 19-foot-wide opening.
When the doors are closed, the space functions as a protected glass enclosure with extensive daylight and panoramic views. When the panels are opened and stacked toward the sides, large portions of the enclosure disappear, reconnecting the room with the surrounding outdoor environment.
The project also required careful field measurement and installation because portions of the existing floor were significantly out of level. Rather than expecting the existing porch to be perfect, the new framing and door systems were developed and aligned around the actual site conditions.
For homeowners considering sunrooms in Mercer County NJ, patio enclosures, or large indoor-outdoor openings, the Robbinsville project shows what can be achieved when custom fabrication and precise installation are combined.
View the Robbinsville, NJ Patio Enclosure →
Aluminum Windows & Panoramic Architectural Glazing
Windows play a central role in determining how open, bright, and connected a room feels.
Vision Art Aluminium aluminum window systems include panoramic fixed glazing, sliding windows, tilt-and-turn configurations, bi-fold windows, and custom architectural solutions.
Large fixed glass panels can frame a garden, backyard, landscape, or pool area with minimal visual interruption. Operable windows provide ventilation while maintaining a coordinated architectural appearance.
Within custom sunrooms in Mercer County NJ, fixed glass, windows, doors, and roof glazing can be developed together so the entire enclosure has consistent proportions and sightlines.
This coordinated approach is especially valuable on projects where natural light and exterior views are central to the architecture.
Explore Vision Art Aluminum Windows →
Engineering & Permit Coordination
A substantial sunroom, patio enclosure, pergola, or large architectural opening involves more than selecting glass and aluminum products.
Depending on the project, technical requirements can include foundations, structural framing, connections to the existing residence, wind and snow loads, roof conditions, large openings, existing construction, and municipal documentation.
Vision Art Aluminium provides an organized Engineering & Permit Coordination process for applicable projects.
Our goal is to connect the architectural design with the technical requirements needed to move the project toward fabrication and construction.
For applicable sunrooms in Mercer County NJ, considering structural and municipal requirements early can identify important conditions before the aluminum and glass systems enter production.
Homeowners can also review statewide construction-code information through the official New Jersey Department of Community Affairs Uniform Construction Code.
Explore Engineering & Permit Coordination →
Technical Resources for Homeowners & Building Professionals
A premium architectural project should be supported by technical information in addition to finished photography.
Vision Art Aluminium maintains a dedicated Technical Resources & Downloads section for homeowners, architects, engineers, contractors, and design professionals.
Available materials include product information, sunroom specifications, pergola specifications, door and window data, installation details, CAD/DWG resources, architectural glass-performance information, and other technical documentation.
For complex sunrooms in Mercer County NJ, these resources can help homeowners and building professionals understand more about the systems behind the finished project.
View Technical Resources & Downloads →
Serving Princeton, West Windsor, Robbinsville & Mercer County
Vision Art Aluminium serves homeowners planning architectural aluminum-and-glass projects throughout Mercer County, including Princeton, West Windsor, Robbinsville, Hopewell, Pennington, Lawrence Township, Hamilton, East Windsor, Hightstown, Ewing, and surrounding communities.
Every property presents a different opportunity.
A West Windsor homeowner may want a fully insulated four-season glass addition. A Princeton residence may call for large architectural doors, windows, or a custom entrance system. A Robbinsville property may be better suited to a flexible patio enclosure with large folding openings.
Other homeowners may prefer a motorized pergola, panoramic sliding system, or custom aluminum windows without constructing a completely new room.
The objective is not to repeat the same design throughout Mercer County.
Our goal is to determine which combination of aluminum structure, insulated glazing, doors, windows, roof systems, ventilation, engineering, and custom fabrication best serves the individual property.
Why Choose Vision Art Aluminium?
Vision Art Aluminium approaches sunrooms, doors, windows, and outdoor-living spaces as architectural aluminum-and-glass systems rather than unrelated home-improvement products.
Our capabilities include custom four-season sunrooms, patio enclosures, thermally broken aluminum framing, insulated Low-E glazing, panoramic sliding doors, oversized bi-fold doors, pivot entrance systems, aluminum windows, motorized pergolas, technical documentation, engineering coordination, custom fabrication, and professional installation.
Our completed project portfolio allows homeowners to review real Vision Art installations throughout New Jersey and New York before beginning their own project.
Mercer County homeowners have the additional advantage of being able to review actual Vision Art work in West Windsor, Princeton, and Robbinsville, representing three very different applications of custom aluminum and glass.
Start Your Mercer County Project
If you are researching sunrooms in Mercer County NJ, considering a motorized pergola, planning panoramic sliding or bi-fold doors, or developing a custom architectural aluminum-and-glass project, Vision Art Aluminium can help you evaluate the design, appropriate systems, engineering requirements, and next steps.
Homeowners considering sunrooms in Mercer County NJ can review our West Windsor sunroom, Princeton pivot entrance, Robbinsville patio enclosure, engineering resources, technical documentation, and additional completed projects before beginning a consultation.
Tell us about your property, the space you would like to transform, and how you want the finished environment to function.
Vision Art Aluminium
28 Valley Road, Suite 1
Montclair, New Jersey 07042
More Glass. Less Frame.