Market-Leading 10-Year Guarantee
A premium product should be backed by confidence. Bi Fold Doors are built with a market-leading 10-year guarantee, supporting long-term investment value for your home or project.
Folding Door System
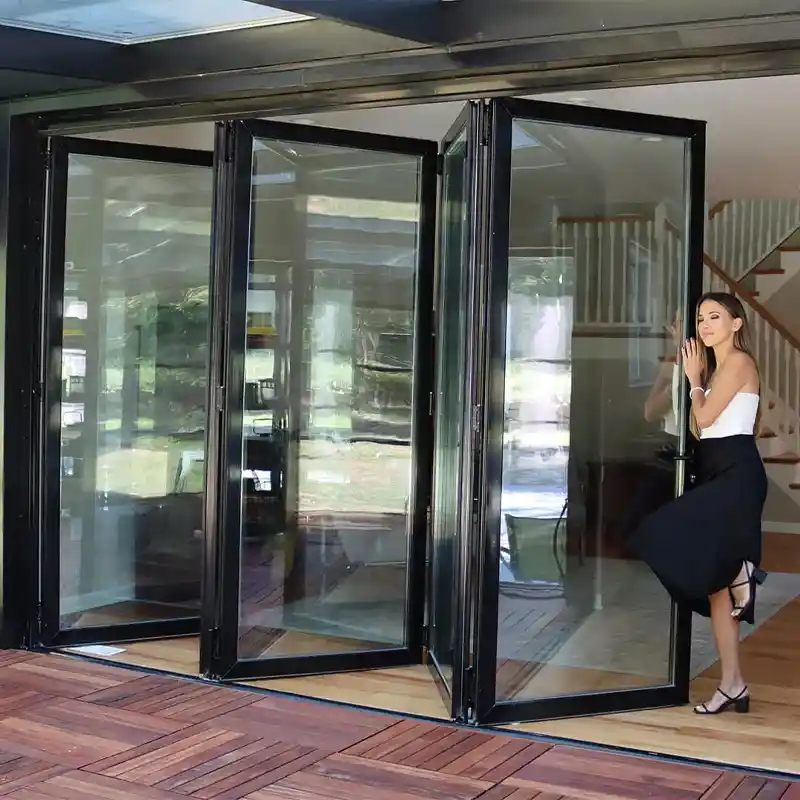
A bi folding door is the ideal solution for homes with tight doorways and a limited space. These doors can be easily installed by homeowners. Bi Folding Door can be used at balcony, terrace, patio, kitchen and interior-exterior areas. With seamless gliding performance and a wide, unobstructed opening, bi-fold doors are a customer favorite for connecting indoor and outdoor spaces.
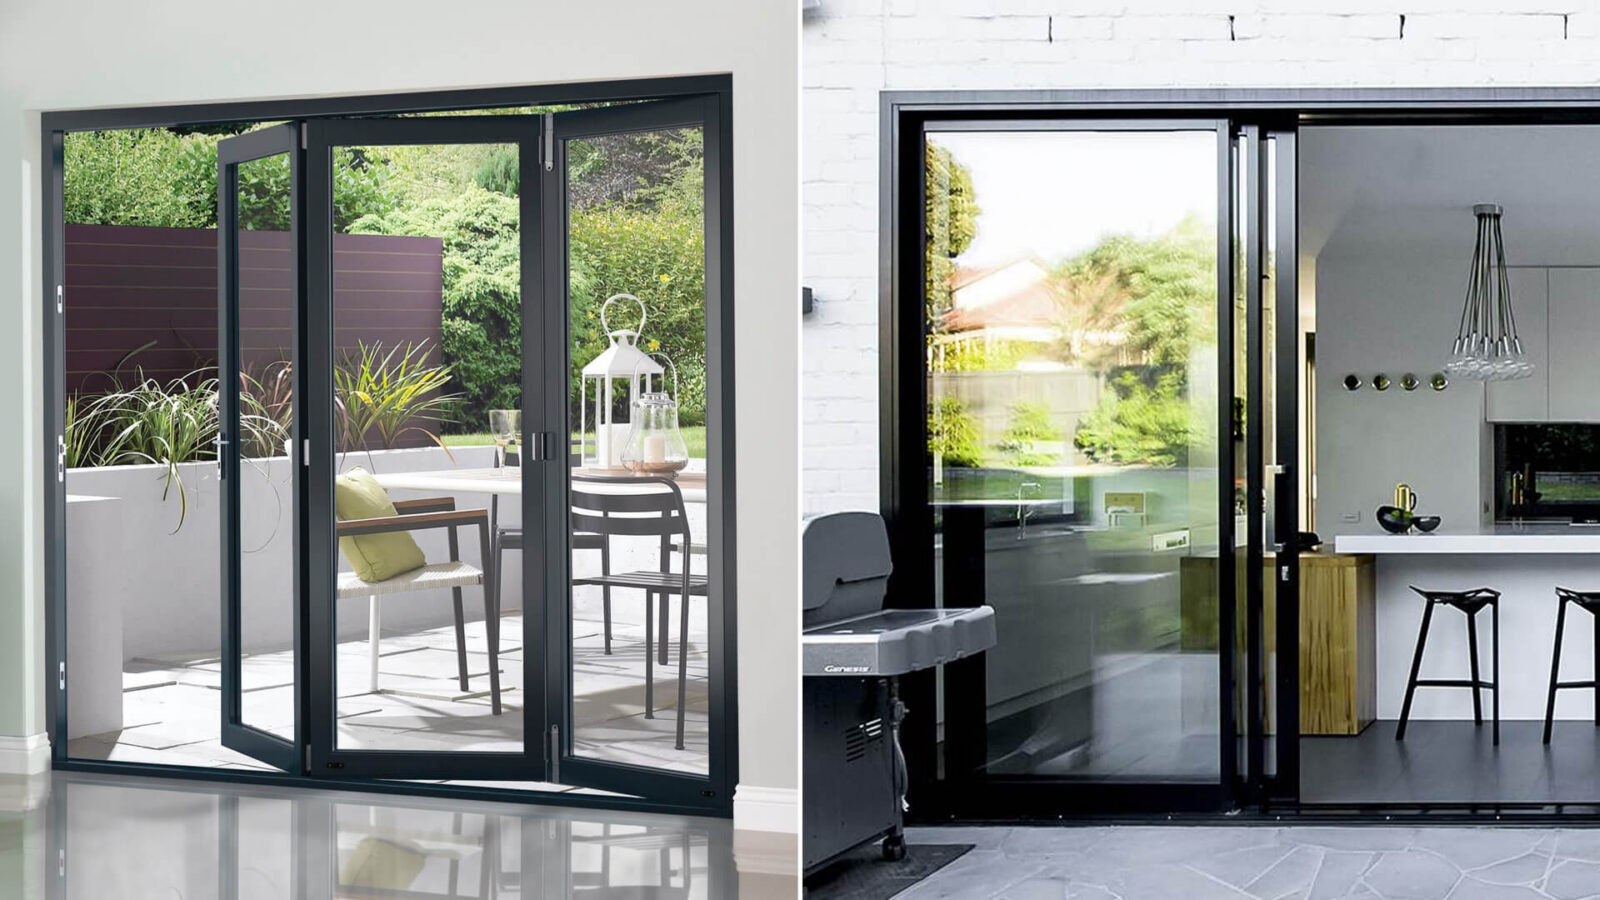
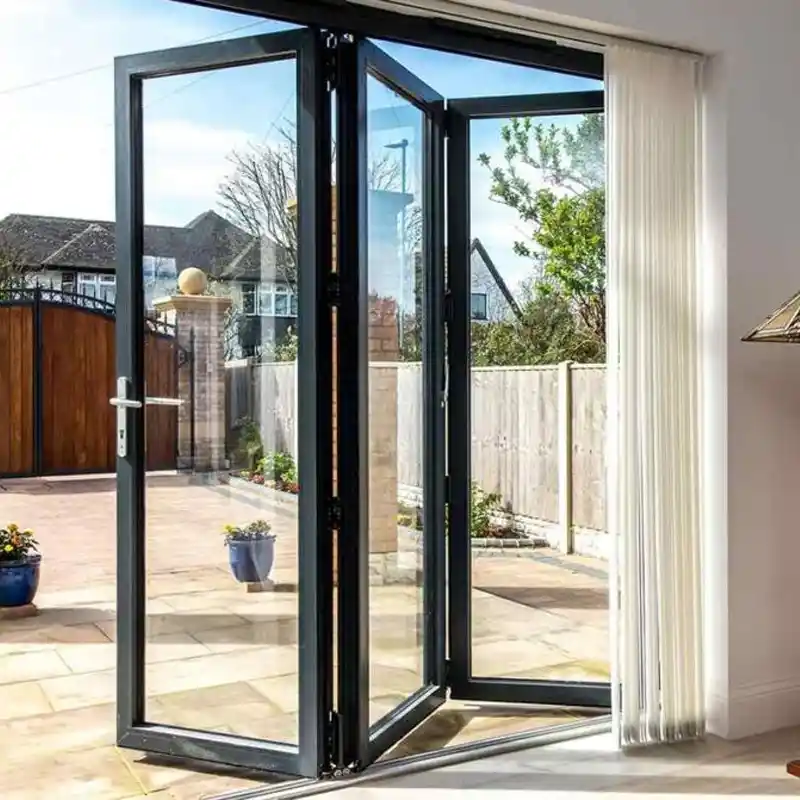
Bifold doors are glazed panels hinged in pairs that fold and stack against the opening’s side, turning an entire wall into a clear passage. Vision Art Aluminium builds its exterior bifold door range on the FDT 62 aluminum profile platform with German-engineered hardware, secures it with an 8-point multi-point locking specification and backs the system with a 10-year guarantee for homes across New Jersey and New York. The format is also called concertina doors, after the accordion-like folding motion. Where a sliding door always keeps at least one panel in the opening, bifold concertina doors clear nearly the full width, which is why the category is often described as a folding glass wall rather than a door.
Traditional sliding doors often leave part of the opening fixed, while hinged doors can intrude into interior space and limit how you use the opening. Bi Fold Doors solve both problems by folding like an accordion/concertina and stacking to one side. The result is a door opening that feels dramatically larger than conventional systems: ideal when you want to bring your outdoor environment into your daily routine. Key advantages at a glance:
Highlights
A premium product should be backed by confidence. Bi Fold Doors are built with a market-leading 10-year guarantee, supporting long-term investment value for your home or project.
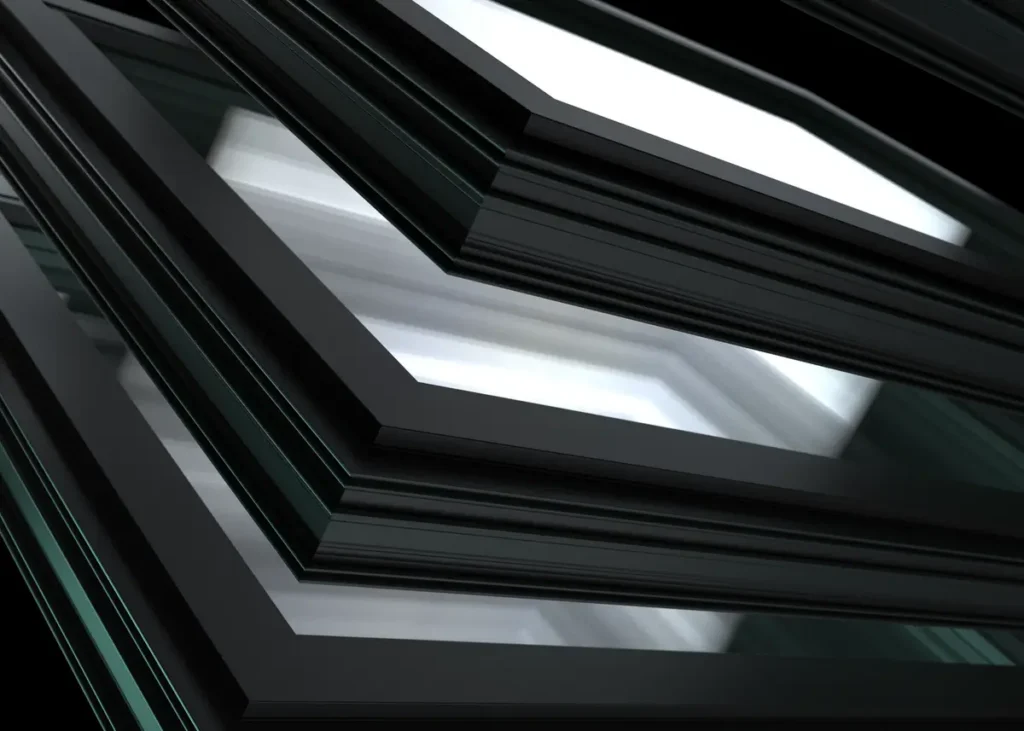
Bi Fold Doors use a sleek, contemporary appearance through slim aluminum framing that prioritizes glass area, natural light, and clean architectural lines. The design goal is simple: maximize your view, minimize visual obstruction, and keep the system looking refined from every angle.
Daily use should feel effortless. Bi Fold Doors are built around a smooth running strategy: designed to glide consistently and fold cleanly. This includes a dedicated Free Glide approach engineered to support stable, controlled movement as the panels travel and stack.
Bi Fold Doors are created for real-world use: wind, temperature changes, and the everyday demands of an occupied space. Advanced weather-tight sealing is part of the system's core design intent, helping reduce drafts and supporting a more comfortable interior environment when the system is closed.
Premium Details
For seamless indoor-outdoor transitions, a low threshold approach creates a cleaner visual line and a more accessible, modern finish. It's a detail that makes the entire opening feel more integrated and intentional.
The surface finish is engineered to last. A high-grade powder-coated finish supports a clean, modern look and is positioned for scratch resistance and smooth texture: with easy maintenance that fits real lifestyles.
Bi Fold Doors are built with a focus on thermal efficiency and comfort. With double-pane glazing strategies, the system aims to reduce heat loss and limit cold drafts, supporting a more energy-conscious envelope without sacrificing the open-air experience.
Premium is often defined by the smallest details. Bi Fold Doors offer color-coordinated seals available in seven colors, helping you maintain a cohesive visual finish: especially in contemporary interiors where every line is intentional.
A folding door system is only as good as the components that move it. Bi Fold Doors use the importance of purpose-designed hardware, accessories, and component integration: because the “feel” of the system depends on how precisely everything works together. Bi Fold Doors are built on aluminum: selected for its strength, durability, and long-term stability. Aluminum is also physically secure, weather resistant, virtually maintenance-free, energy efficient, and versatile, which is why it remains the preferred material for premium modern fenestration.
Hardware Components
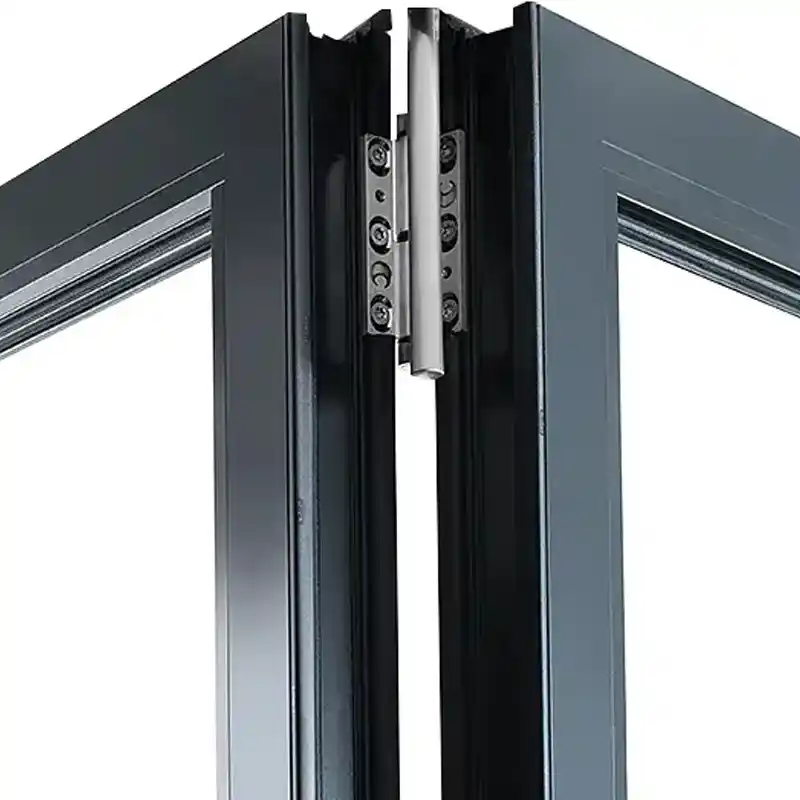
Bi Fold Doors are built around a profile platform FDT 62, paired with a German technology narrative. For premium projects, this type of platform language signals that performance and detailing are engineered from the profile outward: not assembled as an afterthought.
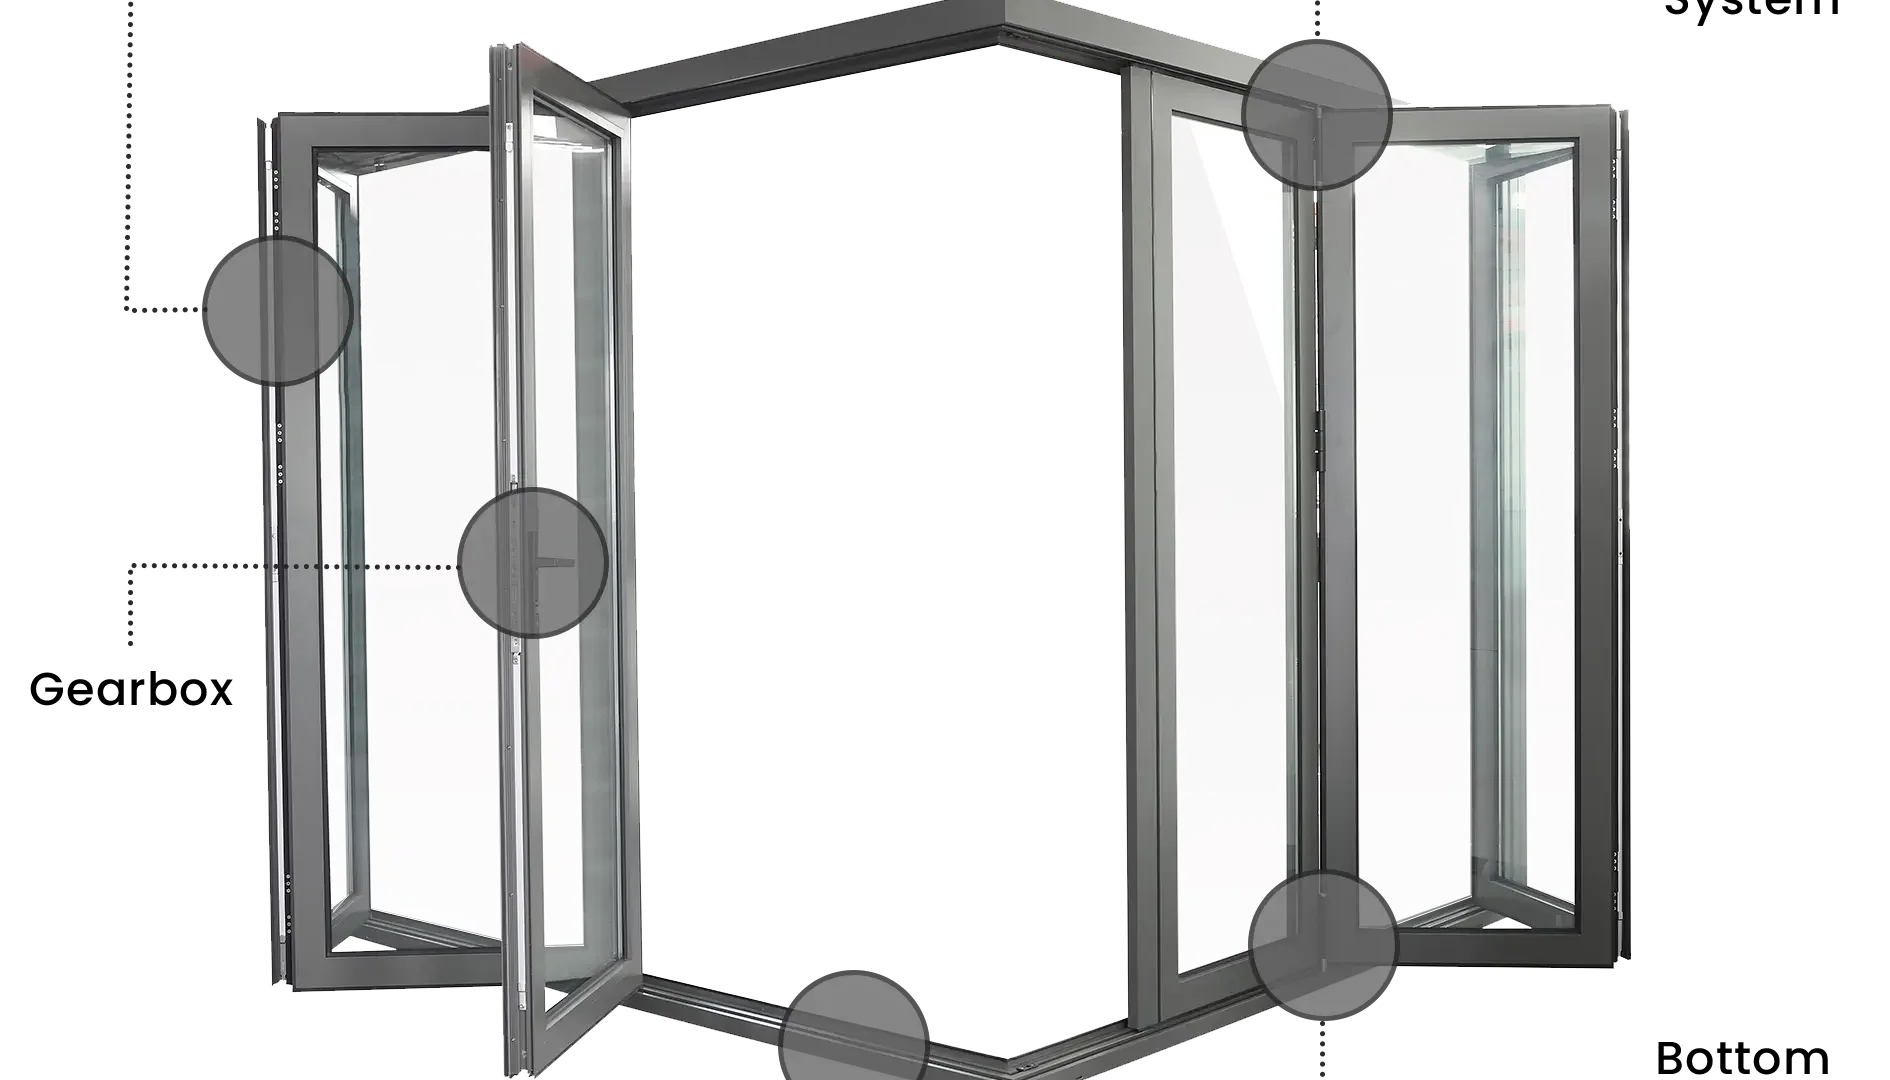
Locking feel and panel control are influenced by the quality of locking hardware integration. Bi Fold Doors offer a gearbox component concept for lock hardware close-up: reinforcing a premium, engineered approach to operational control and long-term use.
The system uses Free Glide as a bottom trolley system, supporting stable movement as panels slide and fold. This is an important detail: when the door is opened frequently, consistent glide performance becomes a daily quality-of-life advantage.
Material Quality
A key material claim is the use of premium grade aluminum and an emphasis on prime billets rather than re-melting scrap. The benefit of this approach is framed as better control over formulation and a higher quality finish.
Aluminum is extremely strong while weighing significantly less than steel: a benefit that supports sleek designs, modern sightlines, and easier day-to-day operation in moving panel systems like bi-folds.
The finish is the highest grade powder coating available, aiming for a smooth, scratch-resistant surface: an important factor in high-touch areas such as entertaining spaces and hospitality environments.
Bi Fold Doors are secure systems comparable to conventional premium patio or French door solutions: with a focus on strong hardware and advanced locking. Security is highlighted through multi-point locking concepts. A standard 8-point locking system is recommended to increase security, and the hardware narrative emphasizes technologically advanced, German-designed safety elements built into locks and components for the specific application. Security isn’t just a lock: it’s the entire system: hinges, levers, handles, locking points, and the consistency of closure across the panels. Bi Fold Doors use that accessories and components are carefully considered as part of the total performance.
Thermal Efficiency & Glazing Options
A common concern with folding systems is whether they can support comfort when closed. The positioning for this system clearly connects energy efficiency to double-pane / double glazing strategies, stating that they help conserve energy by limiting heat loss and reducing cold drafts entering the home. In practical terms, this means Bi Fold Doors can be configured for comfort-focused performance when closed: while still allowing you to open the system wide when you want air, access, and connection. Thermal efficiency highlights:
Handles
In a premium product, the handle is more than a functional part: it is the tactile point of contact you’ll use every day. Bi Fold Doors offer handle design as a finishing touch that balances strength with sleek aesthetics. Cycle-Tested for Durability. Handle models are exhaustively cycle tested, reinforcing the idea that long-term performance and repeated daily use have been considered in the product design. RAL color Coordination (Select Models). Certain handle models are available in any RAL color: a premium detail that allows designers to match hardware with frames, interiors, and overall project palettes.
Handle Options
Project Showcase
Customization
One of the most compelling aspects of Bi Fold Doors is customization. Folding doors can be configured to suit multiple architectural requirements: from simple kitchen pass-through openings to larger feature doors that open to patios, terraces, or outdoor kitchens. Unlimited Panel Concept (Project-Based). The system positioning states that bi-folds can be configured with an unlimited number of panels (project-dependent). This is crucial for design freedom: you can create wide openings that still fold neatly aside. Opening Direction: Inward or Outward. Planning begins with a key choice: will the system open in or out? Both approaches are part of the configuration conversation. The correct decision depends on interior clearance, exterior space, intended use, and where you want the stacked panels to sit when open. Corner & Pocketing Concepts. For high-end architectural designs, the ability to configure a bi-fold as a corner solution or a pocketing solution expands what’s possible. This allows you to create dramatic indoor-outdoor transitions and maximize the feeling of openness.
Configuration is set at drawing stage, so the folded stack lands where the floor plan wants it.
| Decision point | Options | Effect |
|---|---|---|
| Panel count | Sized to the measured opening | Sets stack depth and leaf width |
| Fold direction | Inward or outward | Decides where the stack lives |
| Stacking side | Left, right or split | Aligns the clear opening with room flow |
| Traffic door | With or without | Everyday use without unfolding the wall |
| Threshold | Standard or low | Step-free transition to patio or terrace |
| Glazing | Double-pane packages | Thermal and acoustic tuning per exposure |
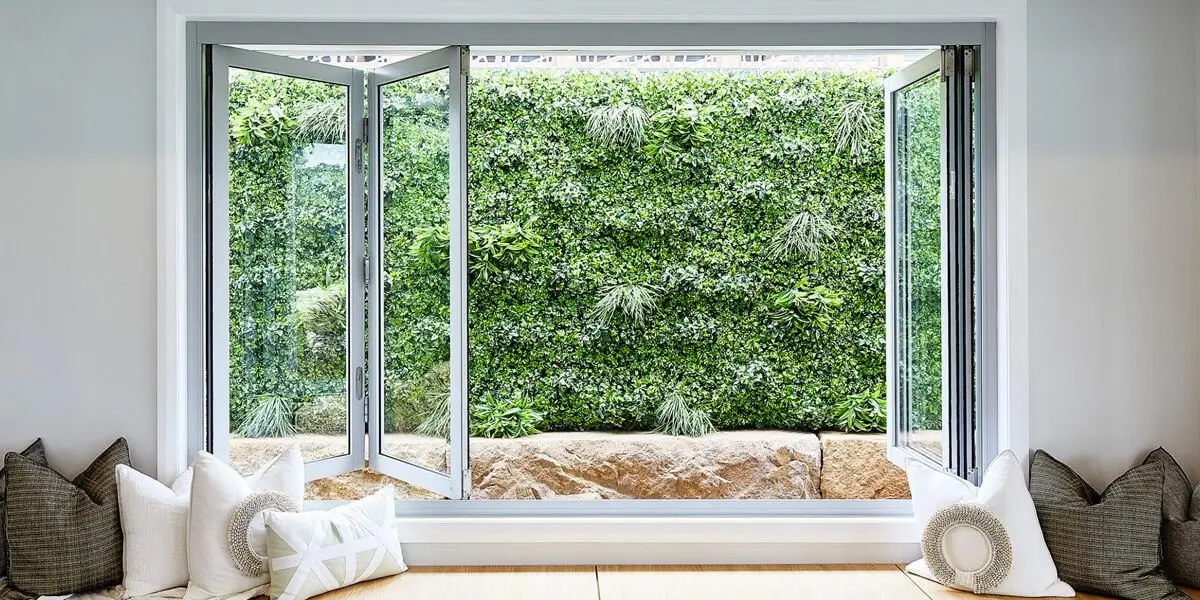
Bifold doors with windows extend the same folding logic to servery and pass-through openings, a kitchen counter that folds open to the terrace bar, matching the door wall’s frame line at window scale.
Bifold door prices are driven by four measurable factors: opening width and the resulting panel count, glazing specification, hardware level and finish selection. A three-panel patio opening and a six-panel glass wall are different projects even from the same platform, which is why credible pricing follows a measured opening rather than a catalog page.
The cost conversation belongs at drawing stage. Vision Art Aluminium runs site inspection, drawings and permits before fabrication, so the quoted configuration is the buildable one, and the 10-year guarantee anchors the investment horizon the price is judged against.
Three briefs point clearly to the format. Indoor-outdoor living plans get the widest clear opening any door type offers, with a low threshold keeping the floor line continuous. Entertaining-focused homes get a wall that disappears for gatherings and locks at 8 points overnight. Design-led renovations get ultra-slim aluminum framing, RAL-matched hardware and color-coordinated seals that treat the door wall as architecture, not an accessory.
Openings that need daily pass-through without ever folding wide are simpler served by the pivot, French or sliding formats in the same range; the bifold earns its hardware where the wall itself is meant to open.
Yes. Folding patio doors is the common name for the same system: glazed leaves hinged together that fold and stack to one or both sides, clearing the full width of the opening rather than half of it as a slider does. The two terms describe one product.
Panel count sets the clear opening. Folding patio doors are configured from two to seven leaves per track, stacking left, right or split, and a wall of 20 feet or more can be cleared in one movement where the structural opening and threshold detail allow it.
Specifications and options can change. Panel counts, glazing packages, hardware and finishes should be confirmed for the measured opening during quotation.

The FDT 62 system pairs double-pane glazing with weather-tight gaskets that compress as the locks engage, cutting drafts along the fold lines. Closed, the wall holds interior warmth through NJ and NY winters; open, it ventilates the full width of the room.
Configured with the recommended 8-point multi-point locking, German-designed hinges, levers, handles and gearbox hardware, bifold doors reach the security class of premium patio and French door systems. One handle motion drives all locking points with consistent closure across panels.
A sliding door always keeps at least one panel in the opening; a bifold door folds its panels into a side stack and clears nearly the entire width. Sliding suits daily partial openings, bifold suits walls meant to disappear for full indoor-outdoor connection.
Every unit is fabricated to the measured opening: panel count, fold direction, stacking side, threshold height and glazing package are configured per project, with an optional traffic door for everyday pass-through use.
Gaskets come color-coordinated in seven colors and frames carry high-grade powder coating rated for scratch resistance. Handles run to eight cycle-tested models, with select models available in any RAL color for exact palette matching.
Tell us about your project: opening size, panel count, opening direction and finish preferences. Our team will tailor the right Bi Fold Door configuration for you.
Phone
(855) 656-5920Address
28 Valley Road, Suite 1, Montclair,
New Jersey, 07042
Hours
Monday – Saturday,
9AM to 5PM