


Height
Partition height up to 12 ft.
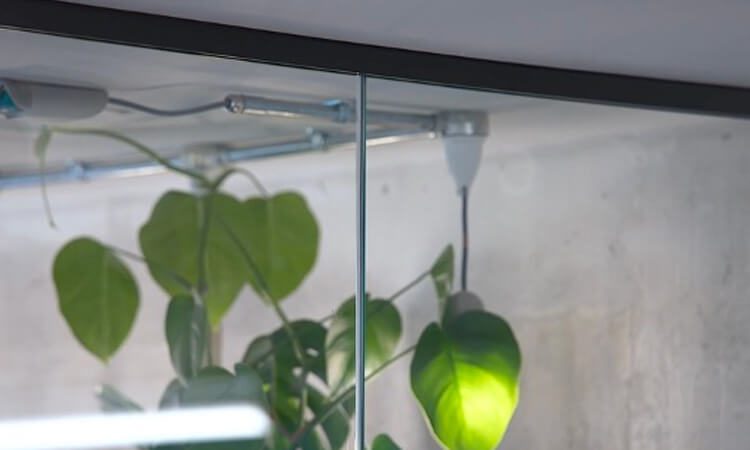
Frameless Glass Partition Systems
Modern office environments demand a delicate balance between open collaboration and acoustic privacy. Vision Art Aluminum offers a revolutionary frameless glass solution that redefines the workspace through minimalistic elegance and superior engineering.
Limited-Time Offer
Credit applies to new project contracts signed within 30 days of the quote. Cannot be combined with other offers. Ask your consultant for full details.
Glass office partitions are interior walls of structural glass that divide workspace without dividing daylight. Vision Art Aluminium builds the frameless class on its InterNo series: the InterNo 42 single-glazed system reaches an STC rating up to 37 with 1/2 inch glass, the InterNo 85 double-glazed system reaches STC 48, and hardware carries German engineering from the Dormakaba partnership, installed across New Jersey and New York offices.
The frameless format removes vertical posts between panels: glass meets glass, held in slim aluminum floor and ceiling profiles, so a row of offices reads as one continuous transparent line. Modern workplaces specify it to keep sightlines, light and openness while returning acoustic privacy to rooms that need it.
Glass partitions are excellent for separating two rooms and creating visually striking frameless office environments which are one of the best options when it comes to creating office space. They only create a sense of separation and do not provide you with the optimal office layout. The lack of visibility and transparency can hamper productivity as well as the mood of the occupants. The task wall layout creates a sense of privacy while also promoting collaboration and communication. The layout is perfect for open-concept office spaces where employees have access to shared resources such as printers, scanners, etc. The task wall layout is also great for small businesses. It promotes collaboration as well as the start of a team dynamic.
InterNo 42 Series
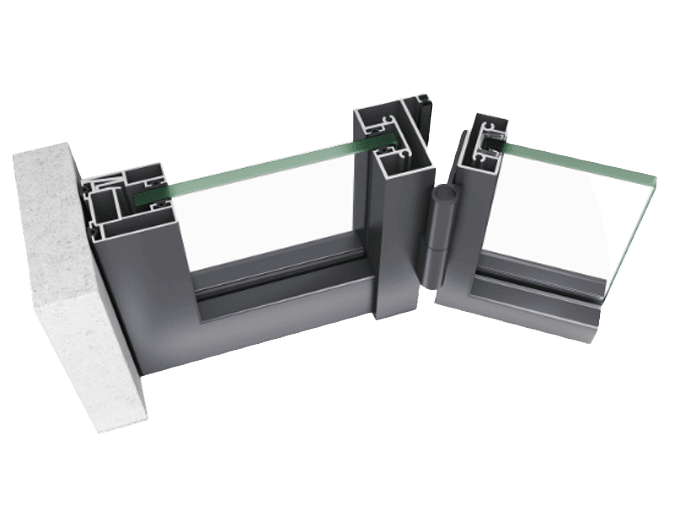
Introducing our Vision Art Aluminum frameless office partition: a revolutionary blend of minimalistic elegance and functional design, meticulously crafted to redefine your workspace aesthetic.
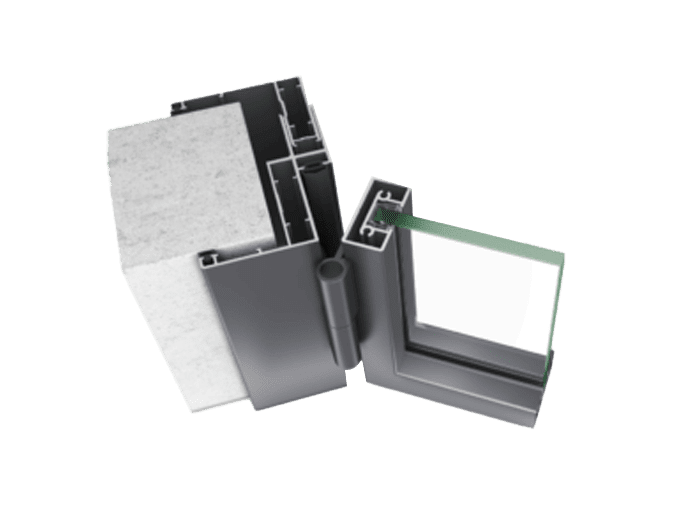
STC up to 37
The InterNo 42 Series is the epitome of sophistication and functionality. Beyond its seamless and elegant aesthetics, this new series takes office partitions to a whole new level with an impressive STC rating of up to 37, ensuring a soundscape of tranquility and focus.
InterNo 42 Specifications
Partition height up to 12 ft.

The thickness of the glass is 1/2 in.

Up to 36 decibels.
Dive into a world of endless possibilities with our extensive color palette for the The InterNo 42 Series. We pride ourselves on offering a wide range of colors, and now, we’ve taken it a step further by introducing the option to paint aluminum in any RAL color of your choice. While there are many different styles and types of glass office partitions, one of the most important decisions you’ll make is on the color option. Choosing the right color can completely change the look and feel of your office, and can even help you create a more cohesive space. When you’re deciding on glass office partition colors, it’s important to think about the overall theme and feel you want your office to have. This universal glass solution is suitable for both commercial and residential areas. Their flexibility and sleek, modern look will complement any interior. The systems are made from high-quality materials, including tempered or laminated glass and customizable hardware from leading manufacturers. Environmentally friendly glass walls that last and age with minimal maintenance.
STC up to 48
InterNo 85 Series stands as a testament to refined design and acoustic mastery, setting a benchmark for the modern workspace. Acoustic Excellence: immerse yourself in a realm of tranquility. The InterNo 85 Series boasts an extraordinary STC rating of up to 48, ensuring your workspace becomes an acoustic oasis of focus and productivity.
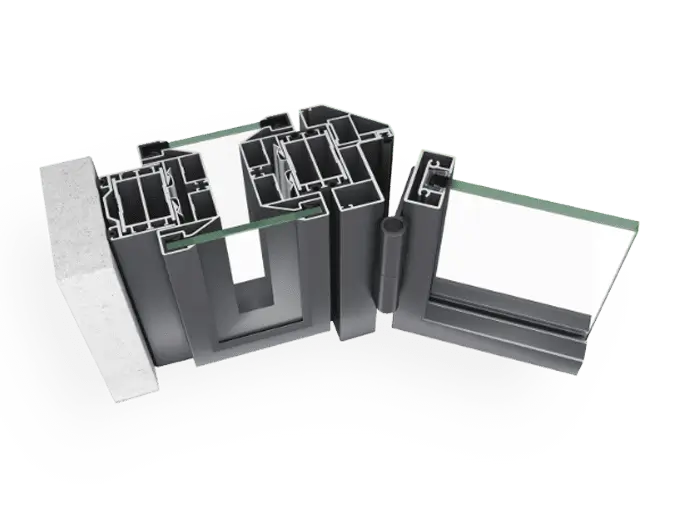
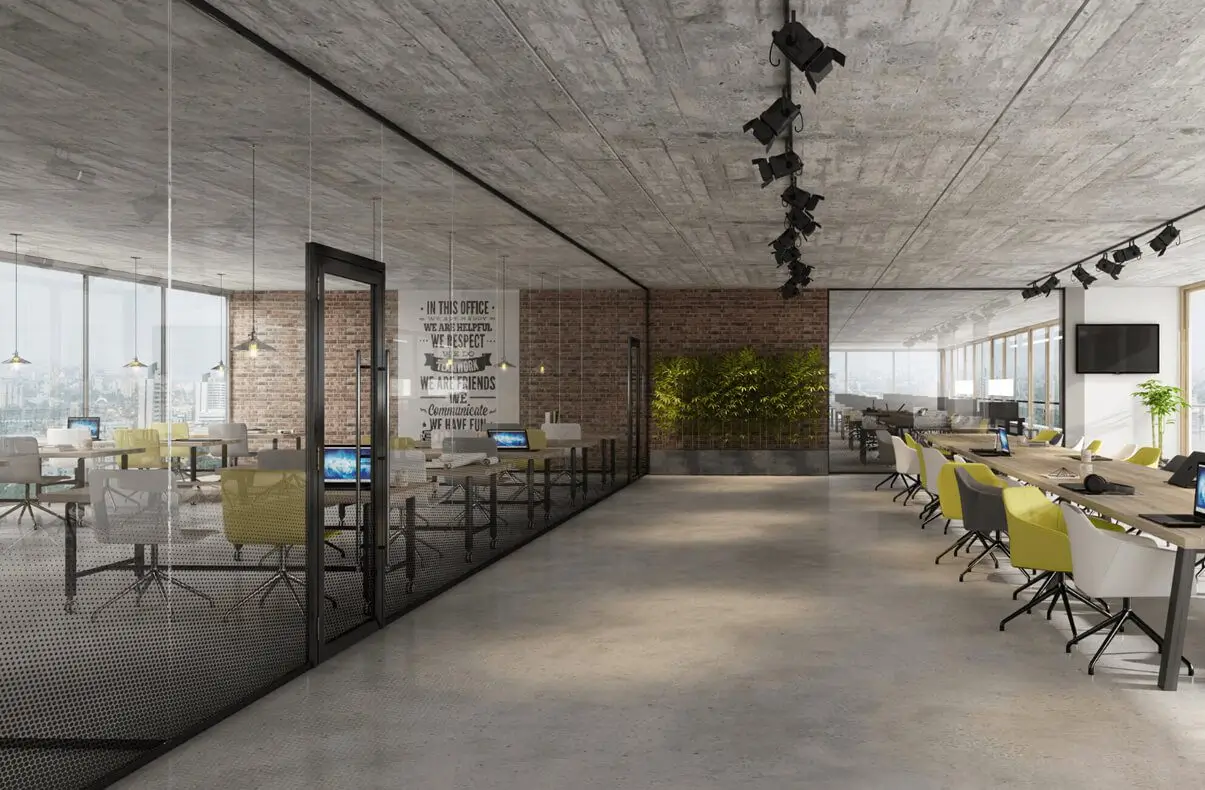
Sound insulation in office partitions plays a crucial role in creating a conducive and productive work environment. While privacy is essential, effective communication within designated areas is equally important. Sound insulation helps create separate zones for collaboration, ensuring that discussions in meeting rooms or collaborative spaces don’t disturb the general office atmosphere.
InterNo 85 Specifications
Partition height up to 12 ft.
The thickness of the glass is 1/2 in.
Up to 48 decibels.
Powered by German Precision
In this dynamic partnership, Dormakaba’s renowned German engineering takes center stage, infusing each element with unmatched precision. From handles to hinges, our workspace solutions are now elevated by the legacy of Dormakaba’s expertise. The all-glass partition walls combine maximum transparency with excellent cost-effectiveness without compromising quality. Its foundation consists of a variable aluminum floor and ceiling profile that can support a number of different types of glass. Glazed profiles are easy to install and allow building tolerances. You can choose from a variety of sliding and hinged door elements made of glass or wood with aluminum or wood block frames.
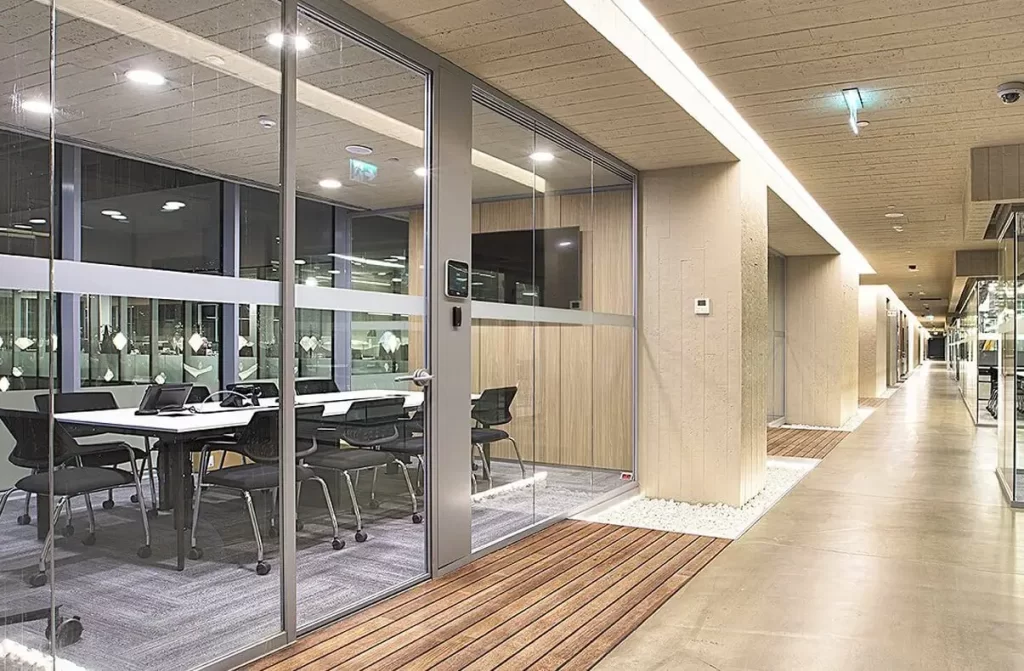
Step into a realm of design freedom with Vision Art Aluminum’s swing doors. We understand that every detail matters, especially when it comes to door handles. That’s why we offer a diverse and extensive palette of door handle options, empowering you to tailor your space to perfection. Discover a seamless fusion of functionality and aesthetics as you embark on a journey to personalize your doors and elevate your design criteria with Vision Art Aluminum.
Single Action Door Systems
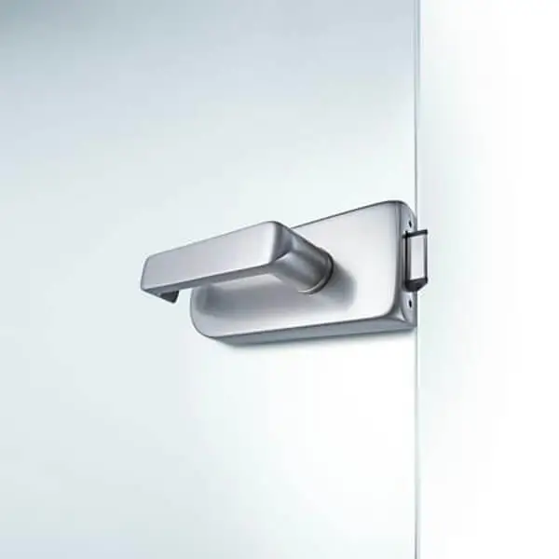
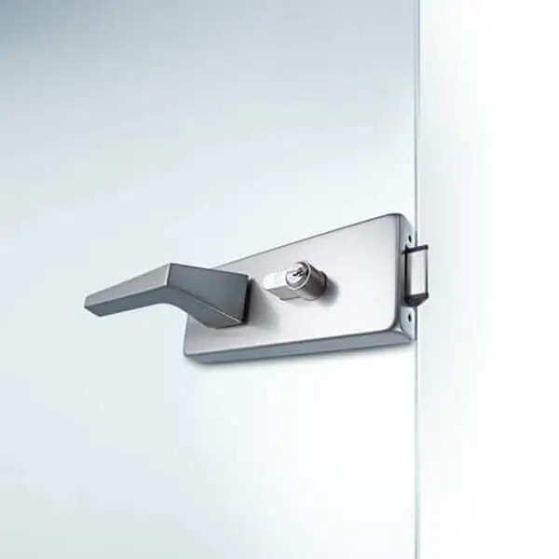
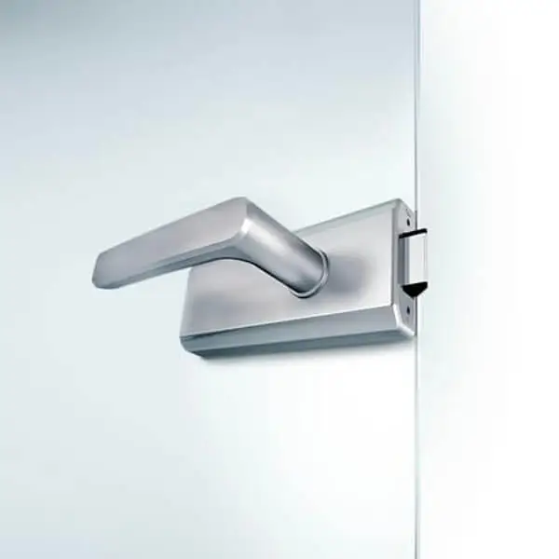
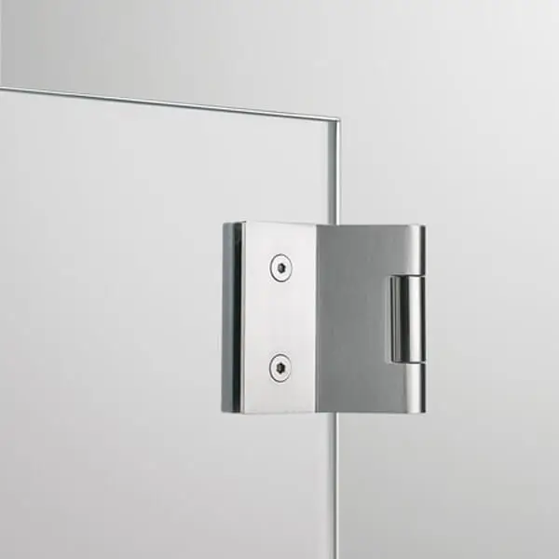
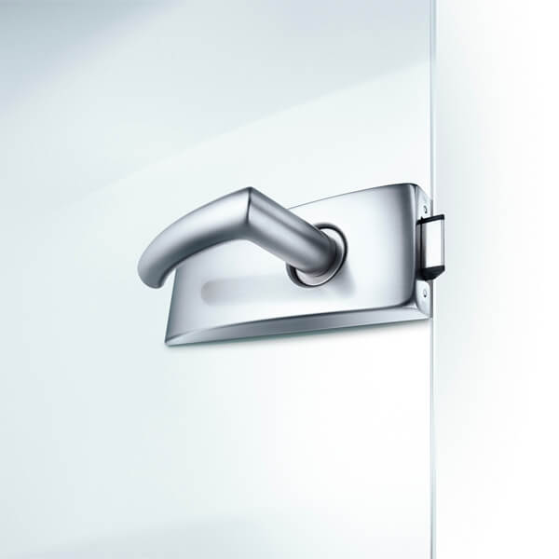
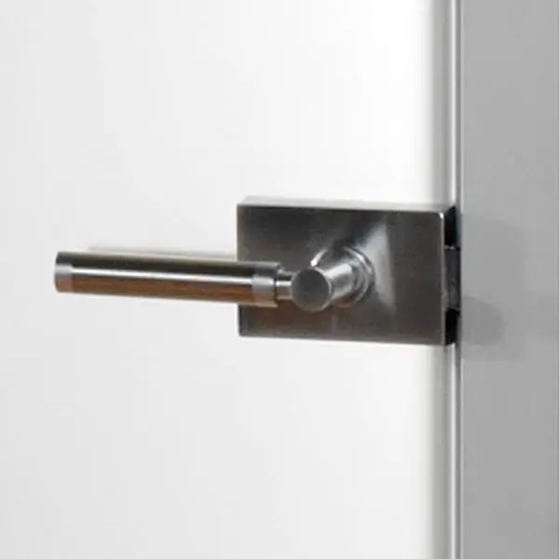
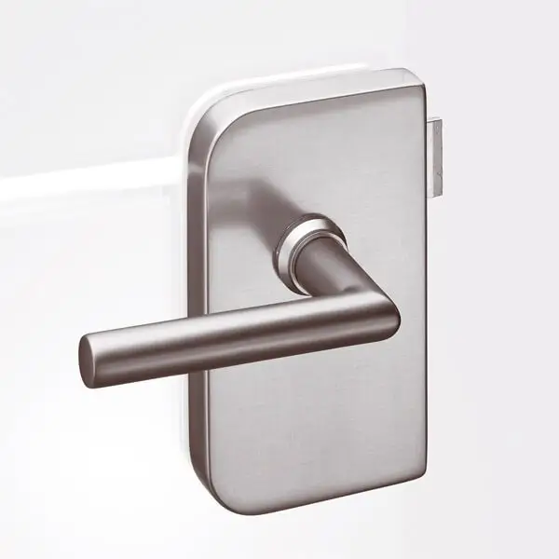
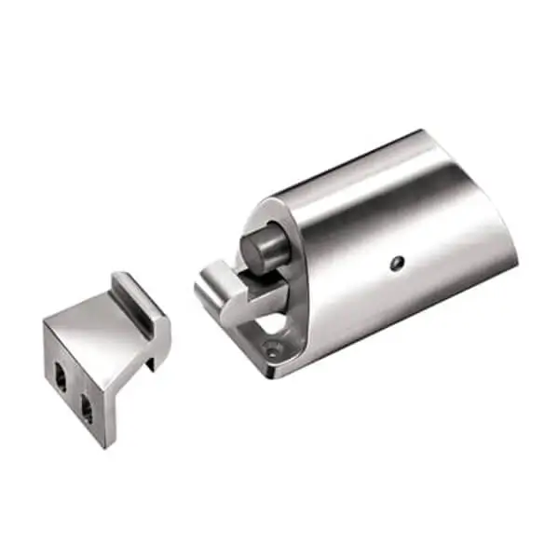
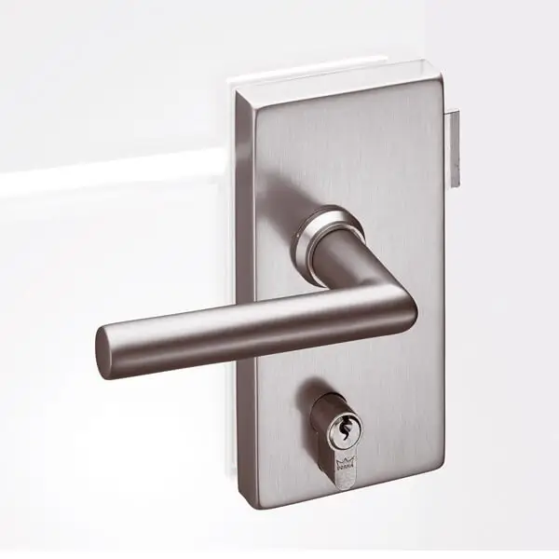
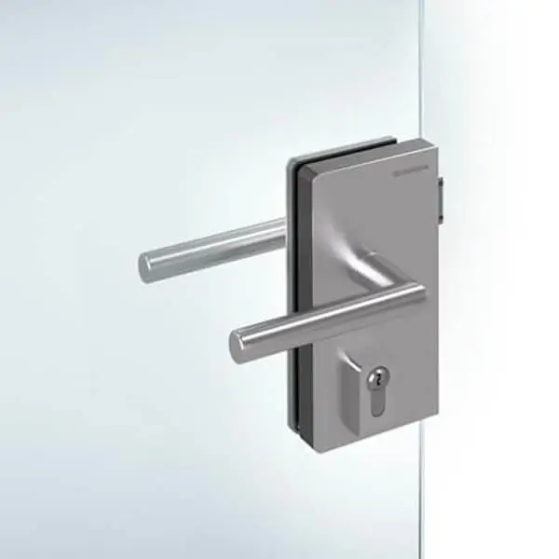
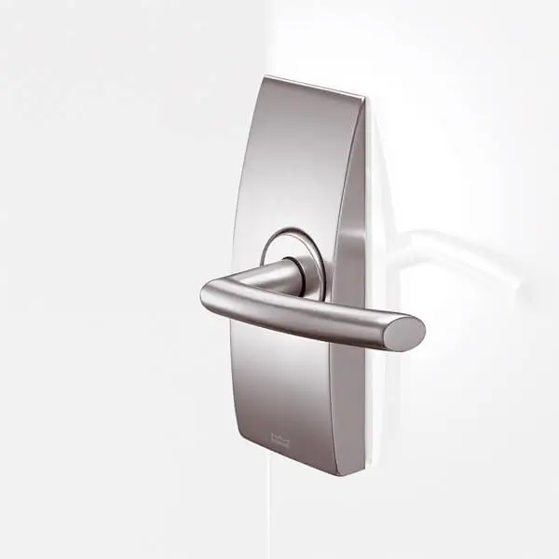
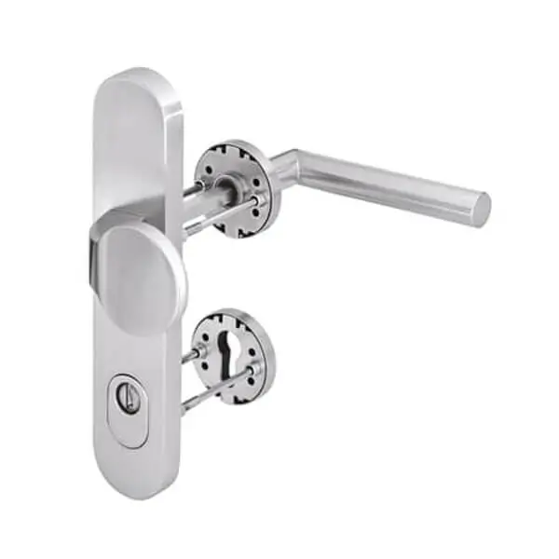
The all-glass partition walls combine maximum transparency with “high” cost effectiveness without the high cost. Its foundation consists of a variable aluminum floor and ceiling profile that can support a number of different types of glass. Glazed profiles are easy to install and allow building tolerances. You can choose from a variety of sliding and hinged door elements made of glass or wood with aluminum or wood block frames.
Handle Selection
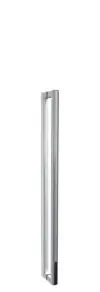
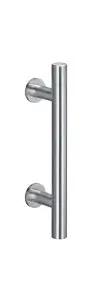
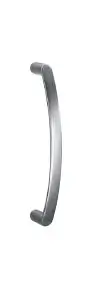
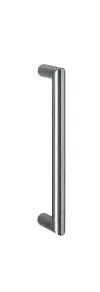
InterNo 85 answers the rooms where sound is the program: two glass skins with an air cavity between them lift the acoustic rating to STC up to 48, boardroom and focus-room territory. The double-glazed build also deepens the visual line, reading as a more substantial wall while keeping full transparency.
| Criterion | InterNo 42 | InterNo 85 |
|---|---|---|
| Glazing | Single glazed, 1/2 inch glass | Double glazed, air cavity |
| Acoustic rating | STC up to 37 | STC up to 48 |
| Visual character | Lightest, most transparent line | Deeper, more substantial wall |
| Typical rooms | Office fronts, collaborative zones | Boardrooms, focus and executive rooms |
Specification splits naturally: InterNo 42 for office fronts and collaborative zones, InterNo 85 for meeting rooms, executive offices and any wall where conversations must stay on their own side of the glass.
STC (Sound Transmission Class) is the rating that answers it: the higher the number, the more sound the office partitions glass build-up stops. At STC 37, raised speech next door fades to background; at STC 48, even loud conversation stays unintelligible through the wall. Glass partition walls for offices in this range are therefore selected by room function rather than by a single house standard.
Acoustic planning balances two needs at once: privacy for the room and communication for the floor. Sound insulation creates separate zones for collaboration, so discussions in meeting rooms stay contained while the open plan keeps its working hum.
Glass partition walls for home office use apply the same logic at residential scale: a work zone separated from household acoustics without walling off light or sightlines. A frameless glass partition turns a living-room corner or landing into a defined office, and an InterNo 42 build gives video calls a quiet room while the home keeps its openness.
The residential brief usually adds design duty, and RAL-matched profiles with architectural pulls let the partition read as furniture-grade interior architecture rather than office fit-out.
Three profiles get the clearest value. Open-plan offices get daylight-preserving room division with acoustic ratings chosen per room, STC 37 fronts, STC 48 meeting rooms. Design-led fit-outs get frameless continuity, any-RAL frames and Dormakaba hardware that carries the architectural standard through the smallest touchpoint. Growing and hybrid workplaces get partitions that install against existing structure, so the floor plan can evolve without construction-scale disruption.
Full-height solid privacy remains drywall territory; the glass office partition is the specialist where light, openness and measured acoustics must coexist, engineered and installed from the Montclair, NJ showroom across New Jersey and New York.
Specifications and options can change. Acoustic ratings, glass build-ups, heights and hardware should be confirmed per floor plan during technical detailing.
Frameless partitions are structural glass walls without vertical posts between panels: glass meets glass in slim aluminum floor and ceiling profiles. The InterNo 42 system builds the format with 1/2 inch glass, heights to 12 feet and STC ratings up to 37.
They are sound-rated rather than soundproof, and the rating is selectable: single-glazed InterNo 42 reaches STC up to 37 for office fronts, double-glazed InterNo 85 reaches STC up to 48 for boardrooms, where loud conversation stays unintelligible through the wall.
Yes. The variable aluminum floor and ceiling profile absorbs building tolerances and mounts against existing slabs and ceilings, keeping fit-out fast in occupied buildings. Layouts are drawn from the floor plan and fabricated before installation.
Swing doors integrate into the glazed line with German-engineered Dormakaba handles, hinges and closers matched to glass duty. A palette of pulls and handles, minimal bars to full-height architectural grips, pairs the hardware with the fit-out’s design language.
Yes. Glass partition walls for home office use separate a work zone acoustically while keeping light and sightlines, and RAL-matched frames let the wall read as interior architecture. An InterNo 42 build gives video calls a quiet, daylight-filled room.
Frameless glass partitions carry the glass in a slim perimeter track with no vertical mullion between panes, so a run reads as one continuous plane. Framed systems add a visible profile around every pane. Frameless glass partitioning suits open-plan floors where daylight and sightlines matter, while framed builds remain the choice for heavy-duty or rated zones.
A frameless glass partition price is built from linear footage, glass thickness and build-up (single or double glazed), acoustic target, door count and hardware level. Ceiling height, fit-out complexity and finish move the figure as well, so every layout is quoted from the floor plan rather than from a per-panel list price.
Yes. A fixed glass partition run with no opening leaf is the simplest configuration and the fastest to install. Fixed bays are often combined with a single swing door where access is needed, leaving the rest of the line uninterrupted.
Frameless glass office dividers are demountable by design. Floor and ceiling profiles are mechanically fixed rather than bonded, so a run can be dismantled, stored and reinstalled when the floor plan changes.
Frameless glass partitions are made to measure. Panel width is governed by glass weight and safe handling rather than by the system, and full-height runs are built to the slab-to-slab dimension of the floor. Stock sizes are not used.
Glass thickness, acoustic rating, door hardware, and total linear footage drive the price. Single glazed frameless systems sit at the accessible end of the range, while double glazed acoustic walls cost more. For a detailed breakdown, see our guide to frameless glass partition costs and STC ratings on the blog.
Yes, when specified correctly. Acoustic performance is measured by STC. Double glazed partitions with laminated glass and sealed door gaskets deliver meeting room privacy, while single glazed walls suit open collaboration zones.
Demountable systems are designed to be taken down and rebuilt as your floor plan changes, which is one reason growing offices choose glass over drywall.
Frosted film, gradient bands, integrated blinds, and switchable smart glass all provide privacy without sacrificing daylight.
Once measurements and glass specs are approved, most single office and meeting room installations are completed in days rather than weeks, because panels arrive prefabricated.
Limited-Time Offer
Save $3,000 on Your Project
5.0 on Google · 64+ homeowner reviews
Credit applies to new project contracts signed within 30 days of the quote. Cannot be combined with other offers. Ask your consultant for full details.
Plan your office partition with our team: share your floor plan and we will recommend the right system, glass build-up and hardware.
Phone
(855) 656-5920Address
28 Valley Road, Suite 1, Montclair,
New Jersey 07042
Hours
Monday – Saturday,
9AM to 5PM
Save $3,000 on Your Project
Reach us however you prefer.
Prefer a callback? Leave your number and we'll reach out.
Continue on WhatsApp