

Sunroom Engineering & Permit Coordination – NJ & NY
From Structural Engineering to Permit-Ready Plans.
Vision Art Aluminium coordinates structural engineering, permit-ready drawings, and project documentation for custom sunrooms, patio enclosures, pergolas, and architectural glazing projects throughout New Jersey and New York.
Working with licensed structural engineers and architects as required by each project, we bring design, engineering, permitting, fabrication, and installation together in one coordinated process.
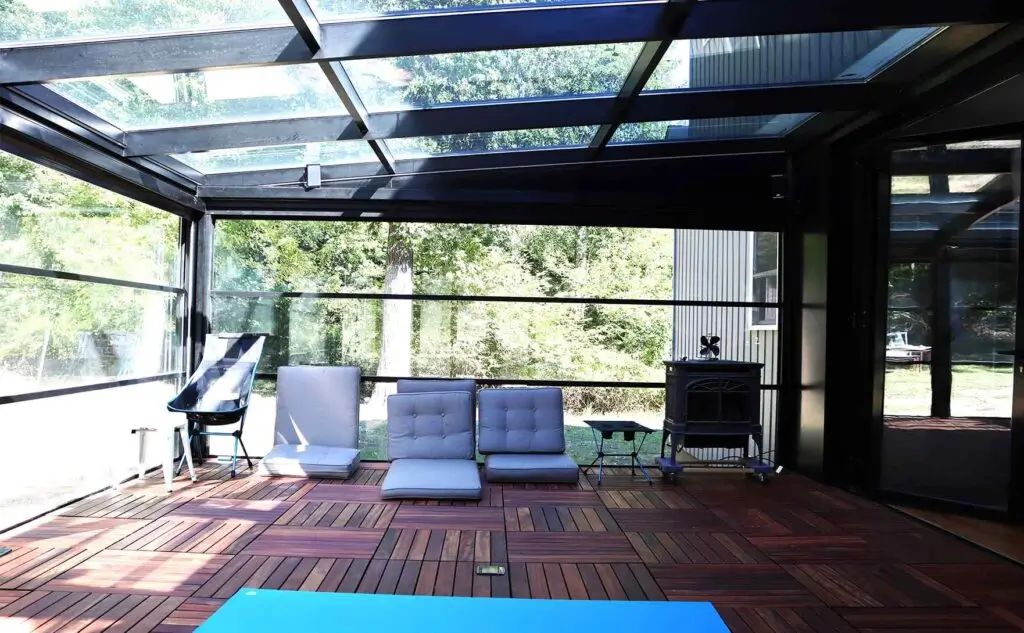
Our Engineering & Permit Process
Why Engineering Matters
Proper engineering helps ensure your sunroom or glazing system is safe, durable, and built to perform.
- Structural loads and code requirements
- Snow, wind & live load analysis
- Connections to existing structures
- Foundations and support conditions
- Steel, aluminum & framing requirements
- Permit documentation
- Coordination with municipal departments
- Project-specific structural details
Engineering Collaboration
By combining Vision Art Aluminium’s craftsmanship with the expertise of licensed structural engineers and architects, we deliver projects that bring together beautiful design and structural integrity.
View Project Case StudyBroader Engineering Experience
Through our collaboration with licensed structural engineers and architects, we draw on expertise across a wide range of structural project types, including:
- Custom Sunrooms & Structural Additions
- Aluminum & Glass Enclosures
- Pergolas, Roof Systems & Specialty Structures
- Residential Renovations & Structural Modifications
- Commercial, Mixed-Use & Building Envelope Projects
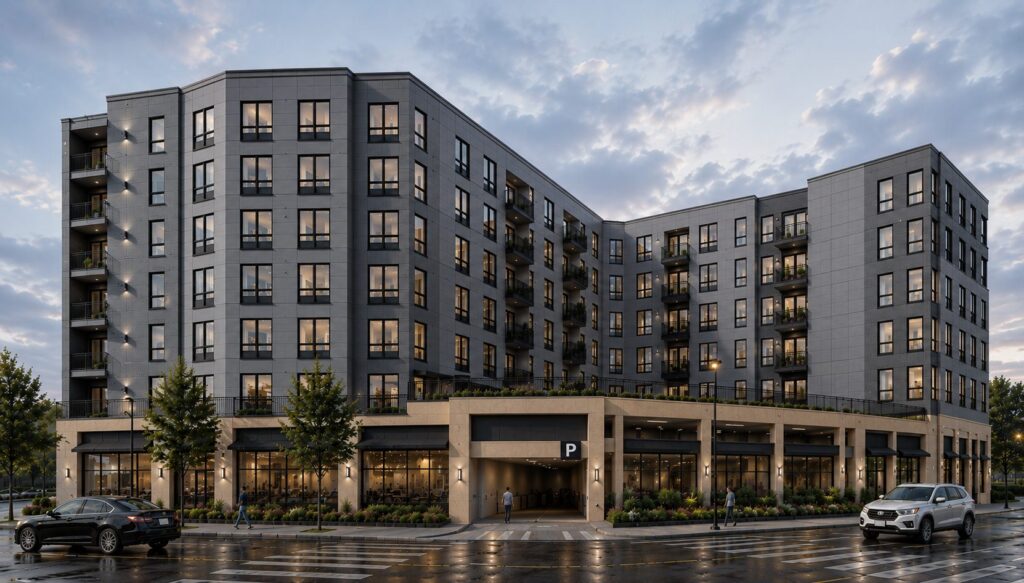
- Mid-Rise, High-Rise & Complex Structural Applications
Licensed Engineering Support
For applicable projects, Vision Art Aluminium coordinates with licensed structural engineers and architects to support structural design, project drawings, and permit coordination in New Jersey and New York.
For commercial and high-end residential projects, Vision Art Aluminium’s coordination may also include façade consultation, glazing-system evaluation, structural interface review, and early-stage coordination with architects, engineers, and contractors.
Need Technical Details?
Review our technical specifications, CAD/DWG drawings, installation details, and glazing performance data.
- Licensed Engineering Collaboration with trusted professionals
- Code Compliant & Built for Safety Designed to meet local requirements
- Hundreds of Projects Completed Across NJ & NY
- One Seamless Process From design to completion