

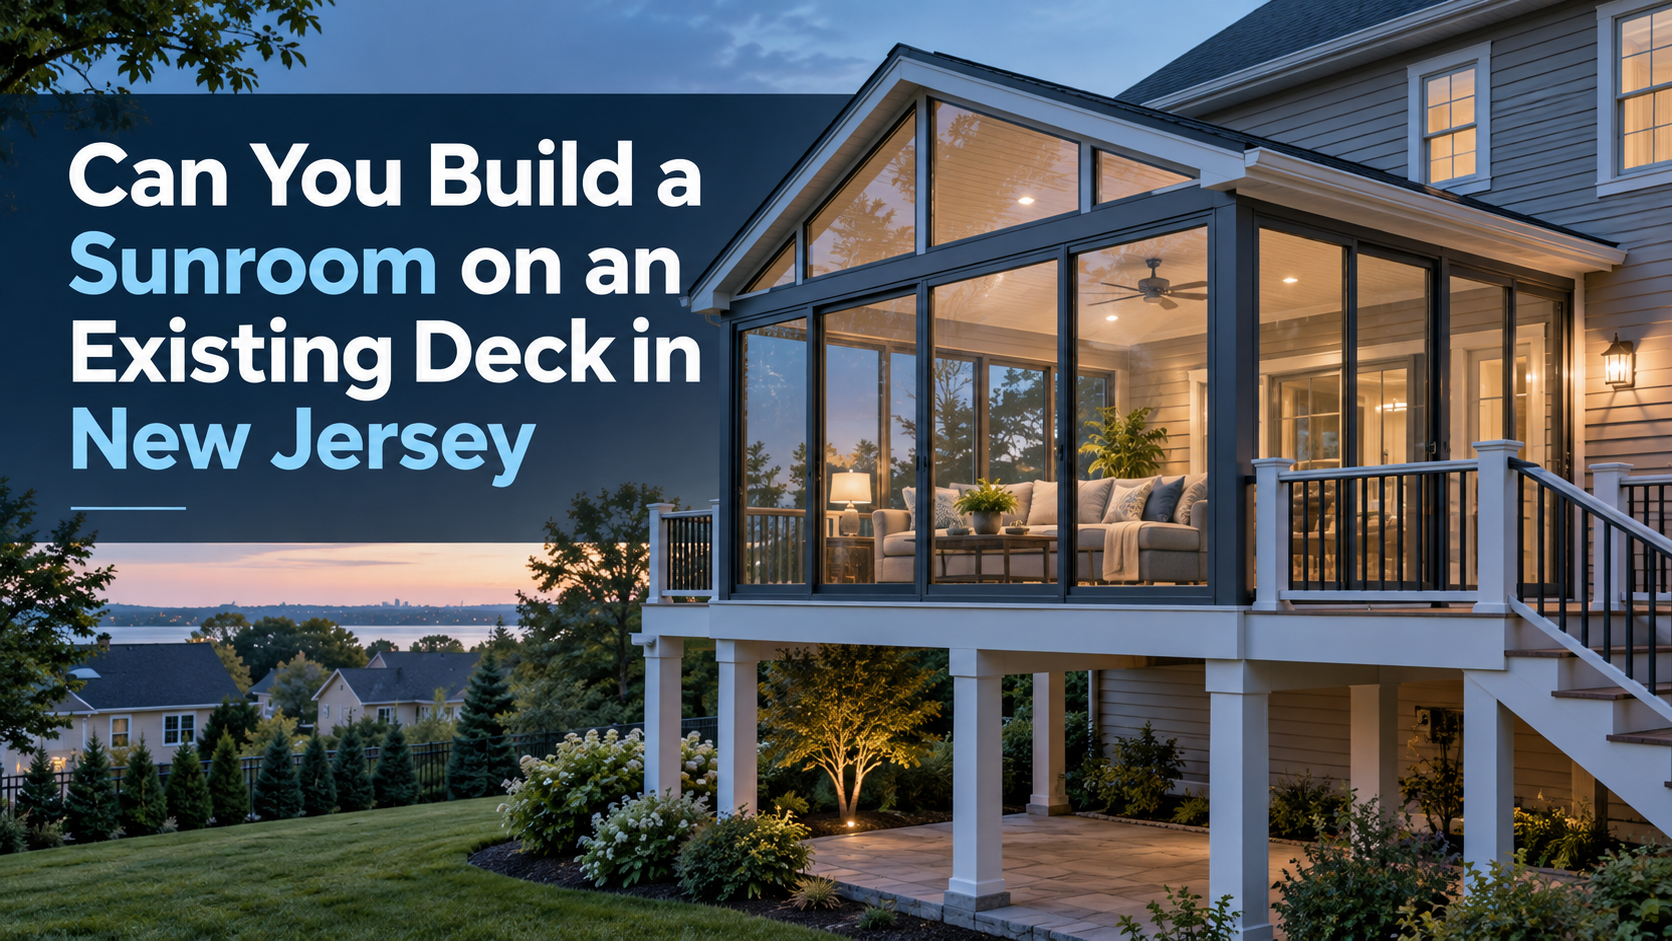
Can You Build a Sunroom on an Existing Deck in New Jersey
Yes in some cases, and the condition that decides it is narrow: the deck has to have been built as a structure capable of carrying a permanent enclosed room, not just people and patio furniture. A sunroom on a deck becomes realistic when the footings sit below frost depth at an adequate size, the posts and beams are sized for the added permanent weight plus snow, and the connection at the house wall was bolted and flashed the way a load bearing connection should be. Most residential decks in New Jersey were never built with that in mind, so the answer for your deck comes out of an inspection and a set of calculations rather than a rule of thumb.
The evaluation follows a predictable order, and most of what a design professional needs can be gathered in an afternoon.
Why a Deck and a Sunroom Are Two Different Load Problems
A deck carries a load that comes and goes: a crowd in July, a table and a grill through the summer, and for much of the year almost nothing beyond its own weight. A sunroom changes that permanently. Roof framing, wall framing, glass, sealing details and often a new floor assembly stay in place every day of the year. The roof then collects snow, and that snow travels down through the roof structure, into the walls, into the beams and joists, down the posts and into the ground, with no weak link permitted anywhere along the way.
Engineers call that chain the load path, and enclosing a deck forces a review of every link in it. Walls and glass also add forces an open deck never felt: wind pressure on a large flat surface, roof uplift, and lateral force an open frame simply shed. A deck that feels rock solid underfoot can still be the wrong starting point.
What Usually Fails a Deck to Sunroom Conversion
A handful of findings turn up again and again on decks that cannot be enclosed as built:
- Footings that are too shallow or too small. Many older decks sit on precast blocks or narrow holes that never reached frost depth, and a footing above the frost line moves seasonally, which under a glazed room shows up as failed seals and sticking doors.
- Posts that are undersized or poorly supported. Four by four posts are common and often insufficient once a roof and snow load land on them. A post bearing on the deck surface, on soil or on a loose block is a separate problem.
- A ledger that was nailed rather than bolted. The house connection is the most common weak point on residential decks, and nails, deck screws, missing flashing or a ledger fastened over siding all disqualify it for a permanent load.
- Joists and beams already at the limit of their span. Framing sized for the minimum allowable deck load has nothing left to give.
- Older hardware and fastening practice. Many decks lack post to beam connectors or rated joist hangers, and older fasteners corrode faster against modern treated lumber.
- Rot and corrosion where the load concentrates. Water finds the ledger and the post bases first, which is exactly where strength matters most.
- No paperwork. With no permit record and no drawings, nobody can confirm what is underground without digging.
What Usually Passes
Decks that clear the review share a history. They were built recently under permit, with footings poured to a documented diameter and depth, framing sized on an approved drawing, and a ledger detail that includes proper through bolting and flashing. Freestanding decks with their own post line near the house often review well, since the house connection carries nothing. Even here the review still happens: passing means an engineer confirmed the numbers, not that the deck looked new.
A Screening Checklist to Walk Before You Call a Professional
This list will not tell you whether your deck is strong enough. It tells you what you have, which shortens the conversation and prevents surprises mid project.
- Footings. Measure the exposed diameter of each pier and find out how deep it goes. If the deck was permitted, the size and depth appear in the town’s file.
- Posts. Note the post dimension, the number of posts, their spacing and what each one bears on, including whether the base has a metal connector.
- Beams and joists. Record lumber dimensions, joist spacing and the clear span between supports, and photograph the underside if you can reach it.
- The ledger. Look for through bolts or heavy structural fasteners at regular spacing, and for flashing that carries water out and away rather than behind it.
- Condition. Probe the ledger, the post bases and the joist ends with a screwdriver, and photograph soft wood, rust streaks or dark staining.
- Records. Request the deck permit file from your municipal construction office, including drawings, the footing inspection record and the final approval.
Everything here is preparation. A licensed design professional evaluates the structure, and the local building department makes the final call.
Three Ways to Put a Sunroom on a Deck
The project usually resolves into one of three approaches.
Approach | Works best when | Main drawback |
Build on the deck after verification and reinforcement | The deck is recent and documented and the gap to what is required is small | Reinforcing a standing deck is awkward and the scope grows once digging starts |
Remove the deck and pour a new foundation | The framing is old or undocumented or the footings are inadequate | Outdoor deck space is lost unless it is rebuilt beside the room |
Build an independent foundation under the room | You want usable outdoor space next to the enclosed room | Needs space for new piers or a frost wall detailed to move independently |
The third path is underrated. New footings and posts carry the room on their own, so nothing has to be proven about the old framing.
Cost enters at one point: when reinforcement means excavating new footings under a standing deck, working in tight access and replacing beams, the price approaches what a purpose built foundation would have cost with far less disruption. At that crossover the new foundation is usually the better value. Weight matters too. Homeowners planning four season sunrooms in New Jersey sometimes find that an aluminum framed room glazed with insulated glass is lighter than a comparable masonry or heavy timber build, which can shift the numbers during an evaluation. A lighter room never removes the need for a structural review.
How New Jersey Permits and Records Decide the Outcome
Enclosing a deck is new construction and is reviewed as such. Plans go to the municipal construction office, and drawings for a roofed habitable structure normally need the seal of an architect or engineer licensed in New Jersey. Zoning reviews it separately, since an enclosed room can count differently from an open deck for lot coverage and setback, so a deck that was legal at its distance from the property line is not automatically legal with walls and a roof on it.
Two site conditions drive the structural review. Footings must bear below the local frost depth, which across New Jersey generally falls in the 30 to 36 inch range depending on the municipality, and your construction office states the figure that applies. Ground snow load also comes from the local jurisdiction, commonly in the 20 to 30 pounds per square foot range and running higher in the northwestern counties. Those two numbers drive footing size and roof framing, and they are why a deck built to the minimum rarely qualifies unchanged. Anyone weighing sunrooms in Morris County NJ should expect the higher end of both.
Inspections follow a fixed sequence, and footings are inspected before concrete is placed. That detail explains why undocumented footings cause so much trouble: an inspector cannot approve what was never inspected and can no longer be seen. Some construction offices hold decades of permit files and can produce your deck’s original drawings, while others keep thin records. When nothing can be documented, expect to expose a footing for inspection or to build independently of the deck. The question of do you need a permit for a sunroom in New Jersey has a consistent answer for any roofed enclosure.
Common Questions About Sunrooms Built on Decks
Do I need a structural engineer to enclose my deck?
In nearly every case, yes. New Jersey construction offices review roofed enclosures as new construction, and the drawings normally require a licensed architect or engineer’s seal. The engineer also determines whether the existing footings, posts, beams and ledger can carry a permanent load, which is not something a homeowner or a salesperson can settle by looking.
How can I tell whether my deck footings are deep enough?
Usually you cannot tell from above ground. The reliable sources are the original permit file with its footing inspection record, or excavation at one or two piers to expose and measure what is there. Precast blocks visible at grade are a clear sign the footings do not reach frost depth, but the absence of that sign proves nothing.
Is reinforcing a deck cheaper than pouring a new foundation?
Sometimes, and less often than people expect. Small corrections such as adding a post or upgrading hardware are inexpensive. Once the work involves excavating new footings under a standing deck and replacing beams, the total tends to approach new foundation pricing while carrying more unknowns.
Can a three season room go on a deck that fails a four season review?
Not automatically. A three season enclosure is lighter, but it still adds a permanent roof that collects snow and walls that catch wind, so the same load path review applies. The requirements may be less demanding, and the structure may still need reinforcement or independent support. The building department reviews it either way.