

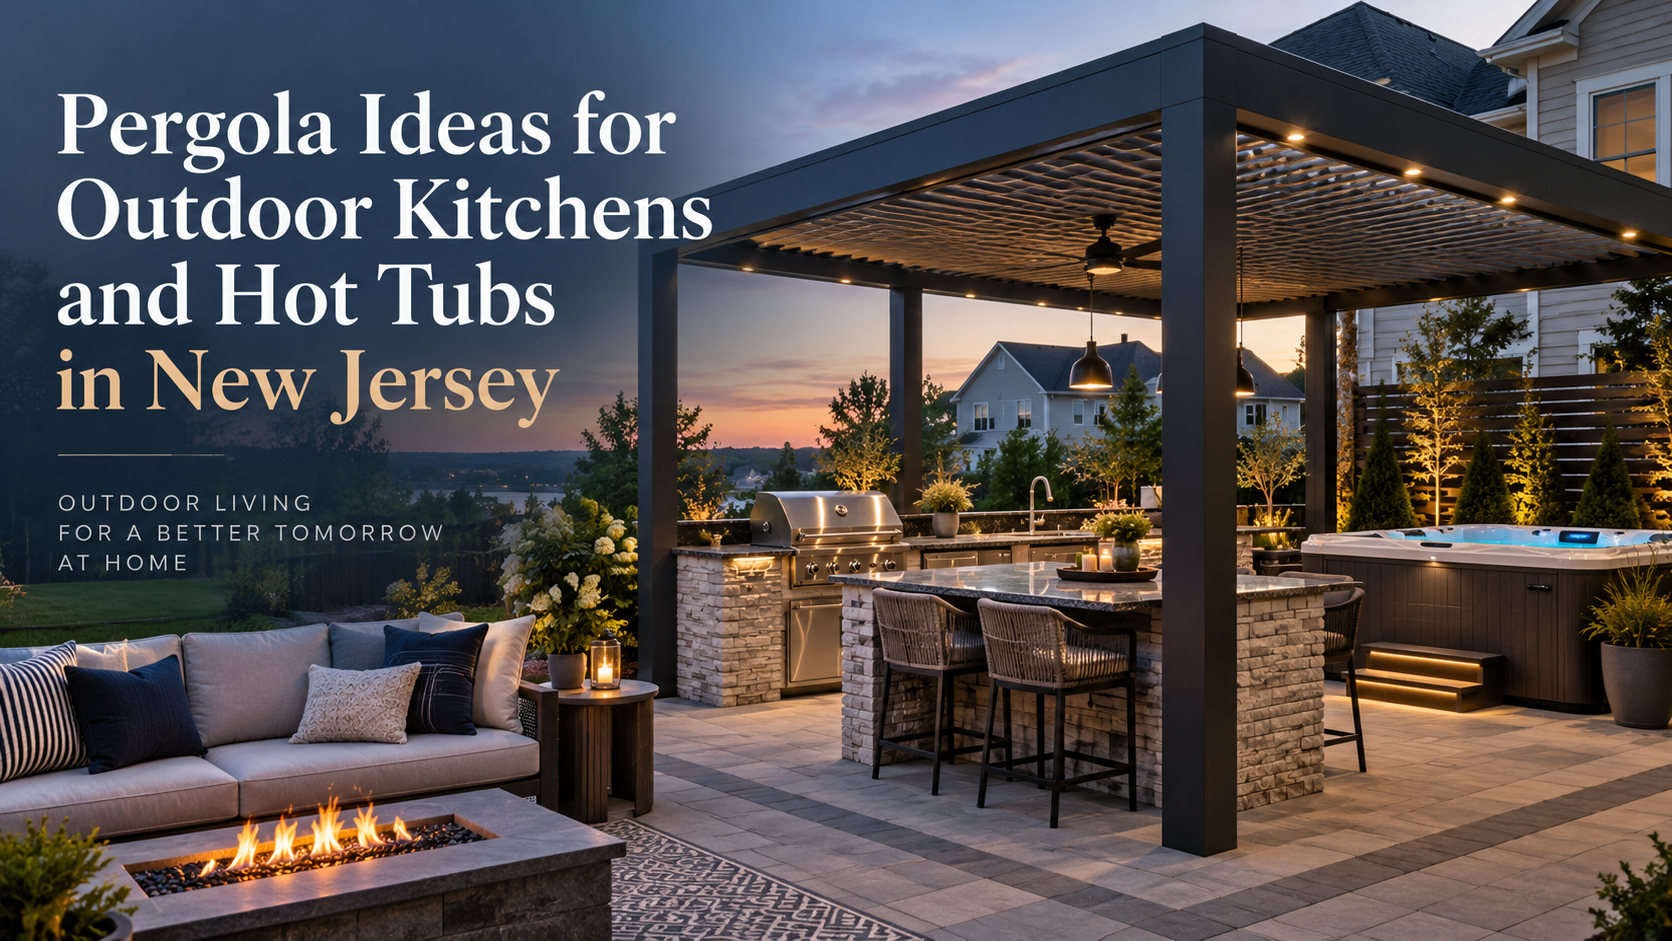
Pergola Ideas for Outdoor Kitchens and Hot Tubs in New Jersey
Three common reasons to cover part of a New Jersey yard ask three different things of the roof overhead. A grill needs that roof to let heat and smoke leave. A hot tub needs vertical room so steam can rise and clear instead of sitting against the underside. A pool deck needs shade that lands on the seating at the hour people actually sit there. Those demands pull against each other, which is why an outdoor kitchen pergola laid out for cooking rarely doubles as a good spa cover, and why neither layout is automatically right at the pool.
What an Outdoor Kitchen Pergola Must Do Above a Grill
The ceiling directly over a cooking appliance should be open, or able to open. Hot air rises off the burners in a plume carrying combustion byproducts, water vapor and aerosolized grease. A solid surface stops that plume, spreads it sideways and holds warm greasy air under the roof, where it condenses and drifts back down over whoever is cooking.
Clearance is set by the manual and not by the pergola
Every gas and charcoal grill states a required vertical clearance to overhead combustible construction, and some models may not be installed under an overhead structure at all. The figure moves with burner output, hood design and whether the unit is built into masonry, so it ranges from a couple of feet on a small cart unit to several feet on a high output built-in. Take the number from the manual for your exact model and confirm the installation with your local building department before post heights are fixed. A height chosen for proportion, commonly eight to ten feet, proves nothing about tested clearance.
Venting by angle instead of by luck
A louvered roof lets you change the ceiling rather than accept it. Blades open leave an open sky over the burners so the plume goes straight up. Blades tilted shade the dining side while a gap stays available. Blades closed seal against rain, which is right over the table and wrong over live burners. That is the practical case for a motorized louvered pergola Sky Blade roof above a cooking zone, since the aluminum blades rotate through an adjustable range of up to 135 degrees.
Put the grill on the open edge and read the wind
Put the cooking appliance at the perimeter rather than the center, so the plume has a short path out. Summer breezes across most of New Jersey tend to arrive from the southwest and swing northwesterly once the cold months set in, though a fence, a garage wall or a slope can reverse that in your own yard. Watch the smoke for a week, then set the grill upwind of the open edge and downwind of the seats.
Enclosing that cooking area with walls or fixed screens is a different code question, with ventilation and combustion requirements of its own. Ask the code official first.
A Hot Tub Cover Is a Humidity Problem More Than a Rain Problem
Design a spa structure around steam. Water held near 100 to 104 F under a 30 degree evening throws off a continuous vapor plume, and that plume, not rainfall, damages a badly built roof over it.
Headroom above the water
Give the underside of the roof more height above a tub than you would over a dining set, commonly eight to ten feet above the deck. Hold the roof low and tight and the plume hits the underside, condenses, runs along the framing and drips back down, keeping fasteners and finishes wet through a season when they never dry out. Full closure is rarely what you want above a spa: tilting the blades rather than sealing them leaves a vapor path open while the roof still sheds rain.
Material, wiring and privacy
Timber above a spa absorbs vapor, swells and dries in cycles, and the chlorine or bromine carried up in that vapor speeds the breakdown of the surface. Aluminum does not absorb water, does not swell and gives mold nothing to feed on, which is why aluminum pergolas in New Jersey hold up better directly over water than a wood frame in the same spot.
Spa circuits, the disconnect and any lighting near the water are licensed electrician work, and the required separation between water and overhead wiring is set by the electrical code as your municipality enforces it. If you want integrated LED lighting in the roof, say so before fabrication so conduit runs are planned in.
Screen the exposed side only, so one panel handles the neighbor or the street and the other sides stay open for the steam.
Where the runoff lands
A closed roof concentrates everything it catches into a few discharge points, so decide where that water goes before installation. Runoff dumped beside a tub makes a slick strip in October and ice in January, right where people walk barefoot.
Poolside: Sun Angle Decides the Position
Shade lands opposite the sun, so a structure on the wrong side of a seating group shades nothing useful. In New Jersey the sun stays in the southern half of the sky all year and shadows fall north, so an afternoon seating area needs the structure southwest of the chairs.
Height matters as much as direction. At New Jersey’s latitude the late June sun climbs past 70 degrees above the horizon at midday, so a roof throws a short shadow almost straight down. By late September the same roof throws a long shadow well past its posts.
Decide deliberately whether the water gets shaded at all. An unheated pool takes most of its warmth from direct sun, so covering the surface costs swimming temperature in the shoulder weeks. Most poolside structures work better shading the deck and the loungers while leaving the water open. An open deck has no house wall breaking the gusts, so anchoring and footings matter more here, and roof runoff needs a route into the deck drainage rather than onto a walking surface.
Sizing: Work Outward From the Furniture
Start with what goes underneath, add the room people need to use it, then add the roof.
Use | Footprint you start from | Clear span that usually works | What pushes it larger |
Outdoor kitchen | Grill plus counter run, often 8 to 14 feet | About 12 by 16 up to 16 by 20 feet | Seating under the same roof, a second appliance |
Hot tub | Tub shell, often 7 to 8 feet square, plus steps | About 10 by 12 up to 12 by 14 feet | Cover lifter swing, a bench, a changing zone |
Pool deck lounge | Loungers and a table | About 12 by 16 up to 20 by 20 feet | Dining and lounging together, late day shade |
Posts are the part people get wrong. Keep them out of the working lane in front of the grill, clear of the tub steps and the cover lifter arc, and off the path between the house door and the pool.
How the New Jersey Calendar Changes Each Case
A spa gets its heaviest use from November through March, so the structure above it is a cold weather structure: steam clearing, a walking route free of ice, and light at five in the afternoon when it is already dark. An outdoor kitchen runs the opposite calendar, busy from April into October and largely idle after the clocks change, which is why venting and shade earn the budget there. The pool season is the narrowest of the three, roughly mid June to early September, when the sun is highest and the shade footprint is smallest.
Anything built over or beside a pool or spa can also bring extra local review covering barrier and fencing rules, electrical inspection, setbacks from the water and lot coverage. Requirements differ from one municipality to the next, so confirm with your building department before the position is final. The same logic applies to hospitality work, where pergola solutions for commercial businesses in New Jersey face occupancy and egress questions on top of the ones a backyard faces.
Frequently Asked Questions
Can a grill go directly under a pergola roof?
Only if the manufacturer allows it and the roof above the burners can open. Some grill manuals prohibit installation under any overhead structure, and the rest set a vertical clearance to combustible construction that varies by model. Check the manual and your building department, and keep the roof over the appliance open while you cook.
How much headroom should a roof have above a hot tub?
More than you would build over a dining table, commonly eight to ten feet above the deck. Steam needs vertical space to rise and disperse, and a low tight cover holds that moisture against the framing where it condenses and drips back. Leaving the blades slightly open rather than sealed keeps a vapor path during rain.
Should a poolside structure shade the water?
Usually not, unless the pool is heated or midday glare is the complaint. Unheated water gains most of its warmth from direct sun, so shading the surface shortens the comfortable season at both ends. Shade the loungers and the dining area instead, and set the structure southwest of the seating.
Is a permit needed for a structure near a pool or spa?
Assume yes and verify locally. New Jersey municipalities commonly review roofed structures for setbacks, lot coverage and footings, and anything near a pool or spa can also involve barrier rules and electrical inspection. Your building department gives the binding answer, and spa or lighting wiring is licensed electrician work.