

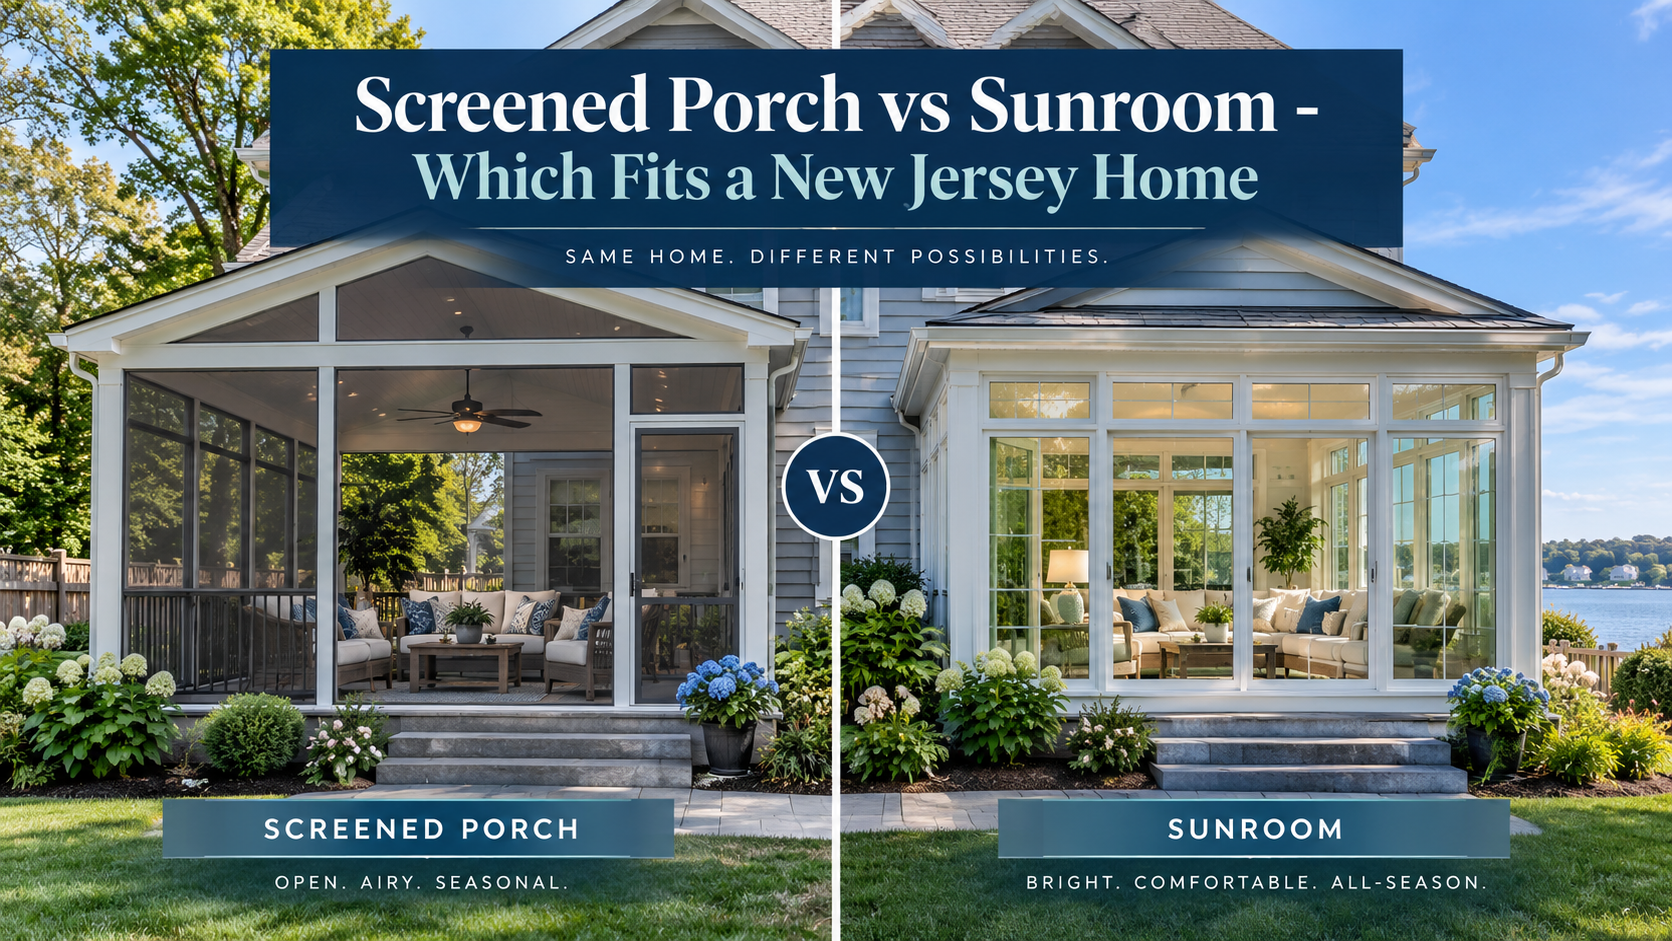
Screened Porch vs Sunroom – Which Fits a New Jersey Home
One question settles sunroom vs screened porch: what do you want to be doing in that room between November and March? If the honest answer is nothing, if the space can sit dark and cold from the first hard frost until the crocuses come up, a screened porch does the job for a fraction of the money. If the answer is anything at all, coffee in January, a weekday desk, a table that seats twelve at Thanksgiving, a screen will not carry it and glass is the only real answer.
That question works because these are not two grades of the same product. A screened porch is a roof and a floor with insect mesh in the openings, so the air inside matches the air outside. A glass room has an envelope: a thermally broken frame, insulated glazing, joints sealed and drained. One controls nuisance, the other controls temperature, and money spent on the wrong one does not buy a partial version of the right one.
Why the Screen Earns Its Keep From May to September
Mosquito activity in New Jersey generally starts once overnight temperatures hold above the mid 50s, usually late April or early May, and runs until the first hard frost, often mid to late October. That is close to half the year in which sitting outside after dinner is a negotiation with insects. Add the humid stretch from late June through August, when still air under a solid roof beats open sun, and the mesh is doing real work for five months or more.
Then the calendar turns. From early November until late March, mesh contributes nothing thermally. It does not slow wind, hold heat or stop the room from tracking the outdoor temperature within a degree or two. A propane heater buys back some evenings in April and October. It does not buy back February.
What Is a Patio Enclosure Called
Patio enclosure is the umbrella term, and the confusion underneath it is real. These are the labels you will meet and what each one normally means in the trade:
- Screen room, screened porch, screened in porch, screened in patio. Roof, floor and insect mesh. No glazing, no insulation, no conditioning. The name shifts with what was there first: a porch, a patio on grade, a deck.
- Three season room. Glazed, but with single glazing or vinyl panels and a frame that is not thermally broken. Comfortable in spring and fall, costly to heat in winter.
- Sunroom or four season room. A conditioned room built to be occupied every month, defined by construction rather than by the furniture in it: thermal frame, insulated glazing, sealed and drained joints.
- Solarium. A sunroom with a glass roof as well as glass walls.
- Florida room. An older regional term for a glazed or screened room off the back of a house. It tells you almost nothing about how it was built.
None of these labels are code terms. Building departments sort the same structures into two buckets, conditioned and unconditioned, and that split drives the permit path and the tax treatment.
Sunroom vs Screened Porch on Cost to Build and Cost to Run
Screening an existing covered porch with sound framing and a sound roof is a small job. Building a screened porch from nothing is not: it needs footings below the frost line, a floor built to get wet, a roof framed for snow, and a tie-in to the house that will not leak. A new screened porch in New Jersey usually lands in the low to middle hundreds per square foot, while a custom four season room commonly runs two to three times that for the same footprint.
What moves those numbers: foundation depth, typically around 30 to 36 inches and set by your municipality, how the new roof meets the existing one, the clear span without posts, glazing area, door type, and whether heating is in scope.
Running cost splits the two completely. A screened porch costs nothing to keep at temperature because it has no temperature. A glass room adds conditioned square footage, so plan on its own heating and cooling zone rather than a duct pulled off a system balanced years ago for a smaller house.
Decision point | Screened porch | Four season sunroom |
Comfortable stretch in New Jersey | May through September plus mild evenings either side | Every month |
Up front cost | Lower for the same footprint | Higher, driven by glazing and door type |
Cost to run | None | Its own heating and cooling zone |
Permit review | Structural and zoning | Structural, zoning, energy, electrical, mechanical |
Assessment | Usually unconditioned space | Usually added living area |
Furniture | Outdoor rated only | Indoor furniture and rugs |
Upkeep | Mesh and the floor | Glass, gaskets and seals |
How New Jersey Towns Treat the Two Differently
Both structures need a permit from your local construction office, so the specifics travel with the town rather than the state. Zoning comes first either way: rear and side setbacks, lot coverage, and in some neighborhoods a review board. Practice varies enough that homeowners looking at sunrooms in Bergen County NJ can meet a different submission list than a neighbor two towns over.
After zoning the paths diverge. A screened porch is unconditioned, so there is no energy compliance for the envelope, though footings, roof framing and snow load still get reviewed. A four season room is conditioned space, which adds envelope requirements plus electrical and mechanical review once heat and cooling arrive. Assessment follows the same logic: added conditioned living area is generally reassessed as living area, while an unconditioned porch is usually valued as an amenity. Treat the annual tax effect as part of the sunroom budget.
Upkeep and What Shows Up at Resale
A screened porch asks little and asks it often. Mesh gets punctured by branches, claws and storm debris, and spline gets re-stretched every few years. The floor gets rained on, so it must be an exterior floor with drainage. Aluminum framing needs no paint. Wood framing does. A glass room asks more at the start and less afterward: glass to clean, gaskets and sealant to inspect, sill drainage that has to stay clear. In exchange it holds indoor furniture, rugs and electronics without a second thought.
At resale the split is sharper than most owners expect. Appraisers generally count only heated, permitted, finished space reached from inside the house toward gross living area, so a screened porch is normally described as a feature rather than as square footage. A properly permitted four season room built to match the house can be counted as living area, though that judgment sits with the appraiser. It is one of the advantages of enclosing a deck or patio with glass rather than mesh when the budget allows the choice.
Converting a Screened Porch Into a Sunroom Later
This is a real path, and not a cheap one. Three things have to change. The footings have to carry a heavier wall assembly and glass at the correct frost depth. The header over any wide glass opening has to be sized for the new load, which often means the existing framing comes out. Then the envelope is rebuilt: insulated floor, insulated roof or ceiling, continuous air and water control, a thermal break at the frame and drainage that goes somewhere. The result is new conditioned space, so it is permitted like new construction.
Households planning four season sunrooms in New Jersey within a few years are usually better served building the glass room now. If conversion is even possible in your plans, say so before framing: oversizing footings, header and roof for a future glass wall costs very little while the walls are open and a great deal once they are closed.
Which Household Each One Suits
Choose the screened porch if your outdoor life runs May through September, if the house already has a roof or deck worth building on, and if you want airflow, birdsong and a room where wet dogs are welcome. Choose the glass room if you need square footage that works in February: a home office, a dining room, a place for plants, or living space you want counted when you sell. Some properties genuinely want both, and that is a larger project rather than a contradiction.
Questions New Jersey Homeowners Ask
Can one room have both screens and glass?
Yes, and it is a common request. Sliding or removable glass panels can sit outboard of a screened opening so the room breathes in July and closes in October. The limit matters: a panel system that opens is not a sealed, insulated envelope, so the result behaves like a three season room rather than a heated one.
What mesh actually stops the smallest insects?
Standard fiberglass insect screen, woven at roughly 18 by 16 strands per inch, stops mosquitoes and flies but not biting midges. Tighter no see um mesh, around 20 by 20, keeps those out at the cost of airflow and a slightly darker view. Match the mesh to your specific nuisance rather than buying the tightest weave available.
Does a sunroom need its own heating and cooling?
In most cases yes. A glazed room gains and loses heat differently from an insulated wall, so its load does not match the rest of the house, and a furnace sized for the original floor plan rarely has capacity to spare. A dedicated zone, often a ductless unit, keeps the room comfortable without unbalancing the rooms it was tapped from.
Can either room be built on an existing deck?
Sometimes for a screened porch, rarely as is for a glass room. The question is whether the existing footings and framing can carry the new roof, walls and snow load, and whether the footings reach the frost depth your town requires. Decks built for furniture are often undersized for a permanent structure, so expect a structural review first.