

Casement vs Double Hung, Sliding and Tilt & Turn Windows
Casement window basics before the comparison
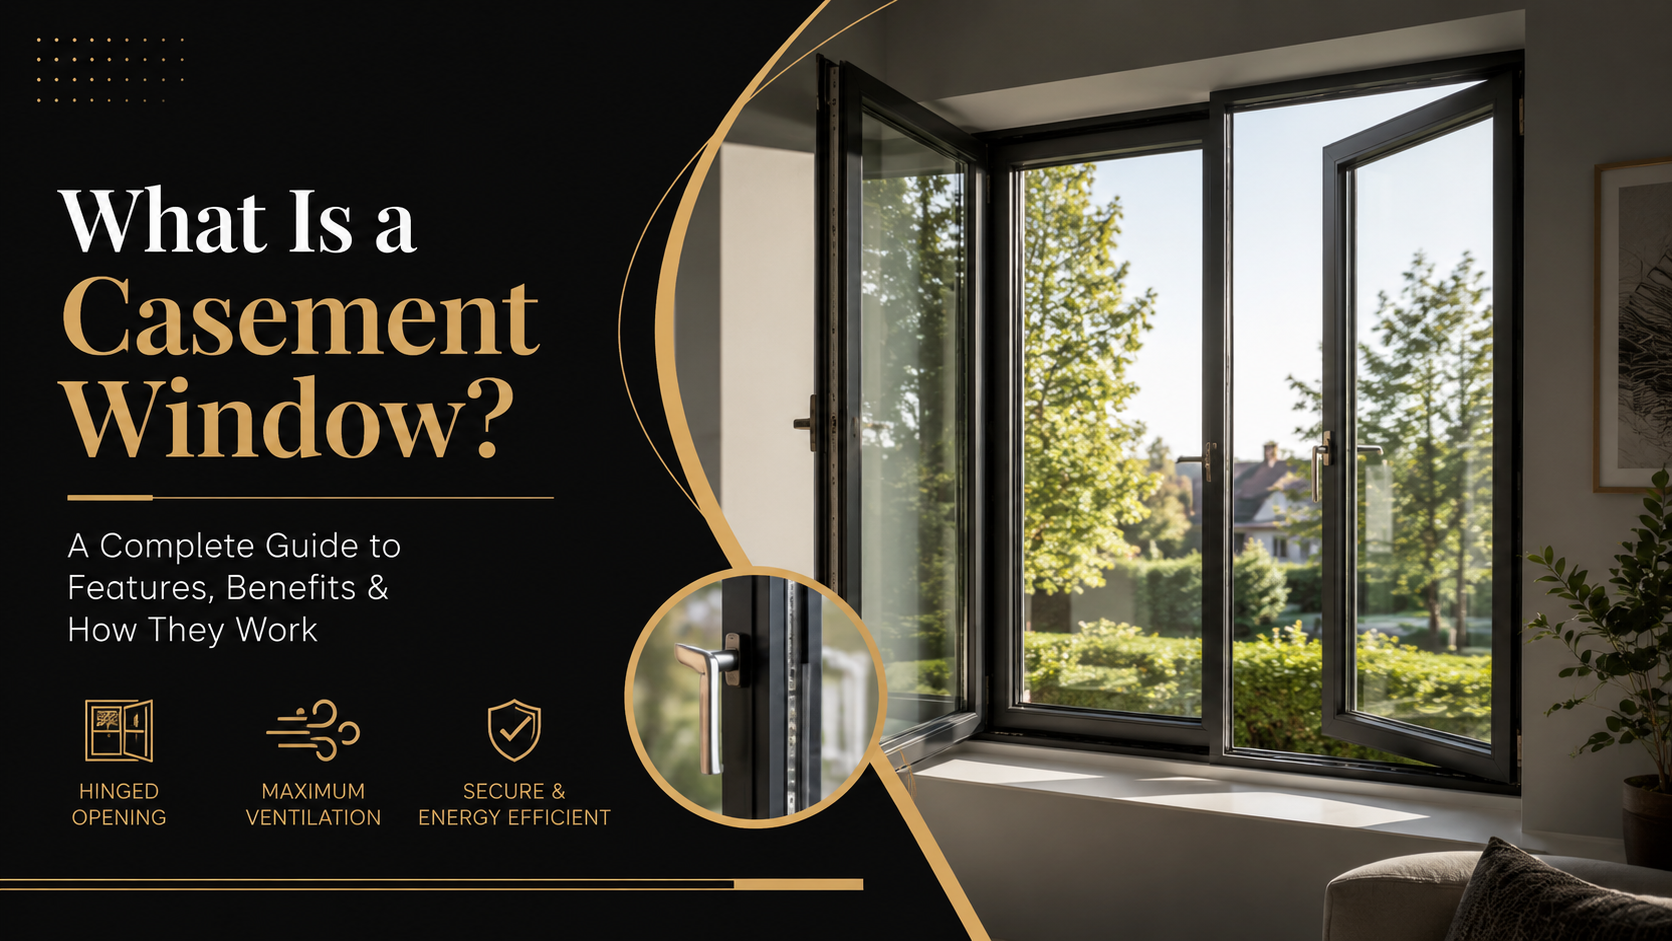
A casement window is a window that hinges on one vertical side and swings open like a door. It opens outward using a crank handle or an operator, the geared mechanism that pushes the sash (the moving frame that holds the glass) away from the wall. Casement designs have been in use for centuries and remain one of the most common side-hinged opening styles in residential and commercial buildings. Vision Art Aluminium, a premium aluminum systems maker at 28 Valley Road, Montclair, New Jersey 07042, builds casement openings within its window line for homes across two states, New Jersey and New York.
A casement window differs from a sliding or hung window because the entire sash moves as a single unopposed panel. The hinge sits on the left or right jamb, and the glass area stays uninterrupted by a horizontal check rail. This full-panel action is the defining trait: when the crank is turned, the sash rotates on its hinges and the whole opening clears for air and light.
For the full definition, types and material options, see our guide to what casement windows are. This page focuses on how the style compares with the other opening types we build.
How does a casement window work?
A casement window works through a small chain of hardware parts that convert a hand motion into a wide swing. Turning the crank drives the operator arm, which extends and pushes the sash outward, often to a 90-degree position. A multi-point locking system, meaning several locking points that engage along the frame at once, pulls the sash tight against the seal when closed. The result is a controlled, repeatable open-and-close cycle managed from inside the room.
The operator hardware also sets the limit of travel. Standard casement operators open the sash between roughly 45 and 90 degrees, depending on the arm length and the frame size. Because the sash presses against a continuous gasket rather than sliding past another panel, the closing action compresses the seal evenly. This is why casement units are grouped with the tighter-sealing window families in the aluminum systems built by Vision Art Aluminium.
How is a casement window different from single hung and double hung windows?
A single hung window opens by sliding its bottom sash up along a vertical track while the top sash stays fixed. A double hung window lets both the top and bottom sashes slide vertically. A casement window, by contrast, does not slide at all: it swings outward on side hinges. This difference in motion changes how much of the opening clears for airflow and how the sash meets its seal.
Vision Art Aluminium documents a single hung system in the HR4 and HRW4 series, rated to a design load of +70/-80 psf (pounds per square foot) and approved under Miami-Dade and Florida hurricane standards. That same single hung platform also supports casement, fixed, and sliding configurations, so casement is offered as a type within the window systems rather than as a separate product page. The table below sets the three styles side by side.
| Feature | Casement | Single hung | Double hung |
| Opening motion | Swings outward on side hinges | Bottom sash slides up | Both sashes slide vertically |
| Operating hardware | Crank and operator arm | Lift with balance springs | Lift with balance springs |
| Clear opening | Full sash area clears | About half the frame | About half the frame |
| Seal contact | Compresses against a full gasket | Slides past a check rail | Slides past a check rail |
| Cross ventilation | Directs outside air into the room | Vertical draft only | Vertical draft only |
How does a casement window compare with a tilt-turn window?
A tilt-turn window is a European dual-action window that both tilts inward at the top for ventilation and swings inward on side hinges for full opening. A casement window has one action: it swings outward. The tilt-turn design turns the same handle to two positions, while the casement uses a crank for a single outward swing. Both belong to the tighter-sealing, hinged category rather than the sliding category.
Vision Art Aluminium builds its tilt-turn range on the ST70 insulated window system, using REHAU and VEKA profiles with hidden hinges, an integrated mosquito net, and a glass-corner option. Casement openings share the same design goal as tilt-turn units: a sash that clamps against a continuous seal for weather resistance. Both styles are part of the company’s aluminum window systems serving New Jersey and New York projects.
Why does casement window sealing and ventilation matter?
Casement window sealing matters because the outward swing lets the sash press flat against a gasket that runs the full frame. A sliding window cannot form this even contact, since one sash must pass the other. The tighter the seal, the less air and water leak through the joint. This is the main reason casement and tilt-turn units are chosen for weather-exposed walls in the mixed New Jersey and New York climate.
Ventilation is the second reason. A casement sash, when cranked open, acts like a small sail that scoops passing outside air and directs it into the room. Single and double hung windows only allow a vertical draft through part of the frame. A casement can clear its entire opening, which increases airflow when the wind runs parallel to the wall. The advantages below summarize the practical effect.
- Full-panel opening clears the whole frame for maximum airflow.
- Continuous gasket contact reduces air and water infiltration.
- Crank operation reaches windows above counters or sinks without leaning across.
- Multi-point locks engage several points for a firmer closed position.
- Aluminum frames carry a thermal break, an insulating barrier inside the frame, to limit heat transfer.
What role does a casement window play in egress?
Egress is the building-code term for an emergency exit opening large enough for a person to escape or a firefighter to enter. A casement window can serve as an egress point because its full sash swings clear, unlike a hung window where a fixed pane blocks half the frame. Local building codes set the minimum clear width, height, and area for an egress window, and those figures vary by municipality across New Jersey and New York.
Casement units reach an egress-compliant clear opening more easily than same-size hung windows, since the whole sash moves out of the way. The operator hardware still governs how far the sash travels, so an egress casement needs an operator arm that opens the sash wide enough. Homeowners planning a bedroom or basement window should confirm the required clear opening with their local code office before ordering, because approval depends on the room and the jurisdiction.
Are casement windows a fit for New Jersey and New York homes?
Casement windows suit walls where a tight seal and strong cross ventilation carry more weight than a traditional sliding look. Their outward swing clears the full opening, which helps both airflow and egress in bedrooms and basements. The crank operator makes them practical above kitchen counters and sinks, where reaching a lift sash is awkward. These traits place casement units among the hinged, weather-sealing window families rather than the sliding ones.
Vision Art Aluminium offers casement as a configuration inside its aluminum window systems, alongside the ST70 tilt-turn range and the HR4 single hung platform, for New Jersey and New York projects. The choice between casement, tilt-turn, single hung, and double hung comes down to how the room uses air, light, and emergency exit, not to a single best style. Matching the opening type to each wall is the decision that shapes daily comfort and code compliance.
This content is for general informational purposes only and is not building-code or engineering advice. Egress requirements, design loads, and permit rules differ by municipality; verify current specifications with your local code office and the manufacturer before ordering or installing any window.
Frequently Asked Questions
What is a casement window?
A casement window is a side-hinged window that swings outward using a crank handle and an operator arm. The full sash moves as one panel, so the entire opening clears for air and light. It presses against a continuous gasket when closed, which places it among the tighter-sealing, hinged window styles rather than the sliding ones.
How does a casement window open?
A casement window opens when you turn a crank that drives an operator arm, pushing the sash outward on its side hinges, often to a 90-degree position. A multi-point lock engages several points along the frame to hold the sash shut. The operator sets how far the sash travels, typically between 45 and 90 degrees depending on frame size.
Why does casement window sealing matter?
Casement window sealing matters because the outward swing lets the sash clamp flat against a gasket running the full frame. A sliding sash cannot form this even contact, so casement units leak less air and water at the joint. Tighter sealing supports energy efficiency and weather resistance, which is why casement and tilt-turn styles suit exposed walls in mixed climates.
Can a casement window be used for egress?
A casement window can serve as an egress, meaning an emergency exit opening, because its full sash swings clear of the frame. This clears more space than a hung window, where a fixed pane blocks half the opening. Local building codes set the minimum clear width, height, and area, so confirm the required figures with your municipality before ordering.
Does Vision Art Aluminium make casement windows?
Vision Art Aluminium offers casement as a configuration within its aluminum window systems rather than as a stand-alone product. The single hung HR4 and HRW4 platform supports casement, fixed, and sliding types, and the ST70 tilt-turn range covers hinged openings. The company builds these systems for residential and commercial projects across New Jersey and New York.