

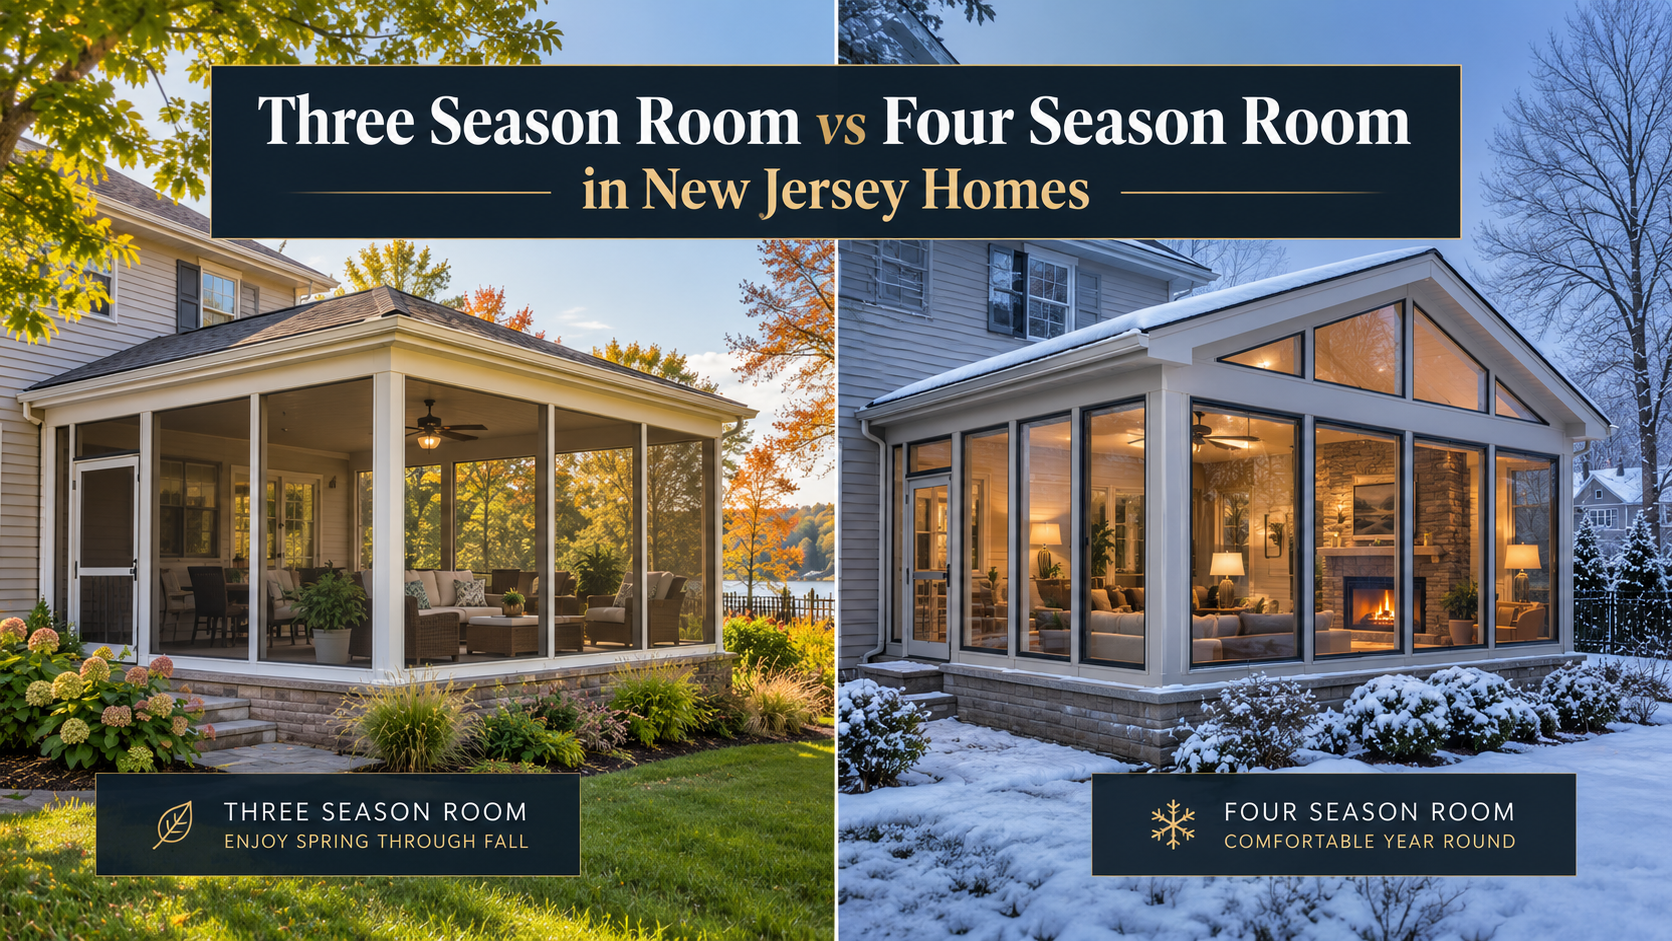
Three Season Room vs Four Season Room in New Jersey Homes
A four season room is defined by construction and not by furniture. A room earns that description when the frame is thermally broken, the glass is insulated, the joints are sealed and drained against water, and the space is tied into a heat source that holds temperature on its own. A three season room stops short on each of those points. That is the whole of the three season room vs four season room difference, and in the New Jersey climate it decides how many months of the year the space is genuinely usable.
The gap shows in the two directions New Jersey weather runs hardest: a humid July afternoon and a February morning in the low twenties. A three season room follows the outdoor temperature with a short lag while a four season room resists it.
Three Season Room vs Four Season Room on Glass Frame and Heat
The glazing package
A three season room is usually built with single pane glass, acrylic or vinyl panels that slide or lift out so screens can take over in summer. That package blocks rain and insects and cuts the wind, but it does little about heat transfer. On a cold night the inside face of a single pane goes cold, the air follows, and condensation collects along the glass.
A four season room uses insulated glazing instead. The engineering behind four season sunrooms in New Jersey starts with double glazed tempered Low-E glass: two panes separated by a sealed cavity, with a low emissivity coating that reflects radiant heat back toward the side it came from. That keeps warmth in the room in winter, and in summer it slows solar heat gain and limits a significant portion of ultraviolet exposure, the part homeowners notice years later in the color of a rug.
The frame and the seal
Aluminum moves heat efficiently, which is useful in a radiator and unhelpful in a wall. A thermal break solves that by setting a non conductive barrier inside the frame so the outdoor face and the indoor face never touch metal to metal. Without it the frame becomes a cold bridge that cancels out good glass, and the interior edges sweat on a January morning.
Wind driven rain against a wall of glass finds any joint that was not detailed for it, so a four season room is built with engineered seals and drainage paths that carry water back out rather than into the sill. A three season room is expected to get slightly wet and is not held to that standard.
Heat and air
A three season room is normally unconditioned. A four season room is conditioned space, whether from a mini split, an extension of the existing system or radiant floor heat. Heating an uninsulated glass box means fighting an envelope that hands the heat straight back outside, which is what makes the frame and glazing work worth paying for. Comfort in the opposite season comes from motorized shading and ventilation, run by remote control or a compatible mobile app, which cut the August glare before the room heats up rather than after.
Feature | Three season room | Four season room |
Glazing | Single pane glass, acrylic or vinyl panels | Double glazed tempered Low-E glass |
Frame | Standard aluminum or vinyl, no thermal break | Thermally broken aluminum |
Water management | Basic weather protection | Engineered seals and drainage |
Heating and cooling | None in most builds | Conditioned as living space |
Typical New Jersey use window | Roughly April through October | All twelve months |
What Is the Purpose of a Sunroom?
A sunroom exists to give a house one room with the daylight and the view of the outdoors and the comfort of the indoors. A covered patio gives you shade and air but no shelter from insects, pollen or a sudden storm. A conventional addition gives you a controlled interior but adds walls that block the light.
A three season room works as an outdoor room with weather protection: morning coffee, screened evenings, a dry place to eat when the forecast turns. A four season room works as an indoor room inside a glass envelope: a home office with real daylight, a dining room, a winter home for plants. The winter case is the one people underestimate, since daylight here is short from late November through January.
The New Jersey Calendar and Usable Days
A three season room comes into use around April, when overnight temperatures stop dipping into the thirties, and stays comfortable through October. Through November it becomes a room you walk past, and from December to March it is usually storage: patio cushions, a folded table, the grill cover.
A four season room is used the same way in February as in June. The winter version is often the better one: low sun angles push light deep into the space, and the room holds heat rather than shedding it.
Which Room Makes Sense at Which Budget and Use Pattern
Your situation | Better fit | Why |
Seasonal use from spring to fall on a limited budget | Three season room | Lower cost per square foot and often buildable on an existing deck |
Daily year round use as living space | Four season room | The only version that holds temperature through a New Jersey winter |
Home office or dining room that replaces an interior room | Four season room | Needs conditioning, stable temperature and no condensation on the glass |
You want screens and open air on summer nights | Three season room | Removable panels and screens do what fixed insulated glass cannot |
You want the space to count as finished living area | Four season room | Unconditioned enclosures are generally not treated as finished space |
Staying in the house long term | Four season room | Usable months per year drive most of the value over time |
The tempting middle path, building light now and upgrading later, rarely saves money, because the glazing, the frame and often the foundation all have to change.
How Much Does a 20×20 Sunroom Cost?
There is no single number, and any figure quoted without seeing the site is a guess. A 20 by 20 room is 400 square feet, the footprint of a full room addition rather than a small bump out, and the cost behaves accordingly. The drivers that move a quote most:
- Room type, since insulated glazing, a thermal break and conditioning are the largest single split between the two builds
- Foundation work, including whether an existing deck or slab can carry the structure or a frost depth foundation is needed
- Roof design, and how far the room sits from existing electrical and heating service
- Site conditions such as grade, drainage, material access and municipal permit costs
At the same footprint a three season enclosure typically costs meaningfully less per square foot, because it carries no insulated glazing, no thermal break and no conditioned envelope. Two quotes are only comparable when both describe the same construction. For a closer look at how the pieces add up, see how much does a four season sunroom cost in New Jersey before setting a budget.
Permits and Practical Realities in New Jersey
Both room types attach to a house, so both normally require a construction permit from the municipality. Zoning comes first: setbacks along with lot and impervious coverage limits decide whether a 400 square foot room fits on the lot at all. A conditioned four season room also pulls the energy, electrical and mechanical portions of the code into the application, which means more detail on the drawings and more inspection stops.
Assessment is the other practical difference: a conditioned enclosed room is generally treated as finished living area, while an unheated three season enclosure usually is not. Homeowners comparing sunrooms in Somerset County NJ with projects elsewhere meet the same code but different zoning ordinances and review timelines, so confirm the schedule locally.
Making the Call Before the Cold Sets In
September is where this decision carries a deadline in New Jersey, since design, permit review, fabrication and installation take weeks rather than days.
A three season room finished in late fall is a room you will look at until April. If the space is meant to be part of how you live, the thermal break and the insulated glass are not upgrades. They are the room.
Frequently Asked Questions
Can a three season room be converted into a four season room later?
Sometimes, but rarely at a small cost. Conversion normally means new insulated glazing, a frame with a thermal break, upgraded sealing and added mechanical work, and the existing foundation may not carry a conditioned room without modification.
Does a four season room raise heating and cooling bills?
Yes, because it adds conditioned square footage. How much depends on room size, glass orientation, the equipment used and how often the space is occupied. Insulated Low-E glazing and a thermally broken frame keep the load closer to a conventional room than to an enclosed porch.
Does a four season room overheat in the summer?
It can if it is designed without shading or ventilation, since a glass room facing west collects afternoon sun. Low-E glazing slows solar heat gain, integrated shades block it at the glass, and vents or a cooling source handle the rest. Orientation, glass area and shading are settled during design rather than after the first heat wave.
Can a space heater make a three season room usable in a New Jersey winter?
It will extend the shoulder season by a few weeks, not carry the room through winter. A portable heater works against single pane glass and an uninsulated frame, so heat leaves as fast as it arrives, and running one unattended in an enclosed space brings its own safety considerations. For December use the envelope has to change rather than the heat source.