

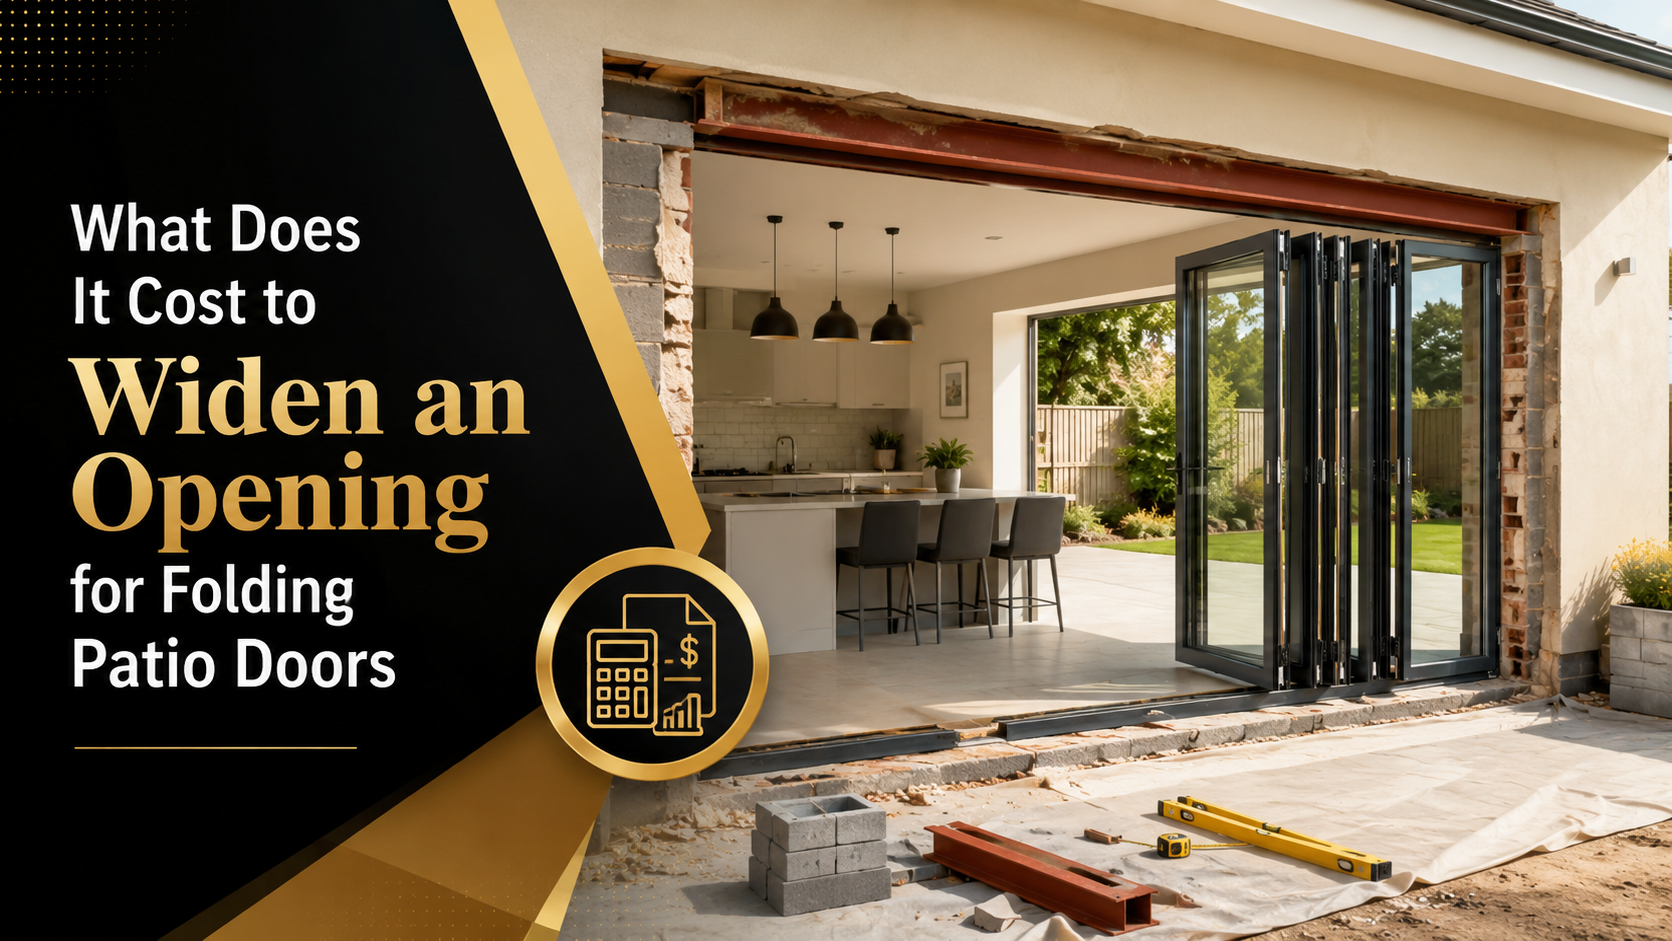
What Does It Cost to Widen an Opening for Folding Patio Doors
What does widening an opening for folding patio doors involve?
Widening an opening for folding patio doors is structural work rather than trim work. A rear wall in an older New Jersey home often holds one door and one window, near 6 feet of glass. A three-panel or four-panel folding unit needs a finished opening of 12 to 20 feet. Removing that much wall gives the load above a new path down to the foundation. New Jersey regulates the job through the New Jersey Uniform Construction Code, which adopts the International Residential Code for one and two family homes.
The budget splits into five parts that move independently. Those parts are engineering, demolition with shoring (temporary support), the beam with its posts and footings, the door installation, and the finish repairs. Quotes that price only the door leave out the largest variables.
How do you know if the wall is load-bearing?
A load-bearing wall carries weight from the roof or the upper floor down to the foundation. Rear exterior walls in New Jersey and New York houses usually carry load. Gable end walls often do not. Bearing status decides whether the job needs an engineered beam or a light header, the member that spans an opening. Only a licensed structural engineer or the local construction official confirms that status in writing.
Three field checks give an early read before the engineer arrives:
- Joists or rafters above run perpendicular to the wall rather than parallel to it.
- A girder, steel column, or masonry pier sits under the wall line in the basement.
- The wall stacks directly over another wall on the floor below.
Bearing status moves the price more than opening width does. A non-bearing wall, or an existing opening that grows by 2 feet, keeps the beam small. A bearing wall under two floors and a roof pushes the design toward steel, larger posts, and new footings.
What size header or steel beam does the opening need?
Header size depends on the clear span, the tributary load, and the deflection limit. Tributary load is the share of roof and floor weight the beam carries. Deflection limits control sag, and residential practice uses L/360 for floors and L/240 for rafters under a finished ceiling. Prescriptive span tables cover standard cases only, and a 20 foot opening under two stories needs an engineer’s calculation.
Engineered wood beams
Engineered wood handles most residential openings under 16 feet. LVL (laminated veneer lumber) is the common choice, with parallel strand lumber and glulam used for heavier loads. A multi-ply LVL header stays light enough for a crew to lift without a crane. Depth is the limiting factor, since a deep beam drops below the ceiling line.
Steel beams
Steel earns its cost when the span is long or the ceiling has to stay flat. A wide flange steel beam carries the same load in less depth than wood. Steel adds lifting equipment, a longer fabrication lead time, and connection details at each end. A flitch beam, meaning steel plate sandwiched between wood plies, sits between the two.
Which criteria should you check before pricing the job?
Criteria that drive the price sit inside the wall, above it, and below it. Estimators walk the items below during a site visit, and each row shifts the total by hundreds or thousands.
Criterion | Why it moves cost | What gets confirmed on site |
Opening width | Longer spans need deeper beams | Finished width and panel count |
Wall construction | Masonry needs heavier support and shoring | Wood frame, block, or brick veneer |
Load above | A second floor raises beam size | Joist direction and stacked walls |
Load path below | Posts need support down to a footing | Basement girder, column, footing |
Utilities in the wall | Circuits, ducts, and pipes need rerouting | Panel schedule and duct runs |
Threshold height | A flush sill needs drainage and a recess | Floor height against patio height |
Exterior cladding | Vinyl patches cheaply, brick does not | Cladding type and matching stock |
Opening size and door specification move together. Fabricators cut folding panels to the finished opening after the framing is square. Homeowners comparing folding patio doors nj suppliers usually find that lead time starts at the final field measurement, not at the deposit. Vision Art Aluminium places site inspection and drawings ahead of manufacturing for that reason. A beam depth change after fabrication can leave the panels short of the head track.
What do permits and engineering add to the cost?
Permits and engineering are fixed early costs that land before any wall comes down. New Jersey requires a construction permit for removing or altering a bearing wall. The application needs a drawing sealed by a licensed engineer or architect. Most towns scale fees to the declared cost of the work.
Planning figures for this stage break down as follows:
- Engineer site visit, calculation, and sealed drawing: $500 to $1,500.
- Building permit plus inspection fees: $300 to $1,500, set by the local fee schedule.
- Electrical or plumbing subcode permits when the wall carries utilities: a few hundred dollars.
Extra approvals apply in some locations. Historic districts review exterior changes before a permit issues. Condominium boards often review any facade change. These layers cost weeks more than they cost dollars.
Cost ranges by scope of work
Cost ranges for this work vary with wall type, span, and local fee schedules. Quotes for folding patio doors nj projects list the door and the structural scope separately. The figures below are planning ranges for residential remodeling in New Jersey and New York.
Line item | Typical planning range | Main driver |
Engineer design and seal | $500 to $1,500 | Span, load, site visits |
Permit and inspections | $300 to $1,500 | Town fee schedule, job cost |
Shoring and demolition | $800 to $2,500 | Wall length, floors above |
Beam, posts, and hardware | $1,500 to $6,000 | Wood or steel, span, depth |
Footing work below posts | $800 to $3,500 | Basement access, concrete volume |
Interior finish repairs | $1,200 to $4,000 | Drywall area, flooring match |
Exterior cladding and flashing | $1,000 to $5,000 | Siding against brick, sill detail |
Utility rerouting | $500 to $3,000 | Circuits, ducts, or pipes |
Structural scope on a load-bearing wall commonly lands between $6,000 and $20,000 before the door. A non-bearing wall, or a modest widening of an existing opening, can finish under $4,000. Masonry walls, second story loads, and flush thresholds push the total toward the top of the band.
What interior and exterior repairs follow the structural work?
Interior and exterior repairs are the line items most often missing from a first estimate. A folding patio doors nj budget that stops at the beam leaves this work unpriced. Demolition leaves a scar across the full opening, the ceiling line, and both return walls. Finish work commonly accounts for a quarter to a third of the structural budget.
Inside the opening
Inside work covers drywall, taping, and paint across the new beam and the returns. Flooring needs a patch along the old wall line, and matching an existing hardwood run is rarely seamless. Any circuit, switch, or duct inside the removed wall needs a new route. That step brings in an electrician or a heating contractor.
Outside the wall
Outside work starts at the cladding. Vinyl siding patches at moderate cost, while brick veneer needs a steel lintel, matching brick, and a mason. Water management is the part that fails years later. The assembly needs a sill pan, head flashing, and a tie-in to the water resistive barrier. A flush sill also needs a drainage channel and often a patio adjustment.
Common mistakes that inflate the final bill
Mistakes on this job usually cost more than the step they skipped. The failure points below surface at the framing inspection or during the first heavy rain.
- Ordering the door before the beam design is final, which locks a rough opening the structure cannot deliver.
- Using a prescriptive span table for a load the table never covered.
- Landing a new post on a floor joist instead of a footing.
- Leaving a service feed or a duct trunk inside the wall until demolition day.
- Setting the sill without a pan and without a drainage path.
- Budgeting nothing for siding, brick, or flooring repair.
Which option fits your opening?
Opening choices sort into three cost tiers, and the wall decides the tier rather than the door. Reusing an existing opening at its current width keeps the job close to finish carpentry. Widening a non-bearing wall, or adding 4 feet to a bearing opening, sits in the middle. A full width removal under a second floor carries engineering, steel, and foundation work.
Three findings shape the decision. Engineering comes first, because beam depth sets the finished opening and the door order follows it. The structural scope often matches or exceeds the price of the folding door, so a realistic budget carries both lines. Finish repairs inside and outside are not optional extras, and leaving them out of a quote is why these projects run over.
Cost figures in this guide are planning ranges, not quotes. Structural alterations in New Jersey and New York require a permit, sealed drawings, and inspections. Beam sizing must come from a licensed design professional for the specific wall. Verify current fee schedules and code requirements with the local construction official.
Frequently Asked Questions
What should be checked before widening an opening for folding patio doors?
The first check is whether the wall carries load. Joist direction, stacked walls above, and a girder in the basement all point to bearing status. Remaining checks cover utilities inside the wall, the load path down to a footing, threshold height against the patio, and the exterior cladding type. An engineer confirms the result.
What are the price tiers for this work?
Three tiers apply. Reusing an existing opening stays lowest, since no new beam is needed. Widening a non-bearing wall or a small bearing opening commonly runs $4,000 to $8,000. A full width opening under a second floor, with steel and new footings, commonly runs $10,000 to $20,000 or more before the door.
What are the most common mistakes?
Ordering the door before the beam is engineered is the most expensive mistake, because the rough opening then has to match a fixed panel size. Frequent errors also include landing a post on a joist instead of a footing. Skipping the sill pan under a flush threshold ranks close behind.
Which documents and approvals must be verified?
Four documents matter. A sealed structural drawing from a licensed engineer or architect supports the permit application. The construction permit covers the building subcode, plus electrical or plumbing subcodes when utilities move. Inspection sign-offs at framing and completion close the permit. Historic district, flood zone, or association approvals apply in some locations.
What should be asked during the decision process?
Useful questions cover scope boundaries. They cover who supplies the engineering and whether the quote includes shoring and debris removal. They also cover which finish repairs sit inside the price and whether footing work is included. Lead time for the beam and for the folding door belongs in the same conversation, since both control the schedule.