

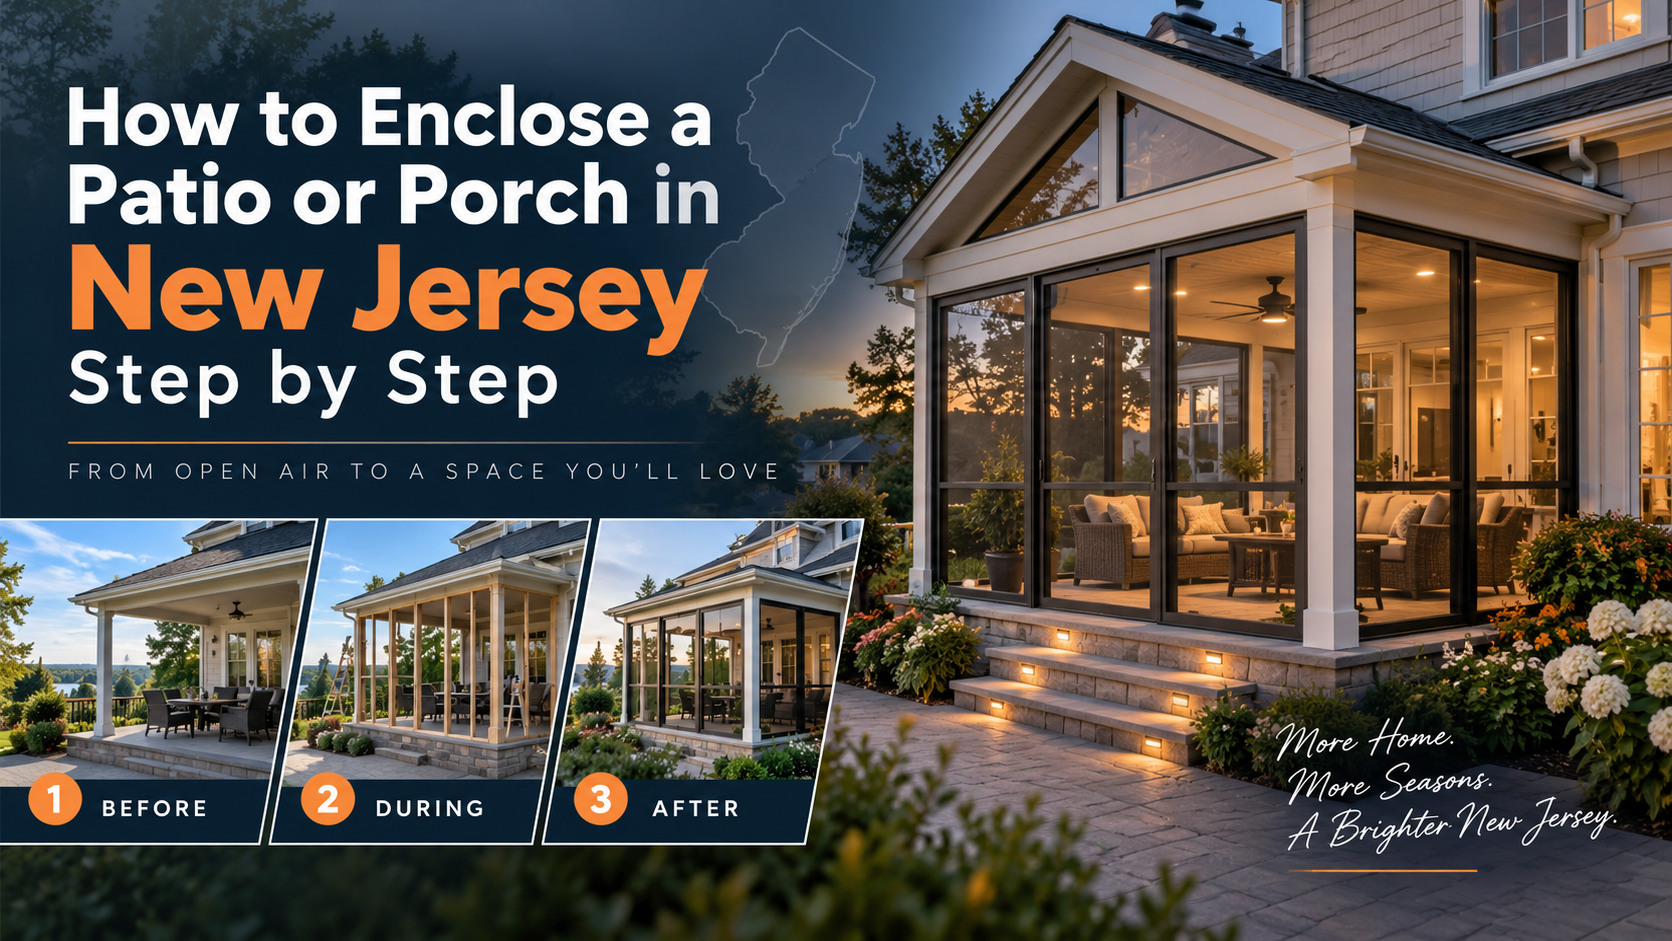
How to Enclose a Patio or Porch in New Jersey Step by Step
Count backwards from the day you want to use the finished room and how to enclose a patio becomes a scheduling question rather than a product one. Six stages stand between an open slab and a usable room: survey, system choice, design and measurement, the municipal permit, fabrication, then installation with its inspections. Two of them sit with a building department and a fabrication shop, which is why the calendar decides whether the room lands this season more often than the system you pick.
Each stage closes off options behind it: the screen or glass decision in stage two fixes the foundation requirement, the permit path and the heating plan before a drawing exists.
Stage 1: What the Existing Slab and Structure Have to Prove
Four things get checked on an existing slab: whether it is level, whether it is sound with no crumbling edges or settled sections, whether water drains away from the house, and whether cracking traces back to frost heave.
Frost heave is the New Jersey specific one. A patio poured on grade with no footings below frost depth can lift in a hard winter, movement an open patio tolerates and a glazed enclosure does not. Sealed glass needs a base that stays put, so active heave cracking means new footings, a new slab, or a frame that carries the room independently of the surface underneath.
What is overhead matters as much. A roof covering the full footprint at a workable height can often be tied into, while an eave too low for a header puts a new roof structure into the scope. Decks are evaluated differently, since the load question there lives in posts, beams and ledger connections.
Stage 2: Choosing the System Sets Everything Downstream
The system choice has the longest reach of any decision here, fixing the foundation requirement, the permit path, the heating plan and the usable season.
System | Foundation and permit path | Heating and season | Cost tier |
Screen enclosure | Lightest structure, sound slab often acceptable | No heat, late spring to early autumn | Lowest |
Glazed three season enclosure | Weight and sealing added, footings reviewed | Supplemental heat, spring to late autumn | Middle |
Four season glass room | Addition level review, frost depth footings | Own heating and cooling, all year | Highest |
Retractable or operable glass wall | Follows its host room, adds egress detail | Matches that room | Varies |
Most patio enclosures in New Jersey land in one of these four categories before anything is drawn, and January use decides the choice better than June use.
Stage 3: Design and Measurement Before Anything Is Ordered
The attachment line comes first, since where the new roof meets the existing wall sets flashing, water management and the headroom left inside. Header height follows from it and sets the roof pitch, because a low tie-in over a shallow depth gives a roof too flat to shed snow well.
Doors come next: swing direction has to clear furniture and the path from the house, and the opening has to satisfy egress, the requirement that people can leave safely. Glass sizing is last: fixed panels cost less and seal more simply, operable panels give ventilation, and the balance between them is the real decision. Field measurement happens now, because measurements taken before the structure is settled get taken again.
Stage 4: The Permit Application and Two Reviews That Run Separately
No work starts before the permit is issued, and that includes demolition and footing excavation. A submission usually includes a site plan showing property lines and setbacks, drawings with elevations and sections, structural details for footings and the house connection, and glazing product information.
Many New Jersey towns run zoning review and building review as separate steps with different reviewers. Zoning asks whether the structure is allowed where you want it: setbacks, lot coverage, and in some towns how far it may project into a rear yard. Building review asks whether it is built correctly: loads, footing depth, egress, glazing and energy. Zoning clears first, since a room that fails setbacks needs redesign however well it is framed.
Review time is the least predictable part of the schedule, from a couple of weeks in some towns to well over a month in others, longer if the file comes back for revisions. The sequence is covered further in do you need a permit for a sunroom in New Jersey, and it varies by town, so a homeowner looking at sunrooms in Hunterdon County NJ may face a different queue than someone in a dense northern borough. Only the local building department can speak to its own timeline.
Stage 5: Fabrication Lead Time and Why It Cannot Be Compressed
Fabrication is the stage homeowners underestimate, because nothing visible happens. The sequence runs measurement, shop drawings, approval, fabrication, delivery. Shop drawings turn the design into the exact parts that will be cut and get checked against field measurements first, because an error caught on paper costs a day and the same error in aluminum costs weeks.
Custom aluminum is made to the opening rather than pulled from stock. Vision Art Aluminium builds its rooms on a thermally broken aluminum frame glazed with double glazed tempered Low-E glass, every joint sealed and drained. Tempered units are sealed to final size and cannot be trimmed afterward, so glass carries its own queue. Lead time is a range set by room size, panel count and shop backlog, and most shops will not cut before the permit is issued.
Stage 6: Installation and the Inspections That Punctuate It
Installation follows a fixed order, because each step is inspected before the next covers it up.
- Layout and excavation, where new footings are required.
- Footing inspection before any concrete is placed.
- Concrete, then slab preparation or the new slab itself.
- Frame erection and the connection to the house wall, then a framing inspection.
- Roof, flashing and the water management details at the wall.
- Glazing and doors, then sealing.
- Electrical rough-in and its inspection, plus any heating work.
- Interior finishes, then the final inspection that closes the permit.
Weather sets the window for the early steps, since concrete needs temperatures above freezing to cure and sealants have minimum application temperatures. Once the frame and glass are in, the work moves inside, which is why closing the shell before deep winter is the target.
How Can I Enclose My Existing Patio
An existing patio can be enclosed when the slab is sound, drains away from the house, and has or can be given adequate footings. The steps in order:
- Inspect the slab for level, cracking, drainage and edge condition, and have the footings evaluated.
- Choose the system: screen, glazed three season, four season glass or an operable glass wall, with winter use as the deciding question.
- Confirm setbacks and lot coverage with the zoning office before paying for design work.
- Have the design and measurements produced: attachment line, header height, roof pitch, door swing, egress and panel layout.
- Submit the permit application with site plan, drawings and structural details, and clear zoning before building review.
- Release fabrication once the permit is issued and the shop drawings are approved.
- Install in sequence, passing footing, framing, electrical and final inspections.
Where the slab fails on level or heave, the answer is rarely repair: new footings and a new slab add a stage at the front rather than a problem at the end.
The Latest Realistic Date to Enclose a Patio Before Winter
A room usable through winter needs its shell closed before sustained freezing weather: in most of New Jersey, frame, roof and glass complete well before the end of December, with concrete earlier. Ahead of installation sit fabrication and the permit, and ahead of those the design work and the survey.
Stack the ranges honestly. Survey and design take a few weeks. Permit review runs from a couple of weeks to more than a month by municipality. Fabrication of a custom aluminum room is measured in weeks rather than days, and installation is the shortest stage.
So a start in early autumn is comfortable, mid autumn is tight but often achievable, and a start after the leaves are down is realistically a winter fabrication with a spring installation. Review speed and whether new concrete is needed move this most, since footings have to go in before the ground freezes, and the permit queue sets the last realistic start date rather than the installer.
Questions Homeowners Ask About the Enclosure Process
Can I enclose a patio with a cracked slab?
Sometimes, and the cause of the crack decides it. A hairline shrinkage crack in a slab that is otherwise level and drained is rarely a barrier. Cracking from settlement or heave means the slab is moving, and moving concrete cannot carry sealed glass.
Who applies for the permit, the homeowner or the contractor?
The licensed contractor normally files it, since the submission needs drawings, structural details and registration information. A homeowner can apply in many New Jersey towns, but the paperwork burden is real. Either way the file must close out with a passed final inspection.
Does the existing porch roof have to be replaced?
Not always. A roof that covers the full footprint, sits at a workable height and is structurally sound can often be kept and tied into. It gets rebuilt when the eave is too low for a header or was never framed for the loads an enclosure adds.
What happens if the permit is issued after the ground freezes?
Footing and concrete work either waits for a thaw or proceeds with cold weather measures that add cost and time. Where the enclosure sits on an existing slab and needs no concrete, winter installation is more workable, since frame erection and glazing tolerate cold better than pouring.