

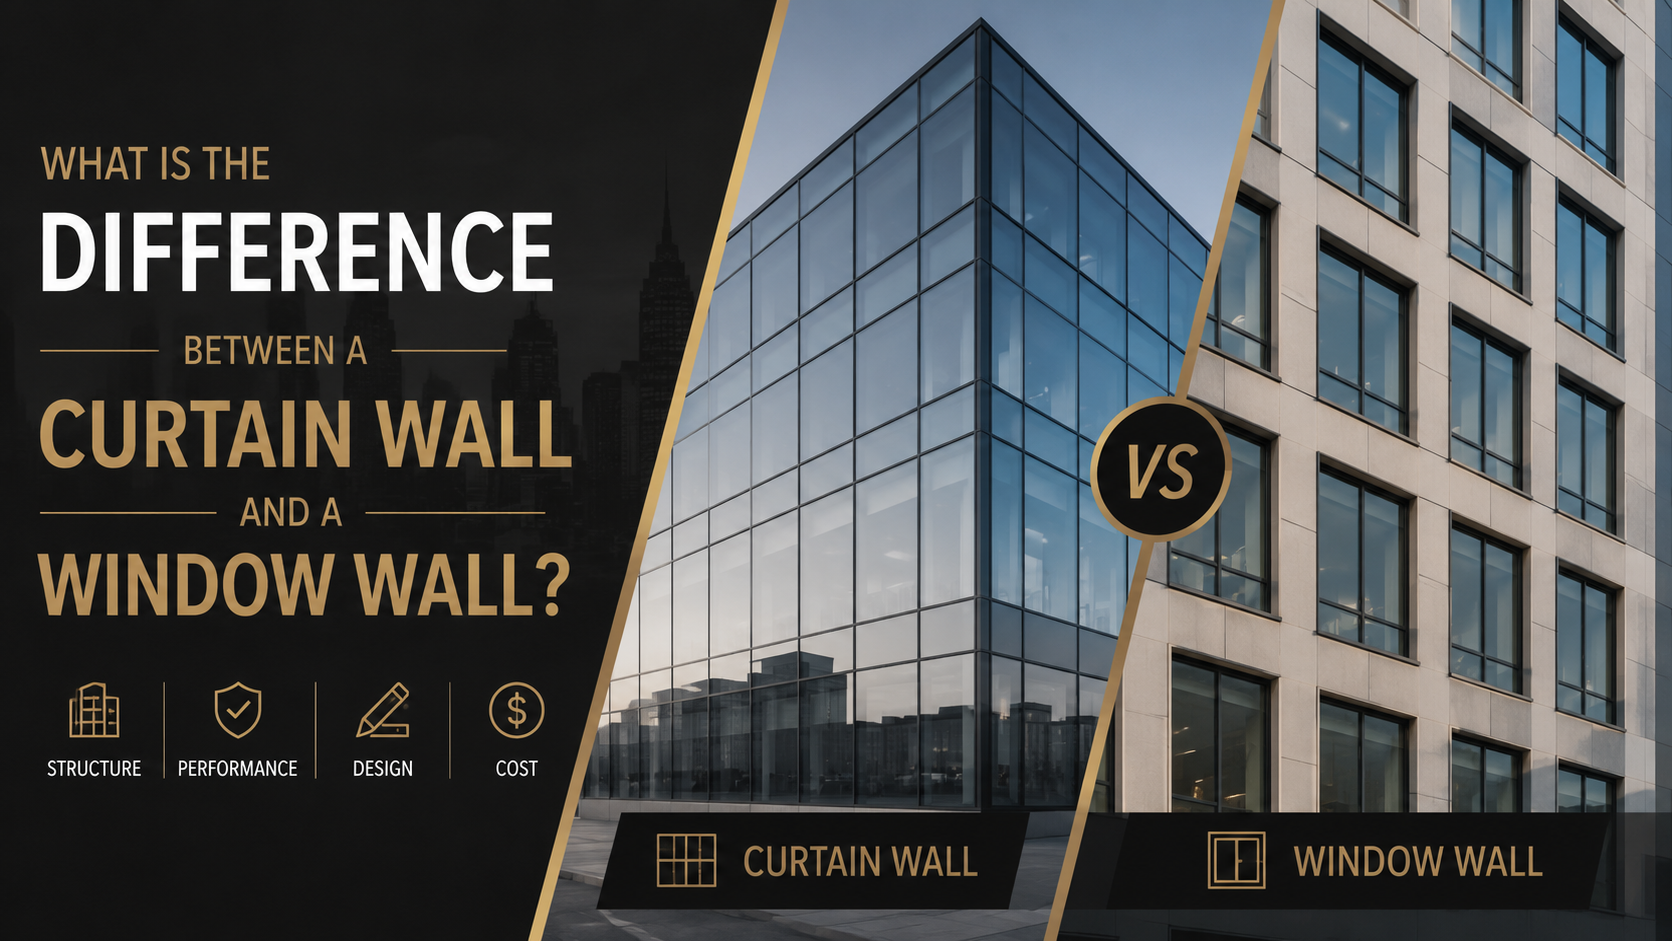
What Is the Difference Between a Curtain Wall and a Window Wall?
What is a curtain wall, and what is a window wall?
A curtain wall is a non-load-bearing aluminum-framed facade that spans continuously across two or more floor slabs, anchored back to the building structure. A window wall is an aluminum-framed glazing system set between floor slabs and installed one story at a time, resting on the slab below. The American Architectural Manufacturers Association (AAMA), now part of the Fenestration and Glazing Industry Alliance, classifies both as exterior aluminum envelope systems. The core split is where the glazing sits relative to the slab.
Curtain walls carry only their own weight plus wind and seismic loads, then transfer those forces to the frame through anchors. The system passes in front of the slab edge, so the concrete structure stays hidden behind the glass line. This continuous skin gives architects an uninterrupted vertical plane on mid-rise and high-rise buildings.
Window walls stop and restart at each floor. Each unit spans from the top of one slab to the underside of the slab above, which means the slab edge is exposed or covered by a spandrel panel at every level. Vision Art Aluminium, a Montclair, New Jersey manufacturer serving New Jersey and New York, fabricates both system types for commercial and high-end residential projects.
How does structural attachment set the two apart?
Structural attachment is the clearest technical difference between the two systems. A curtain wall hangs off the face of the slabs and connects to the structure with steel or aluminum anchors at each floor line. The frame is one vertical run of aluminum mullions, the vertical members that carry the glazing, and horizontal transoms, so loads travel down the mullions to the anchor points.
A window wall bears directly on the slab below and is capped by the slab above. Each floor-height unit is a self-contained frame that stacks with the units on the floors below and above. Because the load path runs slab to slab, window walls do not need the hanging anchors that a curtain wall requires, which lowers installed complexity on many low-rise jobs.
The attachment method drives everything downstream. Curtain walls need engineered anchors sized for wind and seismic movement, while window walls rely on the building’s own slab edges. AAMA and ASTM International publish the test methods, including ASTM E283 for air leakage and ASTM E331 for water penetration, that both systems must satisfy before a facade is signed off.
How do curtain walls and window walls span a facade?
Span behavior separates a continuous skin from a stacked one. A curtain wall reads as a single, unbroken glass surface because the frame runs past every slab edge without interruption. That continuity is why office towers and mixed-use buildings across New Jersey and New York often specify curtain wall glazing for their street-facing elevations.
A window wall breaks the elevation into floor-by-floor bands. The visible slab edge or spandrel between units creates a horizontal line at every level. Designers who want a punched, banded look, or who need to phase installation floor by floor, often choose the window wall for that reason.
- Curtain wall span: continuous, passing in front of multiple slabs as one plane.
- Window wall span: floor to floor, one framed unit per story.
- Slab edge: concealed by a curtain wall, exposed or spandrel-covered with a window wall.
- Load path: anchors for the curtain wall, slab bearing for the window wall.
Curtain wall vs window wall: comparison table
The table below sets the two aluminum facade systems side by side across the attributes that most affect design, cost, and performance. Vision Art Aluminium builds each system to project drawings, so the values reflect standard industry behavior rather than a single fixed product.
| Attribute | Curtain wall | Window wall |
| Structural role | Non-load-bearing, hung off the structure | Non-load-bearing, bears on the slab below |
| Attachment | Anchored to slab edges at each floor | Set between two floor slabs |
| Span | Continuous across multiple floors | Floor to floor, one story per unit |
| Slab edge | Concealed behind the glass line | Exposed or covered by a spandrel |
| Thermal continuity | Unbroken frame, fewer perimeter breaks | Slab interrupts the frame at each level |
| Acoustic path | Perimeter seals at anchors | Slab-to-frame joint at every floor |
| Typical use | Mid-rise and high-rise facades | Low-rise and mid-rise, phased builds |
How do thermal and acoustic performance compare?
Thermal performance depends on how continuous the aluminum frame stays across the facade. A curtain wall keeps one uninterrupted, thermally broken frame across floors, so the number of frame-to-slab junctions drops. Fewer junctions mean fewer points where heat can bridge through the assembly, which helps a curtain wall hold a steady U-factor, the rate of heat transfer through the envelope.
Window walls interrupt the frame at every slab. Each floor-to-floor unit meets the concrete edge, and that junction must be sealed and insulated to control both heat flow and air leakage. When detailed correctly, a window wall performs well, but it asks for careful sealing at more locations than a curtain wall does.
Acoustic behavior follows the same logic. A curtain wall presents fewer perimeter breaks, so airborne noise has fewer paths to enter. A window wall relies on the slab-to-frame joint being tight at each level, since a gap there lets sound flank around the glazing. Both systems use aluminum framing supplied through European partners such as Schüco, Reynaers, and Rehau, all listed among Vision Art Aluminium’s system partners.
How is each system installed?
Installation sequence is where the two systems diverge on site. A curtain wall is often built as unitized panels, factory-assembled frames with glass already fitted, that crews lift and hook onto the slab anchors floor by floor. Stick-built curtain walls, assembled piece by piece on site, are the alternative for smaller elevations.
- Survey the slab edges and set the anchor positions.
- Install anchors sized for wind and movement loads.
- Hang unitized or stick-built frame sections against the structure.
- Seal the perimeter and complete air and water testing.
A window wall installs from the inside or outside of each floor as a stacked unit. Crews set the first-floor frame on the slab, then place the next unit on the slab above, repeating up the building. Because each unit is captured between slabs, the window wall can move ahead of the curtain wall on projects where interior work needs an early weather seal.
Where is each system typically used?
Use case tracks building height and design intent. Curtain walls dominate on mid-rise and high-rise commercial towers, hospitality projects, and premium residential buildings that want a seamless glass elevation. Vision Art Aluminium engineers aluminum curtain wall systems for commercial and high-end residential facades across New Jersey and New York.
Window walls suit low-rise and mid-rise buildings, multifamily housing, and projects that install floor by floor. The stacked units simplify sequencing on residential builds where each floor is finished before the next begins. The exposed slab line also fits designs that call for a banded, horizontal rhythm on the facade.
Material choice stays consistent across both. Aluminum framing gives both systems strength at low weight, corrosion resistance, and the ability to hold large glass panels. That is why premium facade work in the New Jersey and New York market leans on aluminum-framed curtain walls and window walls rather than heavier alternatives.
Which system fits your NJ or NY project?
Building height is the first sorting question: continuous curtain walls carry taller elevations, while window walls handle low-rise and mid-rise work where floor-by-floor installation helps. Structural attachment is the second: a curtain wall hangs off the slab edges, and a window wall bears between two slabs. Thermal and acoustic continuity favors the unbroken curtain wall frame, though a well-sealed window wall performs strongly on shorter buildings. Design intent settles the rest, since a seamless glass plane points to a curtain wall and a banded elevation points to a window wall. Vision Art Aluminium fabricates both to project drawings for New Jersey and New York facades.
This content is for general informational purposes only and does not replace project-specific engineering advice. Facade system selection depends on building height, local code, and structural conditions; confirm the right system with a licensed engineer or design professional before construction.
Frequently Asked Questions
Is a curtain wall or a window wall better for a high-rise?
A curtain wall generally suits high-rise buildings because it spans continuously across multiple floor slabs as one uninterrupted plane. It hangs off the structure with engineered anchors sized for wind and seismic movement. Window walls, which bear between two slabs one story at a time, more often serve low-rise and mid-rise projects where floor-by-floor installation is practical.
What are the key differences between a curtain wall and a window wall?
The key difference is placement relative to the floor slab. A curtain wall passes in front of the slab edges and spans several floors continuously, concealing the structure. A window wall sits between two slabs and installs one floor at a time, leaving the slab edge exposed or covered by a spandrel panel. Attachment, span, and thermal continuity all follow from that split.
Which system has better thermal and acoustic performance?
A curtain wall usually holds an edge in thermal and acoustic continuity because its frame runs unbroken across floors, creating fewer junctions for heat and sound to bridge. A window wall interrupts the frame at each slab, so those joints must be sealed and insulated carefully. When detailed and sealed correctly, a window wall still performs well on shorter buildings.
How are curtain walls and window walls installed differently?
Curtain walls install as unitized or stick-built frames hung against the slab edges with anchors, floor by floor. Window walls stack as self-contained units, each set on the slab below and captured by the slab above. Because window wall units are captured between slabs, they can provide an early weather seal on projects that need interior work to start quickly.
Does Vision Art Aluminium build both systems in New Jersey and New York?
Vision Art Aluminium, based in Montclair, New Jersey, fabricates aluminum curtain wall and window wall systems for commercial and high-end residential facades across New Jersey and New York. The company builds each system to project drawings using aluminum framing supplied through European system partners including Schüco, Reynaers, and Rehau. Final system selection depends on building height, design intent, and structural conditions.
Comparing facade glazing with operable units for your building? Browse our aluminum window systems to see which fits your project.