

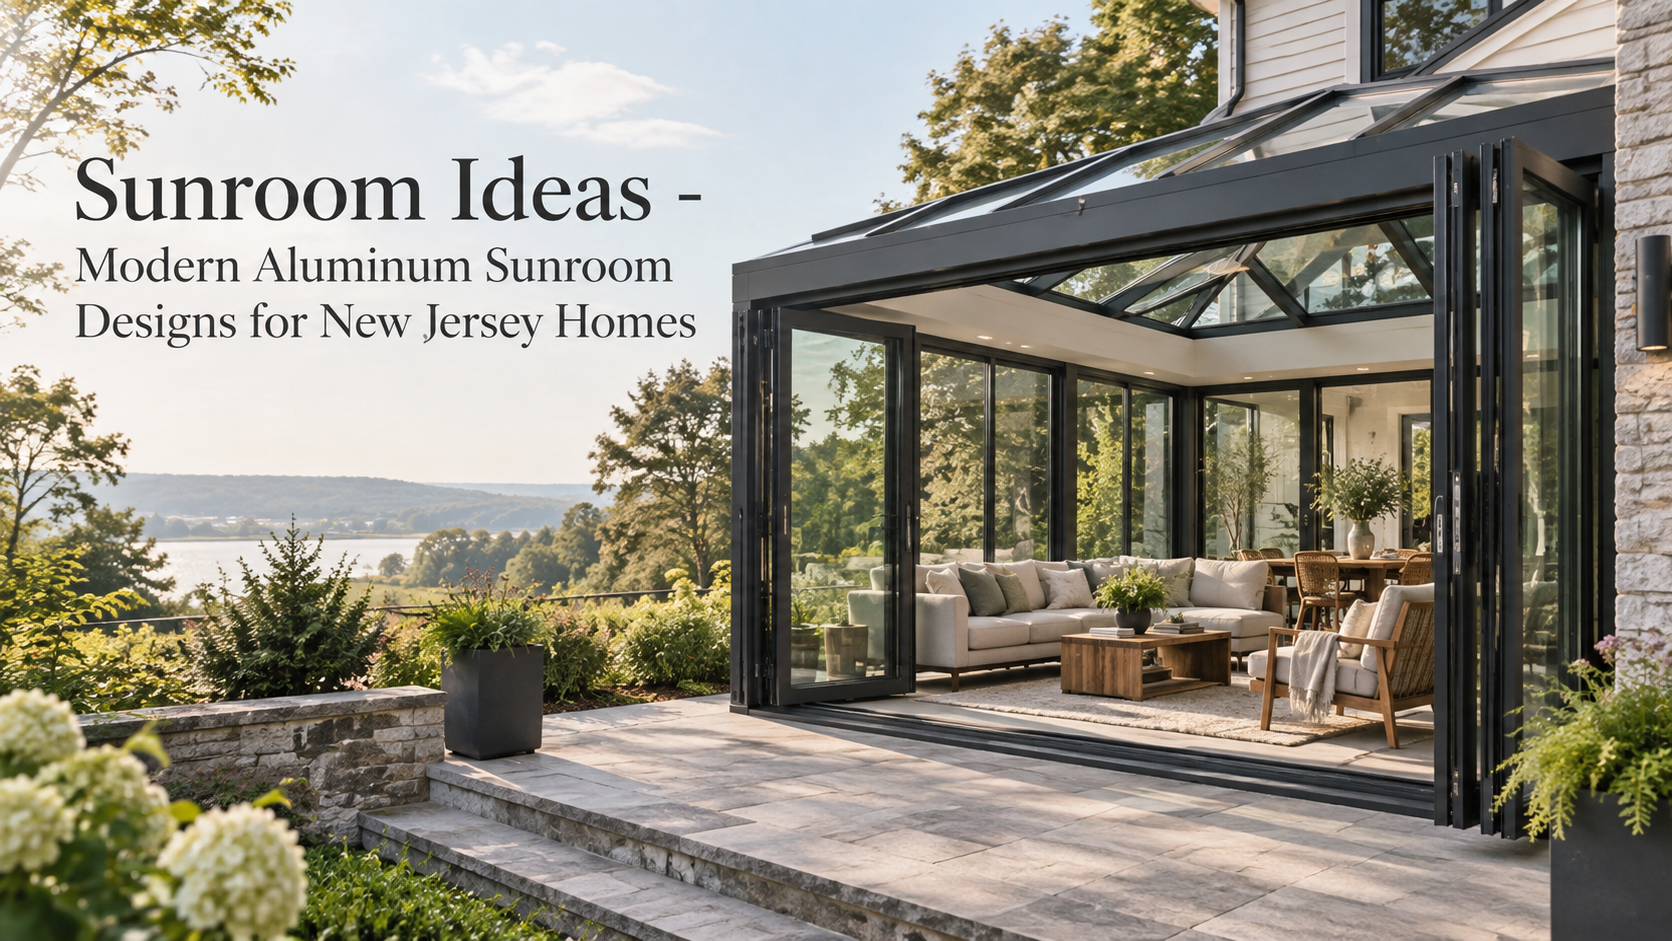
Sunroom Ideas – Modern Aluminum Sunroom Designs for New Jersey Homes
The most useful sunroom ideas start with architecture rather than decoration. For a New Jersey home, the key decisions are how much overhead and wall glazing to use, which sides of the room should open, how the enclosure connects to the existing house, and whether the space is intended for true four-season use. A modern aluminum sunroom can combine expansive glass with slim framing while using different opening systems on different elevations.
Vision Art Aluminium designs custom sunrooms around the existing architecture, intended use, natural light, views, ventilation, shading, and connection to the home. That makes it possible to create distinctly different rooms from the same basic palette of aluminum framing and architectural glass.
Modern Sunroom Concepts at a Glance
Design concept | Defining feature | Opening strategy | Works well for |
Panoramic glass roof sunroom | Expansive overhead glazing | Sliding doors or operable windows | Homes where daylight and sky views are priorities |
Bi-fold garden room | Large folding glass elevation | Panels fold and stack toward the side | Patios and backyards where a wide indoor-outdoor connection matters |
Four-season living extension | Insulated aluminum and glass enclosure | Combination of fixed and operable systems | Family rooms dining areas offices and year-round gathering spaces |
Panoramic fixed-glass room | Minimal visual interruption | Fixed window walls paired with selected operable sections | Properties with a strong garden landscape or backyard view |
Build the Design Around a Panoramic Glass Roof
A glass roof changes the character of a sunroom more dramatically than almost any wall treatment. Instead of receiving daylight mainly from the perimeter, the room gains an overhead connection to the sky. This can make a compact enclosure feel visually more open and can reinforce the distinction between a conventional home addition and a glass-focused sunroom.
Vision Art Aluminium offers panoramic skylight roof designs using insulated glazing integrated with aluminum framing. Roof configuration is coordinated with structural requirements, drainage, shading, ventilation, and the rest of the enclosure rather than treated as an isolated feature.
The company’s Monroe panoramic four-season sunroom provides a useful example of this approach, combining an insulated glass roof with large picture windows and sliding doors. The lesson is not to cover every surface with the same type of glass. Instead, let the roof create daylight while the walls are planned according to view, access, ventilation, and privacy.
Turn a Wall Into a Wide Bi-Fold Opening
For homeowners who want the sunroom to change character with the weather, a bi-fold elevation is one of the strongest design options. Multiple glazed panels fold and stack toward the side, creating a substantially more open transition between the enclosed room and the patio, deck, or backyard.
This approach works particularly well when the sunroom is intended for entertaining. The room can remain enclosed when protection from outdoor conditions is preferred and open much more broadly during favorable weather. Vision Art Aluminium’s aluminum bi-fold doors are designed for applications that include sunrooms, patios, terraces, kitchens, and other large architectural openings.
A project does not have to use folding panels everywhere. One elevation can become the main opening while another remains primarily fixed glass. The West Windsor four-season sunroom demonstrates how large bi-fold openings can be incorporated into more than one side when a stronger connection to the surrounding property is part of the design goal.
Use Fixed Glass Where the View Matters Most
Not every glass panel needs to move. A modern sunroom can become cleaner visually when fixed panoramic glazing is placed where the main objective is uninterrupted daylight and an outdoor view, while operable systems are reserved for circulation and ventilation.
This creates an elevation-by-elevation design strategy. A garden-facing wall might prioritize fixed window-wall glazing. The side facing a patio might use folding doors. Another side could use sliding doors or vertically operating windows where ventilation is more important than a full-width opening.
That mixed approach also prevents the sunroom from becoming a collection of competing mechanisms. The architecture remains visually calm while each wall has a defined job.
Design the Room as a Four Season Space From the Beginning
A four season sunroom is more than a glass enclosure that happens to have heating or cooling nearby. The frame, glazing, roof, seals, openings, ventilation, shading, and connection to the house need to be considered together.
Vision Art Aluminium uses thermally broken aluminum framing and insulated Low-E glazing in its modern four-season systems. The company also evaluates roof design, opening sizes, orientation, shading, ventilation, and the relationship between the new enclosure and the existing home as part of the overall design.
For New Jersey homeowners, this makes four-season intent an architectural decision rather than a later upgrade. If the goal is a family room, dining space, lounge, or home office used throughout the year, that use should influence the enclosure concept from the start.
Make the Sunroom Feel Like Part of the Existing Home
The strongest sunroom designs do not look like transparent boxes attached wherever space was available. Proportions, roof form, frame color, door placement, floor level, ceiling height, and sightlines from the adjoining interior all influence whether the addition feels integrated.
One useful approach is to identify the most important view from inside the existing house before deciding where the sunroom openings go. A large glazed elevation aligned with an existing kitchen or living area can preserve a long sightline toward the yard. In another home, the better choice may be to place the widest opening perpendicular to the house so circulation moves naturally toward a patio or garden.
Aluminum framing supports this type of composition because large glazed areas can be organized with relatively slim visual profiles. The objective is not simply to minimize framing everywhere, but to use framing deliberately so the room relates to the architecture around it.
Plan Shading and Ventilation Into the Architecture
Large areas of glass make shading and ventilation part of the design problem. Vision Art Aluminium’s sunroom options include operable windows, sliding systems, folding doors, motorized functions, and zip screens that can provide solar control, privacy, and insect protection while retracting when an unobstructed view is preferred.
These elements are easier to integrate cleanly when considered during the original design. For example, a panoramic fixed-glass wall can remain visually simple while ventilation is concentrated elsewhere. A glass roof can be paired with a shading strategy rather than forcing the homeowner to address glare only after the enclosure is complete.
Which Sunroom Idea Fits Your New Jersey Home?
Start with the experience you want from the room. Choose a glass-roof concept when overhead daylight is central to the design. Prioritize bi-fold openings when the sunroom needs to merge with a patio or backyard. Use panoramic fixed glazing where uninterrupted views matter most. If the room will function as everyday living space throughout the seasons, plan it as a complete four-season enclosure rather than selecting individual features independently.
For broader furnishing, layout, and general planning guidance, Vision Art Aluminium’s earlier articles Modern Sunroom Tips for a Comfortable Stylish Space and Best Sunroom Tips and Design Ideas: Create the Perfect Space cover those fundamentals. The more important next step for a custom project is translating those preferences into the roof, glass, openings, and structural layout of the room itself.
From Sunroom Idea to Custom Design
Vision Art Aluminium is based in Montclair, New Jersey and designs custom aluminum and glass systems for properties across New Jersey and New York. Homeowners considering sunroom installation in New Jersey can explore configurations that combine panoramic glazing, glass roof systems, bi-fold or sliding openings, operable windows, shading, and four-season construction according to the architecture and intended use of the property.
The most effective modern sunroom is therefore not defined by a single feature. It is a coordinated composition in which the roof controls the overhead experience, each wall has a specific purpose, openings support the way the household moves between indoors and outdoors, and the complete aluminum-and-glass enclosure feels intentional alongside the original home.