West Windsor, New Jersey
Custom Four-Season Sunroom – West Windsor, New Jersey
Licensed & Insured
Your peace of mind is our priority.
Expert Team
Design, engineering & installation.
Local Service
Proudly serving New Jersey & New York.
"Vision Art Aluminium exceeded our expectations from start to finish. The team guided us through the design process and completed the installation with exceptional care."
— Steeve
Project Overview
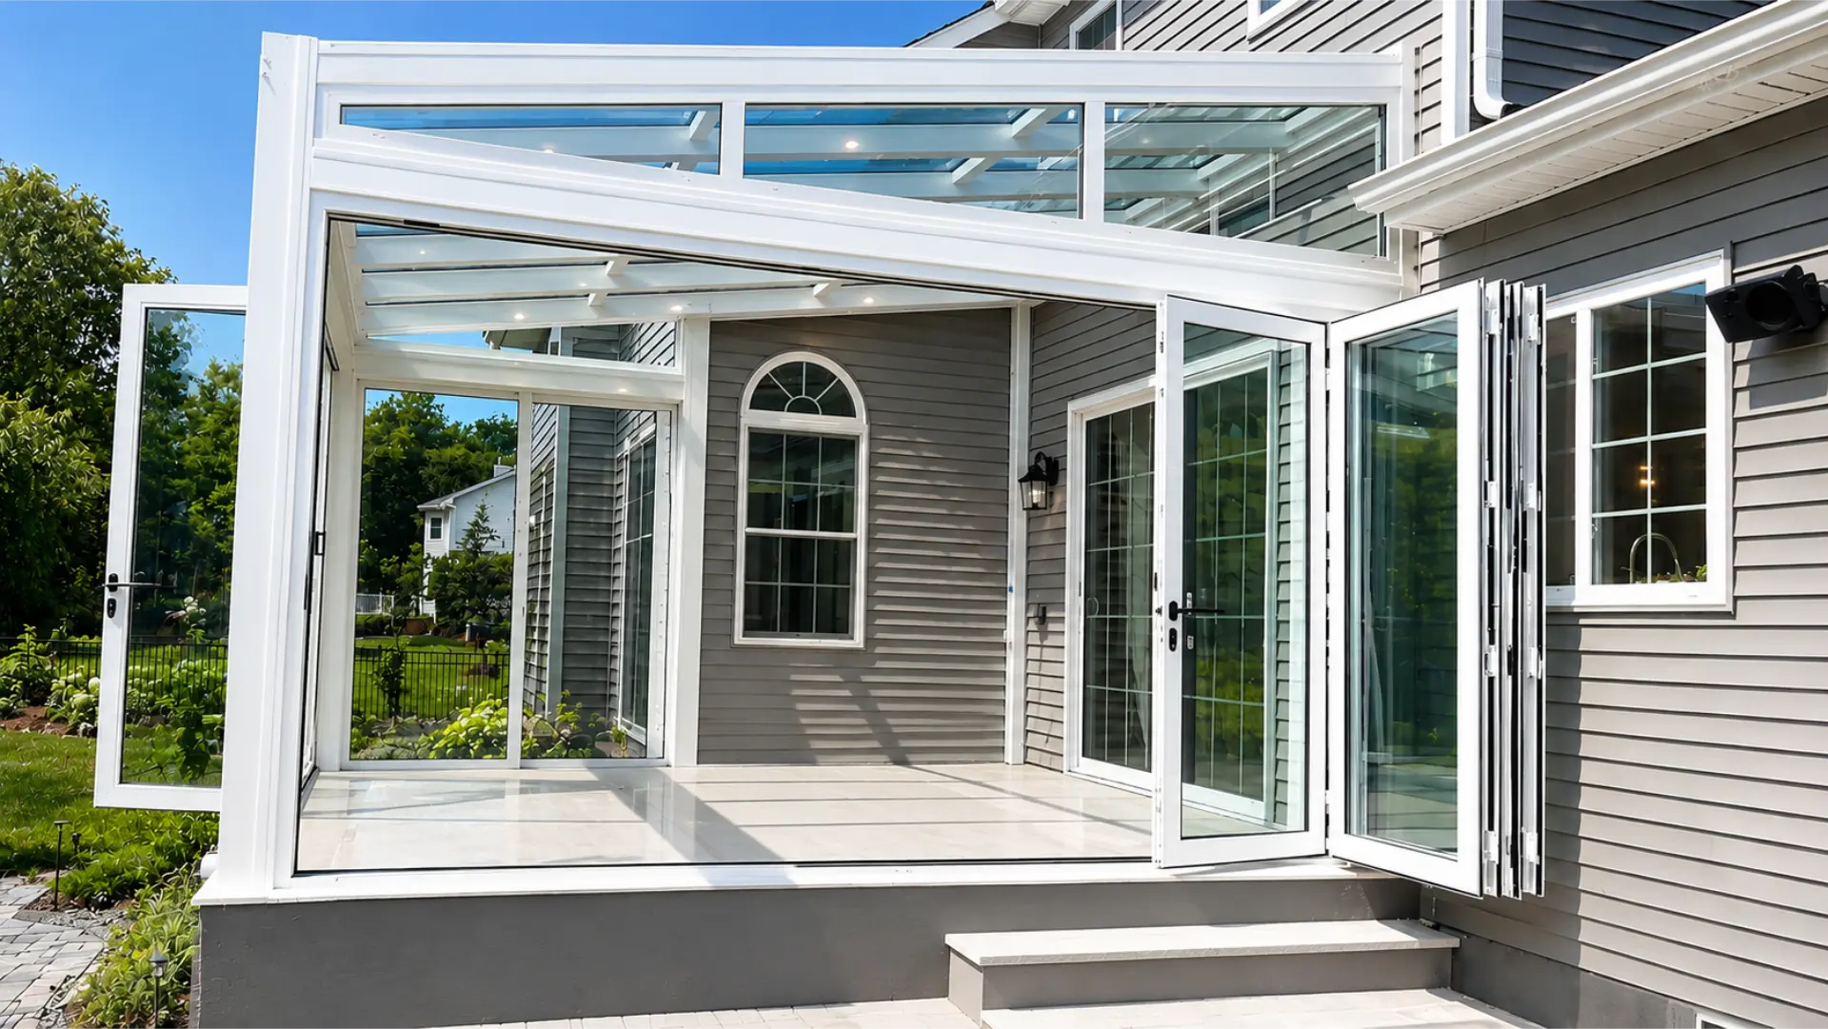
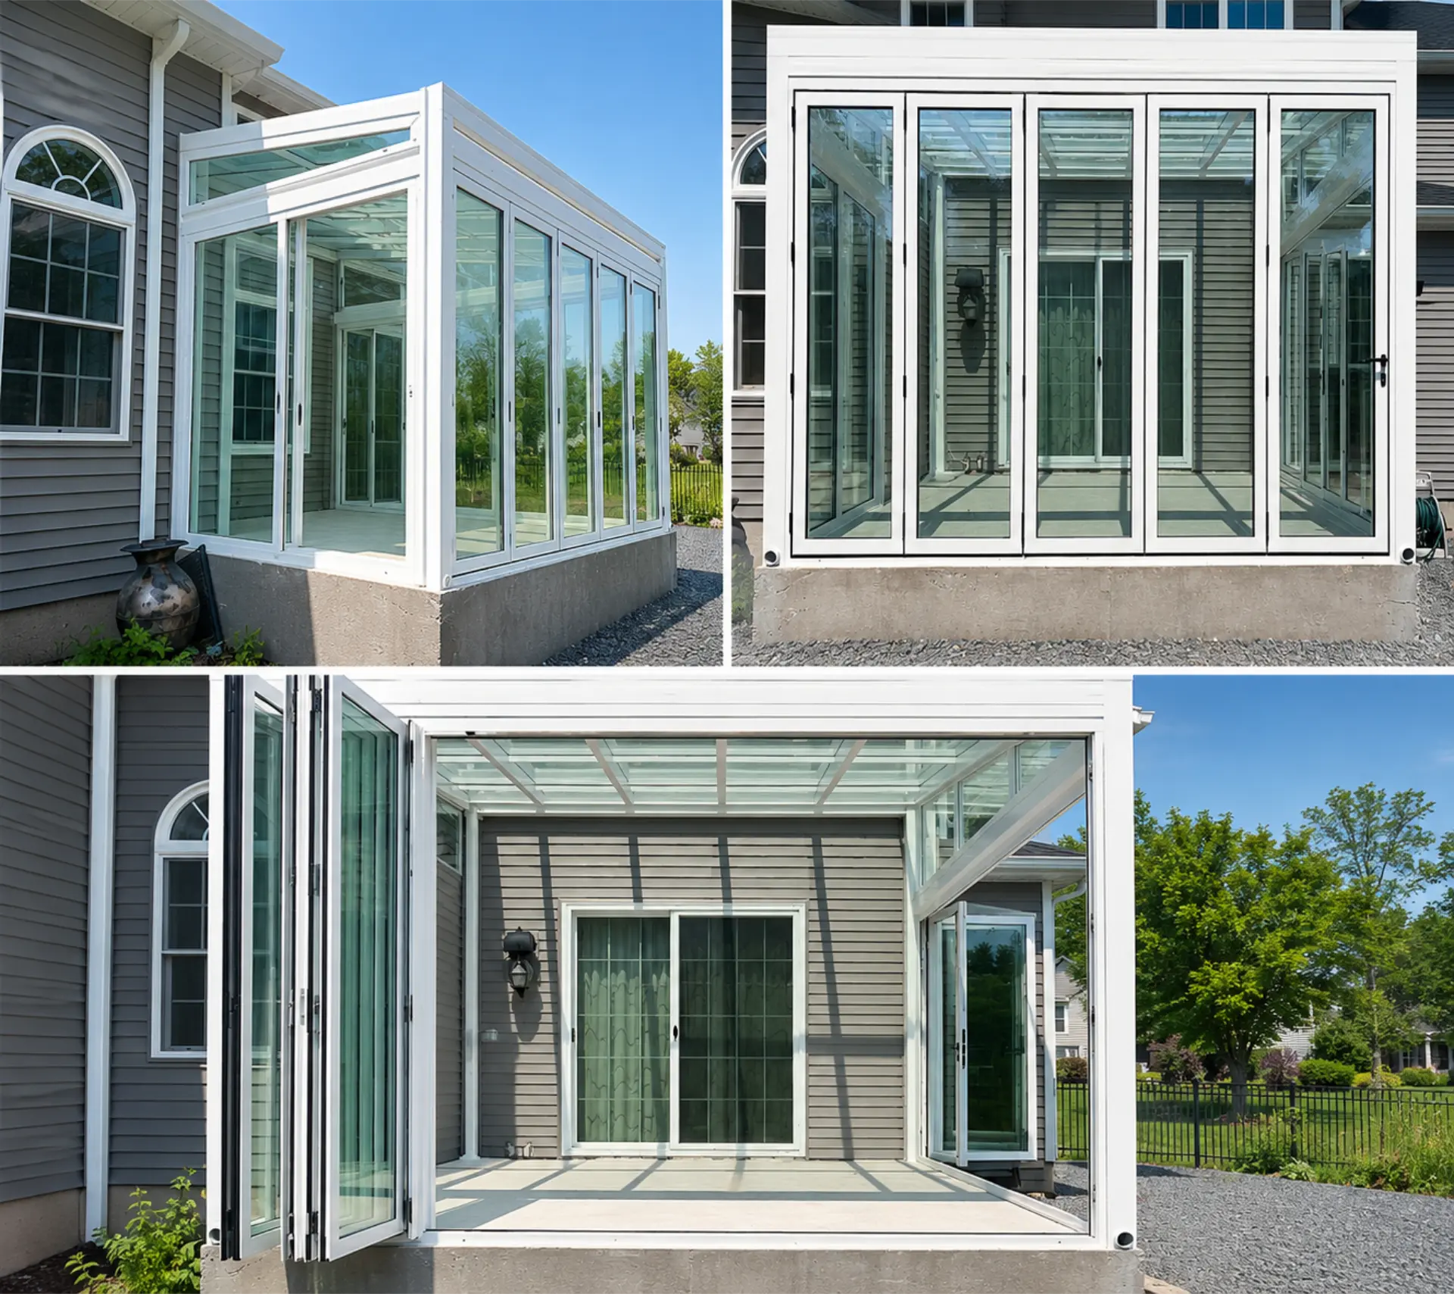
Vision Art Aluminium completed this custom 20' × 14' four season sunroom West Windsor project featuring thermally broken aluminum framing, insulated Low-E glazing, oversized bi-fold doors, and structural engineering coordination for year-round use.
This fully insulated sunroom was engineered for year-round comfort and functionality. Designed with a modern “more glass, less frame” concept, the space maximizes natural light while maintaining exceptional energy efficiency. The structure was reviewed This four season sunroom project in West Windsor, New Jersey, was designed to transform an existing outdoor area into a bright, comfortable living space that could be enjoyed throughout the year.
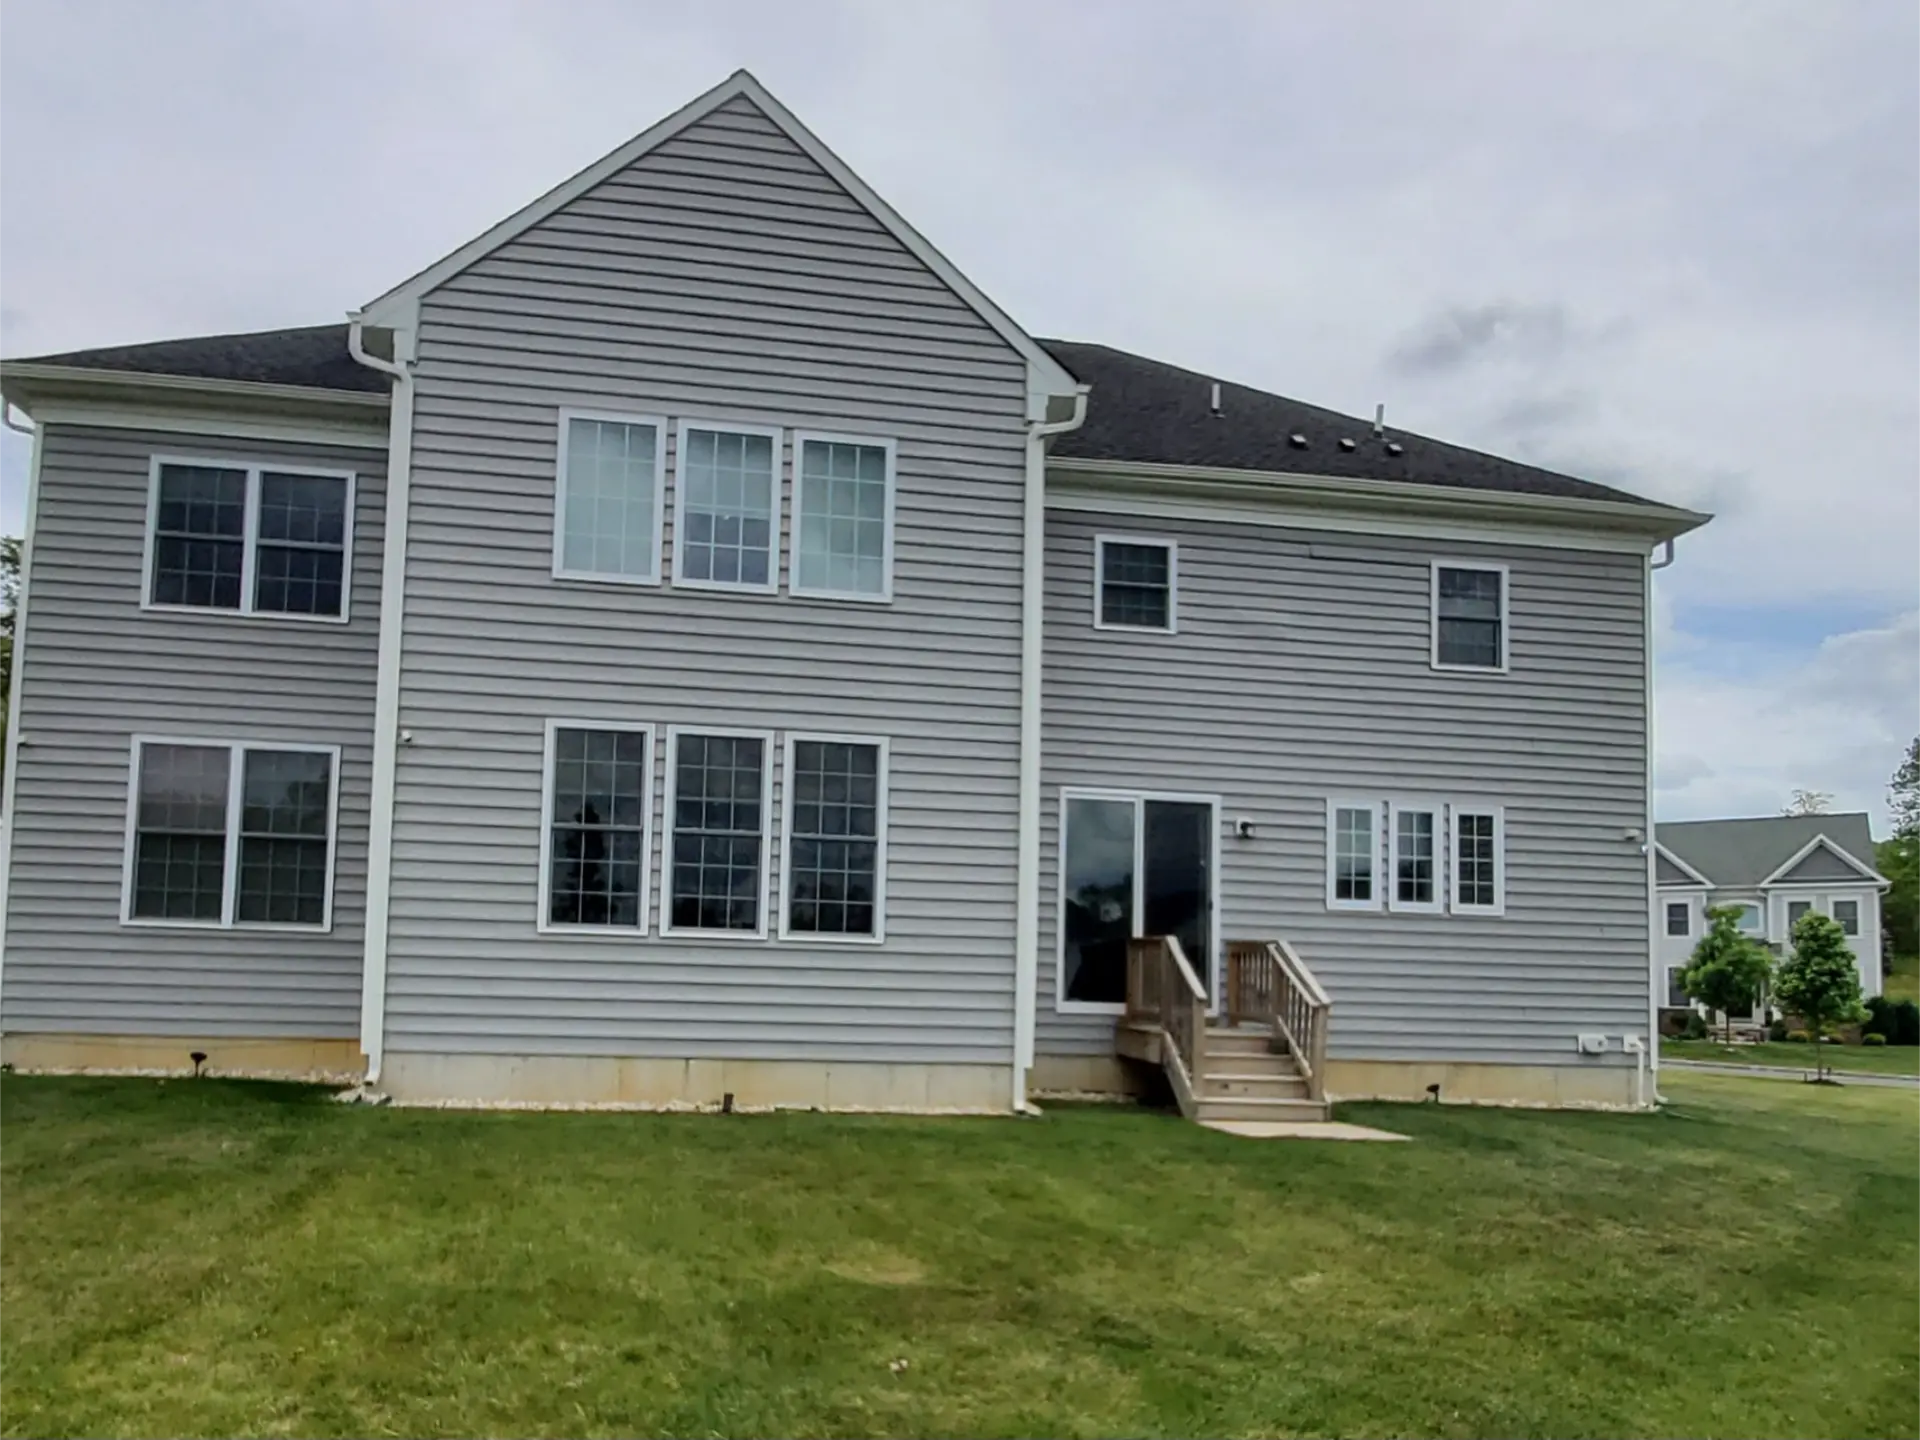
Vision Art Aluminium designed and installed a custom 20′ × 14′ four-season sunroom using thermally broken aluminum framing, insulated Low-E glazing, and oversized bi-fold door systems. The homeowners wanted a space that would feel open to the surrounding property while still functioning as a true extension of the home.
The design focused on natural light, expansive views, large operable openings, and a clean architectural appearance built around our philosophy:
More Glass. Less Frame.
Custom Four-Season Sunroom Addition – West Windsor, NJ
A successful four season sunroom should feel connected to the existing home rather than simply enclosed around an outdoor patio.
For this West Windsor project, the approximately 20′ × 14′ footprint provided enough space for everyday relaxation, entertaining, and family gatherings while preserving an open connection to the backyard.
The room was developed around three primary goals:
- Maximize natural daylight
- Create wide indoor-outdoor openings
- Support year-round comfort and long-term performance
Each major component—including the aluminum framing, insulated glazing, operable doors, structural connections, and installation details—was coordinated as part of one complete enclosure system.
Thermally Broken Aluminum & Insulated Low-E Glazing
The structure uses thermally broken aluminum framing, helping reduce direct thermal transfer through the aluminum profiles compared with conventional non-thermal systems.
Large areas of insulated Low-E glass allow natural light to fill the room while supporting the thermal performance expected from a four-season living space.
Slim architectural profiles help maximize the glazed area and minimize visual obstruction, allowing the surrounding landscape to remain a central feature of the room.
Rather than dividing the elevations into numerous small panels, the design emphasizes larger glass surfaces and carefully proportioned aluminum framing.
Oversized Bi-Fold Door Systems
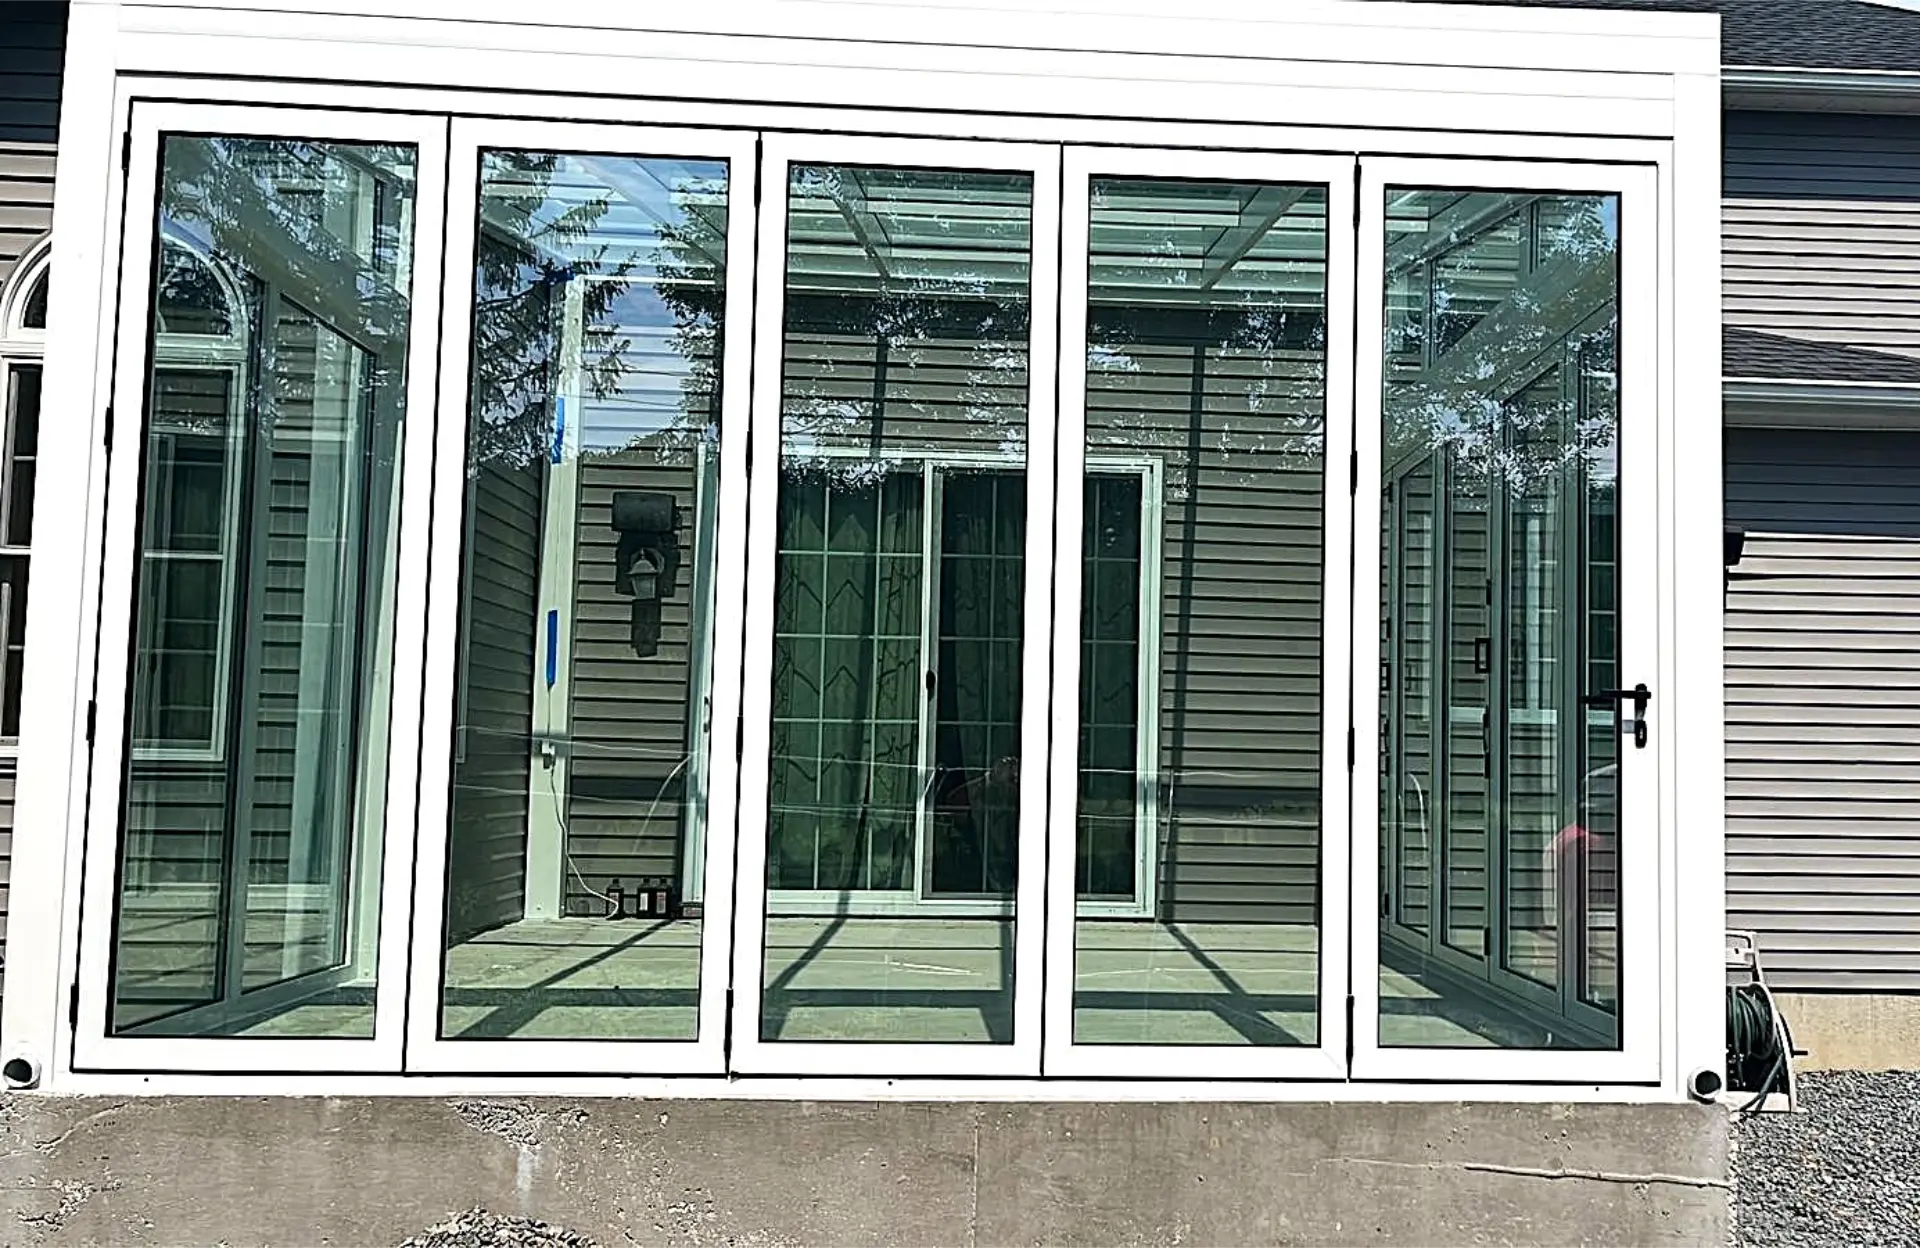
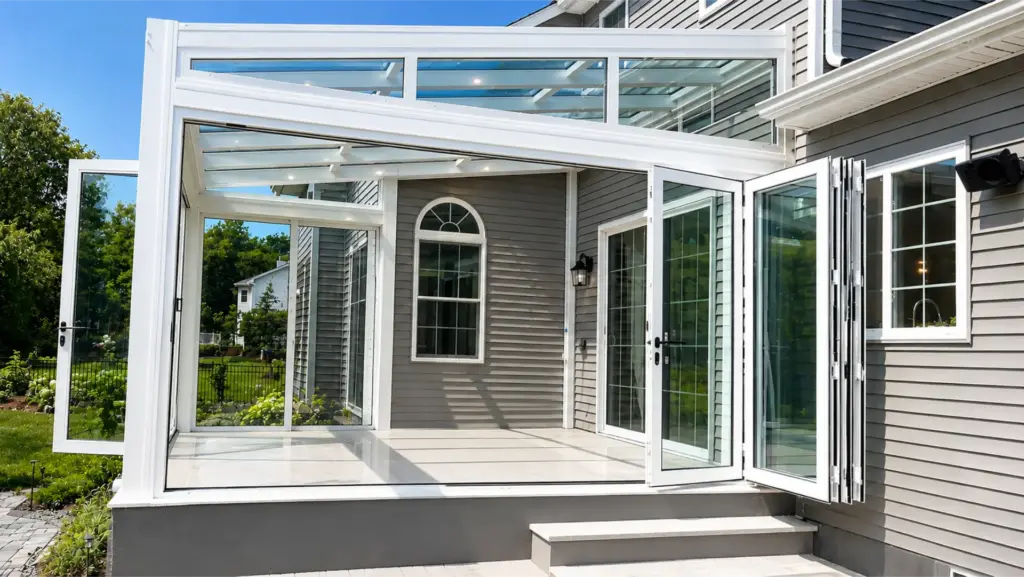
One of the defining features of this West Windsor four season sunroom is the use of oversized custom bi-fold doors.
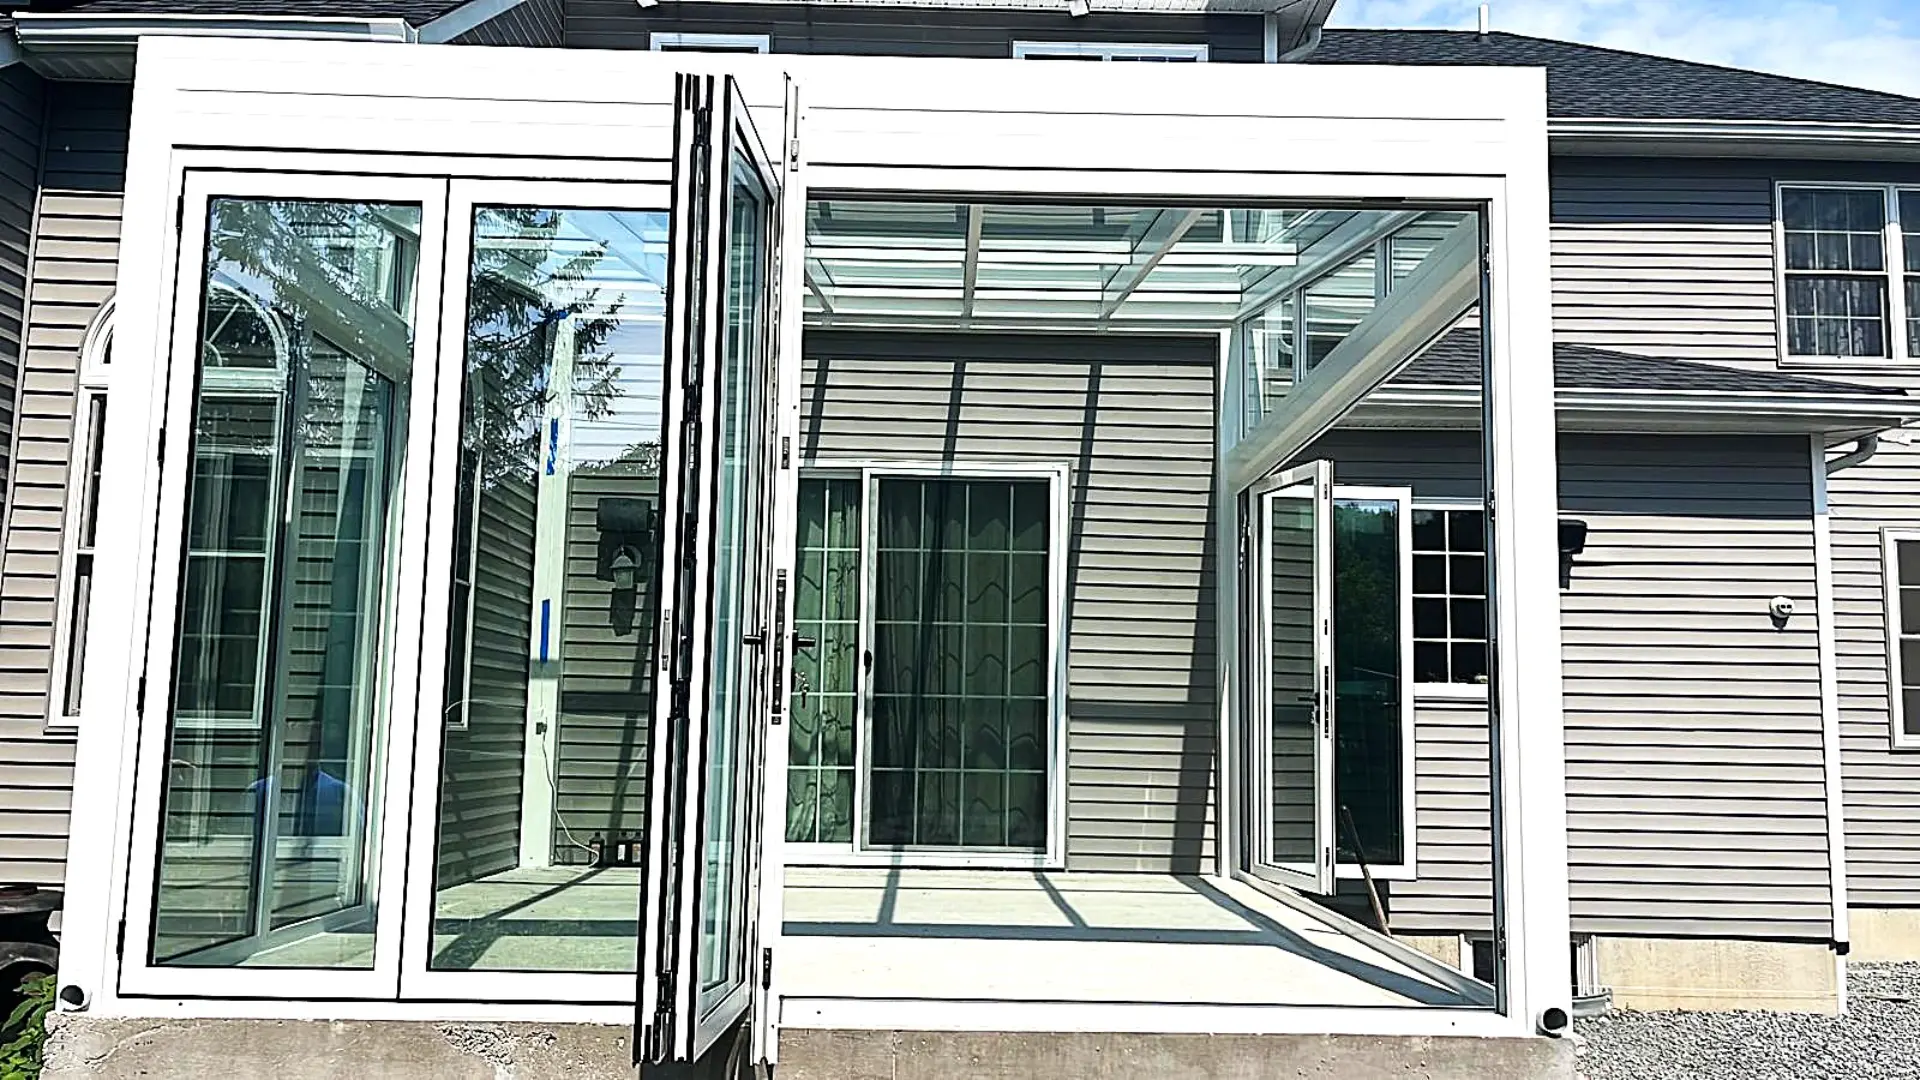
The bi-fold system allows large sections of the enclosure to open, creating a broad connection between the sunroom and the outdoor living area.
When closed, the glazed doors maintain natural light and panoramic views. When opened, the folding panels create a much wider transition than a conventional hinged or sliding entrance.
Bi-fold openings were incorporated into both the front and side areas of the sunroom, giving the homeowners flexibility in how the room connects to the surrounding property.
This configuration allows the space to shift naturally between an enclosed four-season room and a more open indoor-outdoor environment.
Structural Engineering Coordination
Large glass openings and wide bi-fold door systems require careful structural planning.
For this project, Vision Art Aluminium coordinated the sunroom design with licensed structural engineering professionals. Structural requirements were reviewed in relation to the roof system, large openings, framing configuration, and connections to the existing property.
Engineering documentation and project-specific details helped coordinate the architectural design with applicable structural and local building requirements.
This approach allows the sunroom to be developed as a complete architectural system rather than treating the frame, glass, doors, and structure as unrelated components.
Custom Design, Fabrication & Installation
Every property presents different dimensions, connection conditions, and architectural requirements.
The West Windsor project was developed around the actual site conditions and the homeowners’ intended use of the space.
The project process included:
- Detailed field measurements
- Custom sunroom configuration
- Structural engineering coordination
- Thermally broken aluminum fabrication
- Insulated Low-E glazing
- Oversized bi-fold door integration
- Project-specific connection detailing
- Delivery and professional installation
- Final alignment and operational adjustments
By coordinating these elements together, the finished four season sunroom maintains consistent proportions and a clean architectural appearance throughout the structure.
More Glass. Less Frame.
The completed West Windsor sunroom demonstrates how large glazed openings and slim aluminum framing can create a bright architectural extension without making the space feel visually enclosed.
Expansive glass allows daylight and surrounding views to remain present throughout the room, while the oversized bi-fold systems provide the flexibility to open significant portions of the enclosure when desired.
The result is a modern living space that combines the comfort of an enclosed room with the visual openness of an outdoor environment.
Project Highlights
- Custom 20′ × 14′ four-season sunroom
- West Windsor, New Jersey
- Fully insulated aluminum and glass enclosure
- Thermally broken aluminum framing
- Insulated Low-E glazing
- Oversized custom bi-fold door systems
- Wide-opening front elevation
- Operable side-wall configuration
- Expansive natural light
- Panoramic backyard views
- Structural engineering coordination
- Custom fabrication
- Professional installation by Vision Art Aluminium
- Designed for year-round use
- More Glass. Less Frame.
Looking for a Four Season Sunroom in New Jersey?
Vision Art Aluminium designs and installs custom four season sunroom systems throughout New Jersey and New York.
Our sunrooms can incorporate thermally broken aluminum framing, insulated Low-E glazing, bi-fold doors, panoramic sliding systems, operable windows, custom glass roof configurations, shading systems, and other project-specific architectural features.
Each project is developed around the property’s dimensions, existing architecture, structural requirements, intended use, and desired connection to the outdoors—from initial field measurements and design through engineering coordination, custom fabrication, and professional installation.
Project Gallery