Monroe, New Jersey
Custom Four-Season Panoramic Sunroom Installation in Monroe, NJ
Licensed & Insured
Your peace of mind is our priority.
Expert Team
Design, engineering & installation.
Local Service
Proudly serving New Jersey & New York.
"Vision Art Aluminium did a great job on our project in New Jersey. The team was professional, responsive, and easy to work with from start to finish. Highly recommend them."
— Ahmet Yıldırım, New Jersey
Project Overview
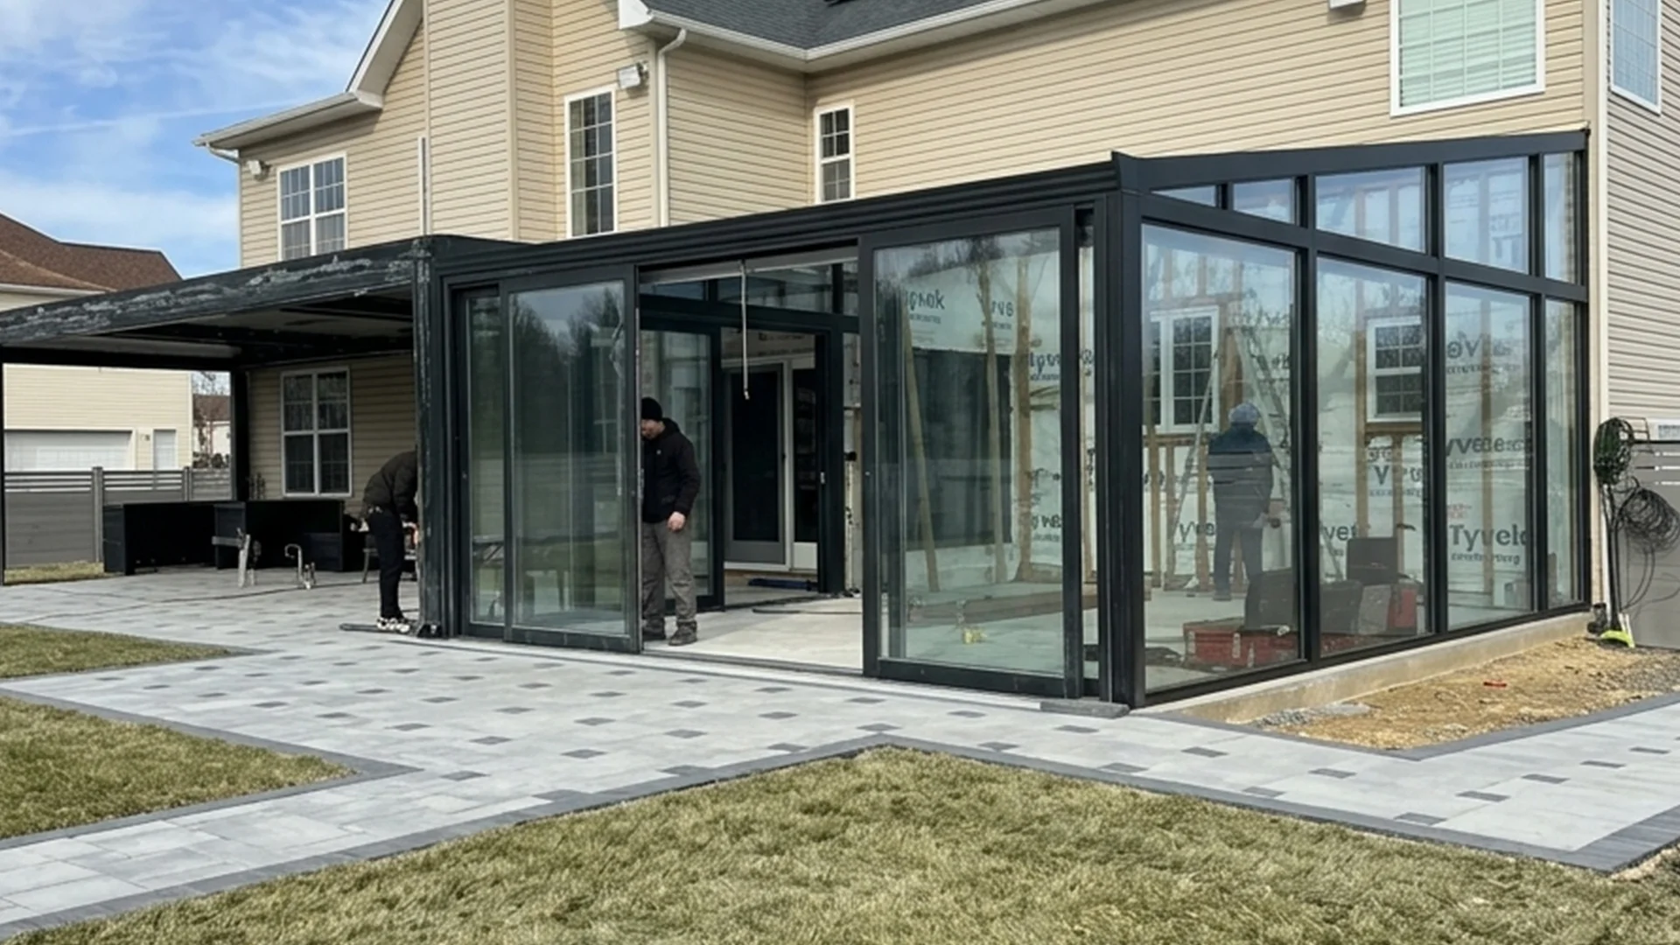
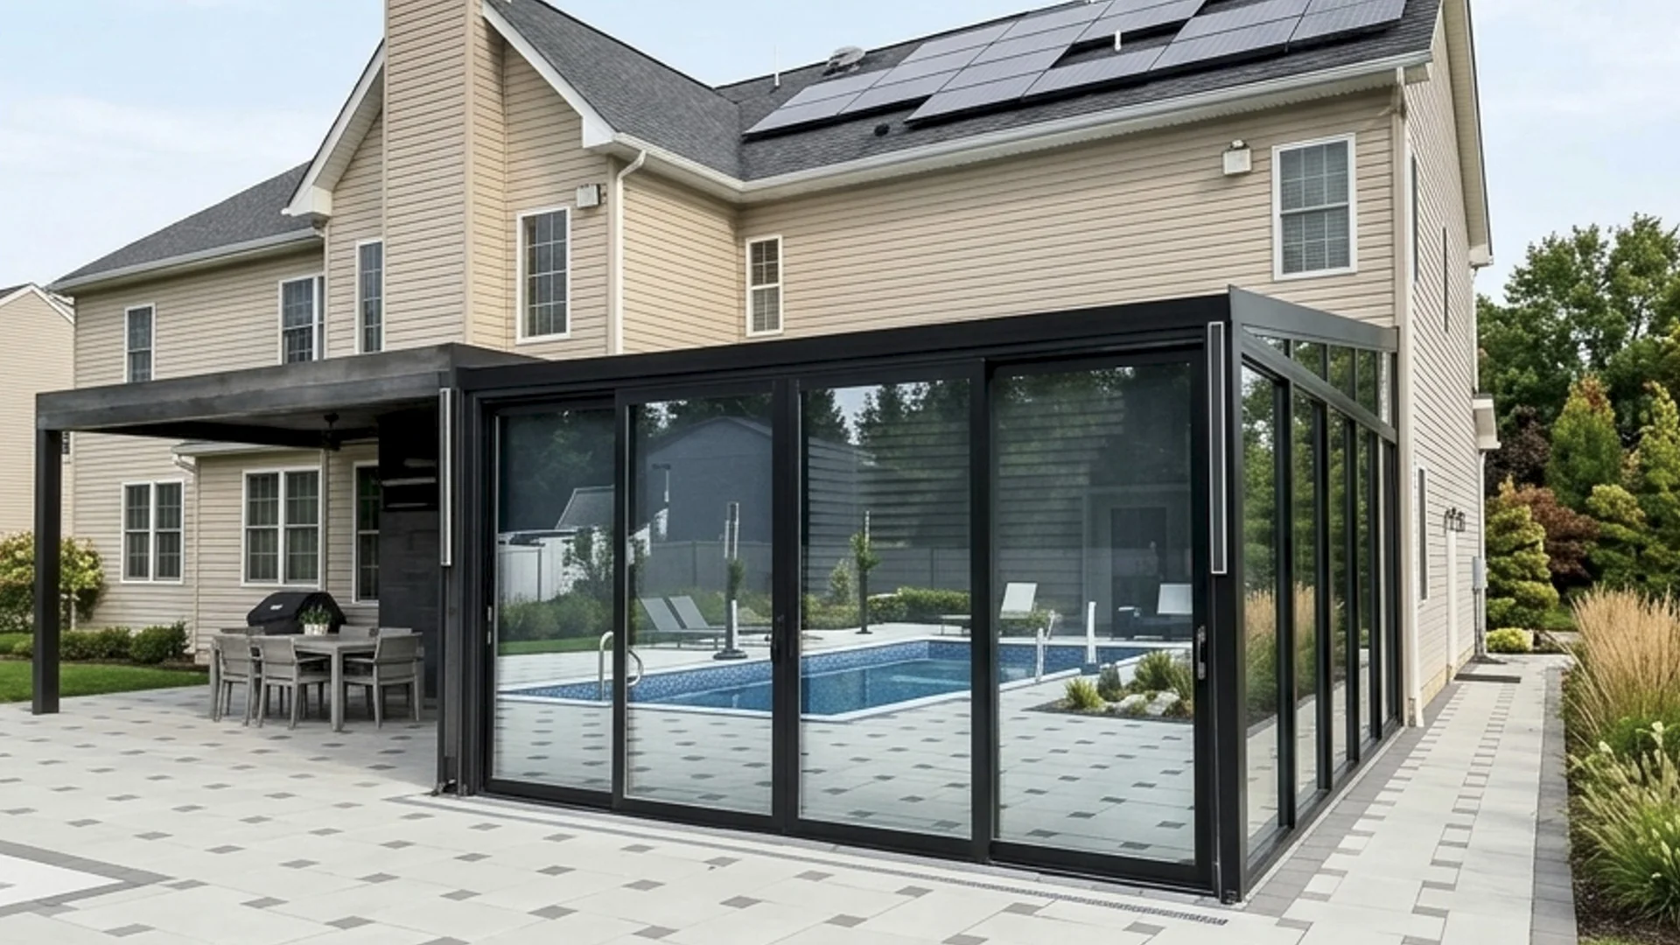
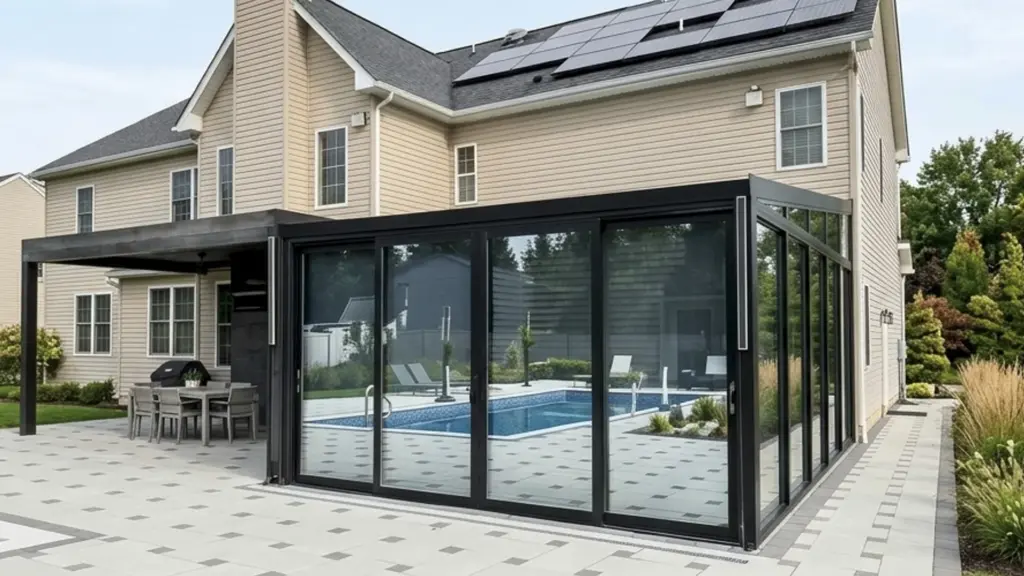
Vision Art Aluminium designed, fabricated, and installed this custom panoramic four-season sunroom in Monroe, NJ, featuring large picture windows, oversized aluminum sliding doors, an insulated glass roof, and a custom aluminum structural system designed for year-round living
Vision Art Aluminium designed, fabricated, and installed this custom four season sunroom in Monroe NJ to create a bright, panoramic living space that feels naturally connected to the backyard while providing the protection and comfort of an enclosed architectural addition.
The homeowners wanted to expand the usable area of the home without creating a heavily framed conventional addition. The design therefore focused on large glass surfaces, slim aluminum framing, panoramic picture windows, oversized sliding door systems, and an insulated glass roof to maximize daylight and preserve open views toward the surrounding property.
Rather than treating the sunroom as a separate structure, the system was developed to integrate visually with the existing home while creating a modern transition between interior living space and the backyard.
Panoramic Glass Design With Expansive Backyard Views
A defining feature of this Monroe sunroom is the amount of glazing incorporated throughout the enclosure.
Large-format panoramic picture windows create long, uninterrupted sightlines across the backyard while allowing natural daylight to reach deep into the room.
The extensive glazing reduces the visual separation between interior and exterior spaces, helping the room feel larger, brighter, and more open throughout the day.
Instead of relying on numerous small window openings and heavy framing, the design emphasizes broad glass surfaces and clean architectural lines.
This approach allows the surrounding landscape to become part of the interior experience while supporting Vision Art Aluminium’s design philosophy:
More Glass. Less Frame.
Large Aluminum Sliding Door Systems
Wide Openings for Indoor-Outdoor Living
Large aluminum sliding door systems were incorporated into the sunroom to provide direct access between the enclosed living space and the surrounding exterior area.
The oversized glazed panels allow the homeowner to open substantial portions of the enclosure when weather conditions are favorable while maintaining clear backyard views when the doors are closed.
Compared with a conventional hinged-door configuration, the sliding systems create a broader architectural opening without requiring door panels to swing into the living space.
This helps maintain usable floor area inside the sunroom while creating a clean transition toward the backyard.
The combination of panoramic fixed glazing and large operable sliding panels allows the room to function differently depending on the season, weather, and way the homeowners want to use the space.
Full-Size Panoramic Picture Windows
The sunroom incorporates large picture windows designed to maximize visible glass area and minimize unnecessary visual obstruction.
Picture windows are particularly effective in a panoramic sunroom because they provide expansive views without introducing additional operating hardware or intermediate framing.
The large glazed surfaces help create the feeling of an open pavilion while maintaining the protection of an enclosed four-season structure.
Natural daylight enters from multiple elevations, creating a bright interior environment and reducing the visual boundary between the new room and the backyard.
Insulated Glass Roof
Natural Daylight From Above
One of the most important architectural elements of this Monroe project is the insulated glass roof system.
The overhead glazing allows daylight to enter the room from above, producing a very different interior atmosphere from a conventional solid-roof addition.
The transparent roof reinforces the panoramic character of the space and allows the room to remain visually connected to the sky as well as the surrounding landscape.
Insulated roof glazing was selected to support the year-round functionality of the enclosure while maintaining the openness and architectural transparency that define the project.
The glass roof works together with the vertical glazing to surround the interior with natural light rather than limiting daylight to conventional wall openings.
Custom Aluminum Structural System
The sunroom was fabricated using a custom aluminum framing system engineered around the dimensions and architectural conditions of the property.
Aluminum provides the structural stability, weather resistance, durability, and clean appearance required for large glazed enclosures.
The framing was configured to support the panoramic windows, sliding door systems, and overhead roof glazing as parts of one complete architectural system.
The dark aluminum finish creates a contemporary contrast with the existing residence while allowing the surrounding glass surfaces to remain visually dominant.
Slim framing also helps maximize the visible glass area, preserving the open character that was central to the design.
Designed Specifically for the Existing Home
This four season sunroom in Monroe NJ was not based on a generic prefabricated enclosure.
Vision Art Aluminium developed the structure around the existing residence, available outdoor space, desired views, access requirements, roof configuration, glazing layout, and the homeowners’ intended use of the new room.
The placement of the picture windows, sliding door systems, framing, and roof glazing was coordinated to create one unified architectural enclosure rather than a collection of unrelated components.
This project-specific approach allows the finished room to feel connected to the original home while still introducing a distinctly modern aluminum-and-glass design.
Precision Aluminum Frame Installation
The installation required careful assembly and alignment of the structural aluminum frame before the large glass panels, sliding systems, and roof components could be fully integrated.
The main aluminum framework, window tracks, and roof structure were assembled during an approximately five-day structural installation phase, creating the foundation for the complete glazed enclosure.
Accuracy during this stage is especially important on panoramic glass systems because frame alignment directly affects glazing installation, sliding-door operation, finished sightlines, and the overall appearance of the completed room.
Vision Art Aluminium coordinated the installation so the individual components functioned as one complete architectural system.
A Four-Season Living Space Designed Around Natural Light
The completed sunroom gives the homeowners additional living space while maintaining a strong visual connection to the backyard.
Large glass surfaces provide panoramic exterior views throughout the room, while the sliding door systems create flexible access to the surrounding outdoor area.
The insulated glass roof introduces daylight from above, helping the space feel bright and open even when the doors remain closed.
Together, these elements create a room that can be used for relaxing, entertaining, gathering with family, or simply enjoying the surrounding property from within a protected architectural enclosure.
Project Highlights
- Custom four-season panoramic sunroom
- Residential installation in Monroe, New Jersey
- Large-format panoramic picture windows
- Oversized aluminum sliding door systems
- Insulated glass roof
- Expansive backyard views
- Custom aluminum structural framing
- Dark contemporary aluminum finish
- Wide indoor-outdoor openings
- Abundant natural daylight
- Custom fabrication for the existing property
- Approximately five-day structural frame installation phase
- Professional installation by Vision Art Aluminium
Panoramic Sunroom Architecture With More Glass and Less Frame
The strength of this Monroe project comes from the relationship between glass, structure, natural light, and the surrounding landscape.
Instead of creating a conventional addition dominated by walls and framing, the enclosure uses large glazed surfaces to preserve openness throughout the room.
The panoramic picture windows maintain broad backyard views.
The sliding doors create wide operable connections with the exterior.
The glass roof introduces daylight from above.
And the aluminum structural system brings those elements together within one clean architectural framework.
The result is a modern living space designed to feel visually open while remaining integrated with the existing home.
Four-Season Sunrooms in Monroe and New Jersey
Vision Art Aluminium designs, fabricates, and professionally installs custom four-season sunrooms, panoramic glass rooms, aluminum patio enclosures, glass roof systems, sliding doors, windows, and architectural glazing systems throughout Monroe and communities across New Jersey and New York.
Every project is developed around the existing architecture, property conditions, desired glass configuration, access requirements, intended use, and performance goals of the individual homeowner.
For custom sunrooms, the objective is not simply to enclose outdoor space. It is to create an architectural extension of the home built around natural light, expansive views, clean aluminum detailing, and comfortable year-round living
Project Gallery