

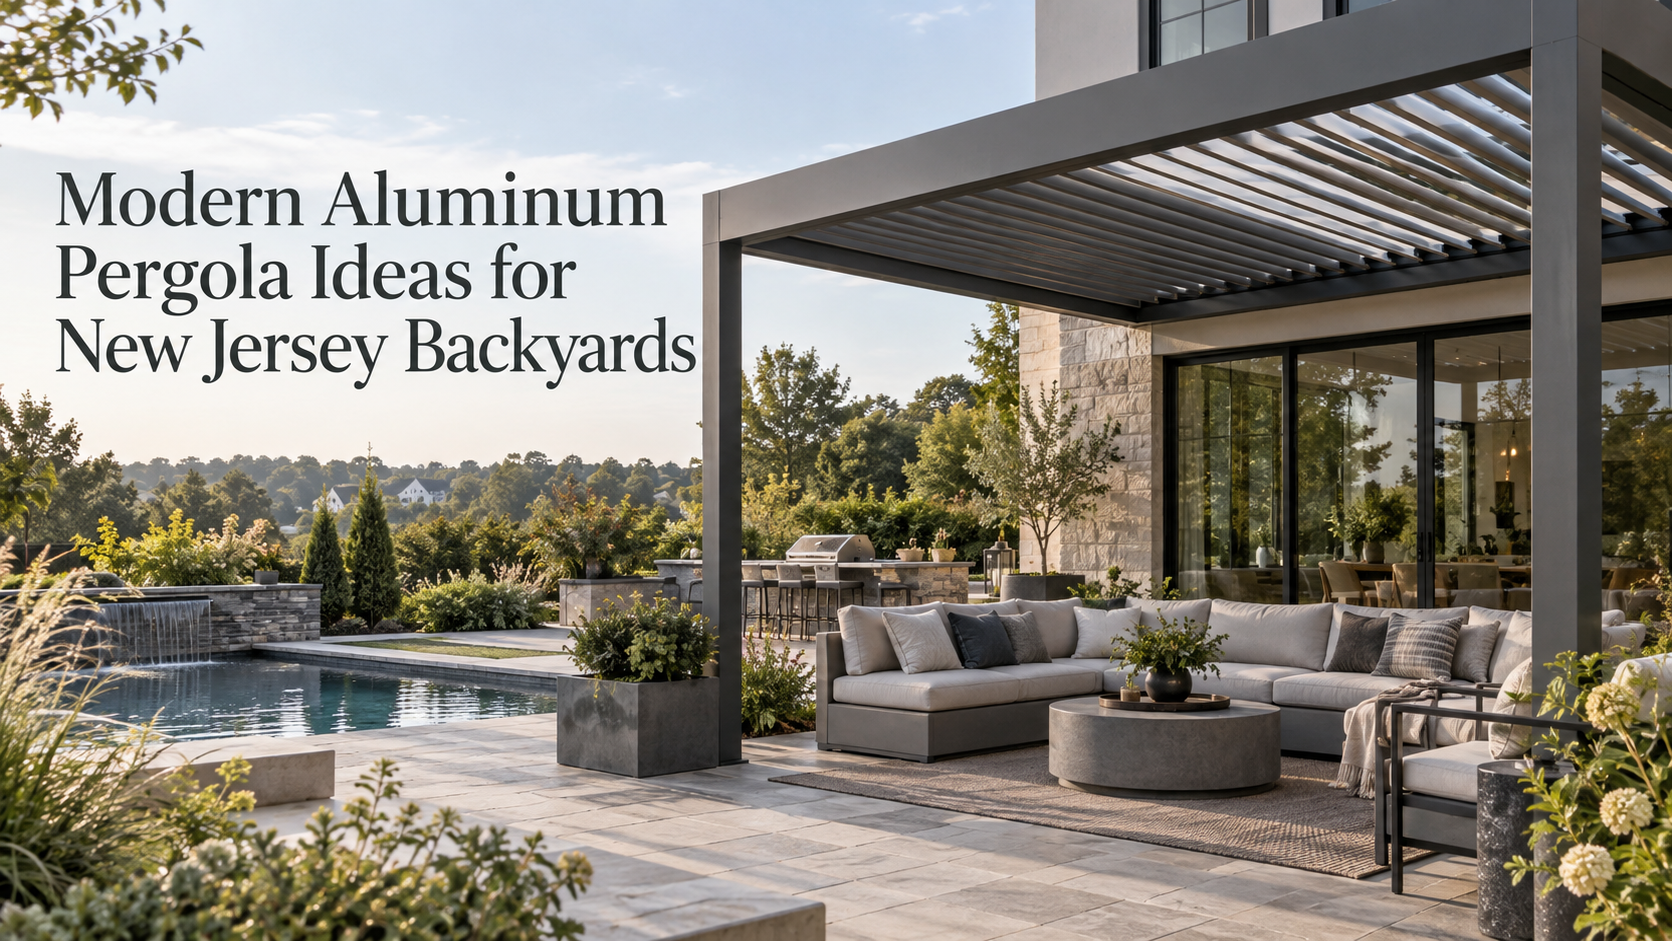
Modern Aluminum Pergola Ideas for New Jersey Backyards
The most useful pergola ideas start with the way a backyard is already used. A compact patio connected to the house needs a different structure from an open lawn or pool deck. For New Jersey homes, the next decision is usually whether the roof should rotate for adjustable shade or retract for a completely open view of the sky. Vision Art Aluminium offers both approaches in custom aluminum systems for New Jersey and New York.
Homeowners comparing aluminum pergolas in New Jersey can also choose between structures connected to the building and systems that stand independently. Those choices affect where the pergola can sit, how it relates to doors and windows, and how directly it defines an outdoor room.
Which pergola idea fits your backyard?
Backyard setting | Roof approach | Structure approach | Design goal |
Patio directly outside the living area | Louvered or retractable | Wall-mounted | Create a clear transition from indoor space to a covered outdoor zone |
Open lawn or garden | Louvered or retractable | Freestanding | Place the outdoor room where the yard layout works best |
Poolside seating area | Retractable or louvered | Freestanding | Add controllable shade without tying the structure to the house |
Courtyard or defined terrace | Louvered | Wall-mounted or freestanding | Fine-tune light and airflow within an already defined space |
Backyard focused on open-sky use | Retractable | Wall-mounted or freestanding | Clear the roof away when cover is not wanted |
Use a louvered roof where light control matters most
A rotating aluminum roof is a strong match for patios where the desired amount of sun changes through the day. The blades can be adjusted to admit more light and airflow or moved toward a closed position for greater overhead protection. This makes the format useful for seating areas that are used at different times rather than only for a single afternoon window.
Vision Art Aluminium’s louvered pergola uses rotating aluminum panels and integrated drainage. The company also offers motorized operation and options such as lighting and smart controls. For a backyard with changing exposure, the design idea is simple: let the roof do the adjustment instead of trying to solve every condition with a permanently fixed cover.
Choose a retractable roof when open sky is the priority
A retractable pergola takes a different approach. Its fabric canopy extends when shade or shelter is wanted and retracts when the homeowner wants a fully open overhead view. That makes it especially suited to yards where the sense of being outdoors is central to the design.
Vision Art Aluminium’s SkyFlow retractable system combines an aluminum frame with a motorized fabric roof and concealed water management. The product family supports wall-mounted and freestanding configurations. In design terms, this gives homeowners a way to create a defined patio room without committing to a permanent overhead surface.
Make a wall-mounted pergola part of the house
For a patio immediately outside a kitchen or living room, a wall-mounted structure can make the transition between indoors and outdoors feel deliberate. The rear of the pergola connects to the building while columns support the outer edge. This arrangement can keep the covered area aligned with existing doors and circulation paths.
The best visual result usually comes from treating the pergola as part of the architecture rather than as a separate object. Frame finish, roof type, door locations and the proportions of the patio should work together. If the exterior wall has windows, rooflines or other features that complicate attachment, a freestanding layout may be more appropriate.
Use a freestanding pergola to create a destination
A large New Jersey backyard does not require the pergola to sit against the house. A freestanding aluminum structure can define a separate lounge area within a lawn, garden or pool setting. This is useful when the best place for shade is not directly outside the back door or when the homeowner wants to preserve the existing facade.
Freestanding placement also gives the design more independence. The pergola can frame a view, organize furniture around a central gathering area or create a visual endpoint at the far side of the yard. The trade-off is that the structure must rely on its own posts and site-specific support rather than sharing a connection with the house.
For a deeper look at the structural and planning differences, see attached vs freestanding pergolas for New Jersey backyards .
Plan smaller patios around circulation
On a compact patio, the pergola should not consume the space it is meant to improve. Keep the primary walking path between the house and yard clear, then place dining or lounge furniture within the covered zone. A wall-mounted configuration can reduce the visual separation between the structure and the house, while a clean aluminum frame keeps the composition relatively light.
Roof behavior matters just as much as footprint. A louvered design can vary the amount of overhead light without changing the patio layout. A retractable design can remove the canopy from view when the homeowner wants a more open feeling. The right choice depends on whether adjustable shade or full roof retraction matters more.
Give larger yards more than one outdoor zone
In a wider backyard, a pergola can organize space rather than simply cover it. One zone might remain open lawn while another becomes a shaded seating area. Planting beds, paths and furniture can connect the two without making the entire yard feel roofed over.
This is where freestanding systems offer useful flexibility. The structure can sit where it creates the strongest relationship with the garden, pool or view. If the yard already has a strong connection to the house, a wall-mounted pergola can instead extend that axis outward and make the patio feel like the first room in a larger landscape.
What about outdoor kitchens and hot tubs?
Cooking and spa areas have their own ventilation, heat, humidity and layout considerations, so they deserve more specific planning than a general inspiration list can provide. Rather than repeat those details here, Vision Art Aluminium has a separate guide to pergola ideas for outdoor kitchens and hot tubs that focuses on those use cases.
What should happen before pergola installation?
The concept should be tested against the actual site before the final system is selected. Vision Art Aluminium describes its pergola process as including site measurement and a structural check of the mounting surface, with drawings and permits where required. Installation then covers the structural elements and integrated systems appropriate to the project.
That means the design conversation should include the mounting location, drainage path, roof operation, furniture layout and electrical needs before fabrication. For an attached structure, the existing building condition matters. For a freestanding structure, placement and support conditions become central. These are practical reasons to choose the pergola idea from the backyard outward rather than from a catalog image inward.
Build the design around the way you use the yard
A modern aluminum pergola does not have to follow one standard backyard formula. A louvered roof suits spaces that benefit from adjustable light. A retractable roof suits homeowners who want the canopy to disappear. Wall-mounted structures can extend the architecture of the home, while freestanding structures can create a separate destination elsewhere in the yard.
Vision Art Aluminium is based in Montclair and serves projects across New Jersey and New York. For homeowners planning a pergola, the useful starting point is not a decorative style name. It is the relationship between the house, the yard, the preferred roof behavior and the activities the space needs to support.