

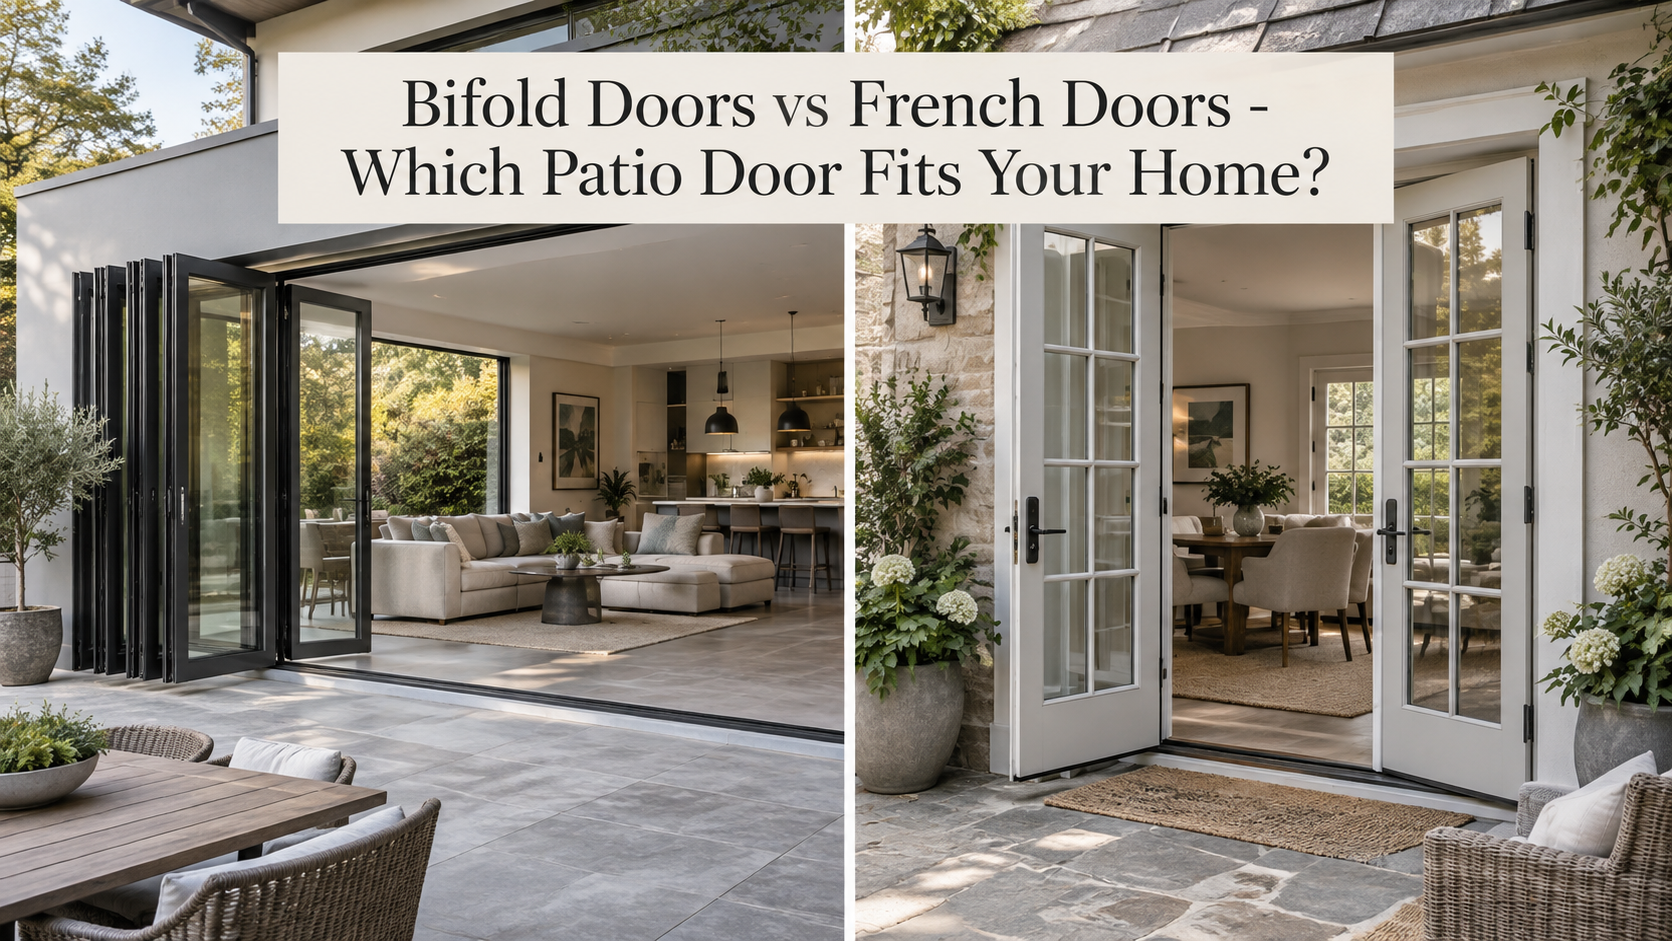
Bifold Doors vs French Doors – Which Patio Door Fits Your Home?
The choice between folding and paired hinged patio doors is mainly a choice about how you want the opening to work. A bifold system uses multiple glazed panels that fold and collect toward one or both sides. A French-door system uses hinged leaves to create a defined passage through the center or another configured opening point. For homeowners in New Jersey and New York, the better fit depends on clear opening width, available floor space, daily circulation, architectural style, hardware configuration and the overall project specification.
If the goal is to open a broad section of an exterior wall and strengthen the connection between an interior room and a patio, aluminum bifold doors in New Jersey can provide the more flexible opening concept. If the project calls for a balanced paired-door appearance with familiar hinged operation, the alternative format may be a better architectural match.
Bifold doors vs French-door systems at a glance
| Comparison point | Bifold system | Paired hinged system |
|---|---|---|
| Clear opening | Multiple panels fold and stack toward one or both sides, allowing a large portion of the opening to become accessible. | One or two hinged leaves create a more defined passage rather than folding away as a multi-panel wall. |
| Space requirement | The folded panel stack must be accommodated at the selected side or sides of the opening. | The swing path needs sufficient interior or exterior clearance. |
| Cost factors | Opening dimensions, panel count, glazing, hardware, finish and configuration affect project scope. | Door layout, glazing, hardware, finish, threshold and opening conditions affect project scope. |
| Security considerations | Vision Art describes multi-point locking and purpose-designed operating hardware for its folding systems. | Vision Art describes security locking and engineered hinge hardware for its paired hinged systems. |
| Visual character | Creates a folding glass wall effect suited to broad indoor-outdoor connections. | Creates a symmetrical doorway with a more traditional paired-door composition. |
| Daily access | A traffic-door configuration can allow routine passage without opening the full folding assembly. | Routine access uses the active hinged leaf in a familiar door arrangement. |
Which option creates the wider opening?
A bifold patio door is designed around panels that fold together and move toward the edge of the opening. Vision Art describes its bi-fold systems as configurations that can stack to the side and clear a large share of the opening. This is the main reason homeowners consider the format for kitchens, family rooms, sunrooms and entertaining spaces that connect directly to a patio or terrace.
A paired hinged system creates a generous entrance but retains the basic geometry of swinging door leaves. The result is a framed passage rather than a set of panels folding along the wall. That distinction matters when the objective is not simply to install a glazed door but to change how an entire wall behaves when open.
If maximum openness is the priority, the folding format has the stronger functional advantage. If a clearly defined doorway is more appropriate to the elevation and room layout, the hinged alternative can make more sense.
How does each system use floor and patio space?
Neither format is completely free from spatial planning. They simply occupy space differently. With a bi fold door, the designer must decide where the folded panels will collect. Vision Art offers configurations that can be planned around the measured opening and the direction in which the panels need to move.
The hinged alternative requires clearance through the swing arc. Vision Art describes inward and outward opening possibilities, so the selected direction should be coordinated with furniture, walkways and exterior features. A door that opens toward a dining table, outdoor seating area or narrow circulation path may be inconvenient even if the elevation looks attractive.
This makes the floor plan as important as the exterior appearance. Before choosing either system, consider what occupies the space immediately inside and outside the opening and how people normally move between the two areas.
What affects the cost of each option?
A meaningful cost comparison requires an actual opening and specification. There is no single project figure that accurately represents every installation, and a broad folding assembly should not be treated as equivalent to a simpler paired-door configuration.
For a folding system, relevant variables can include opening width, number of panels, folding arrangement, glazing selection, hardware and finish. For the hinged format, the project can vary according to door layout, glazing, finish, hardware, threshold detail and site conditions.
The useful comparison is therefore based on equivalent project requirements. Ask what each proposed configuration includes, how much of the opening it clears, what hardware and glass are specified, and how the threshold integrates with the surrounding construction. Comparing only the door labels can hide major differences between two quotations or design concepts.
Which system is better for security?
Security should be assessed through the complete assembly rather than by assuming one operating style is automatically stronger. Vision Art’s bifold product information describes multi-point locking together with hinges, handles and gearbox hardware designed for the folding system.
For the paired hinged product, Vision Art identifies security locking and engineered hinge hardware as part of the door configuration. These details show why security comparisons should focus on the specified locking system, hardware, glazing package, frame configuration and installation rather than simply counting moving panels.
Homeowners comparing proposals should review how the active leaves lock, how the panels or leaves engage with the frame and what components are included in the proposed configuration.
Which style works better with the home?
Folding doors generally create a more contemporary effect because multiple glass panels can visually connect the interior with the landscape and then collect at the edge when opened. Aluminum framing also supports a clean architectural appearance around large glazed areas. This format is particularly relevant when the patio is intended to function as an extension of the interior living area.
A paired hinged arrangement provides a different visual language. It emphasizes symmetry and a recognizable doorway instead of turning the wall into a folding opening. Homeowners seeking that approach can review Vision Art’s French doors product information for the available design direction and configuration details.
The architectural choice does not have to be reduced to modern versus traditional. The proportions of the wall, surrounding windows, ceiling height, patio layout and frequency of use can all influence which operating format feels more natural in the finished space.
What should you compare for thermal performance?
Operating style alone does not determine how an exterior door will perform in seasonal conditions. Vision Art describes thermally broken aluminum construction and insulated glazing within its exterior door offerings. Its bi-fold information also references double-pane glazing options and weather sealing, while the paired hinged product information discusses insulated Low-E glazing, thermally broken framing and compression sealing.
For a home in New Jersey or New York, the better comparison is the actual frame and glazing package proposed for the specific opening. Do not assume that every folding system or every hinged configuration has identical thermal characteristics. Project specifications can differ, and the selected glass, frame and sealing arrangement should be reviewed together.
When does a bifold system make more sense?
- You want a large portion of the wall to open toward a patio or terrace.
- You value a strong visual connection between indoor and outdoor spaces.
- The floor plan can accommodate the folded panel stack.
- You want multiple panels configured around a broad opening.
- A traffic-door option would make everyday access more convenient.
This type of system is especially relevant when the opening itself is intended to become an architectural feature rather than functioning only as an entrance.
When does a paired hinged system make more sense?
- You prefer a defined central doorway instead of a folding wall.
- The home’s architecture benefits from a symmetrical paired-door composition.
- There is sufficient room for the selected inward or outward swing.
- Your priority is straightforward everyday access rather than clearing most of a wide wall.
- The proportions of the opening suit two hinged leaves better than several folding panels.
What if you are also considering sliding doors?
Sliding systems introduce a different set of trade-offs involving fixed and moving panels, opening behavior and sightlines. That comparison does not need to be repeated here. Vision Art already addresses those differences in its bi-fold and sliding glass door comparison for homeowners deciding between those two operating formats.
Which patio door should you choose?
Choose the folding format when the project is driven by maximum openness, a broad connection to the patio and the ability to stack multiple panels toward the edge of the opening. Choose the paired hinged format when the project calls for a defined entrance, balanced door proportions and conventional swing operation.
Vision Art Aluminium is based in Montclair NJ and serves projects in New Jersey and New York. For either system, the most useful decision comes from evaluating the measured opening, desired clear passage, panel or swing location, glazing, threshold and hardware as one complete configuration. That approach makes it easier to select the door according to how the space actually needs to function rather than choosing by appearance alone.