Robbinsville, NJ
Custom Aluminum Patio Enclosures with Bi-Fold Doors – Robbinsville, NJ
Licensed & Insured
Your peace of mind is our priority.
Expert Team
Design, engineering & installation.
Local Service
Proudly serving New Jersey & New York.
"Vision Art Aluminium exceeded our expectations from start to finish. The team guided us through the design process and completed the installation with exceptional care."
— Steeve
Project Overview
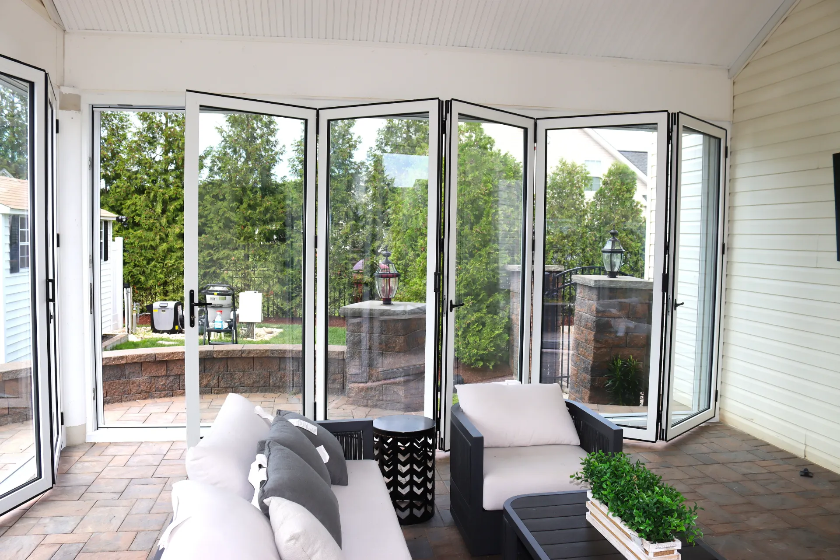
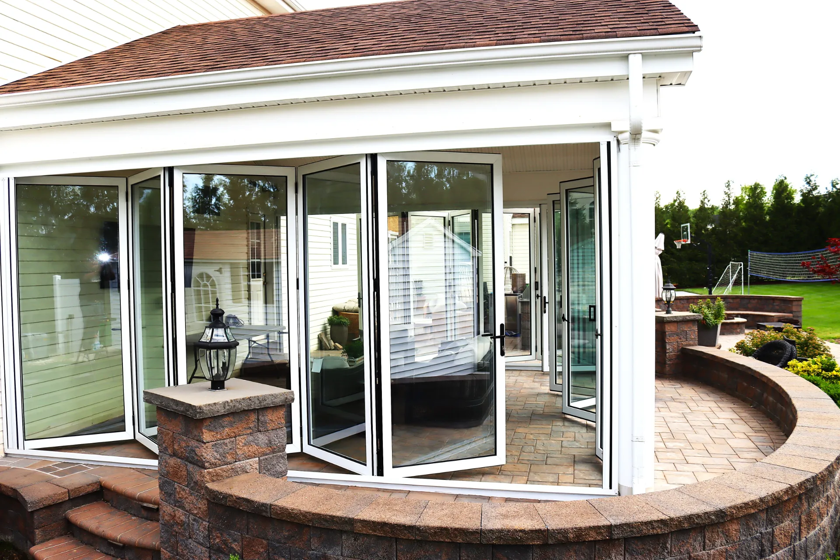
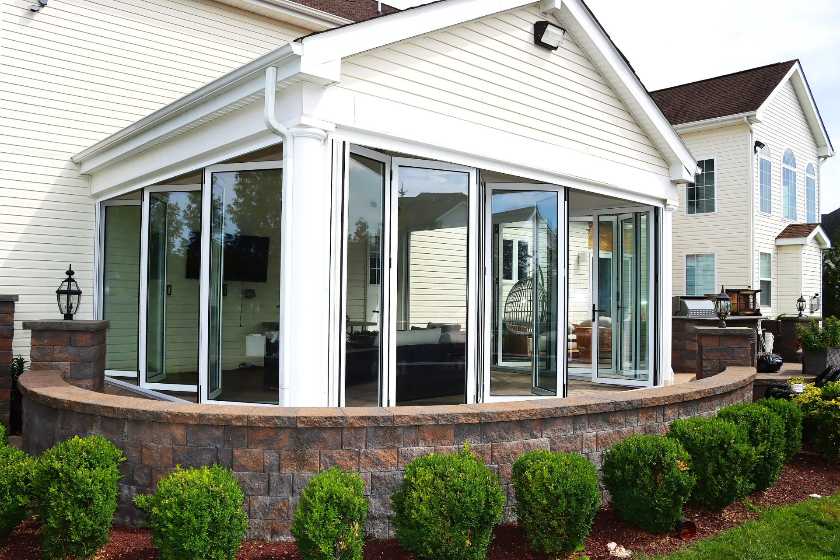
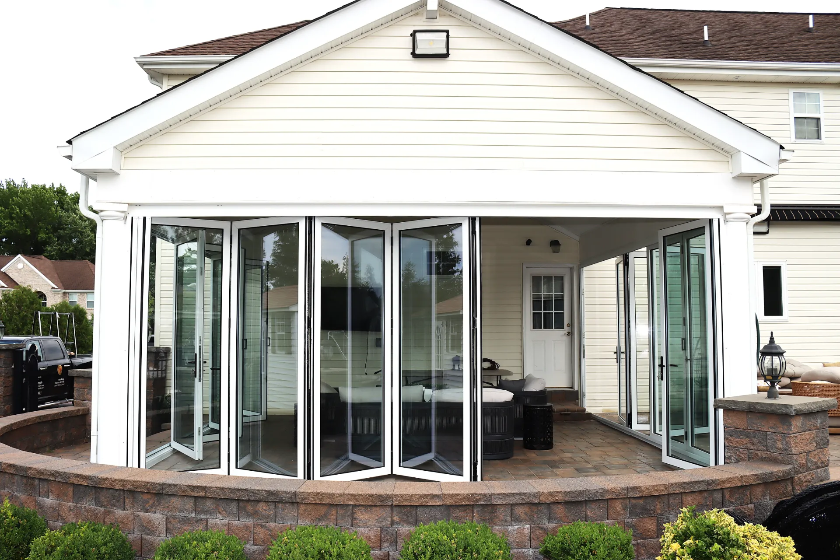
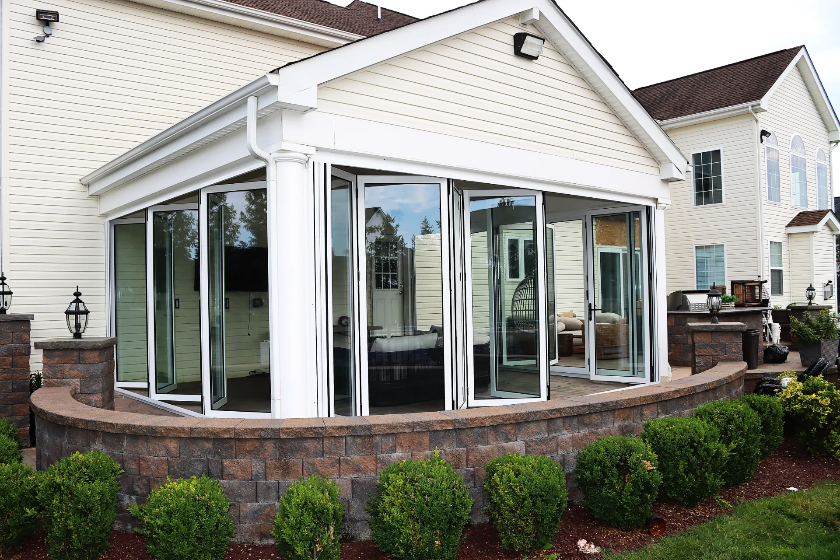
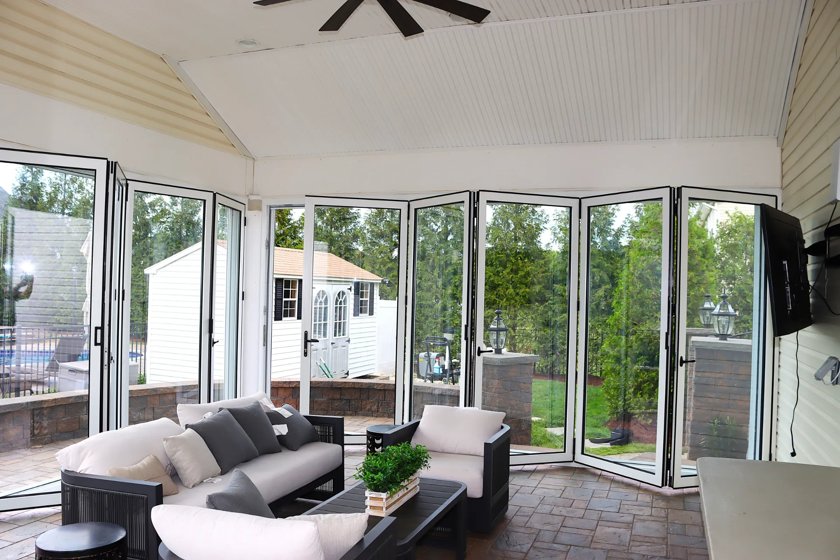
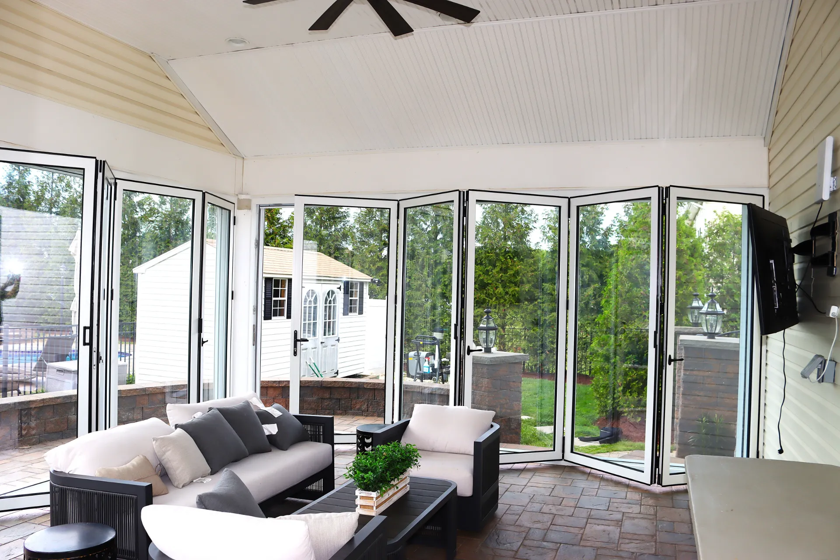
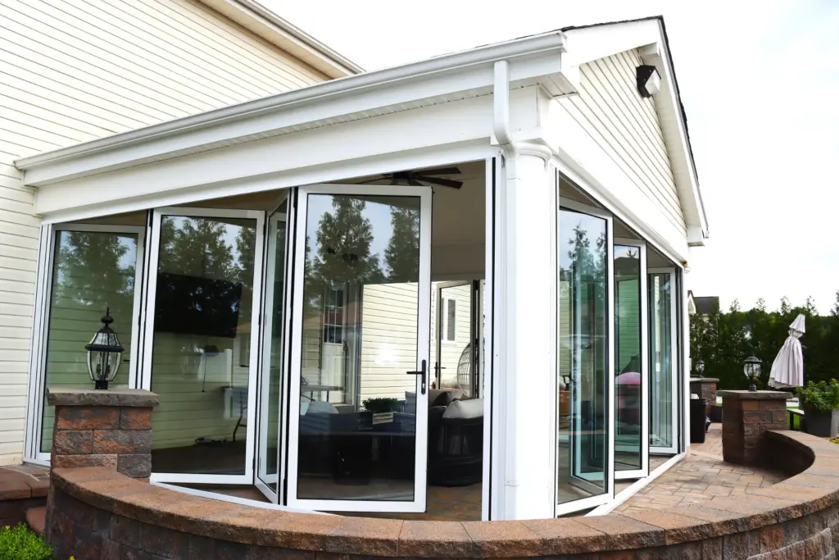
Vision Art Aluminium completed this custom patio enclosure with bi-fold doors in Robbinsville, New Jersey, featuring two 18' × 8' side bi-fold systems, an approximately 19' × 8' front opening, thermally broken aluminum framing, insulated Low-E glass, and integrated retractable screens.
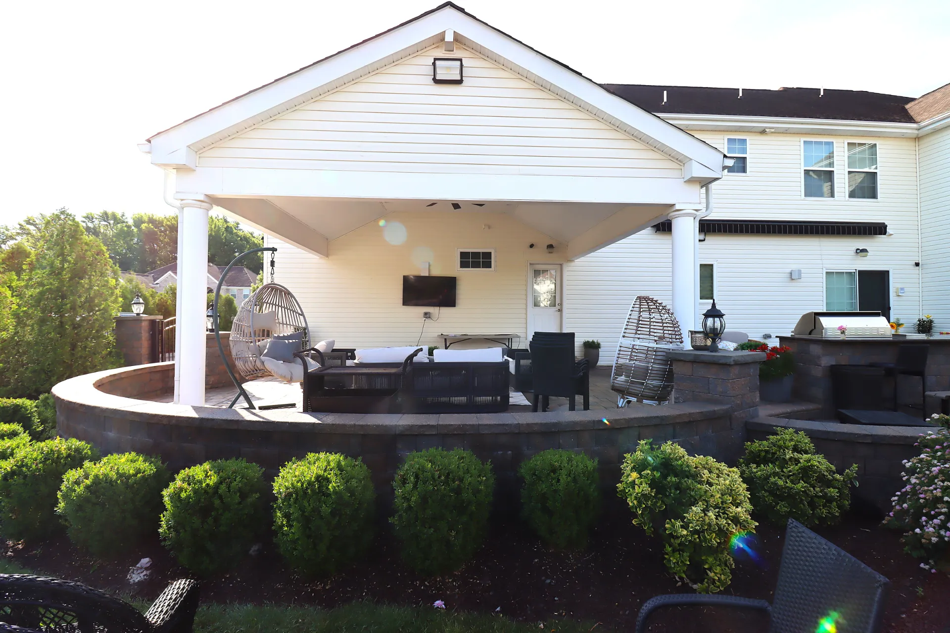
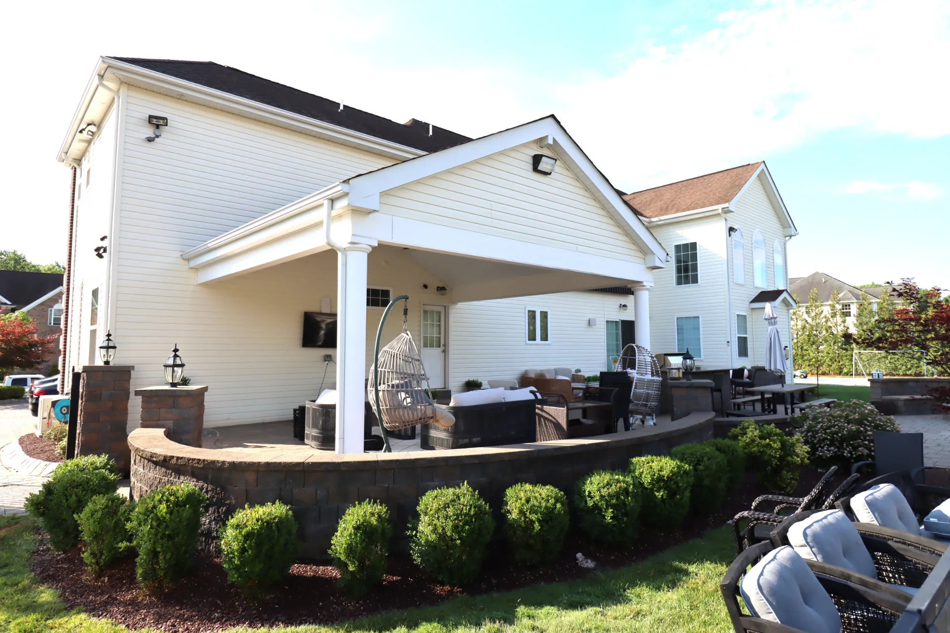
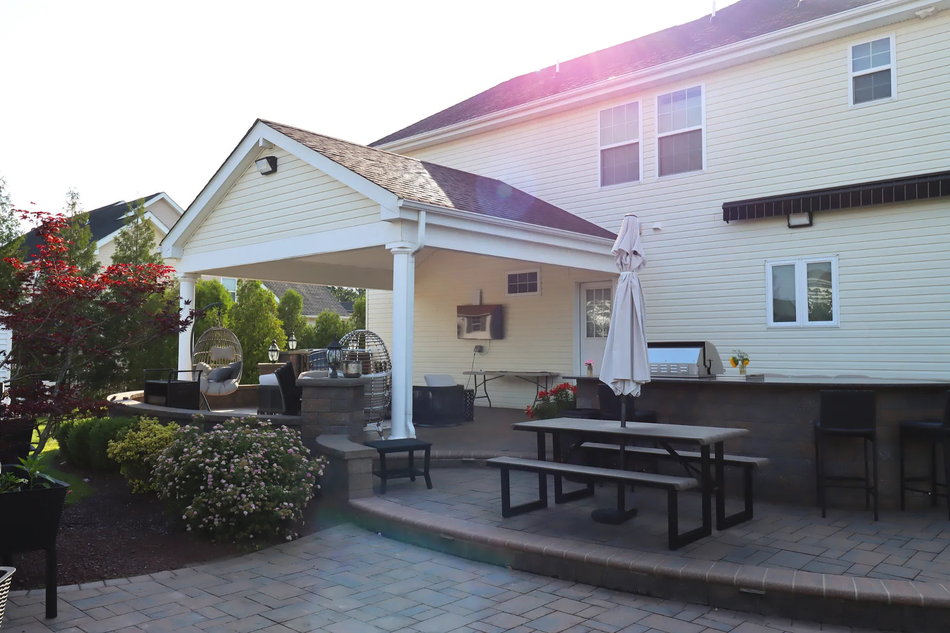
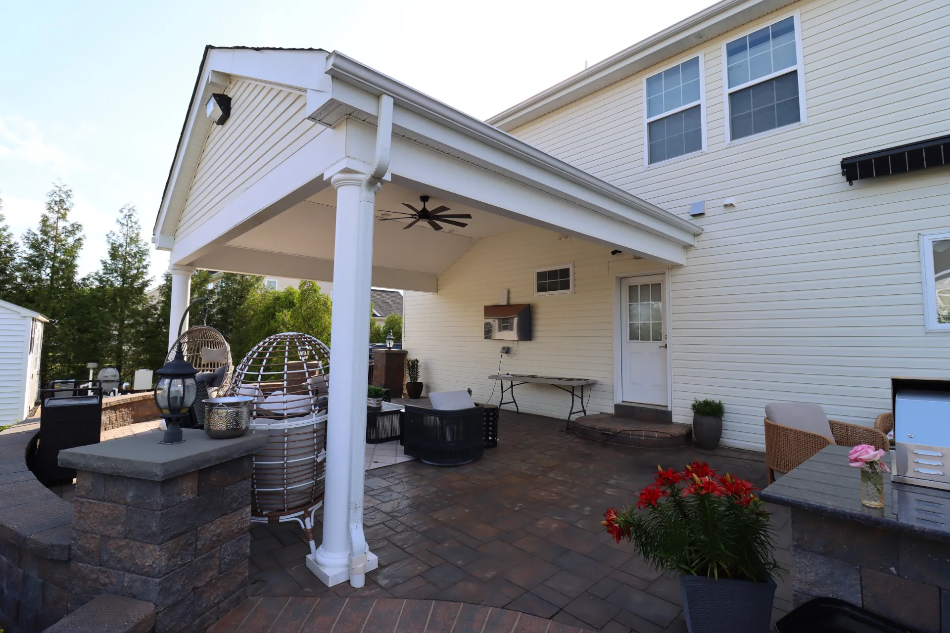
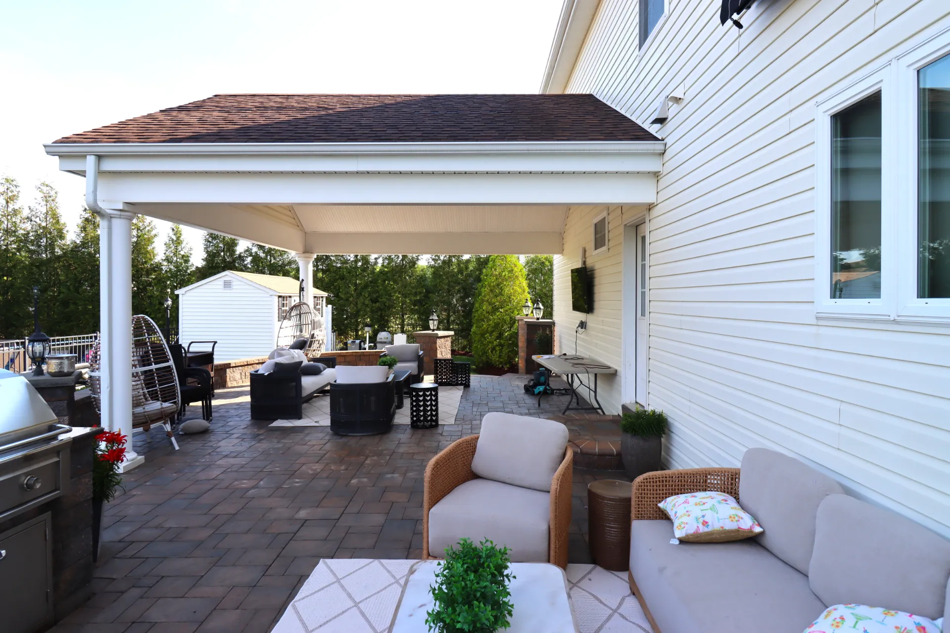
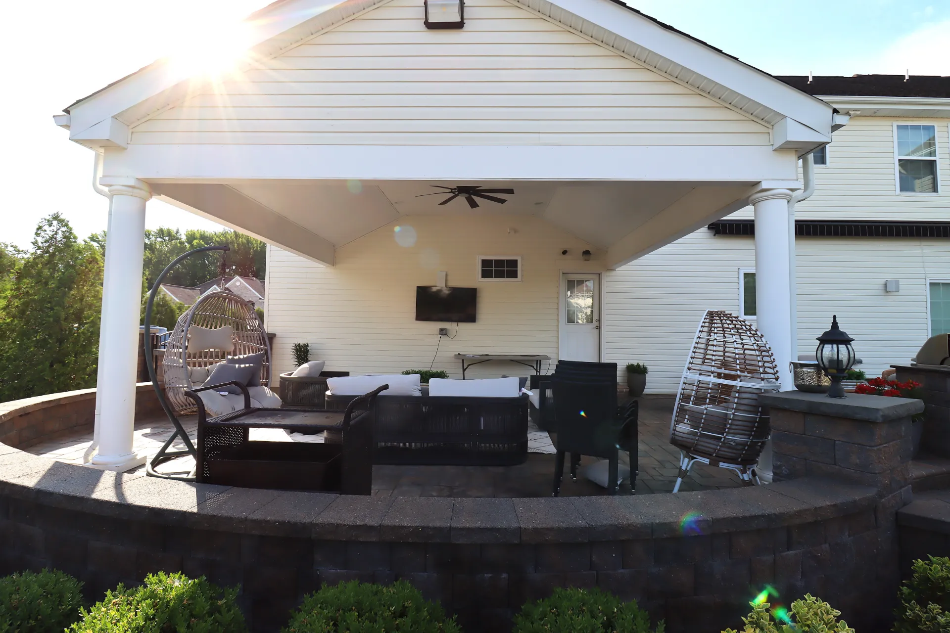
This patio enclosure with bi-fold doors in Robbinsville, New Jersey, transformed an existing covered porch into a bright, flexible glass living space with exceptionally wide indoor-outdoor openings.
The homeowners wanted to preserve the openness of the original porch while gaining greater comfort, weather protection, and everyday usability. Vision Art Aluminium developed a custom enclosure using thermally broken aluminum framing, double-pane tempered Low-E insulated glass, oversized bi-fold door systems, and integrated retractable screens.
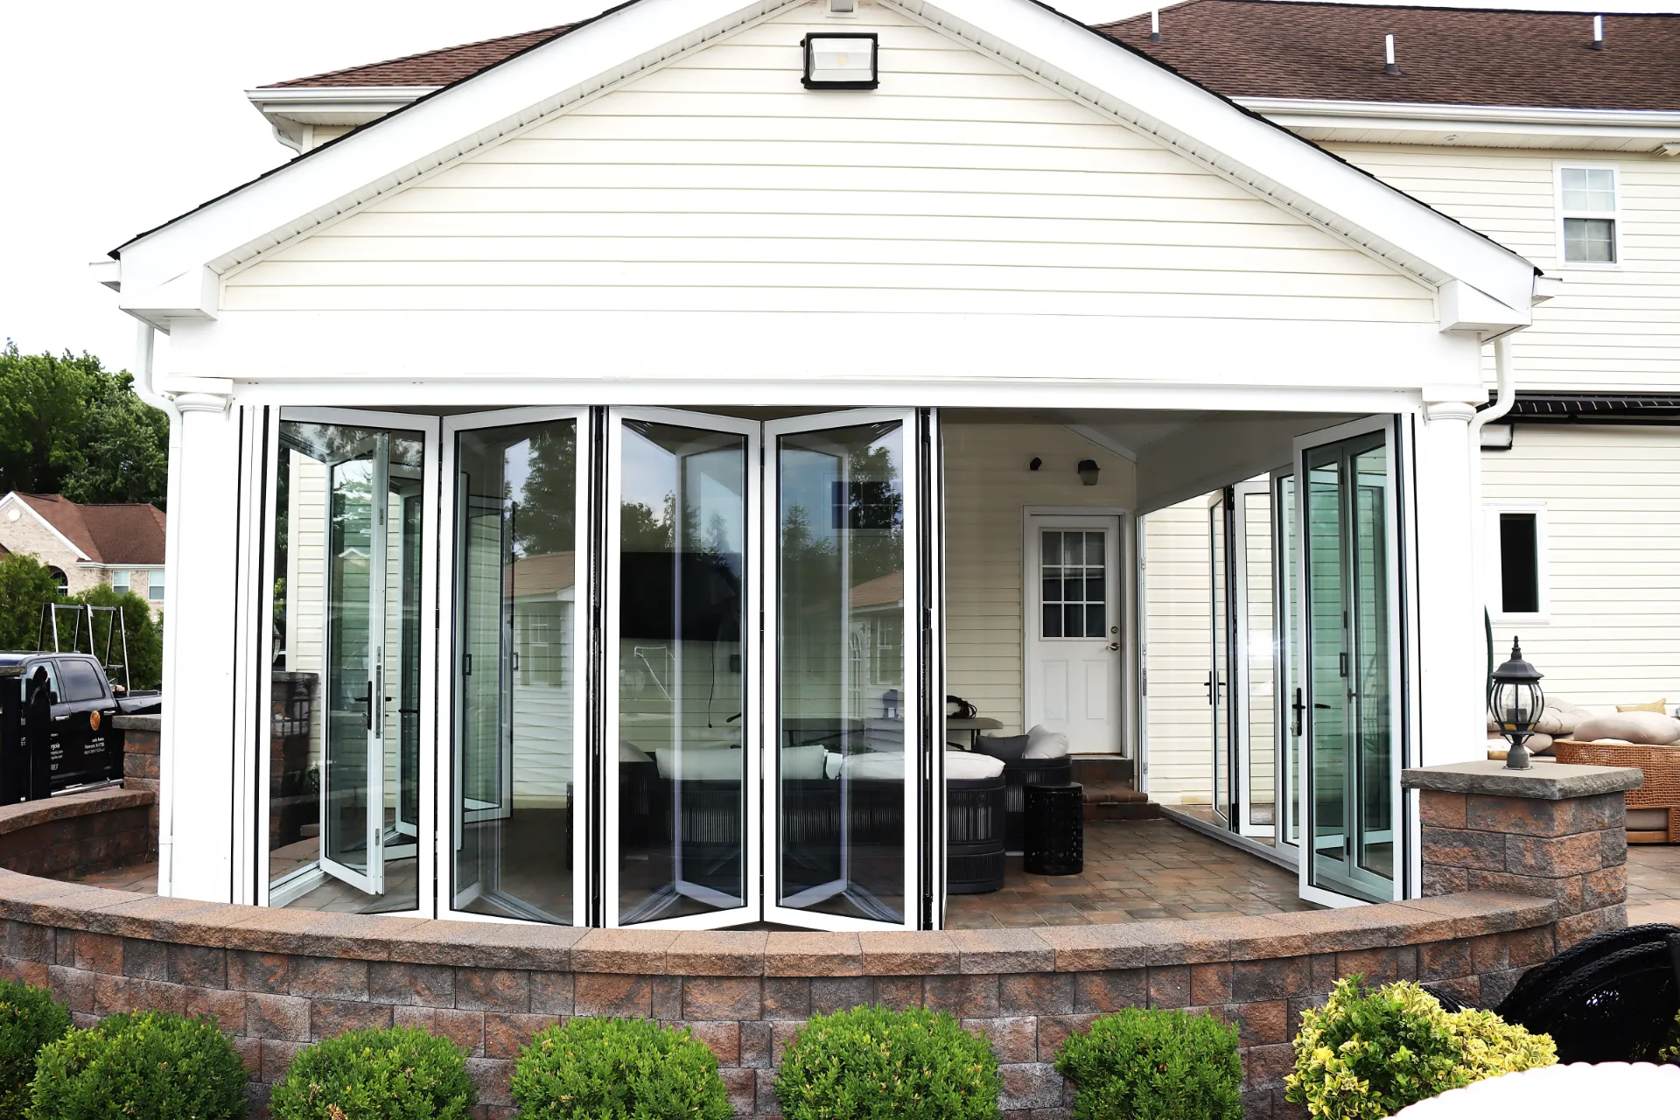
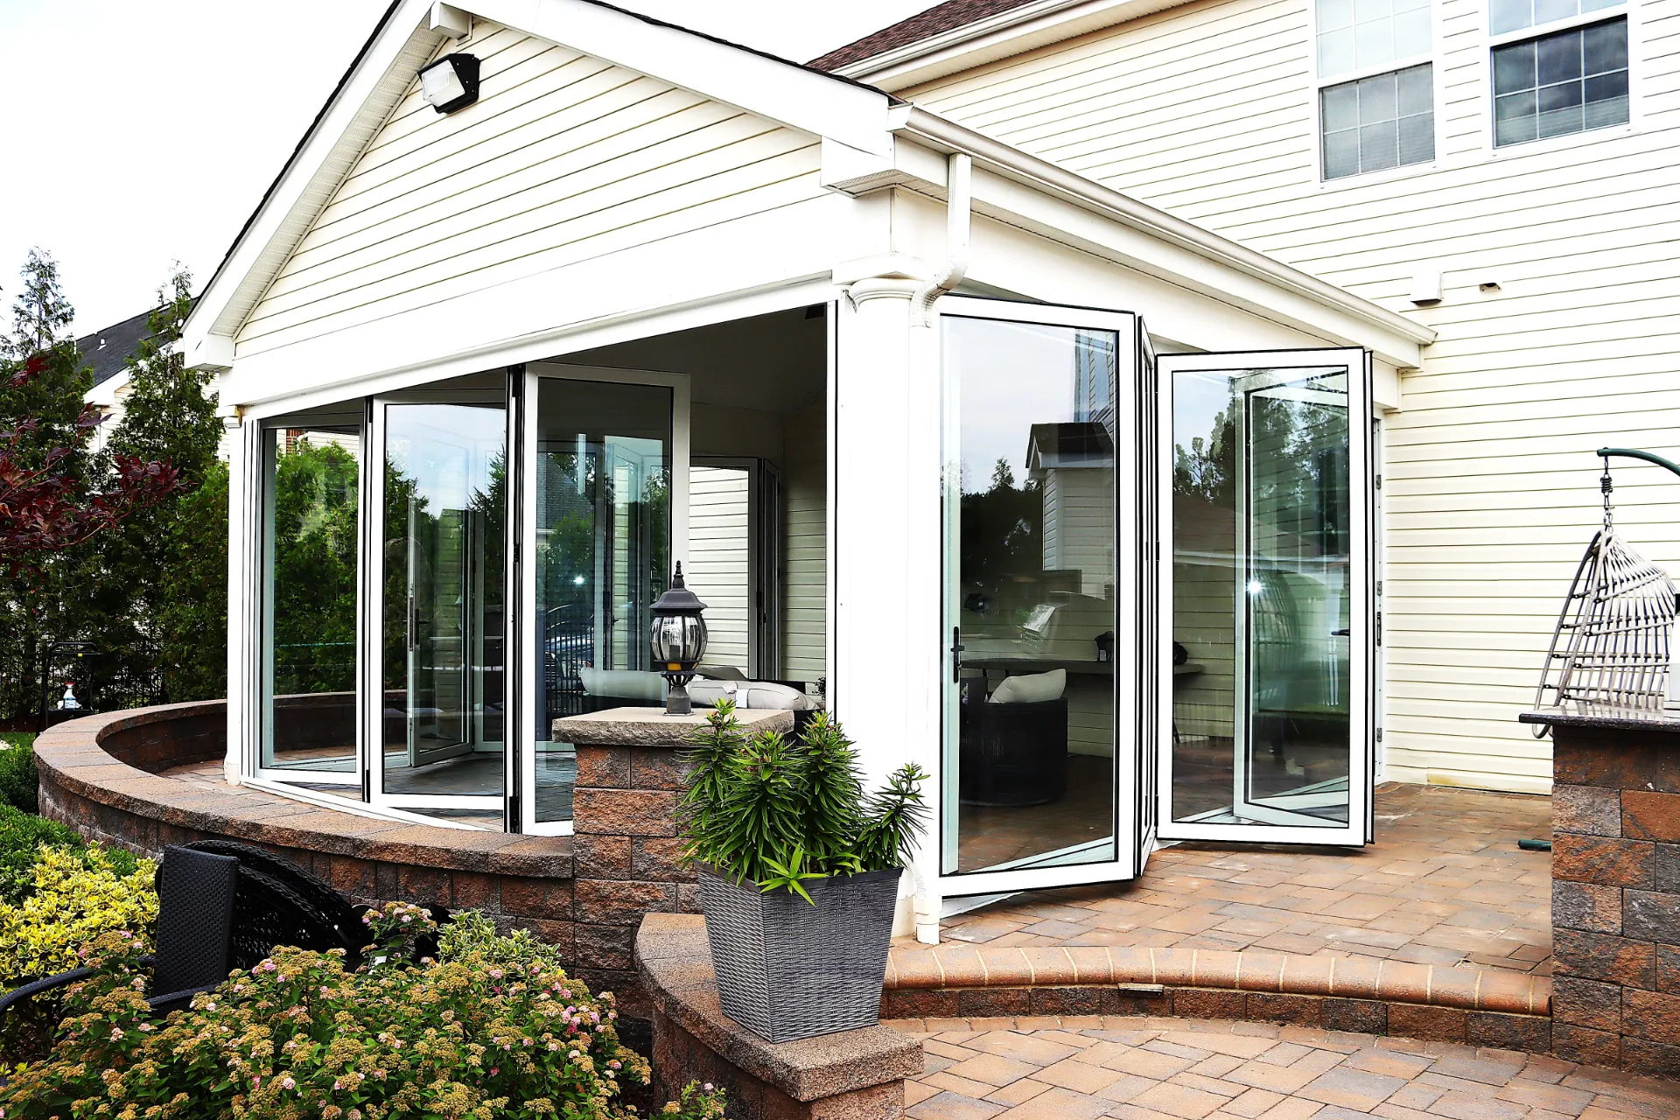
The defining feature of the project is its scale: two side elevations incorporate 18′ × 8′ bi-fold door systems, while the front elevation features an approximately 19′ × 8′ bi-fold opening.
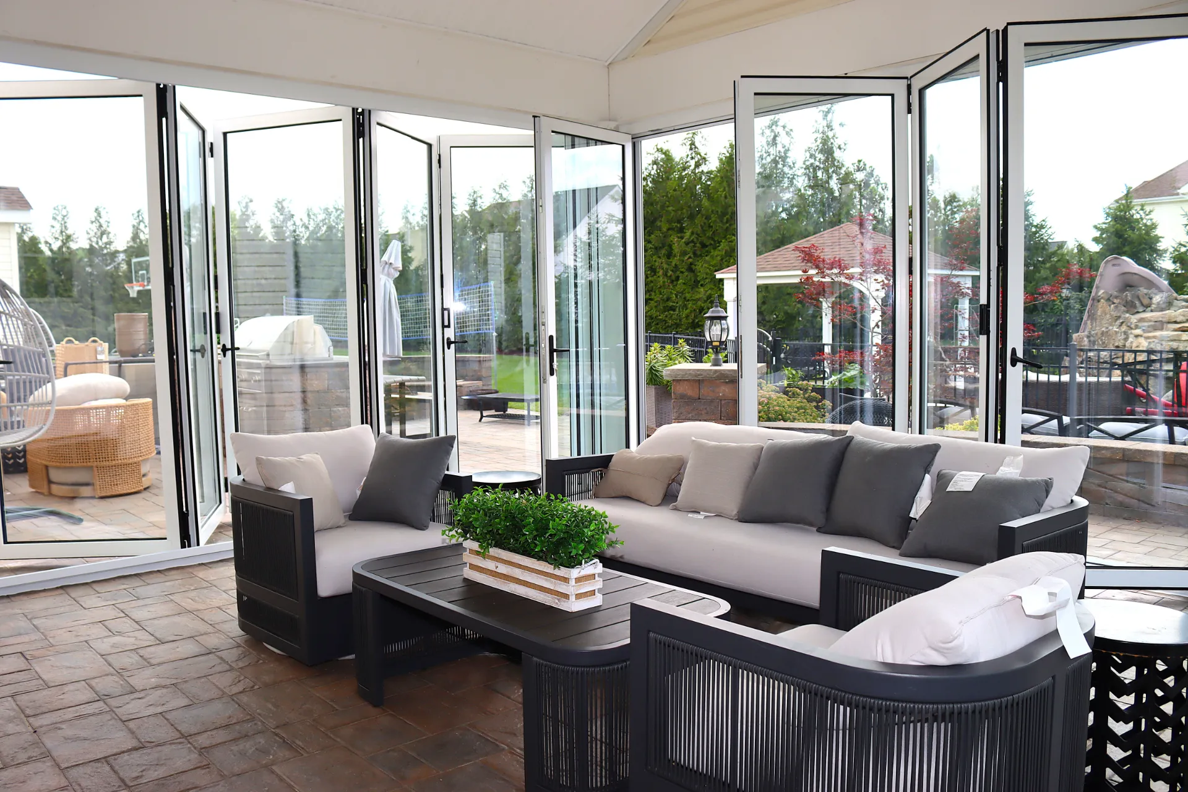
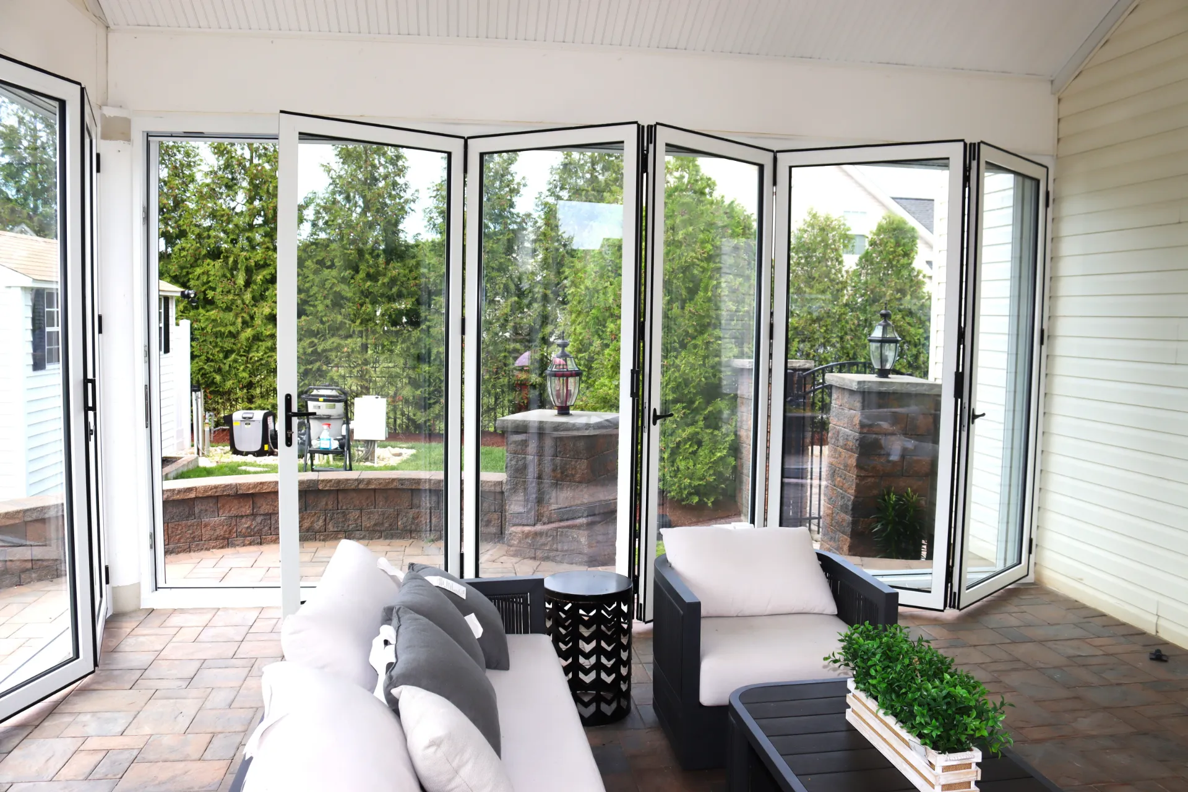
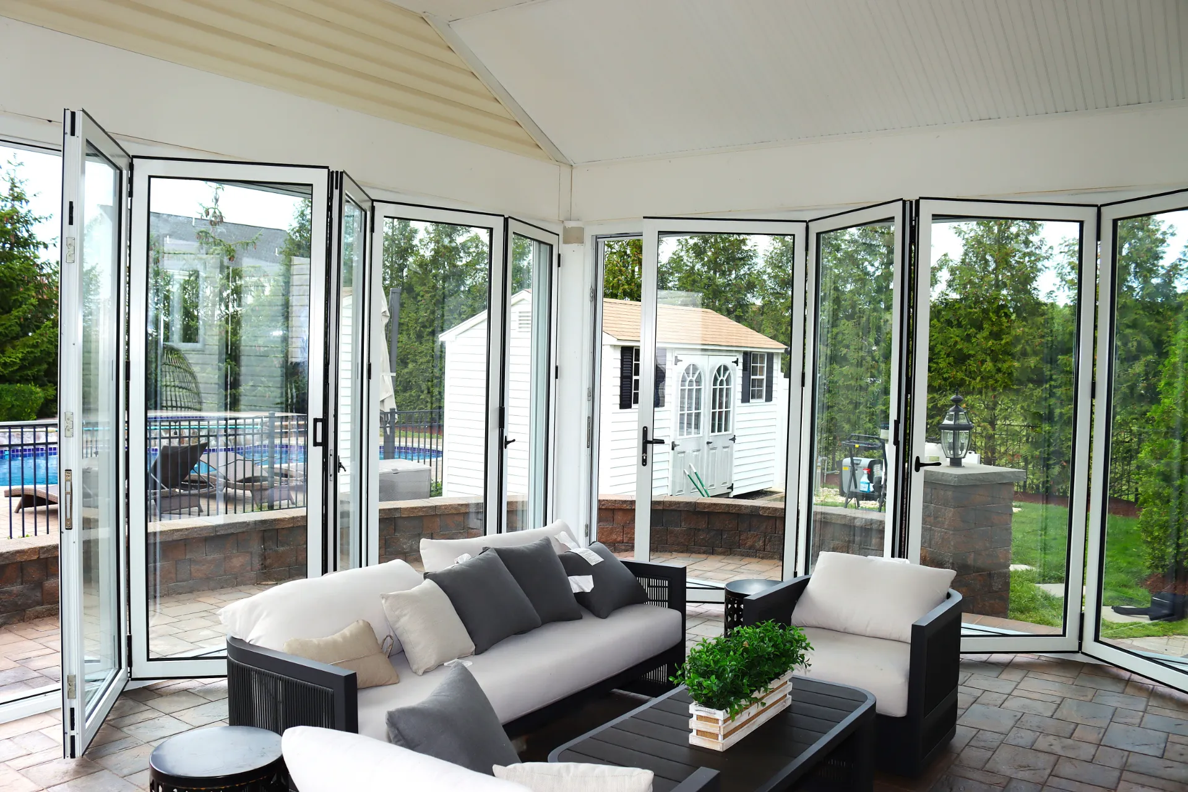
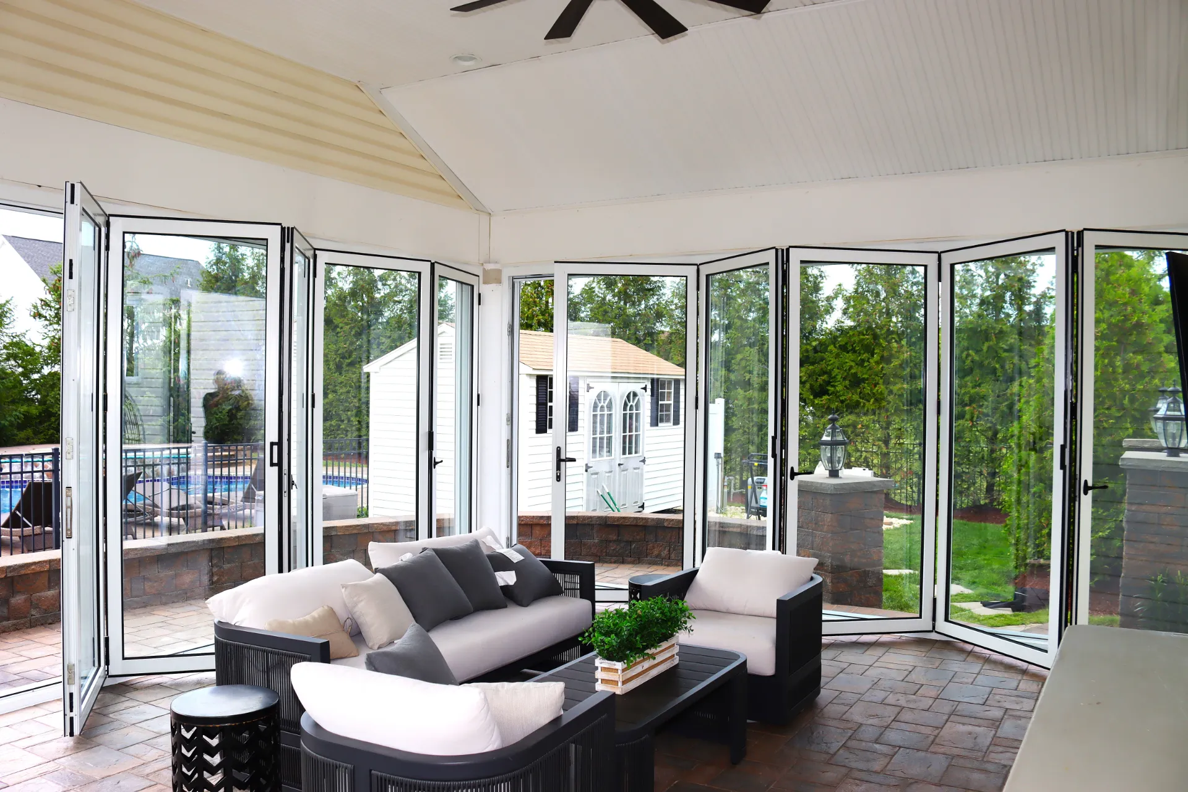
When the doors are closed, the space functions as a protected glass enclosure with panoramic views. When opened, large portions of the walls fold away, reconnecting the room with the surrounding patio and landscape.
More Glass. Less Frame.
Aluminum Patio Enclosure Designed Around an Existing Porch
Converting an existing porch into a modern glass enclosure requires more than installing doors around the perimeter.
The original structure, floor conditions, opening dimensions, frame alignment, glazing, and door operation all needed to work together as one system.
Vision Art Aluminium began with detailed field measurements and evaluation of the existing conditions before developing the aluminum framing and bi-fold configurations around the actual structure.
This project presented an additional challenge: portions of the existing floor were nearly 2 inches out of level.
That difference was significant enough to affect the alignment and operation of the oversized door systems if it were not properly addressed during installation.
Our installation team carefully coordinated the enclosure framing and door positioning to create consistent elevations, proper panel alignment, and smooth operation across the completed system.
Oversized 18-Foot Bi-Fold Door Systems
Both side elevations of the enclosure incorporate custom 18′ × 8′ aluminum bi-fold doors.
Large folding systems provide a very different experience from conventional fixed windows or smaller sliding doors. Instead of leaving permanent frame sections across the opening, multiple panels can fold and stack toward the side.
This creates a much wider transition between the enclosed patio and the surrounding outdoor space.
When closed, the glazed panels preserve natural daylight and panoramic views. When opened, the enclosure can function more like an open-air porch.
The ability to transition between these two configurations gives the homeowners considerably more flexibility in how they use the space throughout the year.
19-Foot Front Bi-Fold Opening
The front elevation incorporates an even larger approximately 19′ × 8′ bi-fold door system.
This wide opening creates the primary visual connection between the enclosure and backyard.
Careful alignment was especially important because oversized folding systems depend on accurate frame geometry, hardware positioning, and installation tolerances for reliable operation.
The completed system maintains clean architectural proportions while allowing nearly the entire front elevation to open when desired.
The patio enclosure with bi-fold doors was designed around the existing porch dimensions, floor conditions, and the homeowners’ goal of creating a wide indoor-outdoor connection.
Thermally Broken Aluminum & Insulated Low-E Glass
The enclosure uses thermally broken aluminum framing combined with double-pane tempered Low-E insulated glazing.
The thermal break helps reduce direct heat transfer through the aluminum profiles compared with conventional non-thermal framing, while the insulated glazing supports improved year-round comfort.
Large glass areas were used throughout the enclosure to maximize daylight and views without creating unnecessary frame divisions.
The result is a clean architectural appearance in which the glass and surrounding landscape remain visually dominant.
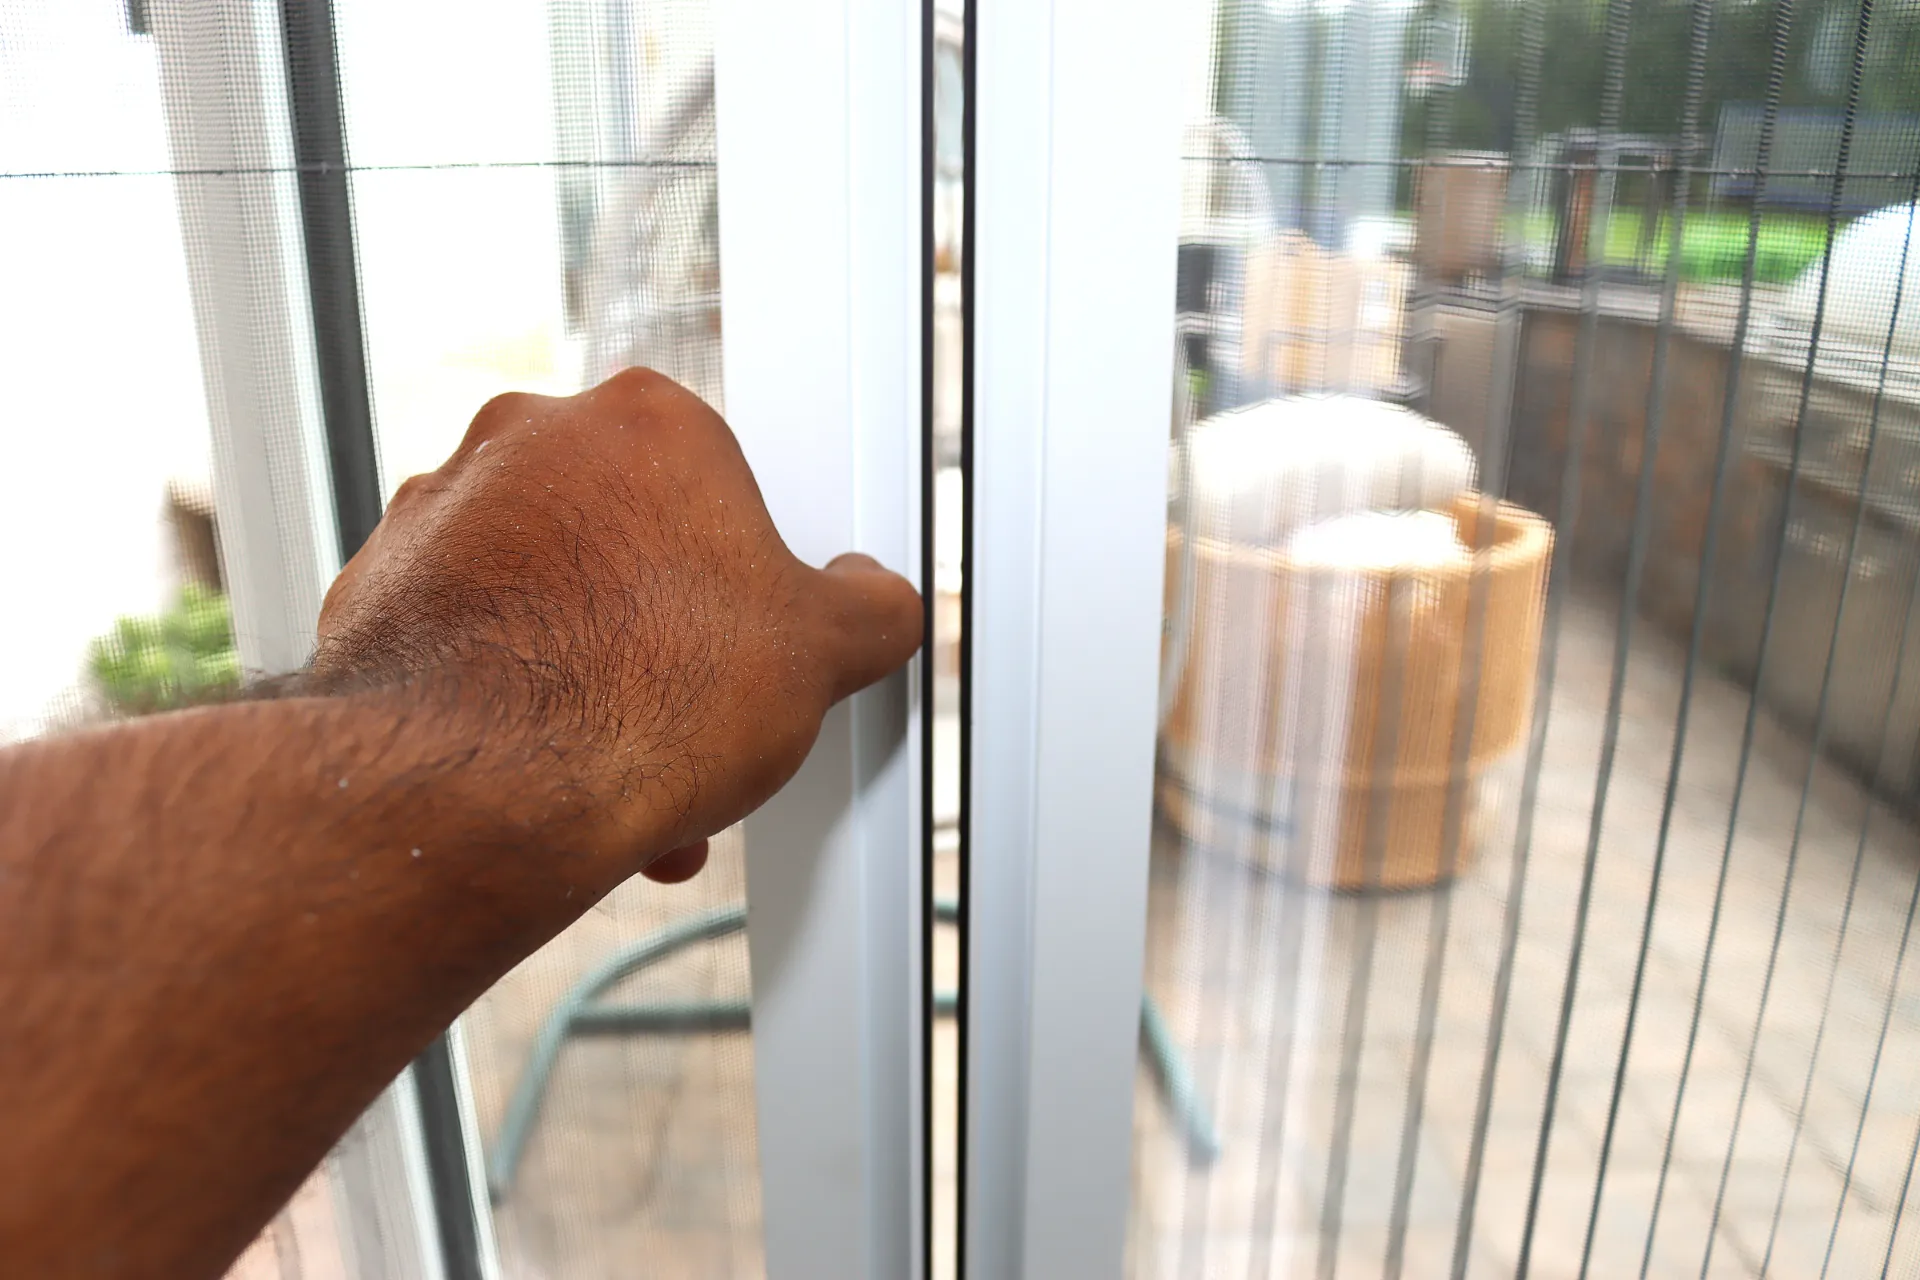
Integrated Retractable Screens
Retractable insect screens were incorporated to provide additional flexibility during warmer weather.
The screens allow homeowners to enjoy increased ventilation while helping limit insects from entering the enclosure.
When screens are not required, they can retract to preserve the clean appearance and unobstructed views of the glass system.
Combined with the large bi-fold openings, this allows the enclosure to function in several different ways depending on the season and weather conditions.
Precision Installation on Challenging Existing Conditions
One of the most important aspects of this Robbinsville project was adapting the new system to an existing structure that was not perfectly level.
With portions of the floor approaching a 2-inch variation, precise installation was essential.
The installation process included:
- Detailed field measurements
- Verification of existing floor and opening conditions
- Project-specific aluminum framing
- Alignment of oversized bi-fold door systems
- Double-pane Low-E insulated glazing
- Integration of retractable screens
- Perimeter sealing and weather-protection detailing
- Hardware adjustment and operational testing
- Final alignment and finish review
Despite the scale of the openings and the existing floor conditions, the primary installation was completed in approximately one week.
From Enclosed Porch to Flexible Indoor-Outdoor Living
The completed Robbinsville patio enclosure creates two very different experiences within the same architectural space.
With the bi-fold doors closed, the room provides a protected glass environment with natural light and uninterrupted views of the property.
With the doors opened and stacked toward the sides, the enclosure reconnects with the patio and surrounding landscape, creating a much broader indoor-outdoor transition.
Rather than simply enclosing the original porch, the project gives the homeowners greater control over how open or protected they want the space to feel.
Project Highlights
- Custom aluminum patio enclosure
- Robbinsville, New Jersey
- Existing covered-porch transformation
- Two 18′ × 8′ bi-fold door systems
- Approximately 19′ × 8′ front bi-fold opening
- Thermally broken aluminum framing
- Double-pane tempered Low-E insulated glass
- Integrated retractable insect screens
- Large panoramic glass areas
- Floor variation approaching 2 inches
- Project-specific installation and alignment
- Perimeter weather-protection detailing
- Approximately one-week primary installation
- Wide indoor-outdoor openings
- Professional installation by Vision Art Aluminium
- More Glass. Less Frame.
Looking for a Custom Patio Enclosure with Bi-Fold Doors?
This Robbinsville patio enclosure with bi-fold doors demonstrates how oversized folding systems can transform an existing porch into a flexible glass living space.
Vision Art Aluminium designs and installs custom aluminum patio enclosures, bi-fold door systems, four-season sunrooms, panoramic sliding doors, and architectural glazing systems throughout New Jersey and New York.
Each project is developed around the property’s existing structure, opening dimensions, intended use, glazing requirements, and architectural design.
From detailed field measurements and custom fabrication through installation and final system adjustments, our goal is to create aluminum and glass spaces that combine expansive views, flexible openings, and long-term functionality.
Project Gallery