

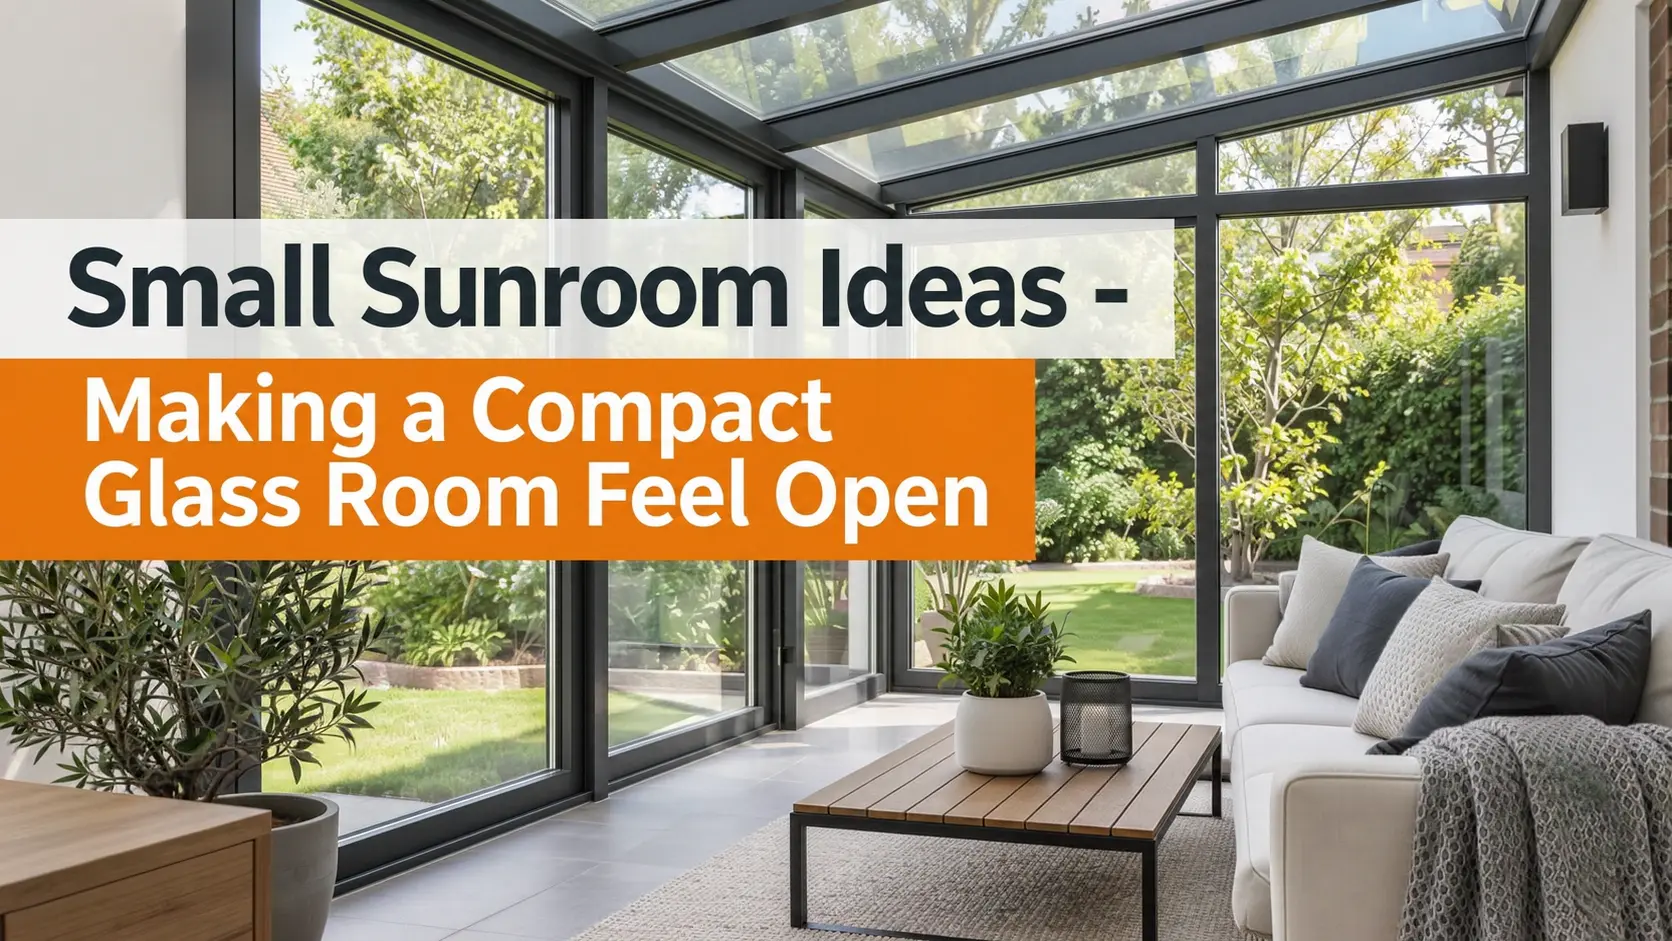
Small Sunroom Ideas – Making a Compact Glass Room Feel Open
A small sunroom can feel surprisingly spacious when glass placement, furniture proportions, and circulation are planned together. The goal is not simply to fill the walls with windows. It is to preserve clear views, bring daylight into the right places, and make every part of the room comfortable to use.
The most effective small sunroom ideas combine generous glazing, slim aluminum framing, appropriately scaled furniture, and a layout that leaves the room easy to navigate. A compact glass extension can become a reading area, breakfast space, home office, or quiet sitting room without requiring a large footprint.
For homeowners in New Jersey and New York, the design must also account for seasonal temperature changes, sunlight exposure, and the connection between the sunroom and the existing house.
Start With the View Instead of the Furniture
Before choosing furniture, identify the view that should define the room. It might be a backyard garden, a landscaped patio, or a quiet corner of the property. This view becomes the visual center of the sunroom.
Position the primary seating area so occupants can enjoy that outlook without turning or moving furniture. Keeping the main window wall relatively unobstructed allows the eye to travel beyond the room’s physical boundaries.
This approach creates an important distinction between floor area and perceived space. A room can have limited square footage while feeling open because its strongest sightline extends outdoors.
Consider how the sunroom looks from the adjoining interior as well. If the garden remains visible from the living room or kitchen, the glass extension can make both spaces feel more connected.
Choose Glass Where It Creates the Most Openness
Increasing the visible glass area is one of the most effective ways to give a compact sunroom an open appearance. However, the placement of glazing matters as much as its overall quantity.
Large uninterrupted glass panels can create a calmer appearance than numerous small windows divided by prominent framing. Slim aluminum profiles help reduce visual interruptions while supporting expansive glazed openings.
At Vision Art Aluminium, our aluminum sunroom designs use custom glazing configurations and carefully proportioned framing to suit the architecture of each home.
Several design decisions deserve attention:
- Window proportions: Taller glazed sections can emphasize vertical space and draw attention toward the surrounding landscape.
- Frame placement: Aligning major framing lines with architectural features creates a more organized appearance.
- Corner glazing: Where structurally appropriate, glass extending toward a corner can broaden the visible outdoor panorama.
- Roof design: Selected overhead glazing can brighten the interior, although solar exposure and shading must be considered.
More glass is not automatically better. Furniture placement, privacy, energy performance, and direct sunlight should influence the final glazing arrangement.
Make Narrow Sunrooms Easy to Move Through
A narrow sunroom needs a clear circulation route before it needs decorative features. When furniture interrupts the path between the house and the garden, even a bright room can feel cramped.
For an elongated layout, place seating along one side and preserve a continuous walking path along the other. A compact sofa or upholstered bench can work better than several separate chairs.
A square sunroom allows a different arrangement. A small central table with chairs positioned around it can create a comfortable conversation area without blocking every window.
For an irregular footprint, treat corners as opportunities for specialized functions. A built-in bench, narrow desk, or reading chair can occupy a space that would otherwise remain unused.
Door operation is particularly important. A hinged door needs clearance for its swing, while a sliding system avoids that particular obstruction. Folding glass doors require room for the panels to stack when opened. These movements should appear on the layout before furniture positions are finalized.
Select Furniture That Matches the Room’s Scale
The wrong furniture can make a small glass room appear crowded even when its architectural design is well balanced. Instead of selecting pieces based on appearance alone, evaluate their physical depth, visual weight, and everyday function.
Furniture with exposed legs generally leaves more of the floor visible. Slim arms, low backs, and uncomplicated silhouettes help prevent seating from dominating the window area.
Useful options include:
- Compact loveseats: Provide comfortable seating without the depth and width of a large sectional.
- Round tables: Reduce sharp corners along movement paths and suit smaller conversation areas.
- Storage benches: Combine seating with concealed space for cushions and seasonal accessories.
- Nesting tables: Offer additional surfaces when needed without occupying permanent floor space.
- Wall-mounted shelves: Keep books and decorative objects off the floor when a suitable solid wall is available.
Choose furniture after checking the usable interior dimensions rather than relying on the sunroom’s exterior footprint. Framing, door movement, heating equipment, and other fixed elements can affect the available layout.
Use Color and Flooring to Connect the Spaces
Color consistency helps a compact sunroom feel connected to the rest of the home. Warm white, soft beige, muted gray, and natural wood tones provide a restrained background that allows the outdoor view to remain prominent.
Using similar flooring colors in the adjoining interior and sunroom can strengthen the visual connection. Where construction details permit, a carefully coordinated transition also helps the rooms read as a continuous space.
Avoid filling the floor with competing patterns or multiple small rugs. A single appropriately sized rug can define the seating area while keeping the overall composition simple.
Plants work particularly well in glass rooms, but their placement matters. A tall plant beside a framing member can soften the architecture without covering the main view. Several oversized planters distributed across a narrow floor can have the opposite effect.
How Can a Small Sunroom Stay Bright Without Overheating?
Natural light makes compact rooms attractive, but large glazed surfaces can also introduce glare and unwanted solar heat. A successful design considers daylight quality rather than maximizing direct sun throughout the day.
East-facing glass may receive strong morning sunlight, while west-facing openings can experience pronounced afternoon glare. The surrounding buildings, trees, roof configuration, and seasonal sun angles also influence conditions inside the room.
Insulated Low-E glazing, appropriate shading, and ventilation help manage these effects. Vision Art Aluminium incorporates thermally broken aluminum framing and insulated Low-E glass into its custom sunroom systems.
Retractable shades can be particularly useful in smaller spaces because they provide light control without requiring permanent bulky window coverings. Integrated motorized zip screens are another available option for suitable configurations.
Plan shading early. Adding bulky blinds or exposed hardware after installation can compromise the clean sightlines that made the compact layout appealing.
Should a Small Sunroom Have Sliding or Folding Doors?
Sliding and folding doors can both connect a compact sunroom to the outdoors, but they affect usable space differently.
A sliding door operates along its track, making it useful when furniture or circulation space sits close to the opening. Some glass remains within the opening when the panels are stacked, depending on the system configuration.
Folding doors can create a wider clear opening by moving connected panels toward the side. However, the folded panels occupy a stacking area that must be considered during planning.
Fixed glass may be preferable when the priority is an uninterrupted view rather than direct outdoor access. An operable window elsewhere can provide ventilation where the design allows.
The correct choice depends on how often the opening will be used, the available wall dimensions, and whether the room primarily serves as a quiet retreat or an indoor-outdoor gathering space.
Design for Year-Round Use From the Beginning
A compact sunroom intended for winter mornings requires more than appealing furniture and large windows. The complete enclosure must address heat transfer, air leakage, ventilation, and the proposed heating and cooling arrangement.
For homeowners seeking a room that functions throughout the seasons, our four season sunroom systems combine thermally broken aluminum framing with insulated glazing and project-specific detailing.
The glazing specification should suit the room’s orientation and intended use. A compact home office with afternoon sun presents different comfort requirements from a north-facing reading space.
Roof glazing also introduces a trade-off. It can increase daylight and the feeling of openness, but additional overhead glass may require careful solar control and thermal planning.
Comfort decisions should be coordinated during sunroom installation planning, not treated as decorative upgrades after construction.
Check the Layout Before Finalizing the Design
A useful way to evaluate small sunroom ideas is to test the room from three positions: the entrance from the house, the primary seat, and the outdoor access point.
From the entrance, check whether furniture blocks the main view. From the seat, examine glare, privacy, and the position of window framing. From the outdoor access point, confirm that doors can operate without colliding with furniture or interrupting circulation.
These simple checks reveal problems that may not be obvious from a floor plan alone.
At Vision Art Aluminium, we develop custom sunroom projects around existing architecture, glazing requirements, available space, and intended daily use. Based in Montclair, New Jersey, we serve homeowners across New Jersey and New York.
For a compact room, the strongest design is often the most disciplined: a carefully selected view, glazing placed where it adds value, furniture that fits without crowding, and construction details that make the space comfortable beyond sunny afternoons.