Queens, NY
Garage to Photography Studio Conversion – Queens, NY
Licensed & Insured
Your peace of mind is our priority.
Expert Team
Design, engineering & installation.
Local Service
Proudly serving New Jersey & New York.
"Freddy and his team did an outstanding job installing a large sunroom in our backyard. Their attention to detail and craftsmanship were truly impressive."
— Arun Sharma
Project Overview
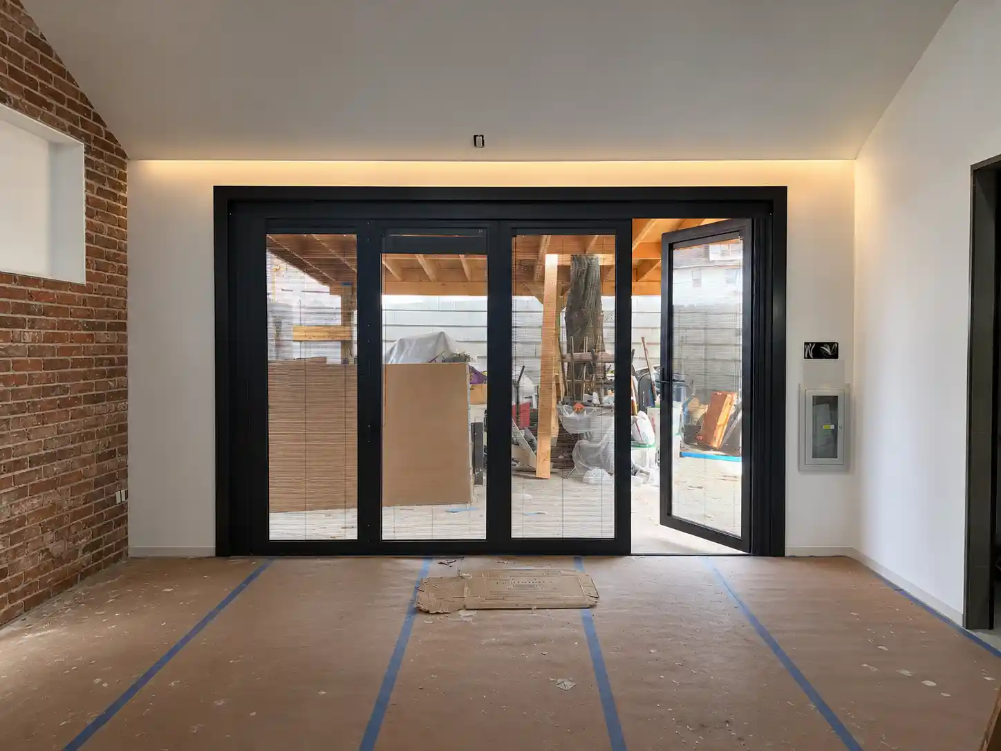
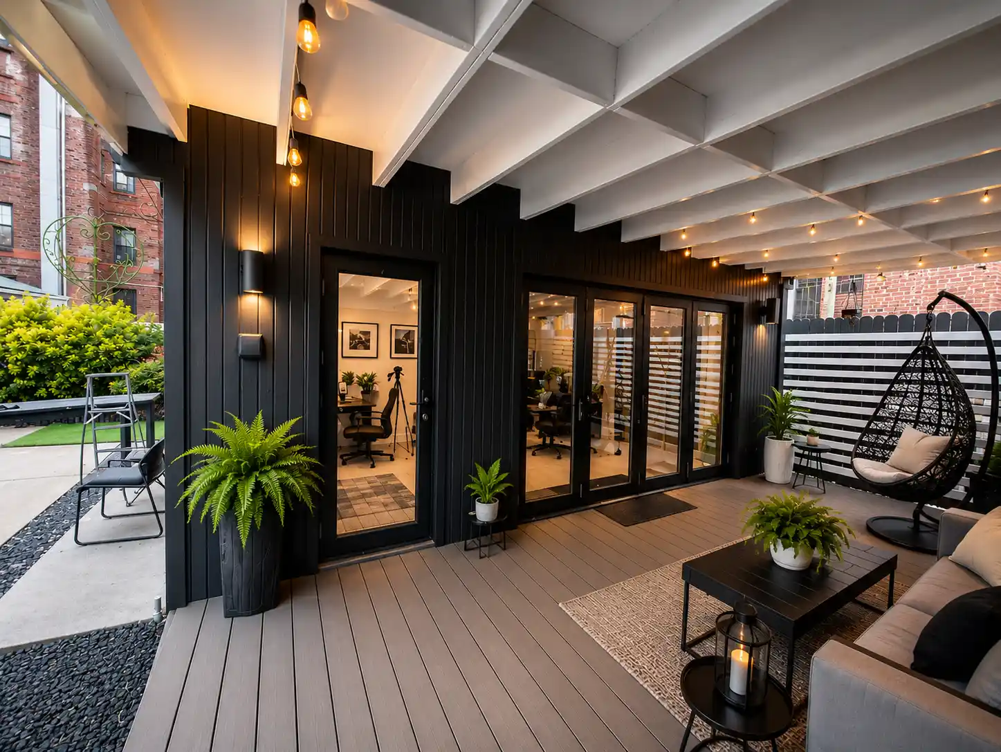
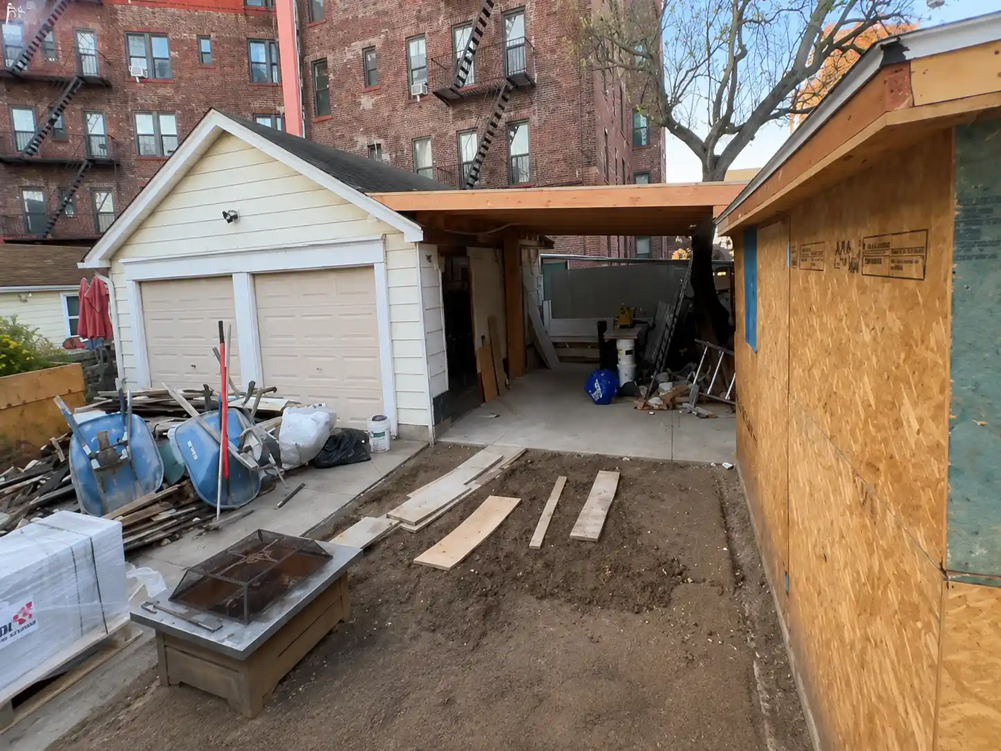
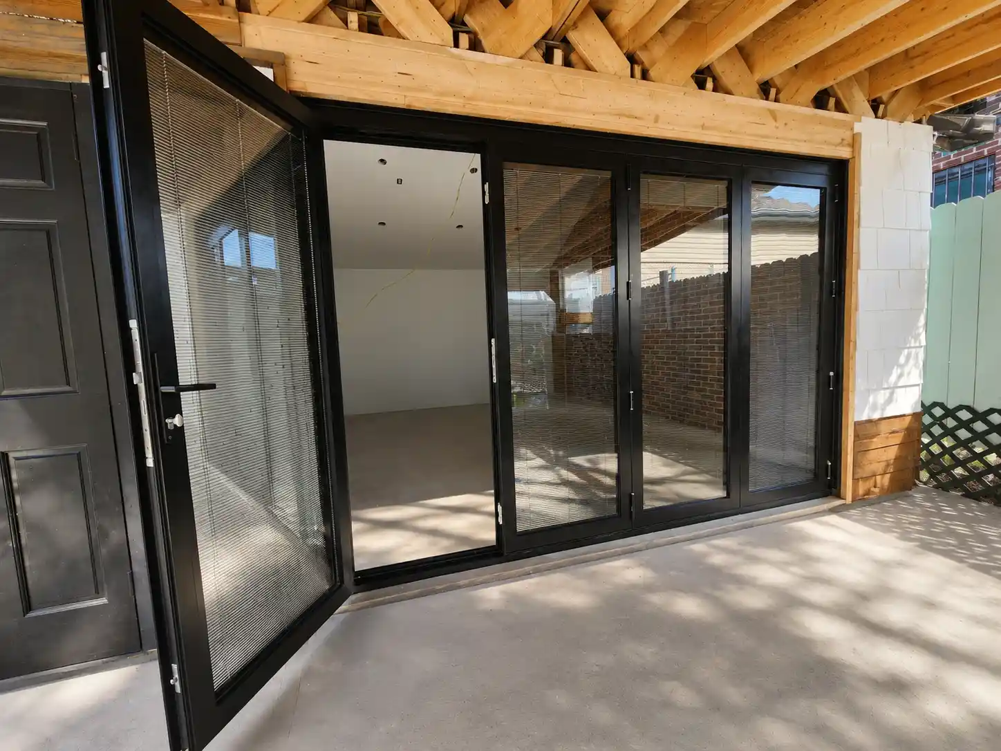
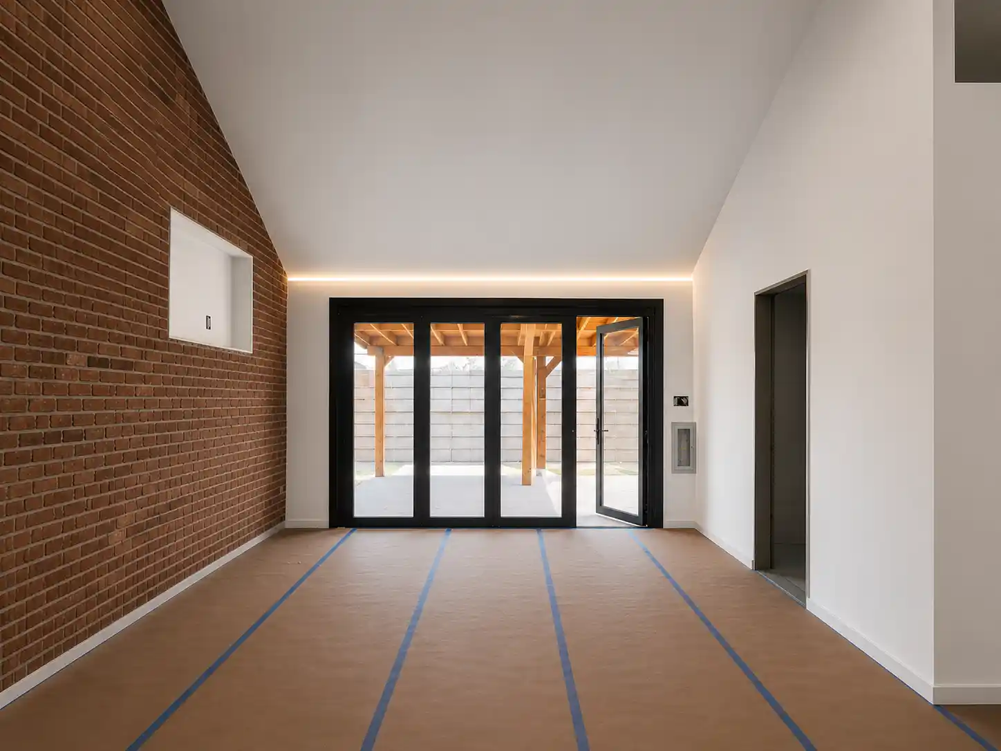
Vision Art Aluminium transformed an existing garage in Queens, New York, into a professional photography studio featuring a custom 13' × 8' thermally broken aluminum bi-fold door, integrated between-glass blinds, insulated Low-E glazing, and a retractable insect screen.
This photography studio bi-fold door project in Queens, New York, began with a very specific creative goal.
When Luis and Allison, two professional photographers, visited the Vision Art Aluminium showroom, they were planning to transform an existing garage into a modern photography studio. Their new workspace needed abundant natural daylight for shooting, but it also required precise control over privacy, glare, and changing lighting conditions throughout the day.
After discussing how they planned to use the studio, Vision Art Aluminium designed and fabricated a custom 13′ × 8′ thermally broken aluminum bi-fold door specifically for the opening.
The result is more than a large glass entrance. The complete system combines expansive natural light, adjustable between-glass blinds, insulated Low-E glazing, a retractable insect screen, and premium folding hardware—creating a flexible architectural opening designed around the needs of a working photography studio.
A Photography Studio Designed Around Natural Light
For photographers, natural light can be an important creative tool—but more light is not always better.
Different shoots require different levels of brightness, privacy, contrast, and control. Luis and Allison wanted the ability to take advantage of daylight while still being able to modify the studio environment without covering the new glass wall with conventional curtains or exterior shades.
That requirement became a central part of the design.
The large bi-fold opening allows daylight to enter deeply into the studio while creating a direct connection to the exterior. When the folding panels are opened, the garage conversion becomes an even more flexible creative workspace with increased ventilation and a wider relationship to the outdoors.
When closed, the glazed system maintains natural light while the integrated blinds provide additional control.
Integrated Between-Glass Blinds
One of the most distinctive features of this photography studio bi-fold door is the use of integrated blinds sealed between the insulated glass panes.
Instead of hanging curtains or installing exposed blinds over the glass, the shading system is contained within the insulated glazing assembly.
This allows Luis and Allison to adjust privacy and sunlight while maintaining a clean architectural appearance across the door panels.
For a photography studio, this feature is particularly useful because changing daylight conditions can affect the character of a shoot throughout the day.
The integrated blinds give the photographers another way to manage the environment without permanently blocking the large glass opening.
Because the blinds are protected within the glazing assembly, they are also separated from dust and everyday contact inside the studio.
Custom 13′ × 8′ Aluminum Bi-Fold Door
The approximately 13-foot-wide by 8-foot-high opening was designed specifically for the existing garage conversion.
Rather than adapting a standard-size folding door, Vision Art Aluminium developed the system around the actual dimensions of the property and the functional requirements of the studio.
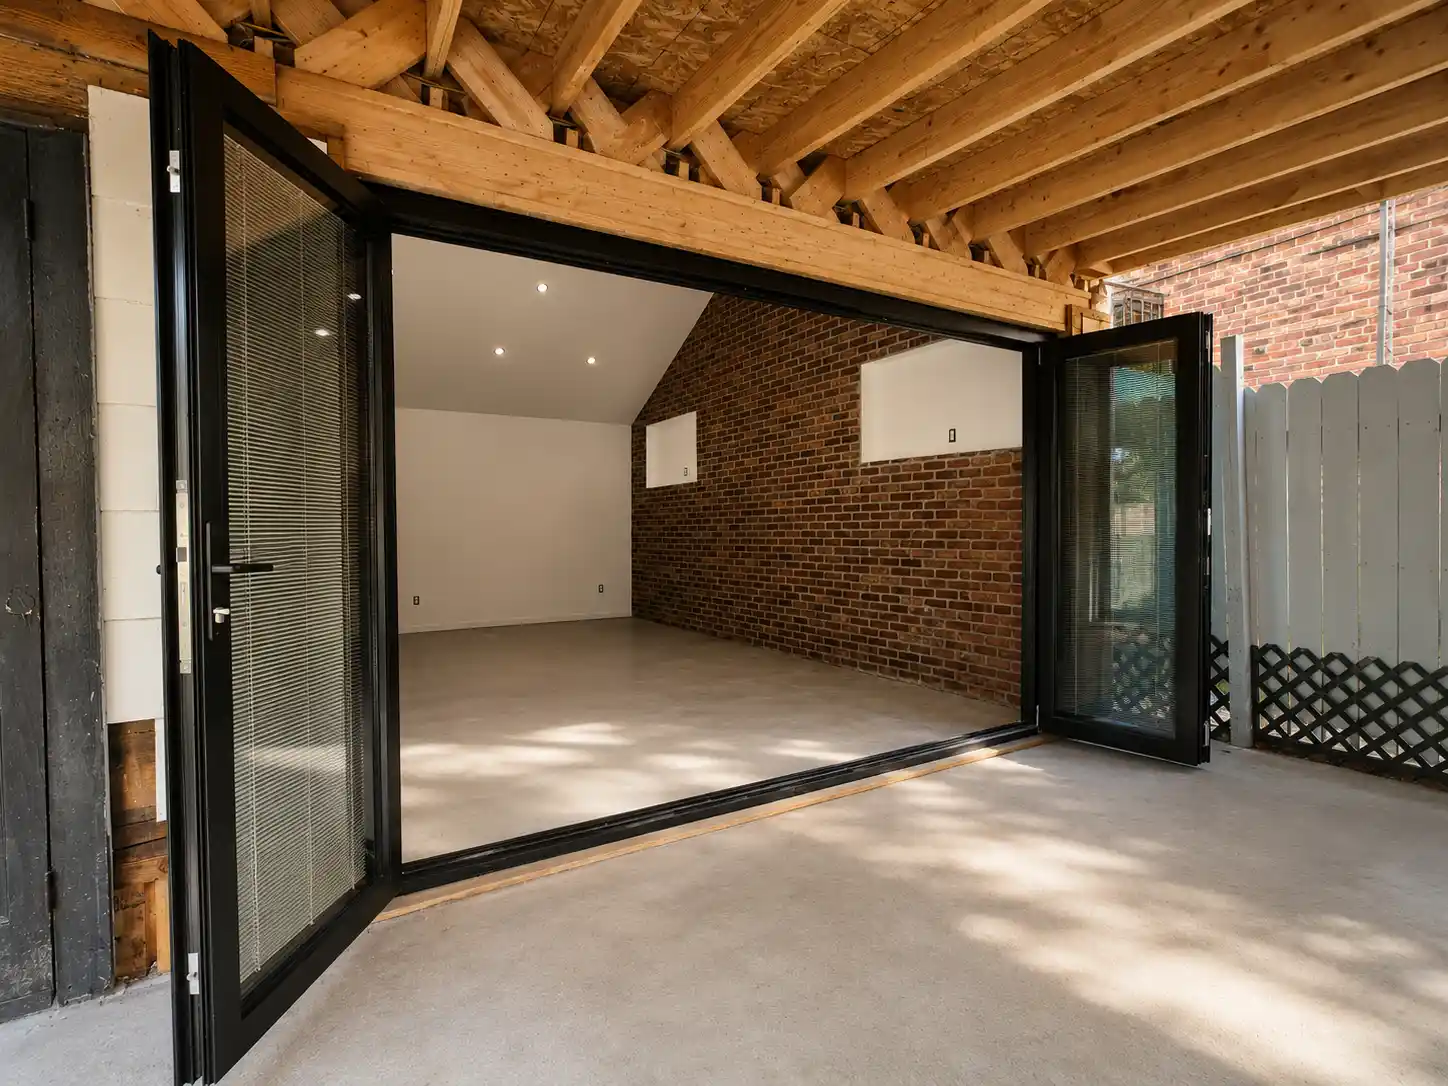
The large glazed panels fold and stack toward the side when opened, allowing a significant portion of the wall to disappear.
When closed, the system functions as a large architectural glass elevation that fills the studio with daylight.
This flexibility was an important part of the project: the same opening can function as a glazed exterior wall, a controlled-light photography backdrop, or a wide open-air connection depending on how the studio is being used.
Thermally Broken Aluminum & Insulated Low-E Glass
The bi-fold system was fabricated using thermally broken aluminum framing combined with double-pane tempered Low-E insulated glass.
The photography studio bi-fold door was configured to give Luis and Allison both expansive natural light and adjustable privacy without covering the architectural glass.
A thermal barrier separates the interior and exterior portions of the aluminum profiles, helping reduce direct heat transfer through the frame compared with conventional non-thermal aluminum construction.
The insulated Low-E glazing helps support thermal performance while still allowing the large transparent surfaces required for the photography studio.
This combination makes it possible to maintain slim architectural framing and generous glass areas without treating appearance and building performance as separate priorities.
Premium Folding Hardware
Large folding glass panels require carefully selected operating hardware.
The hinges, rollers, guides, locking components, and frame geometry all need to work together to support consistent panel movement.
Premium European-engineered hardware was incorporated into this system to provide smooth folding and stacking operation across the 13-foot opening.
During installation, the frame and panels were carefully aligned and adjusted to support reliable opening, closing, and locking performance.
Retractable Insect Screen
Luis and Allison also wanted the ability to open the bi-fold doors during comfortable weather without leaving the studio fully exposed to insects.
A retractable insect screen was integrated into the opening for this purpose.
When the bi-fold system is open, the screen can be deployed to allow fresh air into the studio while helping keep mosquitoes and other insects outside.
When it is not needed, the screen retracts so the large opening and views remain visually unobstructed.
This gives the photography studio another level of seasonal flexibility, particularly during spring and summer sessions.
Custom Design, Fabrication & One-Day Installation
Because every component was developed specifically for this studio, the project required careful coordination before installation.
The process included:
- Detailed field measurements
- Photography-studio design consultation
- Custom 13′ × 8′ bi-fold configuration
- Thermally broken aluminum fabrication
- Double-pane tempered Low-E insulated glazing
- Integrated between-glass blinds
- Premium folding hardware
- Retractable insect-screen integration
- Professional installation
- Final panel alignment and operational testing
The custom design, engineering coordination, and manufacturing process took approximately two months.
Once the system was ready and the opening prepared, the professional installation was completed in approximately one day.
From Clients to Creative Partners
The most memorable part of this Queens project came after the installation was complete.
Luis and Allison were pleased with the finished photography studio and the new bi-fold system. But the relationship did not end when the installation crew left.
As professional photographers and filmmakers, they later photographed and filmed Vision Art Aluminium products and completed projects, bringing their own creative expertise to our work.
What began as a client relationship developed into a genuine friendship and professional collaboration.
That connection makes this project particularly meaningful to our team. The system was created to support their creative work—and later, their creative work helped us document ours.
Project Highlights
- Garage-to-photography-studio conversion
- Residential project in Queens, New York
- Custom 13′ × 8′ aluminum bi-fold door
- Thermally broken aluminum framing
- Double-pane tempered Low-E insulated glass
- Integrated between-glass privacy blinds
- Adjustable daylight control
- Premium European folding hardware
- Retractable insect screen
- Large natural-light opening
- Wide indoor-outdoor connection
- Approximately two-month design and production process
- Approximately one-day professional installation
- Custom fabrication by Vision Art Aluminium
- More Glass. Less Frame.
Custom Bi-Fold Doors for Creative & Residential Spaces
This Queens photography studio bi-fold door project demonstrates how a custom glazing system can be designed around the specific creative and functional needs of a working studio.
Vision Art Aluminium designs and installs custom aluminum bi-fold doors throughout New York and New Jersey for homes, studios, commercial spaces, restaurants, and other architectural applications.
Our systems can incorporate thermally broken aluminum framing, insulated Low-E glass, integrated between-glass blinds, retractable screens, premium folding hardware, and project-specific configurations for oversized openings.
Every project is developed around how the space will actually be used—from initial field measurements and design development through custom fabrication and professional installation.
Project Gallery