

Panoramic Doors in New York City NY | Aluminum Windows & Glass
Panoramic doors in New York City NY can transform an ordinary exterior opening into a major architectural feature defined by expansive glass, natural light, and a stronger visual connection between interior and exterior spaces. Vision Art Aluminium designs, custom fabricates, and installs panoramic sliding doors, bi-fold doors, aluminum windows, architectural glazing, sunrooms, patio enclosures, and custom aluminum systems throughout New York City and the surrounding metropolitan area.
New York City properties present very different architectural conditions from one building to another. A Brooklyn residence may have room for a large backyard-facing glass opening. A Queens property may require a custom folding system designed around an existing garage, studio, or renovation. Multi-family and commercial buildings may require coordinated windows, doors, storefront systems, façades, and other architectural glazing.
For that reason, Vision Art Aluminium does not approach oversized aluminum systems as standard replacement-window or replacement-door projects.
Each system is developed around the actual dimensions, structural conditions, glazing requirements, architectural character, access, performance goals, and intended use of the property.
Our design philosophy remains simple:
More Glass. Less Frame.
Custom Panoramic Doors in New York City NY
Large-format sliding glass doors allow homeowners and designers to create broader exterior views while reducing the visual interruption associated with multiple small conventional openings.
Vision Art Aluminium aluminum door systems include panoramic sliding doors, bi-fold doors, pivot entrances, and French doors.
Our approach to panoramic doors in New York City NY focuses on the complete architectural opening rather than simply the door itself.
Panel proportions, glass dimensions, aluminum profiles, structural conditions, threshold requirements, opening direction, hardware, surrounding windows, and the relationship between the interior and exterior spaces should be considered together.
Large sliding systems can be especially effective for living rooms, kitchens, dining spaces, renovated townhouses, patios, terraces, studios, and other environments where maximizing glass and natural light is a priority.
When closed, the system maintains broad exterior visibility.
When opened, the panels can create a substantially larger physical connection between the interior and surrounding outdoor environment.
Explore Vision Art Aluminum Doors →
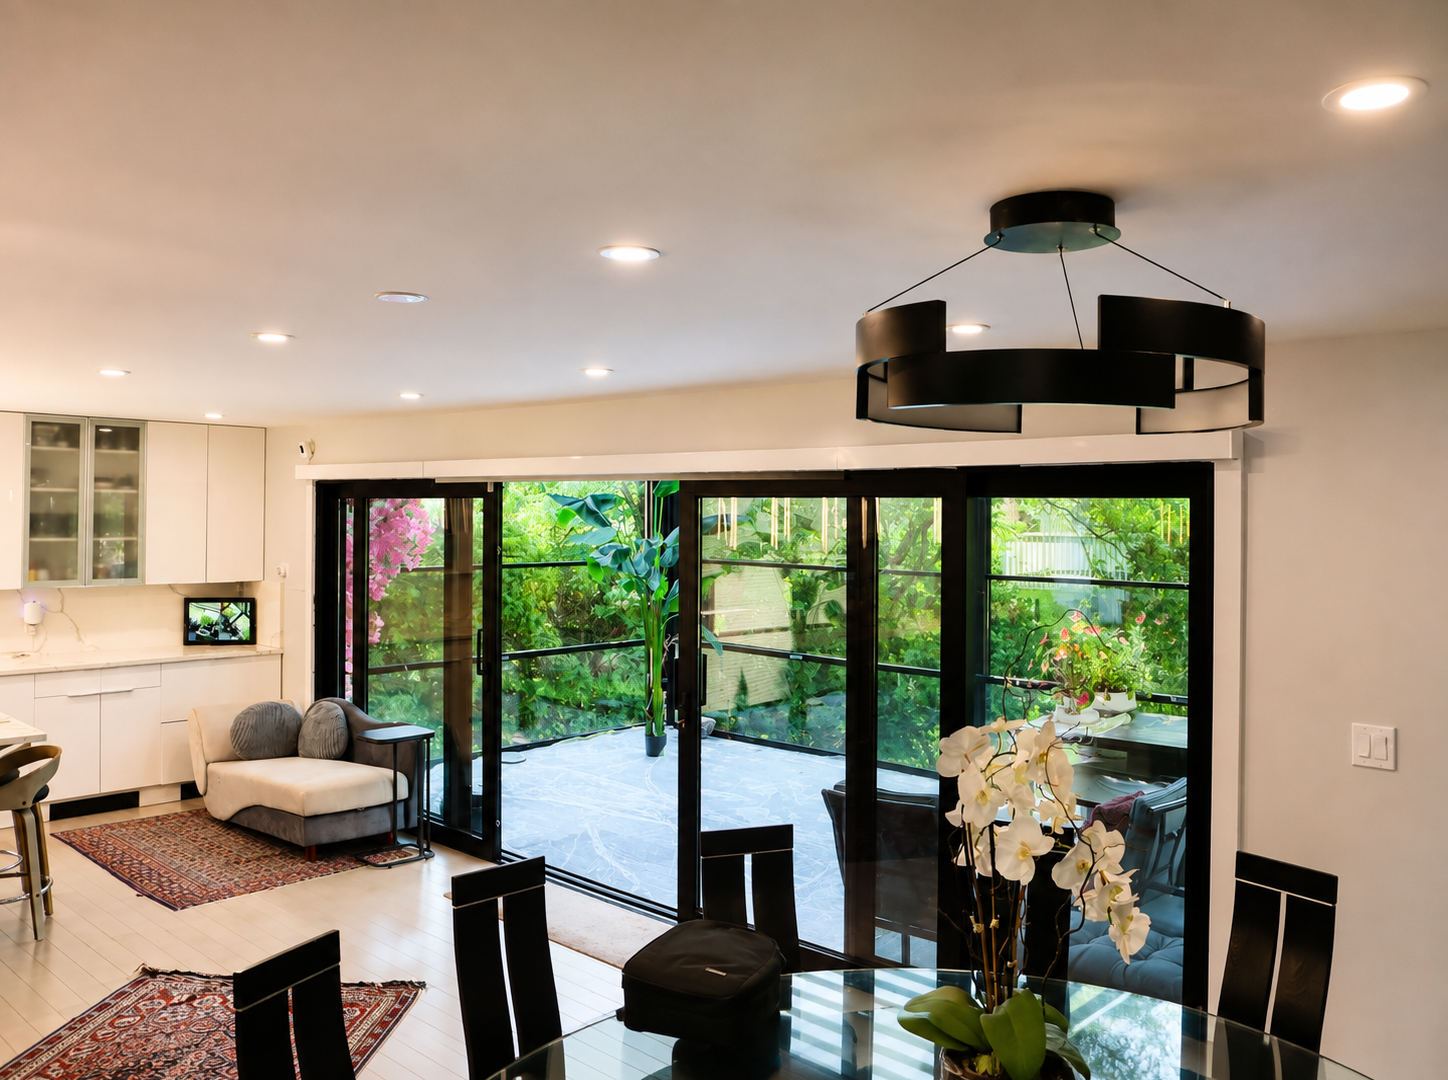
Real Brooklyn Panoramic Sliding Door Project
Vision Art Aluminium’s completed Brooklyn panoramic sliding-door installation provides genuine New York City proof of our large-format residential glazing work.
The approximately 18-foot-wide by 10-foot-high three-panel system was custom designed and fabricated around the architectural conditions of the Brooklyn residence.
Instead of maintaining a conventional exterior opening, the project transformed a substantial portion of the wall into a panoramic glass elevation.
Large insulated glass panels allow significantly more natural daylight into the living area while preserving broad backyard views. Slim aluminum framing helps keep the glass visually dominant, supporting the clean architectural character of the project.
Premium sliding hardware was incorporated to support the operation of the oversized panels, while insulated glazing and thermally efficient aluminum framing help balance expansive glass with building performance.
For homeowners and designers researching panoramic doors in New York City NY, this Brooklyn installation demonstrates the impact that custom dimensions, large-format glazing, refined aluminum framing, and professional installation can have on an existing residence.
View the Brooklyn Panoramic Door Project →
Bi-Fold Doors for Wide Architectural Openings
Bi-fold doors create a different type of indoor-outdoor experience.
Instead of sliding panels remaining within portions of the opening, multiple folding panels can stack toward one or both sides. This can allow a much larger percentage of the architectural opening to become completely clear.
Vision Art Aluminium bi-fold door systems can be developed for residential, studio, hospitality, commercial, and other architectural applications.
When closed, large glazed panels provide natural daylight and exterior visibility. When opened, the panels fold away to create a significantly broader passage.
The correct configuration depends on the opening dimensions, available stacking space, structural requirements, threshold conditions, panel proportions, hardware, glazing, and everyday use of the property.
For New York City renovations where every square foot of space matters, a properly designed folding system can allow one architectural opening to perform in several different ways.
Queens Photography Studio – Custom Bi-Fold Door
Our completed Queens photography-studio conversion demonstrates how a large aluminum-and-glass system can be designed around a very specific functional requirement.
The existing garage was transformed into a professional photography studio using an approximately 13-foot-wide by 8-foot-high thermally broken aluminum bi-fold door.
The photographers needed natural daylight for their work, but they also required control over privacy and changing light conditions.
Vision Art Aluminium developed the folding system with insulated Low-E glazing, integrated blinds positioned between the glass panes, premium folding hardware, and a retractable insect screen.
When closed, the large glazed elevation brings daylight into the studio while the integrated blinds provide greater privacy and light control.
When opened, the panels fold and stack toward the side, creating a broad opening and allowing the studio to connect much more directly with the exterior.
This Queens project demonstrates an important principle behind custom architectural glazing: the system should be designed around how the space will actually function.
View the Queens Photography Studio Project →
Aluminum Windows & Panoramic Architectural Glass
Large aluminum windows can have just as much architectural impact as oversized doors.
Vision Art Aluminium aluminum window systems include panoramic fixed glazing, sliding windows, tilt-and-turn configurations, bi-fold windows, and custom architectural glass systems.
The dimensions and placement of the glazing influence natural daylight, views, ventilation, privacy, and the perceived scale of an interior space.
Large picture windows can replace elevations divided by numerous small conventional units, creating cleaner sightlines and making the exterior environment a stronger part of the interior architecture.
Operable aluminum windows can then be positioned where ventilation is most useful.
For projects incorporating panoramic doors in New York City NY, coordinating the doors with surrounding fixed glass and aluminum windows can create a much more unified architectural composition.
Explore Vision Art Aluminum Windows →
Residential Architectural Glazing in NYC
New York City residential projects can involve townhouses, single-family homes, renovated multi-family properties, studios, rooftop spaces, terraces, and other architectural conditions.
The appropriate solution may be one oversized sliding door, a complete wall of folding glass, panoramic windows, a custom aluminum entrance, or several systems coordinated as part of a larger renovation.
Vision Art Aluminium approaches these projects as architectural glazing rather than isolated product replacements.
Field measurements, system configuration, glazing selection, aluminum profiles, hardware, openings, surrounding construction, and installation conditions are considered before fabrication.
This project-specific approach becomes particularly important when working with unusual dimensions or existing buildings where the opening cannot simply be adjusted to fit a standard product.
Commercial Aluminum & Glazing Systems
Vision Art Aluminium also works on larger commercial and mixed architectural projects.
Our completed McDonald Avenue project in Brooklyn demonstrates our ability to coordinate windows, doors, storefront systems, architectural glazing, façade components, and related aluminum elements within a broader building-envelope project.
Rather than treating every opening as an independent product, the project was approached as a coordinated architectural package.
This type of experience allows Vision Art Aluminium to support projects that extend beyond individual residential doors and windows.
Our broader capabilities can include aluminum windows, entrance systems, storefronts, architectural glazing, curtain-wall applications, façade systems, and custom aluminum fabrication.
Explore Completed Vision Art Projects →
Engineering & NYC Permit Coordination
Large architectural openings and substantial exterior alterations can involve structural, filing, and municipal requirements.
Depending on the scope of the project, considerations may include the existing structural framing, lintels or headers, connections, glass dimensions, wind loads, building type, exterior alterations, and permit documentation.
Vision Art Aluminium provides an organized Engineering & Permit Coordination process for applicable projects.
In New York City, permit and filing requirements depend on the specific scope of work and building conditions. Projects involving substantial alterations may require plans prepared and filed by a New York State licensed architect or professional engineer.
For panoramic doors in New York City NY, addressing these technical requirements during planning can help determine whether structural modifications or municipal approvals are required before fabrication.
Homeowners, architects, and building professionals can also review guidance from the official NYC Department of Buildings when determining whether planned work may require approval or permits.
Explore Engineering & Permit Coordination →
Technical Resources for Architects, Designers & Contractors
A custom architectural glazing project should be supported by technical documentation as well as design imagery.
Vision Art Aluminium maintains a dedicated Technical Resources & Downloads library for architects, structural engineers, contractors, designers, and property owners.
Available resources include product specifications, catalogs, CAD/DWG information, installation details, door and window documentation, glass-performance data, and information related to architectural aluminum systems.
For complex panoramic doors in New York City NY, these resources can support better coordination between the property owner, architect, engineer, contractor, and other professionals involved in the project.
View Technical Resources & Downloads →
Sunrooms, Patio Enclosures & Rooftop Systems
Although large doors and windows are particularly relevant to New York City, Vision Art Aluminium also designs four-season sunrooms, patio enclosures, and custom aluminum-and-glass additions where the property and building conditions allow.
A sunroom may be appropriate for a residence with a backyard, terrace, deck, rooftop condition, or other suitable outdoor space.
Depending on the project, the enclosure can incorporate thermally broken aluminum framing, insulated glazing, panoramic fixed glass, sliding doors, folding doors, operable windows, ventilation, shading, and custom roof systems.
Vision Art Aluminium also provides motorized pergola systems for suitable terraces, patios, rooftop environments, hospitality spaces, and outdoor-living applications.
Every project must be evaluated according to the property, structural conditions, access, zoning, municipal requirements, and intended use of the finished space.
Serving Brooklyn, Queens, Manhattan & the Bronx
Vision Art Aluminium provides custom architectural aluminum-and-glass systems for projects throughout Brooklyn, Queens, Manhattan, the Bronx, and the greater New York City metropolitan area.
A Brooklyn homeowner may want to transform a backyard-facing wall with panoramic sliding glass.
A Queens property may require a custom bi-fold system for a studio, residence, or renovation.
A Manhattan project may focus on custom windows, interior-exterior glazing, commercial aluminum systems, or other architectural openings.
A Bronx property may require panoramic doors, aluminum windows, entrance systems, or a coordinated glazing package.
Each project requires a different solution.
Our objective is not to reproduce the same door or window configuration from one building to another. It is to determine which combination of aluminum framing, insulated glazing, hardware, doors, windows, structural coordination, and custom fabrication best suits the architecture.
Why Choose Vision Art Aluminium?
Vision Art Aluminium specializes in architectural aluminum and glass rather than treating every door or window as an independent replacement product.
Our capabilities include panoramic sliding doors, bi-fold doors, pivot doors, aluminum windows, insulated glazing, thermally broken framing, sunrooms, pergolas, architectural glazing, storefront systems, engineering coordination, technical documentation, custom fabrication, and professional installation.
This integrated approach allows major components of the architectural opening to be considered together from the beginning.
Homeowners, architects, designers, and contractors researching panoramic doors in New York City NY can review our Brooklyn and Queens projects, technical resources, engineering process, and complete portfolio before beginning a consultation.
Start Your New York City Project
If you are considering panoramic doors in New York City NY, custom bi-fold doors, oversized aluminum windows, architectural glazing, a sunroom, pergola, or a larger aluminum-and-glass project, Vision Art Aluminium can help you evaluate the design, appropriate systems, engineering requirements, and next steps.
Tell us about your property, the opening or space you want to transform, and how you want the completed architectural system to function.
Vision Art Aluminium
28 Valley Road, Suite 1
Montclair, New Jersey 07042
More Glass. Less Frame.