

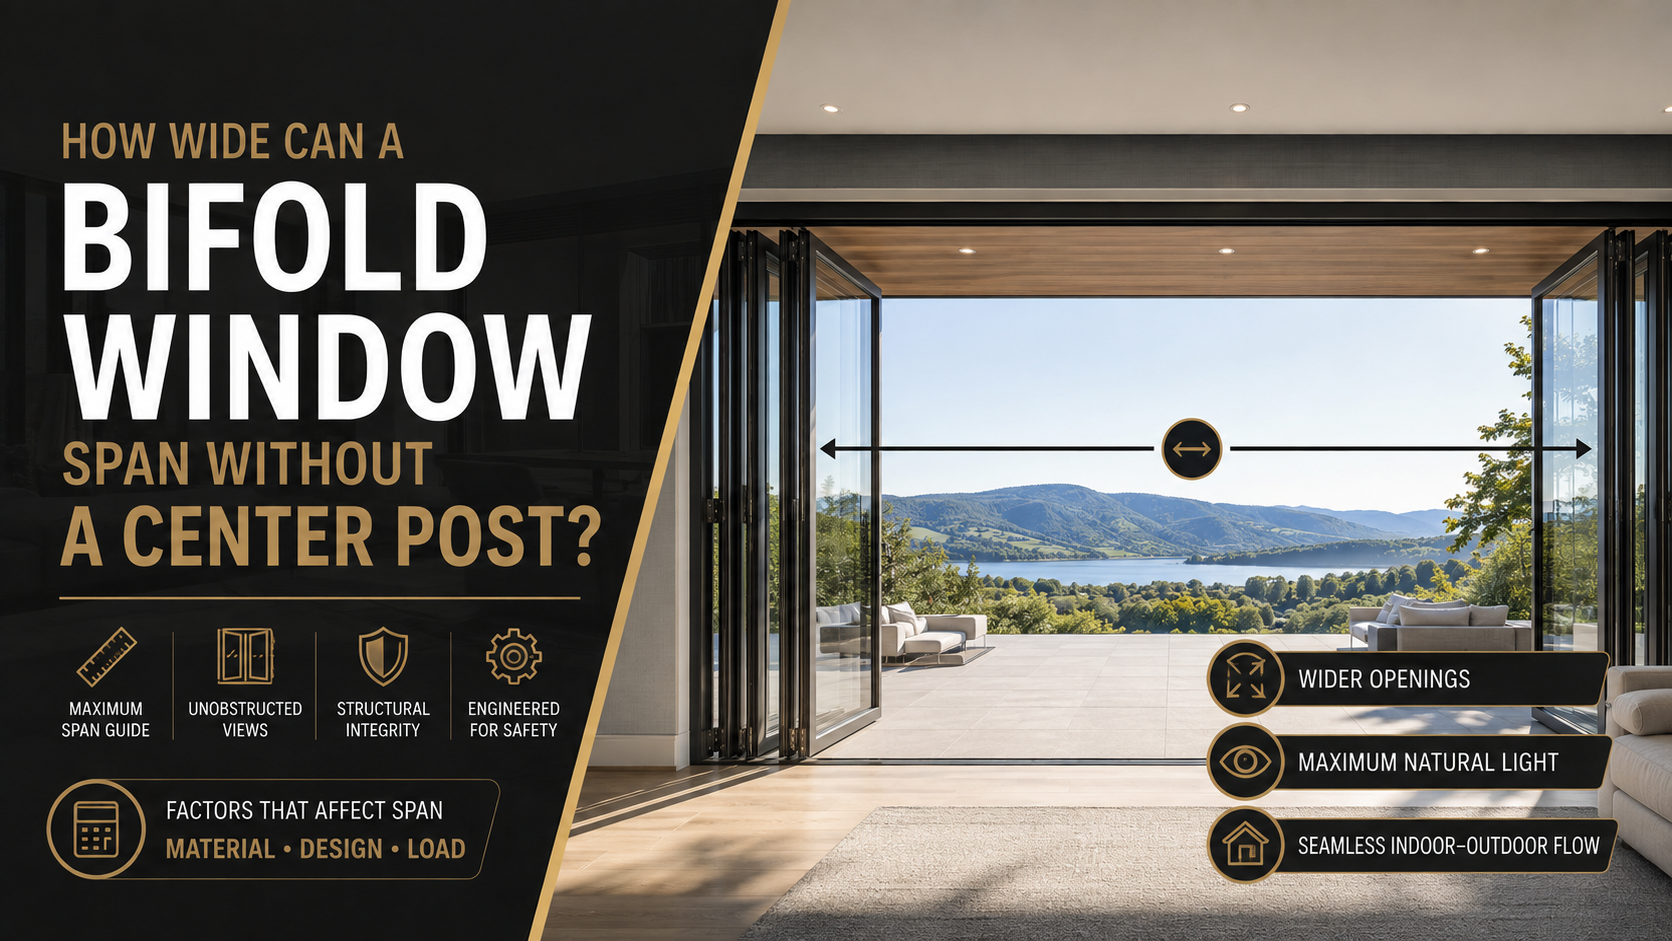
How Wide Can a Bifold Window Span Without a Center Post
What is a clear span in a bifold window?
A clear span is the unobstructed width between the two jambs of an opening, with nothing supporting the middle. Every panel hangs from or rides along one continuous track across the full width. A center post is the vertical member set inside the opening to break that run into two shorter bays.
Bifold window openings in New Jersey and New York homes commonly run 8 to 20 feet wide. Individual panel widths fall in the 12 to 36 inch range. Panel height separates a window from a door. A kitchen servery stands 24 to 48 inches tall, while a folding door leaf reaches 96 inches. That difference changes panel weight by a factor of two or more.
Three separate systems set the post-free limit, and they do not share one number. The building structure decides how far a header spans while holding its shape. The folding hardware decides carriage load and track length. The New Jersey Uniform Construction Code adopts the International Residential Code (IRC) and the International Building Code (IBC), which fix the governing deflection and load rules.
How wide can a bifold window span without a center post?
A bifold window clears a post-free opening as wide as the strictest of three ceilings allows. In residential aluminum systems that figure usually lands between 12 and 20 feet. The three ceilings work independently, and the lowest one governs the project.
- The structural ceiling: the header holds its shape within the hardware tolerance, commonly 1/4 inch of total sag.
- The hardware ceiling: the carriages carry the combined panel weight, and the head track runs in one unspliced length.
- The geometry ceiling: the folded stack fits the wall return without blocking a corner or a walkway.
Panel height shifts which ceiling arrives first. A window-height unit with 36 inch leaves weighs roughly half of a door-height leaf at the same width, so the hardware ceiling arrives later. At 16 feet the same beam sizing serves a servery window and a full folding door.
How do panel width and panel count set the total run?
Panel width and panel count multiply into the total run, and neither number is free. A leaf, the industry term for one folding panel, stays inside a 12 to 36 inch working range on window units. Vision Art Aluminium fabricates each bifold window to the measured opening at its Montclair shop, so leaf width follows the arithmetic rather than a stock module. Narrow leaves deepen the stack, while wide leaves raise the weight each hinge carries.
Even panel counts fold cleanly to one side. Odd counts need a split stack or a swing leaf that opens before the rest folds. A 16 foot run divides into six 32 inch leaves or eight 24 inch leaves. Six leaves use fewer hinge sets, so cumulative play stays lower.
Stack depth is the projection of the folded panels past the jamb, and it runs 3 to 5 inches per leaf. Six folded leaves therefore project 18 to 30 inches into the adjacent wall. Most hardware lines cap a single stack at 6 to 8 leaves.
Panel weight and hardware load ratings
Panel weight starts with glass and grows with the frame. Annealed float glass 4 millimeters thick weighs about 2 pounds per square foot. A double-glazed insulating unit built from two of those lites weighs roughly 4.1 pounds per square foot. A thermally broken aluminum frame adds 1.5 to 2 pounds per linear foot of perimeter.
| Leaf size | Leaf area | Glazing weight | Finished leaf weight |
| 24 by 36 inches | 6.0 square feet | 25 pounds | 40 to 45 pounds |
| 30 by 42 inches | 8.8 square feet | 36 pounds | 55 to 62 pounds |
| 36 by 48 inches | 12.0 square feet | 49 pounds | 72 to 80 pounds |
| 36 by 96 inches, door height | 24.0 square feet | 98 pounds | 140 to 155 pounds |
Folding hardware carries a published rating per leaf, not per opening. Window-scale carriage sets, the wheeled blocks that ride inside the head track, rate at 130, 175, or 265 pounds in common product lines. Six leaves at 60 pounds each place 360 pounds on the track, and that load transfers into the header. Laminated glass and triple glazing push a leaf into the next hardware class quickly.
Why does the header decide the maximum span?
The header is the beam above the opening that carries roof, floor, and wall load down to the jamb posts. Header strength rarely ends a post-free span. Deflection, the amount a loaded beam bends out of straight, ends it instead. A beam sized only for strength still sags enough to pinch the top track, and the panels bind before they latch.
Deflection limits use the span divided by a number, a notation written as L/360 or L/720. The IBC deflection table permits L/360 for floor members under live load, which equals 0.53 inches across a 16 foot span. Folding hardware commonly requires L/720 or a flat 1/4 inch, whichever proves tighter. At 16 feet that rule allows 0.25 inches of movement, less than half of what ordinary framing rules permit.
Beam depth grows faster than span. Doubling an opening from 8 feet to 16 feet multiplies the deflection of the same beam by sixteen times under a uniform load. Designers answer with a deeper engineered member: laminated veneer lumber, parallel strand lumber, or a steel wide-flange section.
Wind load adds a second design case. ASCE 7, published by the American Society of Civil Engineers, sets design wind pressure by site, and coastal New Jersey carries higher figures than inland areas. The American Architectural Manufacturers Association (AAMA) limits framing members that support glass to L/175 under that pressure.
How does the track system limit an unbroken run?
The head track is a single extruded aluminum section that must stay straight across the entire opening. Mill extrusion lengths and freight limits cap most delivered track at 20 to 24 feet. A longer run needs a splice, and every splice sits under a rolling carriage as a wear point.
Two hanging methods send the load in opposite directions. A top-hung system suspends every leaf from the head track, so the full panel weight lands on the header. A bottom-rolling system stands the leaves on a sill track, so the sill carries the dead load and the header resists wind alone. Bottom-rolling relaxes the header requirement but demands a dead-level sill.
Track straightness tolerance falls in sixteenths of an inch. Most folding systems ask for 1/16 inch of variation over any 10 foot length, held after installation and after the building settles. The sill also needs weep drainage, because a horizontal track collects water at every joint.
When does a bifold opening need a center post?
A center post becomes necessary when any one of the three ceilings is exceeded, and the trigger is usually structural. The post gives the header an intermediate bearing point, which cuts the effective span in half. Halving the span cuts uniform-load deflection to one sixteenth. The triggers below are specific and testable.
- No available beam depth holds deflection to 1/4 inch across the opening.
- The run exceeds the hardware maker’s maximum single-track length.
- One stack would need more than 8 leaves.
- Stack depth would block a corner, a range hood, or a walkway.
- Design wind pressure at the site exceeds the tested rating at that width.
- The header sits under a bearing point that cannot shift to the jambs.
Not every post is structural. A meeting stile is the pair of vertical frame members where two folding stacks close against each other, and it carries no building load. A structural post stands on its own bearing path down to the foundation. A slim structural mullion in aluminum measures 2 to 4 inches wide.
Common misconceptions about wide bifold openings
Misconceptions about wide bifold openings cluster around four ideas, and each confuses the frame with the structure. The frame is a fenestration product tested under ASTM E330 for structural load. The structure is the building assembly above it, governed by the IBC and the IRC. Neither one substitutes for the other.
- More panels do not widen the span. Extra leaves only deepen the stack.
- An aluminum frame is not a beam. The unit transfers its weight to the header or the sill.
- A steel beam does not remove every limit. Track length and stack depth still cap the run.
- A window and a door share the same header math. Only the hardware ceiling moves.
Which limit stops your span first?
The limit that stops a post-free bifold run first is almost always the header, not the hardware. A deflection tolerance of 1/4 inch sits tighter than any code minimum for ordinary framing. Openings up to about 12 feet clear that bar with standard engineered lumber.
Openings between 12 and 20 feet move into steel or deep laminated members, and header depth starts competing with ceiling height. Past 20 feet, track length joins the header as a hard stop. Stack depth becomes the quiet third limit, since 8 folded leaves project up to 40 inches past the jamb.
Three numbers are worth fixing early. They are the header depth above the opening, the maximum single-track length of the hardware line, and the wall return where the stack lands. A center post added later means a new header, a new track, and new panels.
This content explains general engineering practice and is not a structural calculation for any specific opening. A licensed design professional must confirm header size, deflection, wind load, and hardware selection. The local building department reviews that work before fabrication begins.
Frequently Asked Questions
How wide can a bifold window go without a center post?
A bifold window commonly spans 12 to 20 feet without a center post in residential aluminum systems. Three ceilings set the figure: header deflection held to 1/4 inch, the hardware maker’s maximum single-track length, and the wall return for the folded stack. The lowest of the three governs.
How does a center post change the structure?
A center post gives the header an intermediate bearing point and cuts the effective span in half. Under a uniform load, halving the span reduces deflection to one sixteenth of the original figure. That change often lets a standard engineered beam replace a steel section.
Why does header deflection matter more than header strength?
Header deflection matters more because folding hardware fails on movement long before a beam fails on stress. A sagging header pinches the head track, and the leaves then bind, drag, or refuse to latch. Manufacturers therefore specify L/720 or 1/4 inch of total sag.
How many panels fit in one bifold stack?
Most folding hardware lines cap a single stack at 6 to 8 leaves. Each folded leaf projects about 3 to 5 inches past the jamb, so 8 leaves occupy up to 40 inches of wall return. Every added hinge set also adds cumulative play.
What should be confirmed before a wide opening is ordered?
Three items settle a wide opening. They are the beam depth above the head, the maximum unspliced track length of the hardware line, and the clear wall return for the stack. Design wind pressure from ASCE 7 and the local permit review complete the picture.