

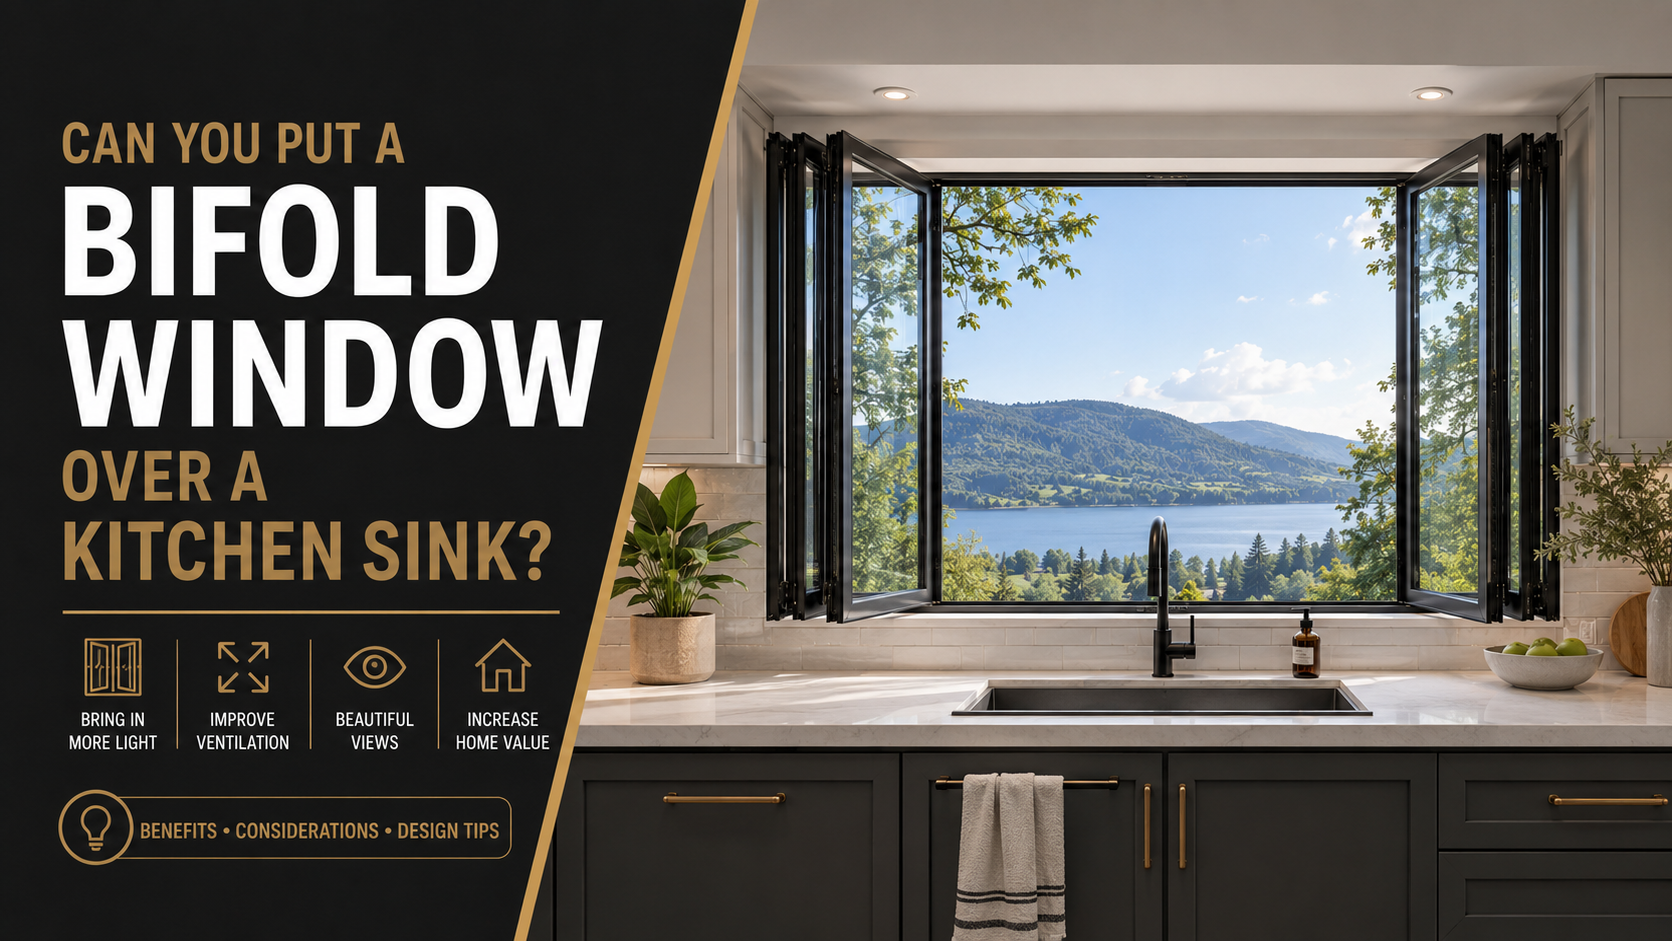
Can You Put a Bifold Window Over a Kitchen Sink
What is a bifold window over a kitchen sink?
A bifold window is a multi-panel window whose sashes hinge together in pairs and fold flat against one side of the opening. Installed over a kitchen sink, it turns the wall above the counter into a full-width gap. Residential openings usually carry 2 to 6 panels, and spans of 4 feet to 12 feet are common on a kitchen wall. Vision Art Aluminium builds these units to order for New Jersey and New York homes, and its system suppliers include Reynaers and Giesse.
The folding action is what separates this window from the alternatives above a sink. A casement swings one sash outward on side hinges and needs a clear arc. A slider parks one sash behind another and leaves half the width blocked. A bifold gathers every panel into a folded bundle at the jamb, the vertical side member of the frame. The whole opening then reads as one clear gap.
Code treats the sink wall like any other exterior wall. New Jersey enforces the Uniform Construction Code, which adopts the International Residential Code (IRC) with state amendments. Aluminum frames suit this opening because narrow sightlines, meaning the visible width of the frame, carry wide panels. A thermal break, an insulating barrier inside the profile, limits heat transfer through the metal.
How does a bifold kitchen window work?
A bifold kitchen window runs its panels along a single track and folds them in pairs. Each pair shares a hinge set, and the lead panel of each pair carries a roller or a pivot at the frame. Pushing that panel drives the whole set toward the stacking jamb. Panels fold to one side or split to both sides, and that choice is fixed before manufacture.
Top-hung systems
Top-hung systems carry the panel weight on rollers running inside the head track. The sill stays free of moving parts, which matters directly above a sink. Crumbs, standing water, and detergent never reach a mechanism at counter level.
Bottom-rolling systems
Bottom-rolling systems transfer the panel weight into a track set at the sill. Load travels straight into the structure below, which suits heavy panels and thick glass. That sill track sits inside the splash zone, so a drained profile becomes essential.
Can you reach the handles across the counter?
Reach distance decides whether the window is usable day to day. Standard American base cabinets are 24 inches deep, and the countertop overhang adds about 1 inch. The counter surface finishes 36 inches above the floor. Every handle sits beyond that counter edge.
The ADA (Americans with Disabilities Act) Standards for Accessible Design cap an obstructed forward reach at 44 inches where the obstruction runs 20 to 25 inches deep. Private kitchens are not bound by that standard. The number still describes the practical limit of a reach across a counter of that depth. Handles set low on the panel, near the sill line, stay inside it.
Faucet position competes for the same airspace. A pull-down faucet swings through an arc above the basin, and a tall spout rises well above the sill line. Panels folding inward pass through that arc. Panels folding outward leave the faucet untouched, and that clearance drives the direction chosen for most sink openings.
Where does the sill sit and how does splash drain?
The sill sits above the backsplash, never on the counter surface itself. A standard backsplash rises 4 to 6 inches, which places the sill near 40 inches above the floor. That height keeps the frame clear of water pooling at the counter. It also lifts the glass above the low-edge trigger for a hazardous location, the code term for glazing that needs safety glass.
Water reaches the sill two ways: direct spray from the faucet, and drips from items lifted over the basin edge. Weep holes, meaning small drainage slots cut through the outer frame, release anything that collects inside the chamber. Gaskets at the meeting stiles, the vertical edges where panels close against each other, seal the set once it is locked.
Sealing at the counter junction deserves its own detail. The joint between the sill and the backsplash takes a continuous bead of sealant over a sill pan. A sill pan is a formed tray that catches water and drains it outward. Skipping the pan sends any leak straight down into the cabinet run.
How is a bifold kitchen window used as a servery?
A bifold kitchen window becomes a servery when the counter continues through the wall to an outside surface. Plates, drinks, and trays cross the sill instead of going through a door. Vision Art Aluminium lists kitchen servery, pool house, and terrace openings among the uses for its bi-fold windows.
Servery layouts change the plumbing conversation. A sink under the opening needs its supply and drain lines routed inside the wall below the sill, since the counter now fixes the sill height. A bifold kitchen window used this way also sets the exterior counter depth, because the folded panels project over that surface. Bar stools outside then need a clear zone beyond the stack.
Openings where the folding format earns its space include the following.
- A kitchen counter that runs through to a patio bar top, used for serving without opening a door.
- A pool house wall where the interior counter faces a deck.
- A galley kitchen beside a narrow side yard, where a casement arc would hit a fence.
- A takeout window in a commercial kitchen, where the full width must clear for service.
Clearance checks before the opening is framed
Clearance checks start at the faucet and end at the stacking jamb. The table lists the points that decide whether the window fits the kitchen.
| Check point | Reference figure | Why it matters |
| Counter depth | 24 inches of cabinet plus overhang | Sets the forward reach to the handle |
| Counter height | 36 inches from the finished floor | Fixes the lowest possible sill line |
| Obstructed forward reach | 44 inches over a 20 to 25 inch obstruction | Caps the comfortable handle height |
| Faucet arc | Spout height and swing radius | Decides inward or outward folding |
| Safety glazing triggers | Panes near a door edge, or panes over 9 square feet set low | Sets the glass specification |
| Stack space at the jamb | Panel count times sash thickness | Decides which side takes the bundle |
| Exterior landing | Depth of the outside counter or ledge | Governs how far panels project |
Common misconceptions about bifold kitchen windows
Bifold kitchen windows attract four recurring assumptions, and each one changes the specification when it goes unchallenged.
- Folding direction is not fixed by the product. Panels fold outward or inward, and the direction is chosen at the order stage.
- Panels never stack over the basin. The folded bundle lands at the jamb, clear of the faucet and the sink centerline.
- A sink alone does not trigger safety glazing. One IRC trigger covers glazing near a door edge with a bottom edge under 60 inches, and another covers large panes set low above the floor.
- A kitchen window is not an escape opening. IRC emergency escape and rescue sizing applies to sleeping rooms and basements, not to kitchens.
Insect screening follows the same logic. A fixed screen inside the frame would block the panels as they fold, so a retractable roller screen mounts outside the opening instead.
How do you clean a bifold window over a sink?
Cleaning a bifold window over a sink is simpler than cleaning a fixed picture window. The outer face of every pane turns toward the room once the set is folded. A five-step cycle keeps the hardware working in a wet, greasy environment.
- The set folds open first, and the stay holds the panels so they cannot swing.
- A brush or a vacuum clears the sill channel, because grit is what wears rollers and gaskets.
- Mild soap and water clean the gaskets, and solvents stay away from the rubber.
- Both glass faces come within arm’s reach while the panels stay folded.
- A seasonal check covers the hinge fixings, the roller fixings, and the weep holes.
Where a bifold window over a sink works and where it does not
A bifold window over a sink works under three conditions. The panels fold away from the faucet arc. The stacking jamb has free space beside it. The sill sits above the backsplash on a drained profile with open weep holes.
Reach is the constraint that decides daily comfort. Handles near the sill line stay inside the 44 inch obstructed reach figure, while handles at the top rail fall outside it. A deep counter with a farmhouse sink tightens that margin further.
The format loses its advantage in two situations. An opening under roughly 4 feet wide gains little from folding, since a casement or an awning sash clears it in one movement. A wall with no landing surface outside wastes the opening as well.
This content is for general information and does not replace a code review. Glazing type, header sizing, and hardware ratings depend on local code adoption and on site conditions. A licensed contractor and the local construction official confirm the requirements before an opening is cut.
Frequently Asked Questions
Can you put a bifold window over a kitchen sink?
A bifold window installs over a kitchen sink when the panels fold clear of the faucet and the sill clears the backsplash. Outward folding keeps the panels out of the basin zone. The sill needs a sloped, drained profile, because splash reaches it every day. Local code review confirms glazing and header requirements before framing starts.
Which way does a bifold kitchen window open?
A bifold kitchen window folds outward or inward, and the direction is set before manufacture. Outward folding suits sink openings, because the panels never cross the faucet arc. Panels stack at one jamb or split to both jambs. Stack depth grows with panel count, so the free wall beside the opening decides the final layout.
Does a window over a kitchen sink need tempered glass?
Tempered glass requirements follow the position of the pane, not the presence of a sink. The IRC flags hazardous locations such as glazing close to a door edge and large panes whose bottom edge sits low above the floor. A sink window starts near 40 inches up, above that low trigger. The construction official confirms which triggers apply.
Do bifold windows leak above a sink?
Leaks above a sink trace back to the sill detail rather than to the folding hardware. A sloped sill, open weep holes, and a sill pan under the frame move water outward. Gaskets at the meeting stiles seal the panels once the set is locked. Grit and paint block weep holes, and a blocked hole sends water into the cabinet run.
How wide can a bifold window over a sink be?
Width is governed by hardware load rating and panel weight rather than by one published limit. Wider openings divide into more panels, and every added panel deepens the folded stack at the jamb. Glass thickness and frame depth rise with panel size. The header carries the track, so structural sizing follows the final width.