

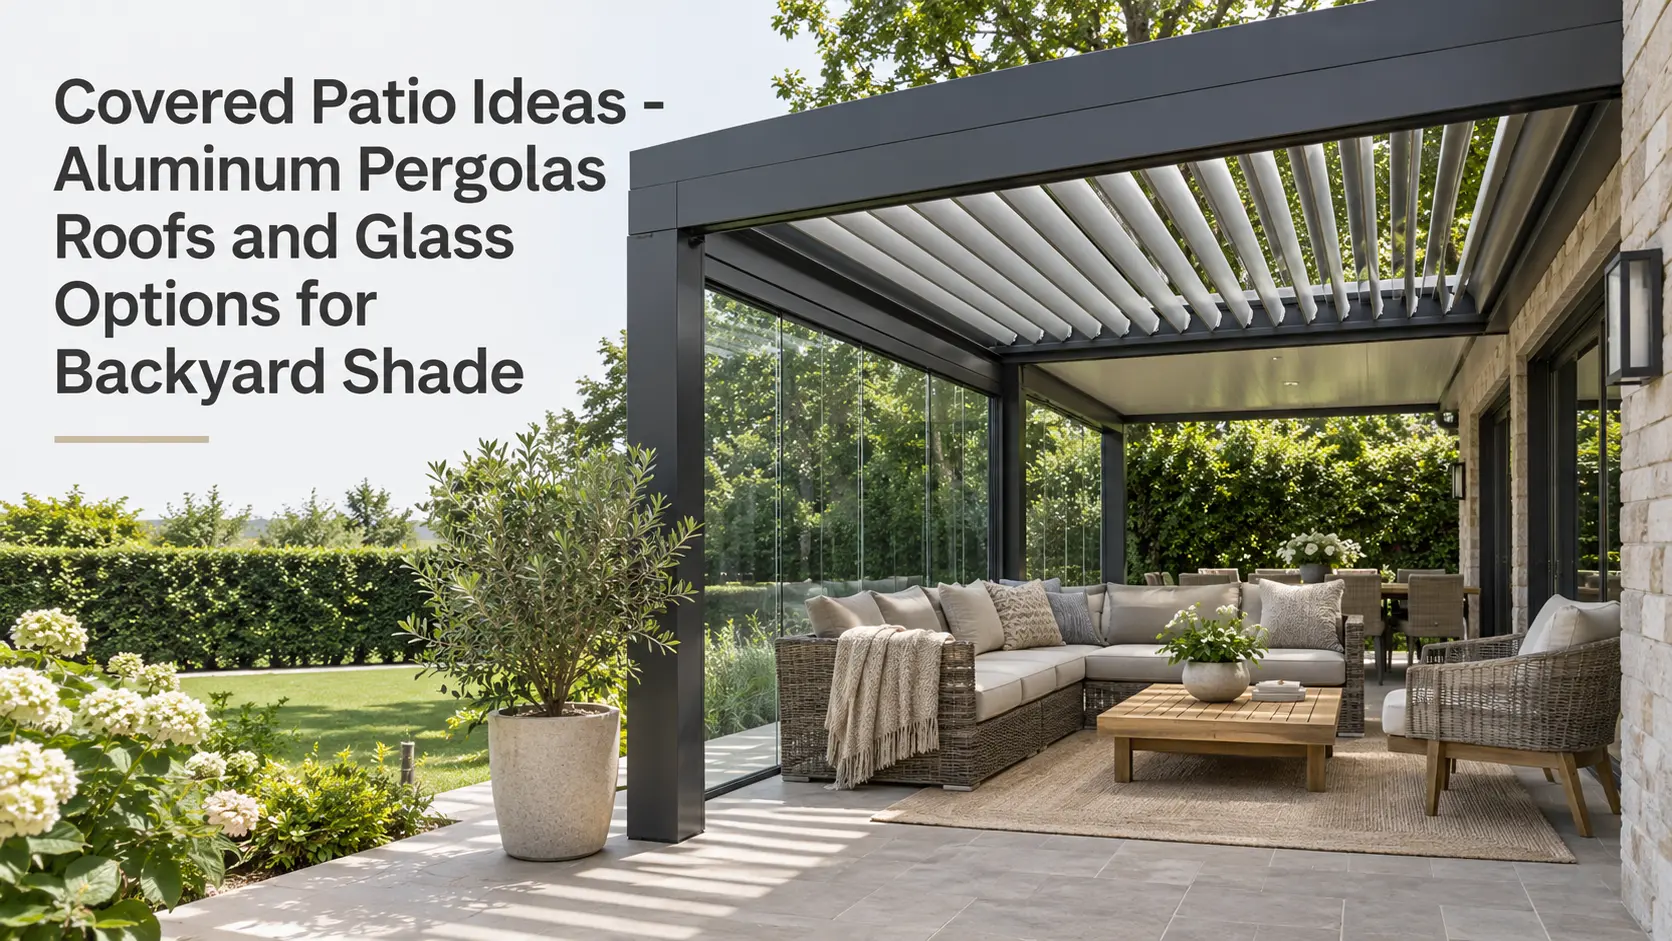
Covered Patio Ideas – Aluminum Pergolas Roofs and Glass Options for Backyard Shade
A comfortable covered patio combines shade, natural light, ventilation, and protection from changing weather. An adjustable roof can control direct sunlight, a fixed covering provides consistent shelter, and glass panels can reduce wind exposure while preserving backyard views. The right design depends on patio size, location, and how the outdoor space will be used.
For homeowners in New Jersey and New York, covered patio ideas should also account for humid summers, seasonal rainfall, and winter conditions. A sheltered courtyard may need a different roof configuration than an exposed garden terrace. Understanding the available materials and enclosure options helps create an outdoor space that remains practical across changing seasons.
Covered Patio Designs for Different Backyard Layouts
Patio coverings should complement the existing architecture and surrounding landscape. The relationship between the house, outdoor furniture, and available ground space determines which configuration works best.
Attached Patio Covers for Outdoor Dining
An attached patio cover extends the usable area immediately outside the home. It creates a convenient setting for family meals, morning coffee, or relaxed seating while maintaining access to interior living spaces.
Roof placement is particularly important near existing windows. A large opaque covering can reduce natural daylight entering the house. Adjustable overhead shading provides greater flexibility when sunlight conditions change throughout the day.
Freestanding Structures for Garden Lounges
A freestanding patio cover creates a separate destination within the backyard. It can shelter a garden lounge, define a poolside seating area, or establish a quiet space away from the main building.
These structures require independent support and suitable foundations. Their position should account for access routes, drainage, sunlight direction, and exposure to prevailing winds.
Compact Patio Covers for Smaller Spaces
Narrow terraces benefit from simple structural lines and carefully arranged furniture. Slim framing, open sides, and lighter finishes can make a compact covered area feel more spacious.
Keeping support posts away from walking routes and exterior doors also improves everyday usability.
Aluminum Pergolas for Adjustable Backyard Shade
Aluminum pergolas provide a contemporary option for creating sheltered outdoor seating. Their frames can support different roof configurations while maintaining a clean architectural appearance.
Unlike untreated wood, aluminum does not require routine staining to protect it from moisture. However, surfaces, moving parts, and drainage components still need periodic cleaning and inspection.
For patios that receive changing sunlight, an aluminum pergola can provide a practical balance between shelter and openness. The appropriate configuration depends on how much daylight control and weather protection the homeowner needs.
At Vision Art Aluminium, we consider the property’s dimensions, architectural style, and intended outdoor activities when planning pergola solutions.
How Does a Louvered Pergola Roof Work?
A louvered pergola features adjustable roof blades that rotate to control sunlight and overhead airflow. Opening the louvers allows more natural light into the patio. Closing them creates additional shade and can provide rain protection when the system is designed for that purpose.
Rainwater is typically directed toward integrated drainage channels in systems equipped with suitable water-management features. Actual protection depends on the roof design, installation, and weather exposure.
This configuration suits patios where morning sunshine is welcome but strong afternoon sunlight becomes uncomfortable. It also allows homeowners to admit more daylight during cooler periods.
The main trade-off is the presence of moving components that require maintenance. Adjustable roofs are not automatically equivalent to fully sealed indoor structures.
Fixed Patio Roofs for Consistent Shelter
A fixed patio roof provides continuous overhead coverage without requiring adjustments. It is particularly useful for outdoor dining areas where predictable shade and shelter are priorities.
Solid panels can protect furniture from direct overhead sunlight and help establish a clearly defined outdoor living area.
However, a permanent opaque covering reduces flexibility. Its position can also affect natural light reaching nearby rooms. Homeowners should consider roof depth, orientation, and neighboring windows before choosing this approach.
Glass Roofs for Bright Covered Patios
A glass roof maintains a visual connection with the sky while creating an overhead barrier against rainfall. This option can suit patios where daylight and an open appearance are more important than complete shade.
Transparent glazing does not automatically prevent solar heat buildup. Direct sunlight passing through glass can create glare and uncomfortable temperatures beneath the covering.
Solar-control glazing, additional shading, and appropriate ventilation can help manage these conditions. Overhead glass also requires suitable structural support, safety glazing, and effective drainage.
For homeowners seeking a bright terrace, roof orientation should guide the selection of glass and supplementary shade options.
Sliding and Folding Glass Options for Patio Enclosures
Side glazing can make a covered patio more comfortable without completely separating it from the backyard. Sliding and folding systems provide different approaches to controlling exposure.
Sliding Glass Panels
Sliding panels move along tracks and can reduce direct wind exposure while preserving views of the garden. They work particularly well where an existing roof provides sufficient overhead shelter but the patio remains exposed from the sides.
Track placement, drainage, and available opening width influence how easily the enclosure operates.
Folding Glass Doors
Folding glass doors use connected panels that stack toward the sides, creating a wide opening between the covered area and the garden.
They suit homeowners who want greater weather protection during cooler periods while retaining an open-air experience when conditions are pleasant.
Adding glass panels does not automatically turn an outdoor patio into a four-season room. A fully conditioned enclosure requires separate consideration of insulation, heating, ventilation, and building-envelope performance.
Covered Patio Ideas Based on Sun Exposure
Patio orientation affects the amount and direction of sunlight reaching the seating area. Different locations benefit from different shading strategies.
- South-facing patios: Adjustable overhead shading can help manage strong midday sunlight while preserving flexibility during cooler weather.
- West-facing patios: Vertical screens or side shading can reduce exposure to low afternoon sunlight.
- East-facing patios: Morning glare may influence breakfast seating and furniture placement.
- North-facing patios: Maintaining natural daylight may be more important than installing a large opaque roof.
- Exposed garden terraces: Side protection may be necessary where wind affects comfort beneath the roof.
Nearby trees, buildings, and fences also influence sunlight conditions. Evaluating the actual location is more useful than selecting a covering based only on compass direction.
Practical Features That Improve Patio Comfort
The roof establishes the main shelter, but several supporting features determine how comfortable the finished patio feels.
Ventilation and Air Circulation
Warm air can accumulate beneath covered areas when ventilation is restricted. Open sides, adjustable roof elements, or appropriately designed ventilation help maintain airflow.
Outdoor-rated ceiling fans may also improve perceived comfort when suitable electrical and structural provisions are available.
Drainage and Weather Protection
Roof runoff should be directed away from entrances, foundations, and walking surfaces. Integrated gutters and drainage outlets require suitable discharge locations and regular inspection.
Overhead coverage alone does not necessarily prevent wind-driven rain from reaching furniture near the patio edges.
Lighting and Furniture Arrangement
Integrated lighting allows the patio to remain useful after sunset. Furniture should be positioned around comfortable circulation routes rather than arranged solely according to the roof dimensions.
Dining chairs, lounge seating, and exterior doors all need adequate clearance for convenient movement.
What Should Homeowners Check Before Pergola Installation?
Existing concrete surfaces, patio pavers, and elevated decks have different structural characteristics. A finished patio surface should not automatically be assumed suitable for supporting a new roof.
Foundations and connections must be designed for the proposed structure and applicable environmental conditions. Wind exposure and local snow conditions are particularly relevant when planning outdoor structures in New Jersey and New York.
Building permits, zoning setbacks, and approval requirements vary by municipality and project configuration. Homeowners should confirm the applicable requirements before construction.
Drainage routes, electrical connections, available installation space, and access for future maintenance should also be addressed during the planning stage.
Creating a Covered Patio With Vision Art Aluminium
The right covered patio design responds to the property’s actual conditions. An open dining terrace may benefit from adjustable louvers, while an exposed seating area may require additional glass protection. Where daylight is the priority, glazing and carefully positioned shade can provide a different balance.
Vision Art Aluminium is based in Montclair, New Jersey, and serves homeowners and businesses across New Jersey and New York. We develop aluminum outdoor structures and architectural glazing solutions around property dimensions, building design, and everyday use.
By coordinating the roof, structural frame, shading, ventilation, and enclosure features, homeowners can create a sheltered backyard space that feels connected to the house while retaining the openness of outdoor living.