

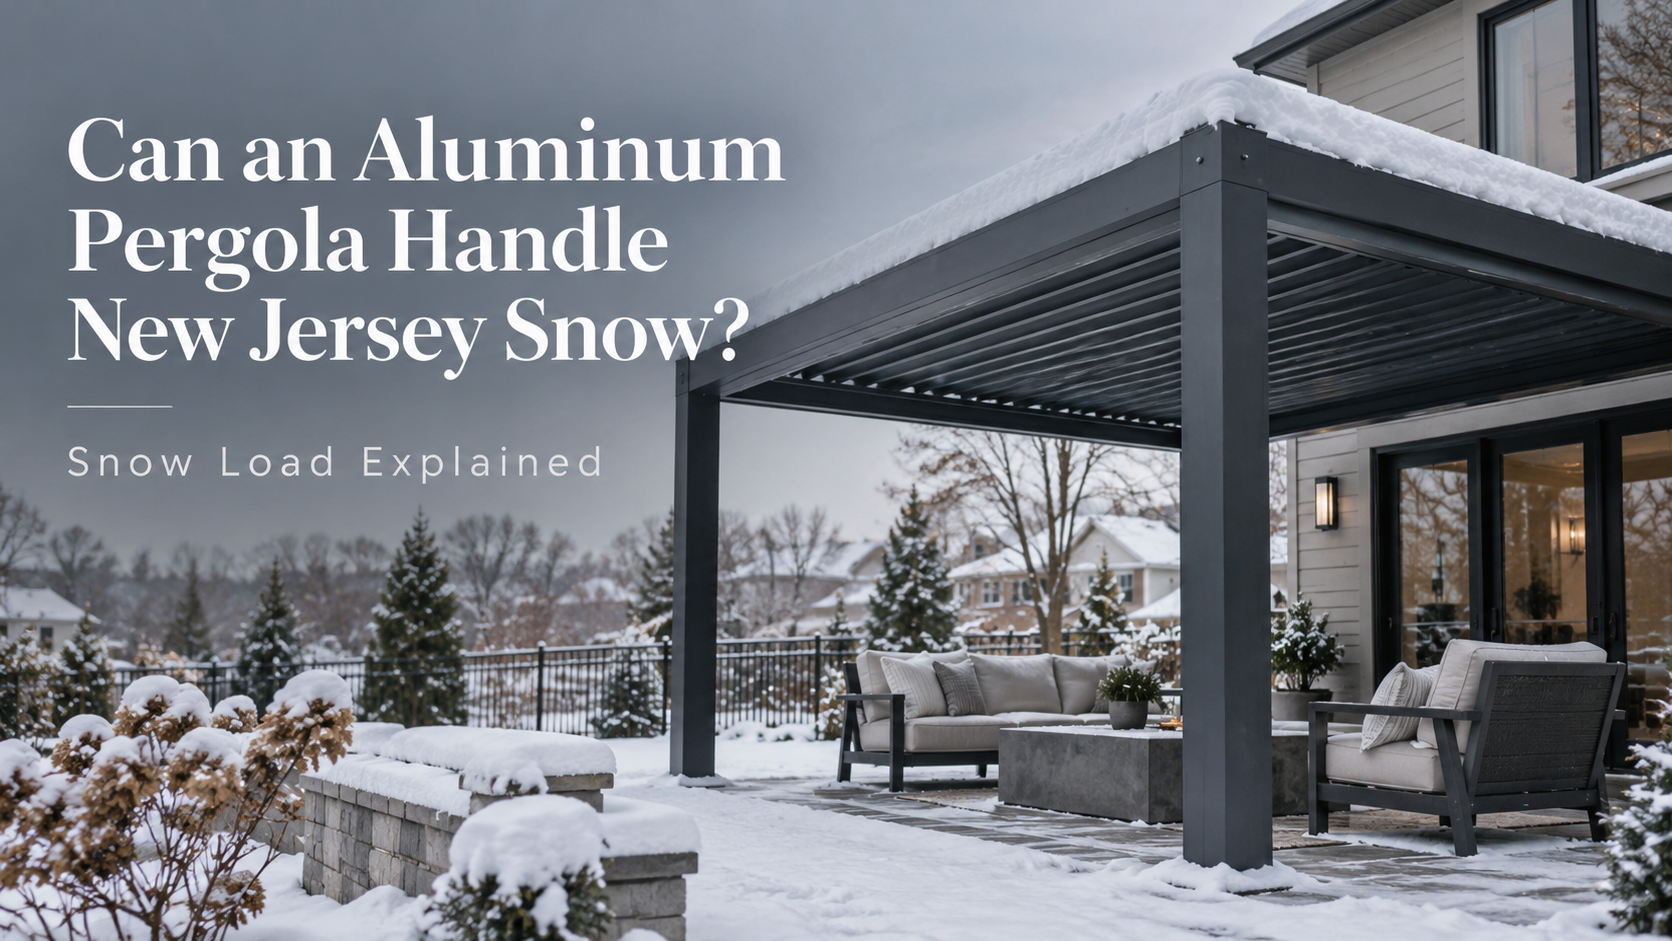
Can an Aluminum Pergola Handle New Jersey Snow? Snow Load Explained
Yes, an aluminum pergola can be designed for New Jersey snow, but the important question is not whether aluminum itself can survive winter. Snow load is a structural design issue involving the roof configuration, clear spans, beams, posts, connections, attachment points and foundations that carry accumulated weight to the ground or into an existing structure.
Vision Art Aluminium describes its aluminum pergolas as custom systems engineered around snow, wind and four-season use in New Jersey and New York. That does not mean every pergola has one universal snow-load capacity. The required structural configuration depends on the specific project and site conditions.
What does pergola snow load actually mean?
Pergola snow load is the load that accumulated snow can place on the roof and supporting structure. For a motorized pergola, the roof cannot be considered separately from the rest of the frame. Whatever load reaches the roof has to continue through the structural system.
Vision Art Aluminium’s engineering information explains that structural loads must be transferred through framing, connections and foundations. Depending on the project, engineering can consider roof loads, structural spans, attachment points, wind loads and site conditions.
That creates a load path that can include the roof panels or louvers, perimeter rails and beams, posts, anchors and the supporting foundation. On an attached pergola, the connection to the existing building also becomes part of the structural design. A freestanding pergola instead depends on its own posts and support conditions.
This is why looking only at the thickness or appearance of an aluminum profile does not answer the snow-load question. The complete assembly has to work together.
Does louver position change snow behavior?
Yes. With an operable roof, blade position changes whether snow falls through the roof or accumulates on it. Vision Art Aluminium’s winter preparation guidance distinguishes between open, closed and partially angled louvers.
| Louver position | Snow behavior | Structural consideration |
|---|---|---|
| Open | Snow can fall through the roof opening | Reduces accumulation on the louver surface but leaves snow below the pergola |
| Closed | Snow can remain on the continuous roof surface | The roof and frame must deal with the accumulated load until it is removed or melts |
| Partially angled | Individual blades can act as small shelves | Accumulation and freeze-thaw conditions can interfere with the moving roof |
The correct winter position should therefore come from the configuration established for that particular pergola rather than from a universal rule. Vision Art Aluminium specifically advises owners to confirm the appropriate position for their span with the installer.
Can a louvered pergola be used during snow?
Vision Art Aluminium states that its Sky Blade louvered pergola can be used through rain and snow conditions. Its structure combines aluminum, reinforced plastic and steel components, while the rotating roof uses aluminum panels and integrated four-sided drainage.
The published Sky Blade information does not provide one universal numeric snow-load value for every installation. That distinction matters. A product being intended for four-season conditions is not the same as every possible size, span and installation having an identical structural capacity.
Sky Blade is fabricated to the measured site rather than supplied only in fixed kit dimensions. Vision Art Aluminium also identifies site-specific snow and wind engineering as one of the differences between custom fabrication and a standard pergola kit.
Why is there no single snow-load number for every pergola?
Snow loading cannot be separated from geometry and support conditions. A larger clear span changes what the framing has to carry. Post locations change how the roof transfers that load downward. An attached structure introduces connections to the existing building. A freestanding structure depends entirely on its own supporting posts and foundations.
The roof type matters as well. A rotating aluminum roof behaves differently from a retractable fabric system. Vision Art Aluminium offers both formats, with Sky Blade using rotating aluminum louvers and SkyFlow using a retractable roof. They should not be assumed to have interchangeable winter operating requirements simply because both use aluminum structural framing.
For homeowners comparing systems, the useful question is therefore not simply “What is the pergola snow load?” A better question is “What snow-load requirement is this specific configuration engineered to address at this property?” The answer should come from the project documentation rather than from an unsupported generic figure.
What should engineering check before pergola installation?
Vision Art Aluminium coordinates structural engineering and permit documentation for applicable pergola projects in New Jersey and New York. Its published engineering process includes site evaluation, design planning, structural calculations, permit coordination, fabrication and professional installation.
For a snow-exposed pergola project, the structural review can involve several connected issues:
- Overall roof dimensions and structural spans
- Roof type and operable panel configuration
- Beam and post layout
- Connections between structural components
- Attachments to an existing building where applicable
- Foundation and support conditions
- Snow, wind and other applicable structural loads
- Project-specific municipal requirements
Addressing these items before fabrication is especially important with a motorized roof. Correct frame geometry is not only a structural concern. The roof mechanism also relies on the installed structure remaining properly positioned and aligned.
Vision Art Aluminium’s engineering and permit coordination process connects structural requirements with the design before the system moves into fabrication and installation.
How is snow-load engineering different from winterizing a pergola?
Snow-load engineering and winter maintenance address different stages of the same problem. Engineering determines how the structure, supports and connections are designed for the loads relevant to the project. Winterizing deals with operating and maintaining the installed pergola when freezing conditions arrive.
The existing guide to winterizing an aluminum pergola before New Jersey winter covers practical tasks such as choosing the appropriate roof position, keeping drainage channels clear, checking the motor and sensors and avoiding operation when the blades are iced or snow loaded.
Those maintenance steps do not replace structural engineering. Likewise, a properly engineered frame does not mean accumulated snow can be ignored or that a frozen motorized roof should be forced to move.
What should homeowners ask before choosing an aluminum pergola?
For a New Jersey property, ask how the proposed pergola configuration addresses the actual site rather than relying on a broad statement that aluminum is strong. Confirm that the roof type, dimensions, structural spans, supports, attachment method and foundations have been considered together. Ask how snow and wind requirements are incorporated into the engineering and what winter roof position applies to the finished system.
Vision Art Aluminium is based in Montclair and designs and installs custom pergola systems across New Jersey and New York. Its project process can combine site evaluation, custom sizing, engineering coordination, permit documentation, fabrication and installation so structural decisions are established before the pergola reaches the property.
An aluminum pergola can be a four-season outdoor structure in New Jersey, but snow performance comes from the engineered system rather than the material name alone. The roof position determines how snow interacts with the pergola, while the framing, connections and foundations determine how resulting loads move safely through the structure.