

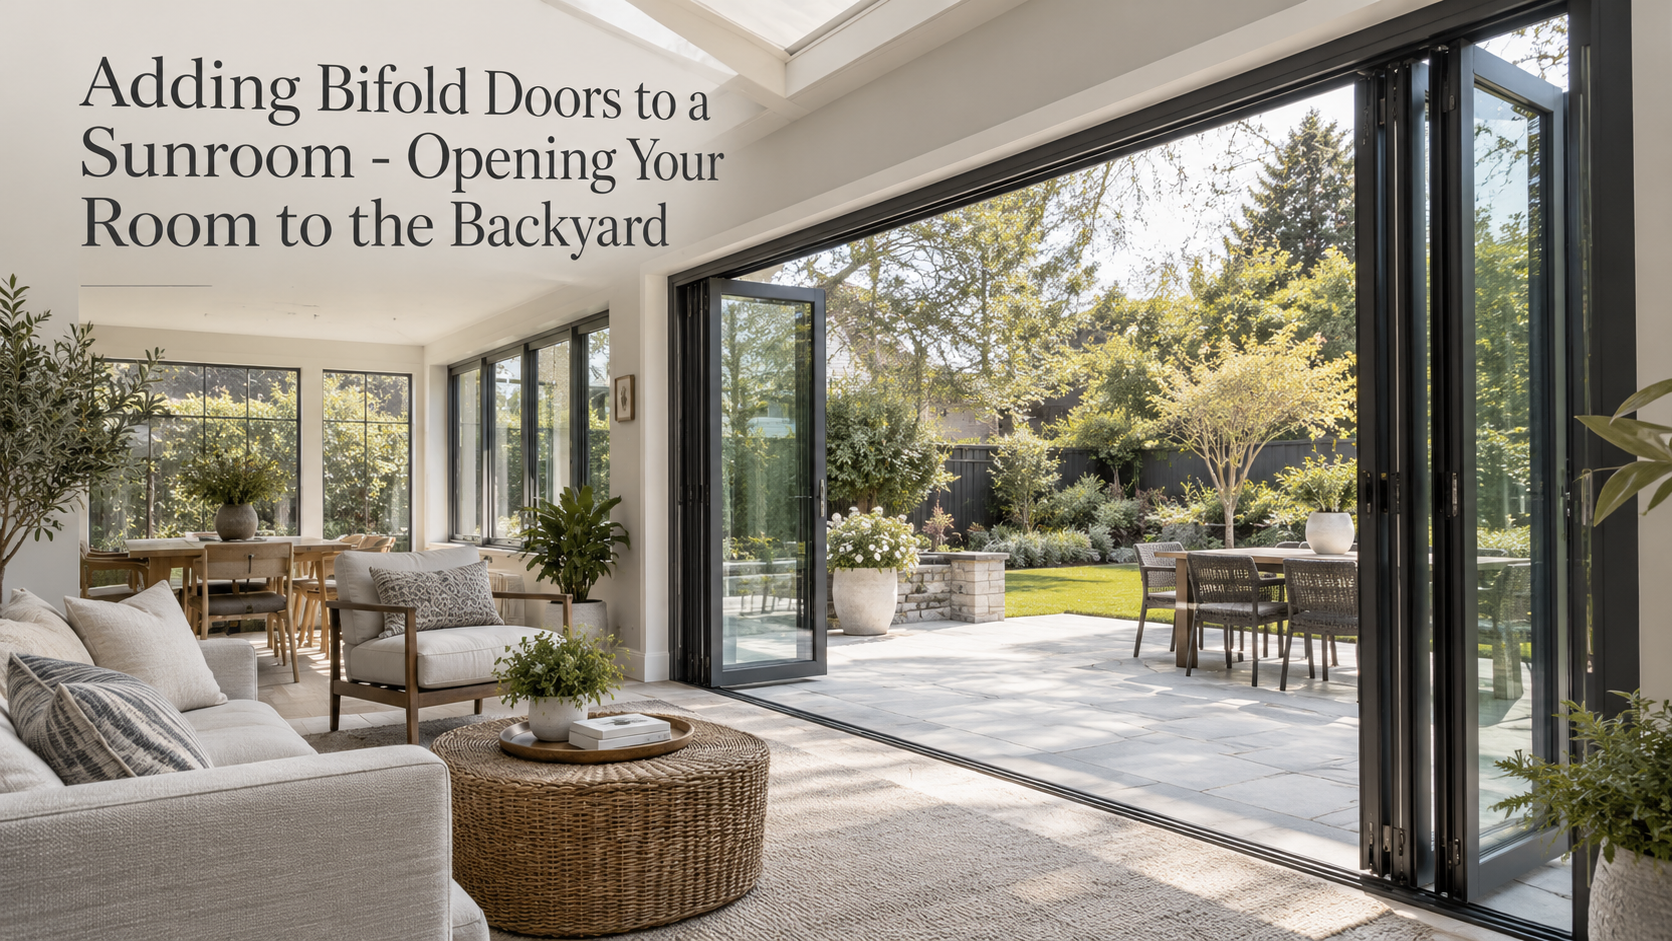
Adding Bifold Doors to a Sunroom – Opening Your Room to the Backyard
A sunroom with bifold doors can work as both an enclosed living space and a wide connection to the backyard. When the doors are closed, the room remains part of the home’s protected glazed envelope. When they are folded open, multiple panels stack to the side and create a much broader passage than a conventional sliding opening. For homeowners who want a four-season room that can shift between sheltered comfort and open-air entertaining, the door wall should be planned as part of the sunroom system rather than treated as an accessory added later.
Vision Art Aluminium designs custom four season sunrooms around thermally broken aluminum framing, insulated Low-E glazing, natural light, circulation, weather protection, and integration with the existing home. Its aluminum folding door systems are also designed for sunrooms, patios, terraces, and other large architectural openings. Bringing the two systems together makes the opening layout, threshold, glazing, panel stack, and weather sealing important parts of the same design decision.
What does a bifold door change in a sunroom?
A bifold door changes the sunroom from a room that only looks toward the backyard into a room that can physically open across a large part of its exterior wall. The glazed panels are hinged together and fold into a stack at one side or at both sides of the opening. This gives the room a different relationship with a patio, deck, terrace, or garden because the transition can become much wider when the system is open.
That distinction matters most when the sunroom is used for dining, entertaining, or everyday movement between indoor and outdoor areas. A sliding system usually keeps part of the opening occupied by a panel, while a hinged door needs swing clearance. A bi fold door concentrates its panels into a folded stack, so the central passage can become substantially more open.
What should be planned before adding bifold doors?
The best configuration depends on the sunroom floor plan and the backyard immediately outside it. The door should be designed around how people will move through the room when it is open and how the space must perform when it is closed.
- Stacking side: The panels can be planned to collect on the left, right, or in a split arrangement. The stack should not block furniture, circulation, or the primary backyard route.
- Opening direction: Inward or outward folding affects usable floor area and exterior clearance. The decision should reflect the room layout and the space available beyond the threshold.
- Threshold detail: A low threshold option can create a cleaner visual transition, but threshold selection should also account for exterior exposure, drainage, and the project-specific weather strategy.
- Glazing: A four-season sunroom depends on the complete envelope. The door glazing and framing should therefore be considered alongside the sunroom’s insulated glazing and thermally broken aluminum structure.
- Sealing: Folding systems introduce multiple panel joints. Weather-tight seals and proper closure are important when the wall is serving as an exterior boundary.
- Everyday access: If the full wall will not be opened every time someone goes outside, the project can be planned around convenient daily passage as well as the full-opening experience.
How do bifold doors compare with other sunroom openings?
| Opening type | How it opens | Space effect | Where it may fit best |
|---|---|---|---|
| Bifold doors | Panels fold and stack to one or both sides | Creates a broad clear connection between the sunroom and backyard | Projects where opening the wall is a major design goal |
| Sliding doors | Panels move along a track | Part of the opening remains occupied by glazing | Layouts that prioritize simple partial opening and regular access |
| Hinged doors | Door leaves swing inward or outward | Requires swing clearance around the doorway | Smaller openings where a full folding wall is unnecessary |
This comparison is less about choosing a universally better door and more about matching the opening behavior to the purpose of the room. Bifold systems make the strongest case when homeowners want the sunroom wall itself to open for gatherings, ventilation, backyard access, or a stronger indoor-outdoor connection.
Why does aluminum work well for this crossover design?
Aluminum allows the sunroom framing and door system to share a visually consistent architectural language. Vision Art Aluminium uses thermally broken aluminum profiles in both its sunroom and bifold systems, with an emphasis on slim sightlines and expansive glazing. That can help the folding door read as part of the room rather than as a separate element inserted into a glass wall.
The practical benefit is coordination. Frame proportions, finish, glazing, threshold conditions, and adjacent fixed panels can be resolved together during design. This is especially useful in a custom sunroom where roof geometry, drainage, ventilation, shading, and wall openings already need to work as one enclosure.
What are the trade-offs of a sunroom with bifold doors?
The wide opening comes with design requirements that a simpler doorway may not have. Folded panels need a deliberate place to stack. The threshold and exterior drainage condition need careful detailing. More moving panels also mean more hardware and more panel joints than a fixed glazed wall. These are not reasons to avoid bifold doors, but they are reasons to decide on the system early enough for the sunroom structure and floor plan to accommodate it.
The option may be less compelling when the homeowner only needs a modest everyday doorway, has limited stacking clearance, or expects the exterior wall to remain closed most of the time. In those situations, a sliding or conventional hinged opening can be the more straightforward choice. The bifold format earns its place when a broad opening is central to how the room will be used.
How should the backyard side of the opening be designed?
The exterior space should be considered at the same time as the sunroom interior. Patio furniture, steps, railings, planters, outdoor kitchens, and circulation paths can all affect where the folded panels should sit. The goal is to keep the clear opening aligned with the route people naturally take into the backyard.
Weather exposure also matters. A sunroom facing an exposed yard may need different threshold and drainage decisions than one opening onto a protected covered terrace. Vision Art Aluminium’s sunroom approach includes project-specific coordination of structural requirements, drainage, shading, ventilation, and glazing. The folding door configuration should be resolved within that same project context rather than selected by appearance alone.
When is this combination a strong fit?
A sunroom with bifold doors is a strong fit when the room is intended to function as a flexible boundary between the house and the backyard. It is particularly relevant for dining areas, lounges, entertaining spaces, and extensions where the view and access to the outdoors are central to the design.
For New Jersey and New York projects, the closed condition matters just as much as the open condition because the room still needs to function as an exterior enclosure through changing seasons. That is why insulated glazing, thermally broken framing, sealing, and threshold detailing should be considered together with the desired opening width and panel layout.
Vision Art Aluminium is based in Montclair New Jersey and works on custom architectural glazing projects across New Jersey and New York. Homeowners considering a combined sunroom and folding wall can review the company’s bifold patio doors alongside its sunroom systems to understand how both parts can be planned as one coordinated indoor-outdoor space.