

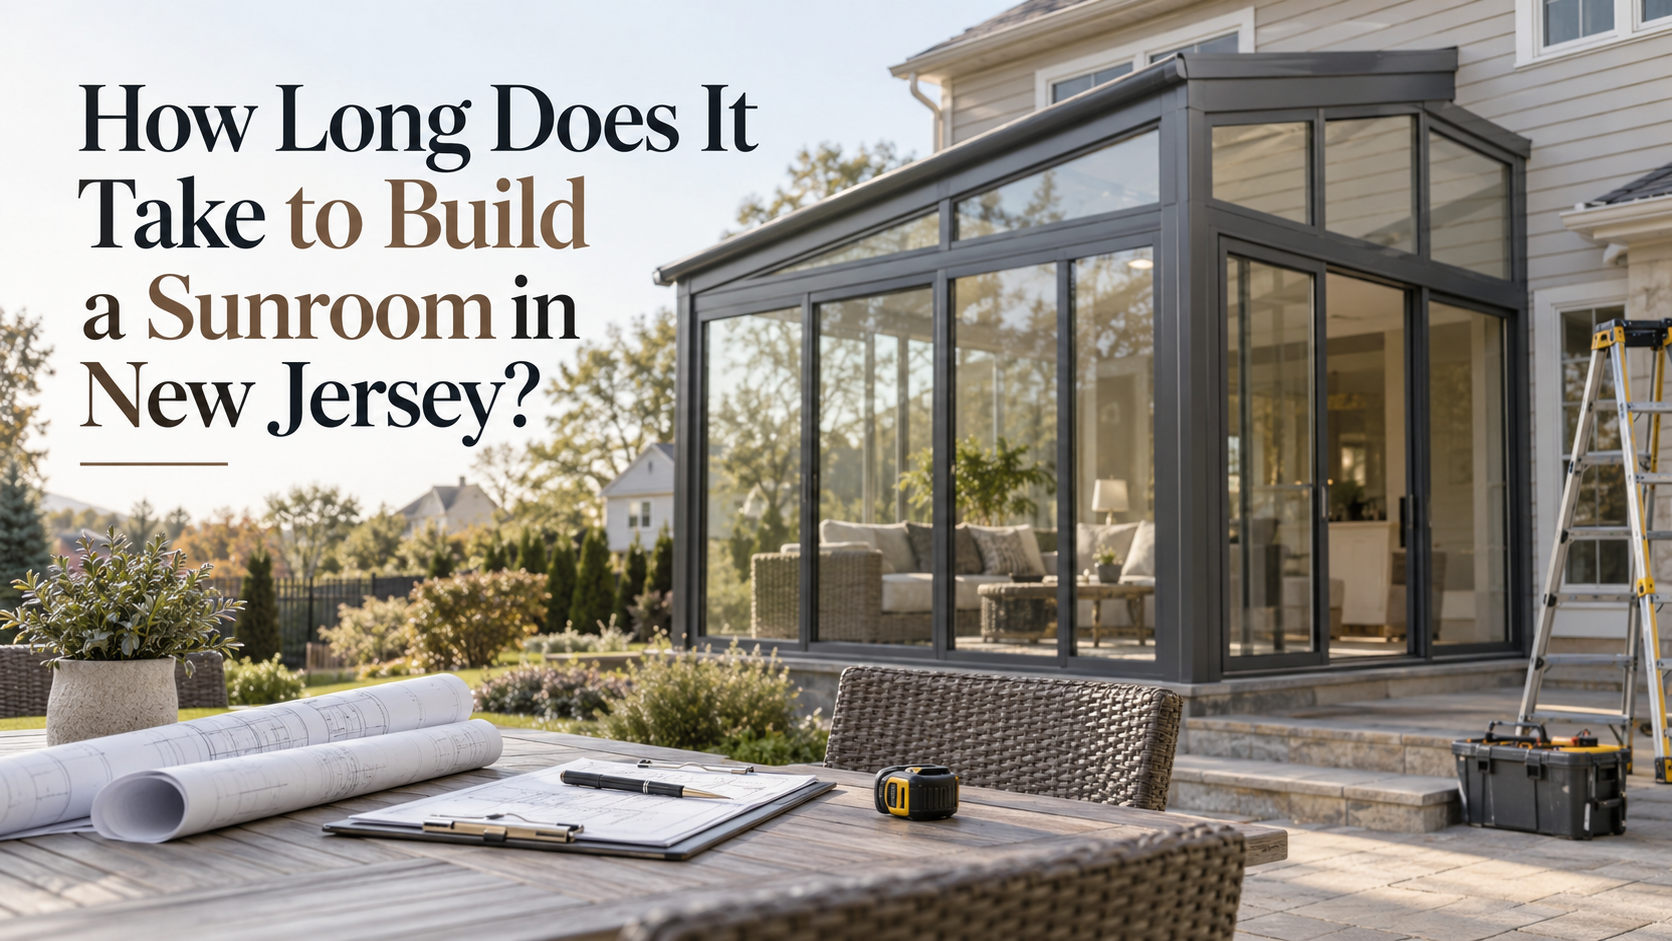
How Long Does It Take to Build a Sunroom in New Jersey?
There is no single reliable number for how long it takes to build a custom sunroom in New Jersey. The complete schedule includes more than the days spent assembling the enclosure at the property. Site evaluation, field measurements, design development, engineering where applicable, permit coordination, custom fabrication, installation and final inspection can all affect when the room is completed.
For that reason, the most useful sunroom timeline is a sequence of project stages rather than one generic installation estimate. Vision Art Aluminium coordinates custom sunroom projects through these stages in New Jersey and New York, with the exact process shaped by the property, proposed design and applicable municipal requirements.
What stages determine the total sunroom timeline?
A custom aluminum sunroom progresses from information gathering to a buildable design and then to fabrication and construction. Some stages happen at the home while others happen before the installation crew arrives. The following framework shows where time is typically allocated without assigning a duration that may not apply to a specific property.
| Project stage | Main work | Project timing |
|---|---|---|
| Site consultation and evaluation | Existing conditions dimensions access and the proposed location are reviewed. | [X days] |
| Design and planning | The sunroom configuration glazing openings roof and connection to the home are developed. | [X days or weeks] |
| Engineering | Structural calculations connections foundations and other project-specific conditions are addressed where applicable. | [X days or weeks] |
| Permit coordination | Required project documents are prepared and submitted for municipal review where applicable. | [X weeks] |
| Custom fabrication | Project-specific aluminum framing glazing and associated components are prepared. | [X weeks] |
| Sunroom installation | The enclosure is assembled connected glazed sealed and adjusted on site. | [X days] |
| Final inspection and approval | Required inspections and remaining project closeout items are completed. | [X days or weeks] |
The placeholders should be replaced with a project-specific schedule after the property and scope have been evaluated. Publishing one fixed duration for every New Jersey sunroom would overlook differences in design complexity site conditions municipal review and fabrication.
Why does the schedule begin with a site evaluation?
A custom sunroom has to fit the property that already exists. Field conditions can affect dimensions structural connections roof geometry access and the way the new enclosure meets the house. A project planned over an existing deck or patio can also require evaluation of the structure below the proposed room.
This early stage is important because the design should respond to the property rather than forcing a predetermined enclosure onto it. Vision Art Aluminium develops custom sunrooms around project dimensions architectural conditions intended use and glazing requirements. Confirming those conditions before final design reduces the risk of discovering a major mismatch after components have entered production.
How do drawings and engineering affect the timeline?
Once the existing conditions are understood, the project can move into design development. Decisions about room dimensions roof configuration fixed glass operable windows sliding doors bifold doors and other openings need to work together as one enclosure.
Engineering may also be part of the process depending on the project. Vision Art Aluminium identifies structural loads code requirements connections to existing structures foundations support conditions framing requirements and permit documentation among the considerations that can require technical coordination. The company works with licensed engineering professionals for applicable projects in New Jersey and New York.
This stage comes before final fabrication because project-specific aluminum and glass components need to correspond with the approved design and structural requirements. A significant design change after that point can affect subsequent steps.
Can permits change the completion date?
Yes. Permit coordination can be a separate part of the schedule for a New Jersey sunroom. The exact requirements depend on the property scope and municipality, so two apparently similar projects should not automatically be expected to follow the same approval timeline.
Vision Art Aluminium’s published process places permit coordination and submittal after design and structural engineering and before fabrication. This sequence helps establish the technical requirements of the project before custom components are produced.
Municipal review may also generate comments or requests that need to be addressed before work can progress. Because the approval process involves the applicable local authorities, homeowners should distinguish municipal review time from the contractor’s physical installation time.
Why is custom fabrication part of the waiting time?
An aluminum sunroom is not assembled only from decisions made when the crew reaches the property. Vision Art Aluminium’s custom four season sunroom projects can combine aluminum framing insulated glazing fixed glass sliding systems bifold doors windows and project-specific roof configurations.
Those elements have to correspond with the field dimensions and approved project design. Fabrication therefore represents an active project stage even though little or no visible construction may be occurring at the home.
This is particularly relevant with custom glazing and large architectural openings. Their dimensions and relationship to the surrounding framing need to be coordinated before installation rather than improvised during assembly.
What happens during the on-site installation?
Installation is the stage homeowners can see most clearly, but it is only one portion of the complete schedule. Depending on the scope, the work can involve preparation of the installation area, erection of the aluminum structural system, connection to the existing building, roof assembly, glazing, door and window installation, sealing and final adjustments.
Vision Art Aluminium’s completed projects show that sunrooms are developed as integrated aluminum and glass systems rather than independent components installed without coordination. A four season sunroom may include panoramic glazing and large operable door systems that need to function as part of the complete enclosure.
Site conditions can also change how installation is sequenced. Work involving an existing deck, foundation conditions or structural modifications may require preparatory steps before the primary enclosure can be assembled.
What can extend a sunroom project?
- Existing structural conditions: a deck foundation roof connection or other part of the property may require additional evaluation or work.
- Design revisions: changing dimensions openings glazing or roof details can affect drawings engineering and fabrication.
- Municipal review: permit requirements and review procedures depend on the applicable jurisdiction and project.
- Engineering requirements: structural conditions may need to be resolved before fabrication can proceed.
- Custom components: project-specific aluminum framing glass doors and windows must match the approved design.
- Site access: delivery and installation planning can be affected by how crews and materials reach the construction area.
- Inspection sequencing: required inspections can create project milestones that must be completed before the next phase.
How can homeowners avoid preventable delays?
Make major design decisions before fabrication begins. The intended use of the room should be clear early, particularly when the project is being designed as a four season sunroom rather than a simpler seasonal enclosure. Door type window placement roof configuration and major glazing decisions are easier to coordinate during design than after components have been ordered or fabricated.
Providing available information about the existing property can also help the early evaluation. Existing plans details about a deck or patio and information about previous construction may clarify conditions that otherwise need to be investigated later.
Homeowners should also look at the complete workflow when discussing schedules with a contractor. The number of installation days alone does not represent the time required to take a custom room from initial measurements through technical coordination production and final approval.
When can you get a meaningful completion estimate?
A meaningful estimate becomes possible after the contractor understands the property proposed configuration and approval requirements. Before that point, a precise completion date can imply certainty that the project information does not yet support.
Vision Art Aluminium is based in Montclair NJ and serves projects throughout New Jersey and New York. Homeowners evaluating sunroom contractors in New Jersey should ask how the proposed schedule is divided among evaluation design engineering permits fabrication installation and closeout. That provides a clearer picture than an installation-only estimate and makes it easier to identify which stage is currently controlling the project timeline.
The practical answer to how long it takes to build a sunroom is therefore project-specific. The physical enclosure may be installed during a concentrated construction phase, but a custom sunroom begins earlier with site information design and technical coordination. Understanding that full sequence is the most reliable way to plan a New Jersey sunroom project.