

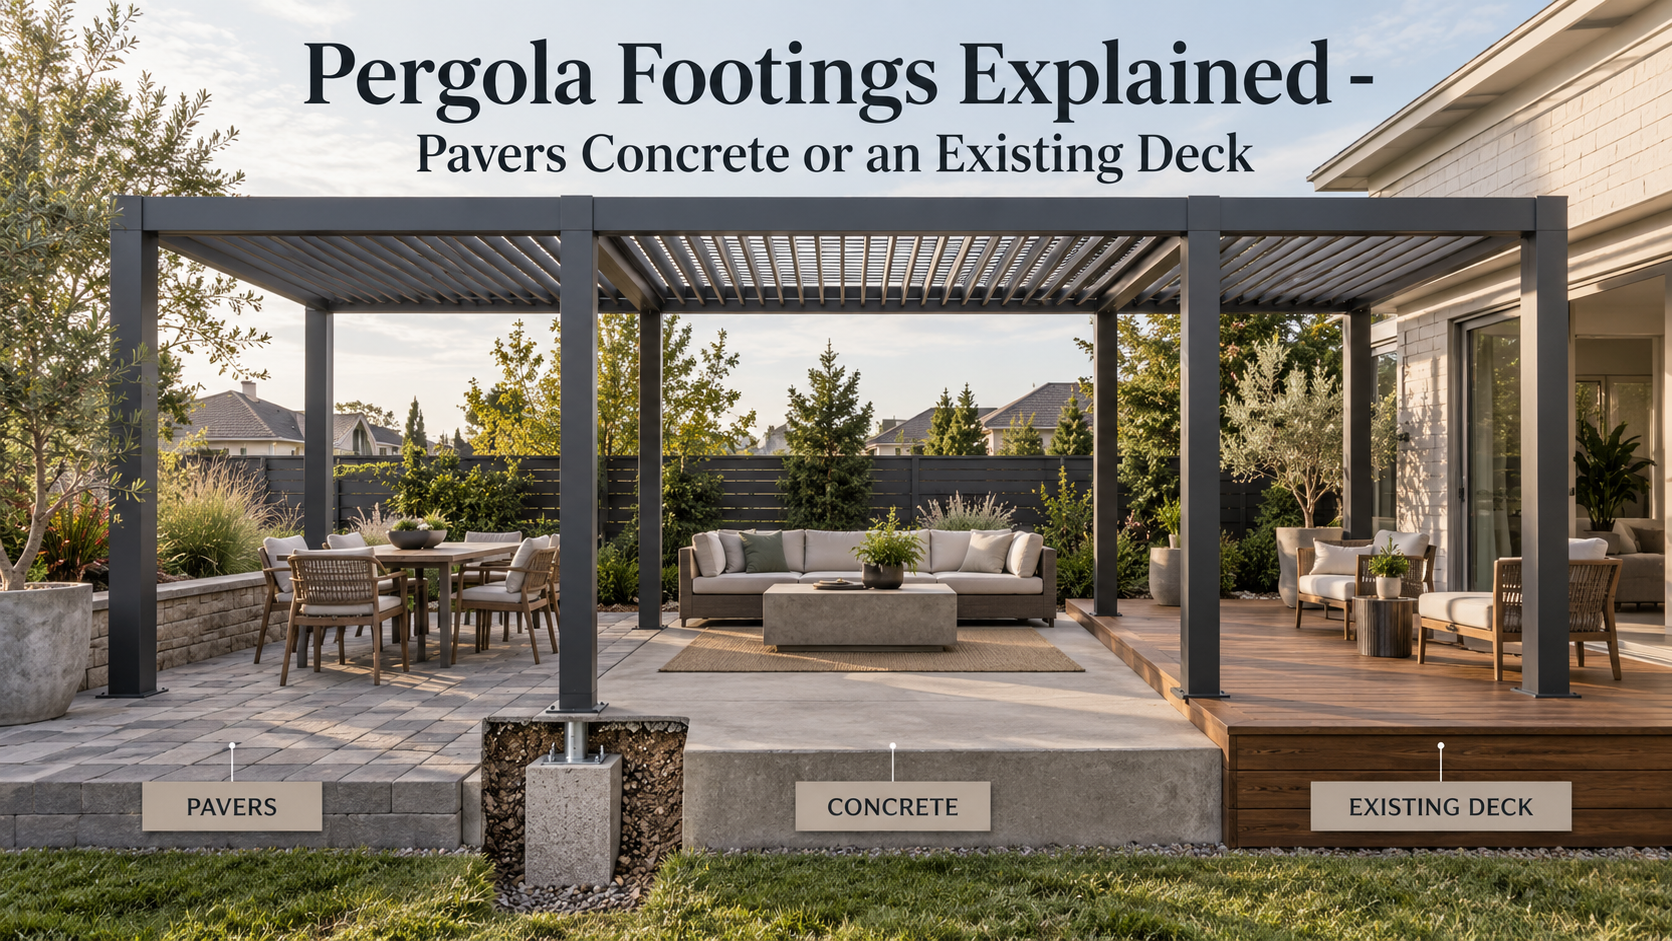
Pergola Footings Explained – Pavers Concrete or an Existing Deck
Pergola footings are the structural connection between the pergola and the ground or supporting structure below it. The visible surface, such as pavers, a concrete patio or deck boards, does not by itself tell you whether the site can support a pergola. The important questions are what sits below that surface, where the posts transfer their loads and how the anchors connect to structure that can carry them.
That distinction matters especially with a modern aluminum pergola. Vision Art Aluminium offers motorized louvered and retractable pergola systems for patios, decks, rooftops and other outdoor spaces. Its installation process begins with a site measure and a structural check of the mounting surface before posts and anchors are set. For a footing decision, the surface is therefore the starting condition to inspect rather than the answer by itself.
What actually supports a pergola?
A freestanding pergola sends its loads through its posts and into its own supporting foundation. An attached pergola has a different load path because part of the structure connects to the house while the outer posts still need appropriate support. In both cases, the post location and anchor detail have to match the actual structure below.
For New Jersey projects, frost depth is a central part of that discussion. Vision Art Aluminium’s related guidance explains that freestanding pergola footings are placed below the local frost line. The exact requirement should be confirmed for the project address because municipal requirements can differ. Using a generic depth from another town is not a substitute for the requirement that applies to the property being built on.
Can a pergola be installed on pavers?
A patio finished with pavers can be a location for a pergola, but the paving surface alone does not establish whether the installation has adequate structural support. Vision Art Aluminium’s installation guidance calls for a structural check of the mounting surface, so the construction below the pavers and the intended post locations need to be considered before the anchor arrangement is selected.
This means a pergola on pavers should be planned around the support required at each post rather than around the paving material alone. The installer needs to understand the existing assembly and determine how the pergola posts will connect to the supporting construction below. If changes are required at the post locations, they should be coordinated with the finished paving instead of treating the pavers themselves as the footing.
The finished appearance also benefits from early coordination. Post bases, drainage routes and any necessary work through the patio surface can be considered together before the pergola is installed.
Can an existing concrete patio support a pergola?
Concrete may appear more substantial than pavers, but the presence of an existing slab does not automatically answer the footing question. The relevant issue is whether the existing construction and the proposed anchor locations are suitable for the selected pergola and its support arrangement.
Vision Art Aluminium describes pergola installation as beginning with a site measure and structural check of the mounting surface. That review is important when adding a pergola to an existing patio because the patio and the pergola may have been planned for different purposes. If the existing concrete is not suitable for the proposed post and anchor arrangement, the support strategy needs to be addressed before installation rather than assuming the slab can be used as built.
For homeowners, the useful question is therefore not simply “Do I have concrete?” It is “What concrete construction is actually below the proposed pergola posts and how will the posts be structurally supported?”
Can a pergola go over an existing deck?
Yes, a deck can be the location for a pergola, and Vision Art Aluminium lists decks among the settings its pergola systems can work with. The deck boards themselves are not the main structural question. The framing, beams, posts, footings and connection points below them are what need to be evaluated.
A pergola over deck construction introduces another load path to an existing structure. The pergola posts therefore need a support arrangement that relates to appropriate structural components or separate supports below. Fastening a post at the visible deck surface does not by itself explain how the load will travel through the supporting structure.
The review should also consider whether the existing deck layout provides suitable locations for pergola posts, drainage and electrical integration for the motorized system. Where the existing structure and proposed pergola layout do not align, the support arrangement may need to be modified before the pergola is installed.
How do pavers concrete and decks compare?
| Existing surface | What must be verified | Main footing question |
|---|---|---|
| Pavers | The construction below the finished paving and the support available at each post location | How will the post connect to the supporting construction below the pavers? |
| Concrete patio | The existing concrete construction and the suitability of the proposed anchor locations | Can the existing construction be used or does the project need a separate footing solution? |
| Existing deck | Deck framing, beams, posts, footings and proposed pergola post locations | How will the pergola loads reach the deck structure or separate supports below? |
Why does New Jersey frost depth matter?
For a freestanding pergola in New Jersey, frost depth is part of the footing decision rather than an optional detail. Vision Art Aluminium’s related guidance describes freestanding structures as transferring their loads into footings below the local frost line. It also makes clear that the applicable requirement is determined for the project location rather than assumed from one statewide figure.
This is particularly important when a finished patio already exists. Pavers or concrete may cover the area where the pergola will stand, but the visible surface does not eliminate the need to determine what support is required below it. The same principle applies when a freestanding pergola is positioned alongside or through an existing deck.
Footing design also relates to whether the pergola is attached or freestanding and to the structural requirements established for the project. That is why a generic footing dimension should not replace the drawings, site conditions and local requirements used for the actual installation.
Does a louvered pergola change the footing question?
A louvered pergola still depends on a clearly defined load path from the roof and frame through the posts and supporting construction. Vision Art Aluminium’s Sky Blade system uses rotating aluminum roof panels, while its SkyFlow system uses a retractable roof. Both are custom aluminum pergola systems whose installation is coordinated around the site rather than treated as an isolated surface-mounted accessory.
The roof choice may change how the finished outdoor space operates, but it does not remove the need to inspect what supports the structure. Whether the pergola stands over pavers, an existing slab or a deck, the post and anchor arrangement should be resolved as part of the project design.
What should be checked before pergola installation?
- Confirm whether the pergola will be attached to the house or fully freestanding.
- Identify the actual supporting construction below pavers, concrete or deck boards.
- Confirm the proposed post locations and the load path below each post.
- Verify the local frost-depth requirement where frost-depth footings apply.
- Coordinate anchors with drainage and electrical components required by the selected pergola system.
- Determine whether the existing patio or deck requires modification before installation.
These checks should happen before the finished surface dictates the structural solution. A patio may look ready for pergola posts while the construction below requires a different support arrangement. An existing deck may provide the right footprint while its framing and support locations still need to be evaluated. Site inspection resolves those conditions before the pergola is fabricated and installed.
For homeowners planning pergola installation in New Jersey the Vision Art Aluminium process includes site inspection, drawings and permits where required, manufacturing and installation. The company is based in Montclair, New Jersey and serves projects across New Jersey and New York. On pavers, concrete or an existing deck, the footing decision should follow the actual load path and site conditions rather than the appearance of the finished surface.