Cherry Hill, NJ
Custom 18′ x 7′ Aluminum Bi-Fold Door Installation – Cherry Hill, NJ
Licensed & Insured
Your peace of mind is our priority.
Expert Team
Design, engineering & installation.
Local Service
Proudly serving New Jersey & New York.
"We recently purchased a pergola from this company, and the entire experience was excellent from start to finish. The team were extremely professional and guided us every step of the way."
— Judy Mahmoud
Project Overview
Vision Art Aluminium completed this custom 18' × 7' aluminum bi-fold door installation in Cherry Hill, New Jersey, featuring a six-panel folding system, thermally broken aluminum framing, insulated Low-E glass, premium hardware, and an integrated daily-access door.
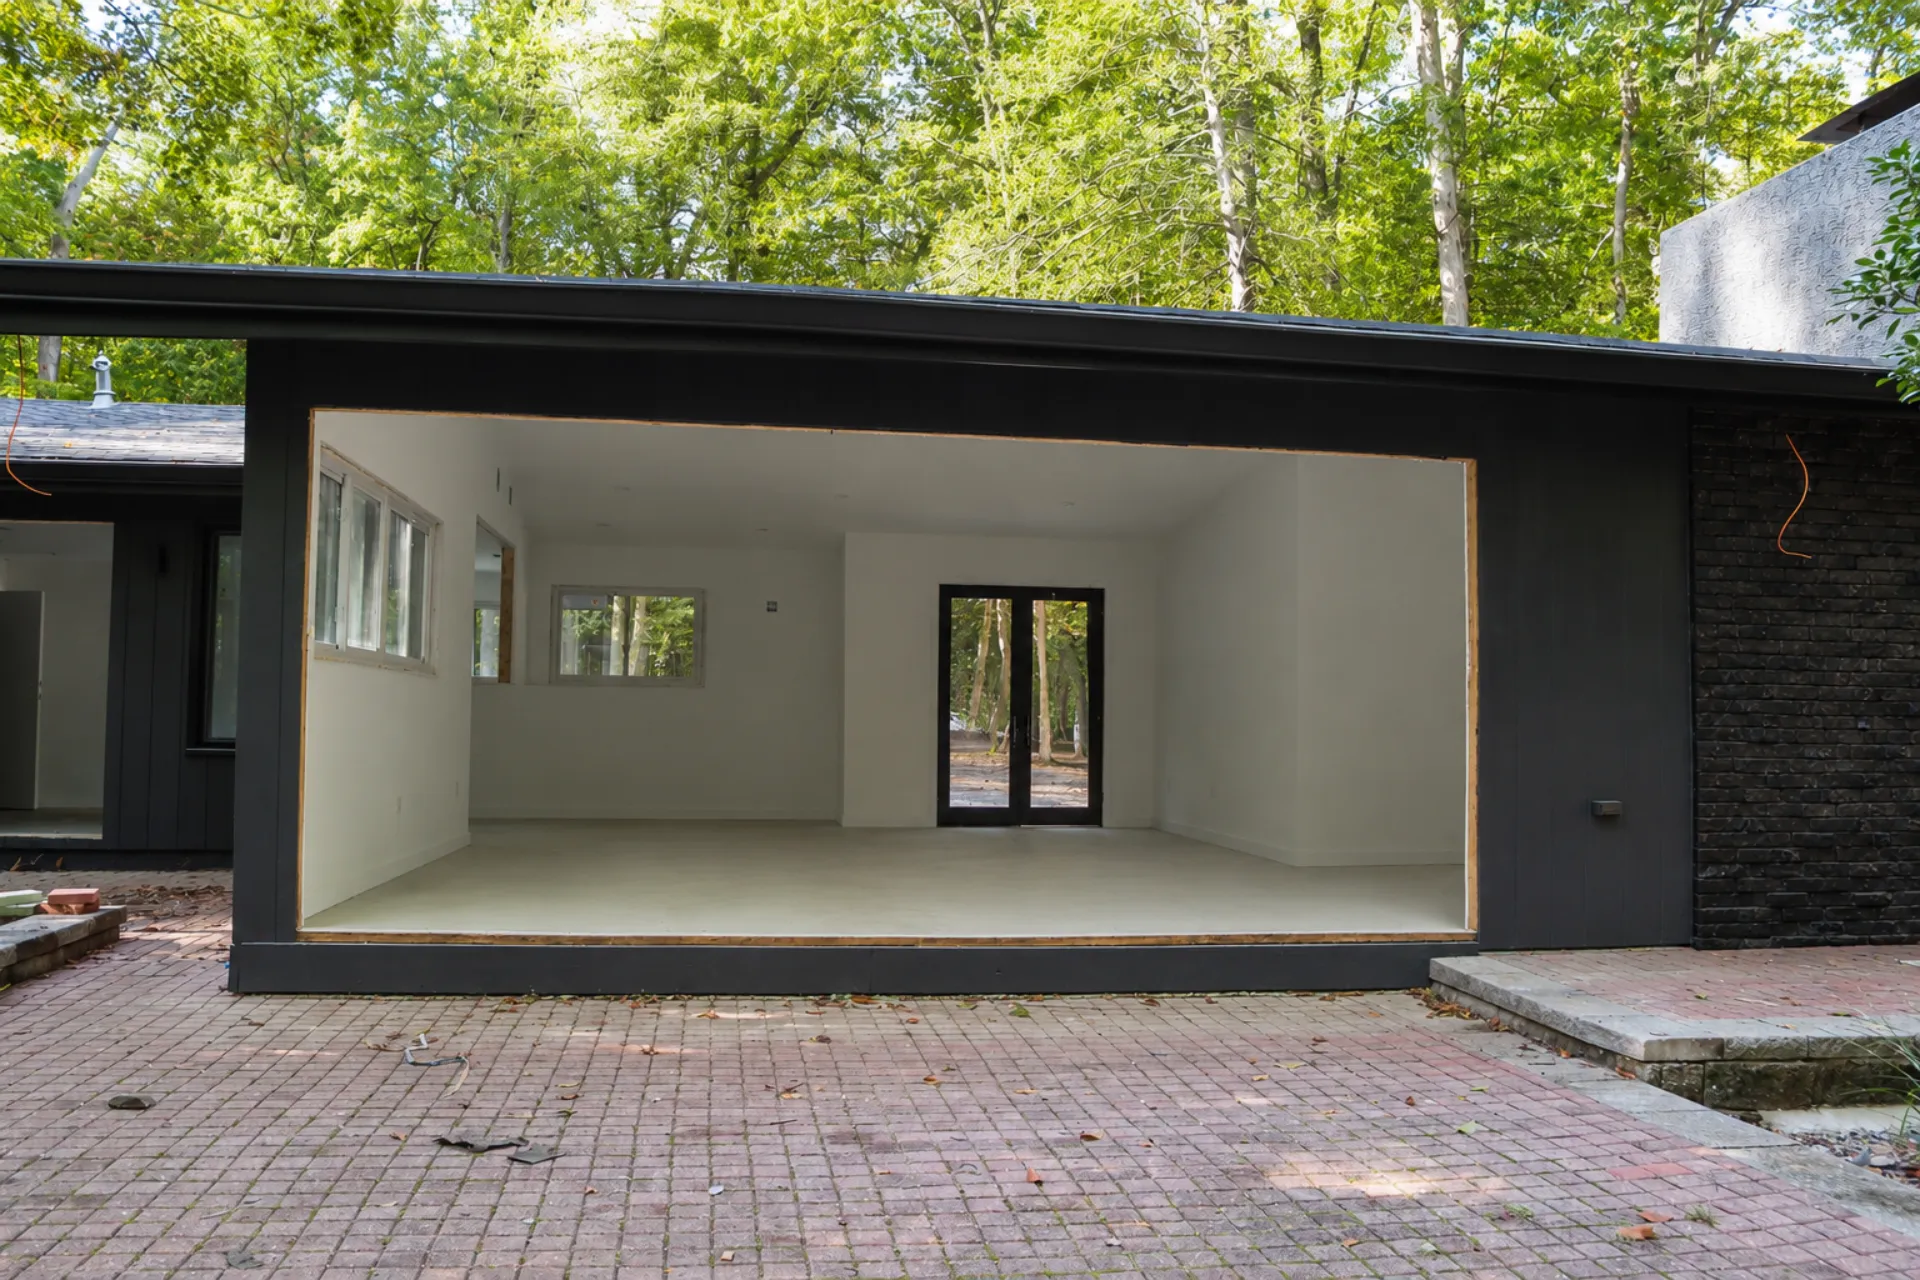
This aluminum bi-fold door installation in Cherry Hill, New Jersey, was designed to replace a conventional exterior opening with an expansive six-panel folding glass system that creates a much stronger connection between the home and outdoor living area.
Vision Art Aluminium designed, fabricated, and professionally installed the custom 18′ × 7′ aluminum bi-fold door around the existing opening and the homeowner’s everyday use of the space.
The system combines thermally broken aluminum framing, double-pane tempered Low-E insulated glass, premium folding hardware, and an integrated daily-access door into one architectural opening.
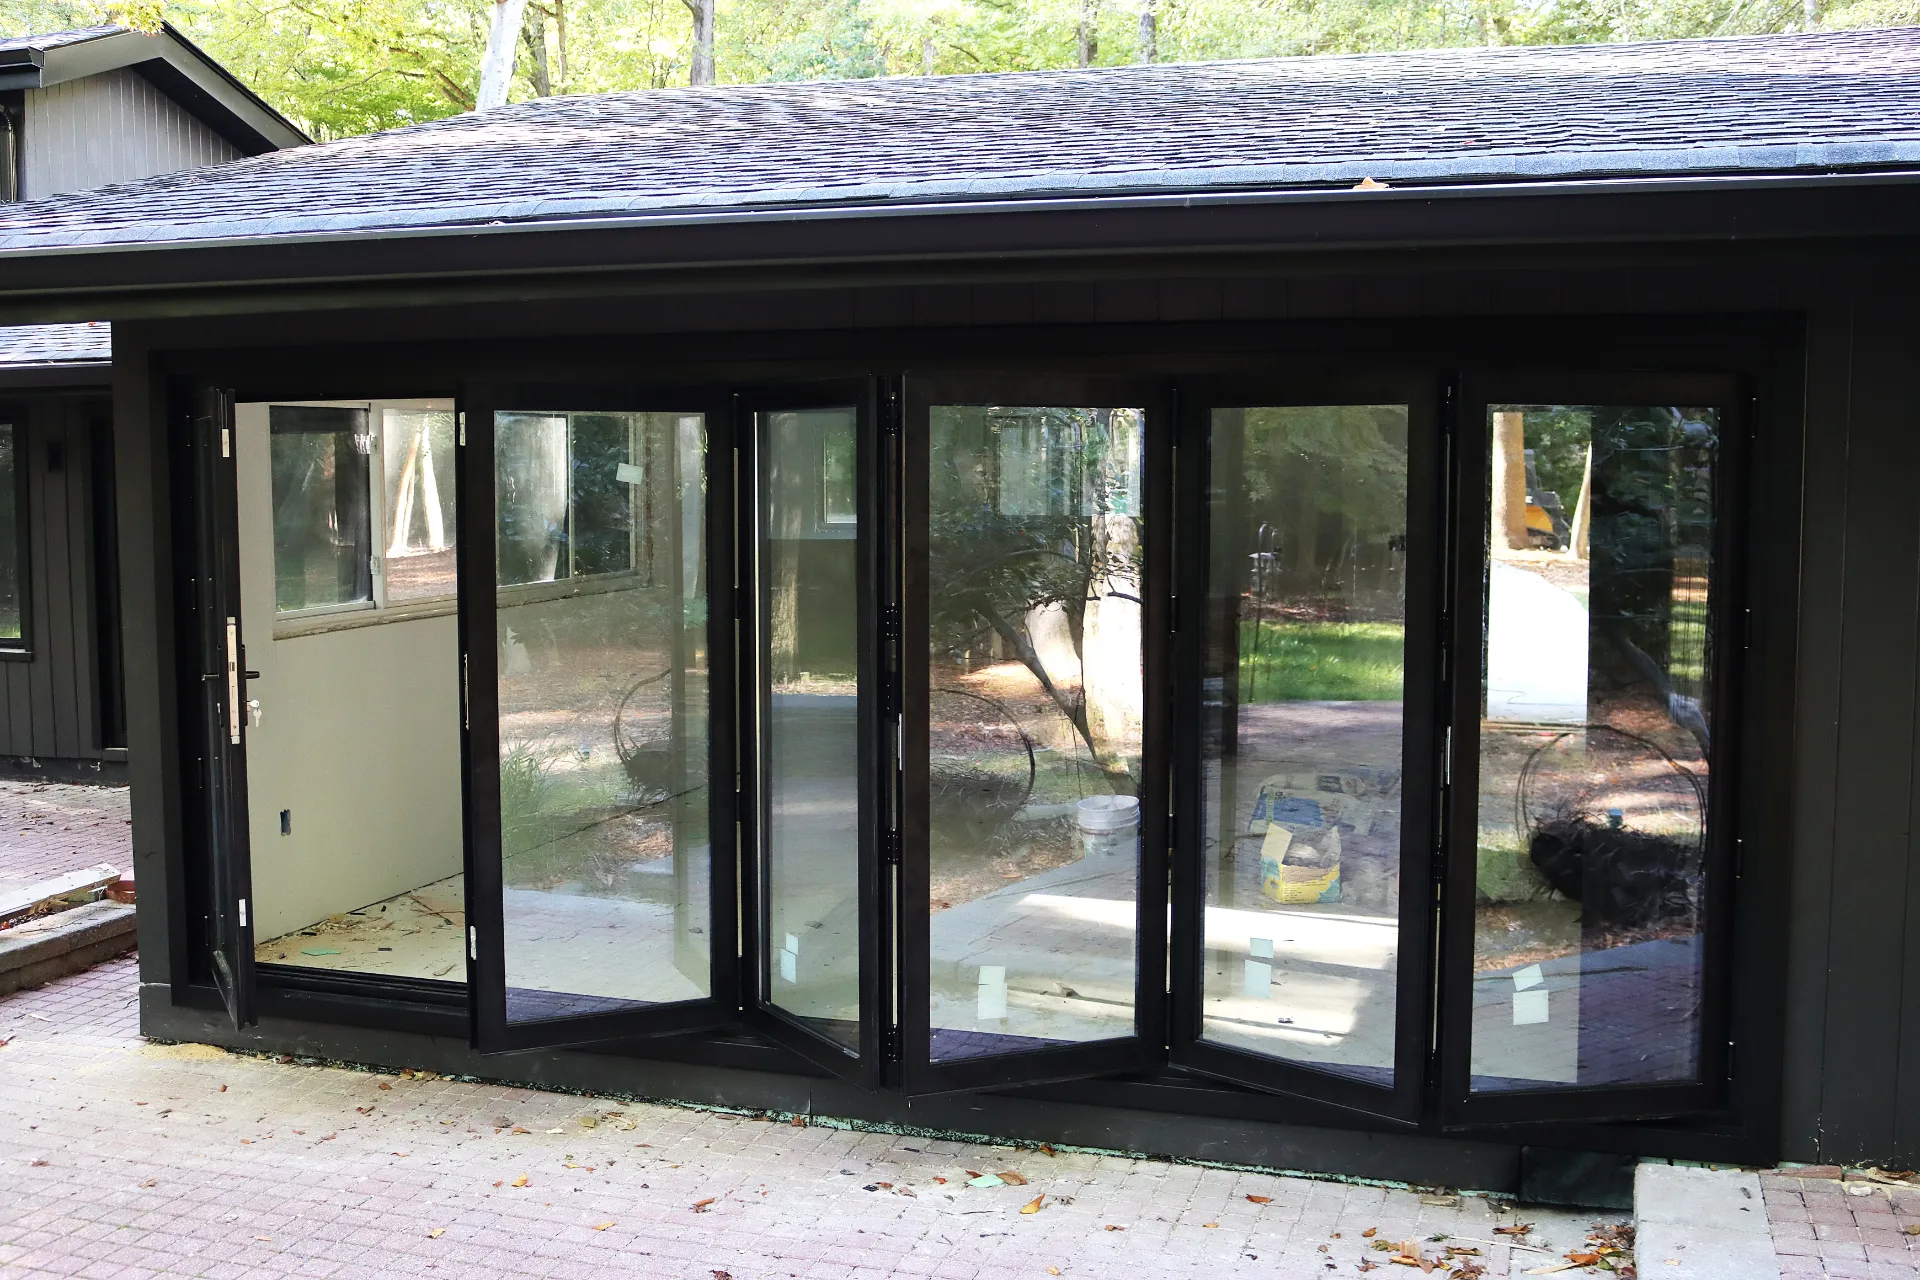
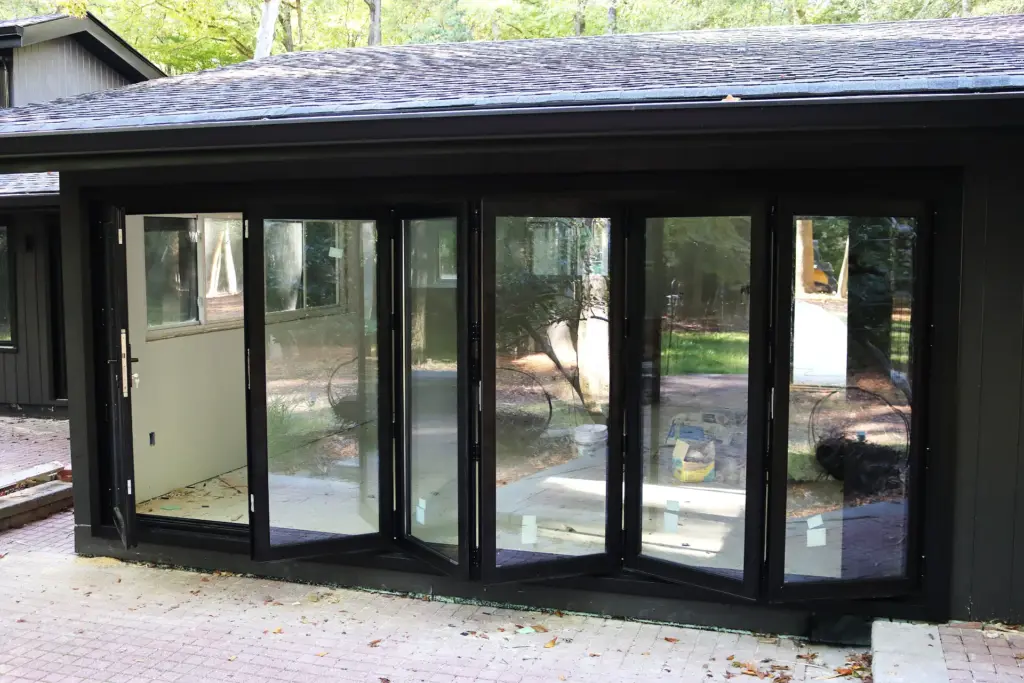
When fully opened, the folding panels stack toward the side to create a broad, unobstructed transition to the outdoors. When closed, the large glazed panels preserve natural light and exterior views while maintaining the clean appearance of a modern aluminum door system.
More Glass. Less Frame.
18-Foot Aluminum Bi-Fold Door Installation
The defining feature of this Cherry Hill project is the scale of the opening.
At approximately 18 feet wide and 7 feet high, the system required careful field measurement, fabrication, frame alignment, hardware configuration, and installation.
Rather than dividing the opening into several conventional doors, Vision Art Aluminium developed one coordinated six-panel folding system that allows a significant portion of the wall to open when desired.
Large glass panels minimize unnecessary framing and create wider views across the property.
The result is an aluminum bi-fold door installation that gives the homeowners two very different experiences within the same opening: a large glazed wall when closed and an expansive indoor-outdoor connection when open.
Six-Panel Folding Door Configuration
The system incorporates six folding aluminum door panels engineered to move together smoothly along the opening.
When opened, the panels fold and stack toward the side, reducing the amount of permanent obstruction across the opening compared with conventional fixed window-and-door combinations.
Panel dimensions, hinges, rollers, guides, and locking components were coordinated around the overall size and weight of the system.
Accurate installation is especially important with oversized folding doors because small variations in frame geometry can affect panel alignment, hardware operation, and closing performance.
Each section was carefully positioned and adjusted during installation to support consistent movement throughout the complete system.
Integrated Daily-Access Door
One panel was configured as an independent everyday access door, allowing the homeowners to enter and exit without opening the complete folding system.
This provides practical daily functionality while preserving the ability to create the full-width opening when entertaining or connecting the interior with the outdoor area.
The integrated access door allows the bi-fold system to function as both a large architectural opening and a convenient everyday entrance.
Thermally Broken Aluminum Framing
This aluminum bi-fold door installation uses thermally broken aluminum profiles rather than conventional non-thermal framing.
A thermal barrier separates the interior and exterior portions of the aluminum profile, helping reduce direct heat transfer through the frame.
This allows the system to maintain the strength and slim proportions of architectural aluminum while supporting the thermal performance expected from an exterior residential opening.
The dark architectural finish also creates a clean contemporary appearance and visually emphasizes the large glass surfaces.
Double-Pane Tempered Low-E Insulated Glass
The six-panel system incorporates double-pane tempered Low-E insulated glazing.
The insulated glass configuration helps support thermal performance while allowing expansive areas of transparent glass to remain central to the design.
Low-E coatings are used to help manage heat transfer through the glazing, while tempered safety glass is appropriate for the large door-panel application.
The combination of insulated glazing and slim thermally broken aluminum framing allows the opening to maintain large views without relying on heavy visual divisions.
Premium Folding Hardware & Smooth Operation
Oversized folding doors depend heavily on the quality and configuration of their operating hardware.
This system uses premium folding-door components selected for the dimensions and weight of the six-panel configuration.
Rollers, hinges, guides, locking points, and frame alignment work together to support controlled panel movement and reliable operation.
During installation, the complete system was carefully aligned and adjusted so the panels could fold, stack, close, and lock consistently.
The result is a large architectural opening that remains practical for everyday residential use.
Architectural Powder-Coated Finish
The aluminum profiles were completed with a durable architectural powder-coated finish.
The dark finish complements the surrounding property while creating a strong visual contrast between the aluminum profiles and transparent glass.
Powder coating also provides a consistent finished appearance across the frames, panels, and related aluminum components.
The minimal frame proportions reinforce the overall project objective:
maximize the opening, maximize the glass, and minimize visual obstruction.
Custom Fabrication & Professional Installation
An oversized aluminum bi-fold door installation requires more than selecting a standard door size.
This Cherry Hill project was developed around the actual conditions of the home and included:
- Detailed field measurements
- Project-specific six-panel configuration
- Custom thermally broken aluminum fabrication
- Double-pane tempered Low-E insulated glazing
- Daily-access swing-door integration
- Folding hardware and locking-system coordination
- Architectural powder-coated finish
- Professional frame and panel installation
- Hardware alignment and adjustment
- Final operational testing
By coordinating the complete system from measurements through installation, Vision Art Aluminium was able to maintain consistent sightlines, proper panel geometry, and a clean finished appearance across the full 18-foot opening.
Project Highlights
- Custom 18′ × 7′ aluminum bi-fold door
- Residential project in Cherry Hill, New Jersey
- Six-panel folding configuration
- Integrated daily-access door
- Thermally broken aluminum framing
- Double-pane tempered Low-E insulated glass
- Premium folding-door hardware
- Multi-point locking configuration
- Architectural powder-coated finish
- Large unobstructed opening
- Expansive natural light and outdoor views
- Custom fabrication
- Professional installation and alignment
- Indoor-outdoor living connection
- More Glass. Less Frame.
Looking for an Aluminum Bi-Fold Door Installation in New Jersey?
Vision Art Aluminium designs and installs custom aluminum bi-fold door systems throughout New Jersey and New York for residential and commercial architectural applications.
Our systems can be developed for oversized openings and configured with thermally broken aluminum framing, insulated Low-E glazing, daily-access doors, premium folding hardware, custom finishes, and project-specific panel layouts.
Every aluminum bi-fold door installation is developed around the property’s dimensions, architecture, opening requirements, and intended use — from initial field measurements and system design through custom fabrication and professional installation.
Project Gallery