Montville, New Jersey
Custom Insulated Bi-Fold Window System Installation – Montville, New Jersey
Licensed & Insured
Your peace of mind is our priority.
Expert Team
Design, engineering & installation.
Local Service
Proudly serving New Jersey & New York.
"We recently purchased a pergola from this company, and the entire experience was excellent from start to finish. The team were extremely professional and guided us every step of the way."
— Judy Mahmoud
Project Overview
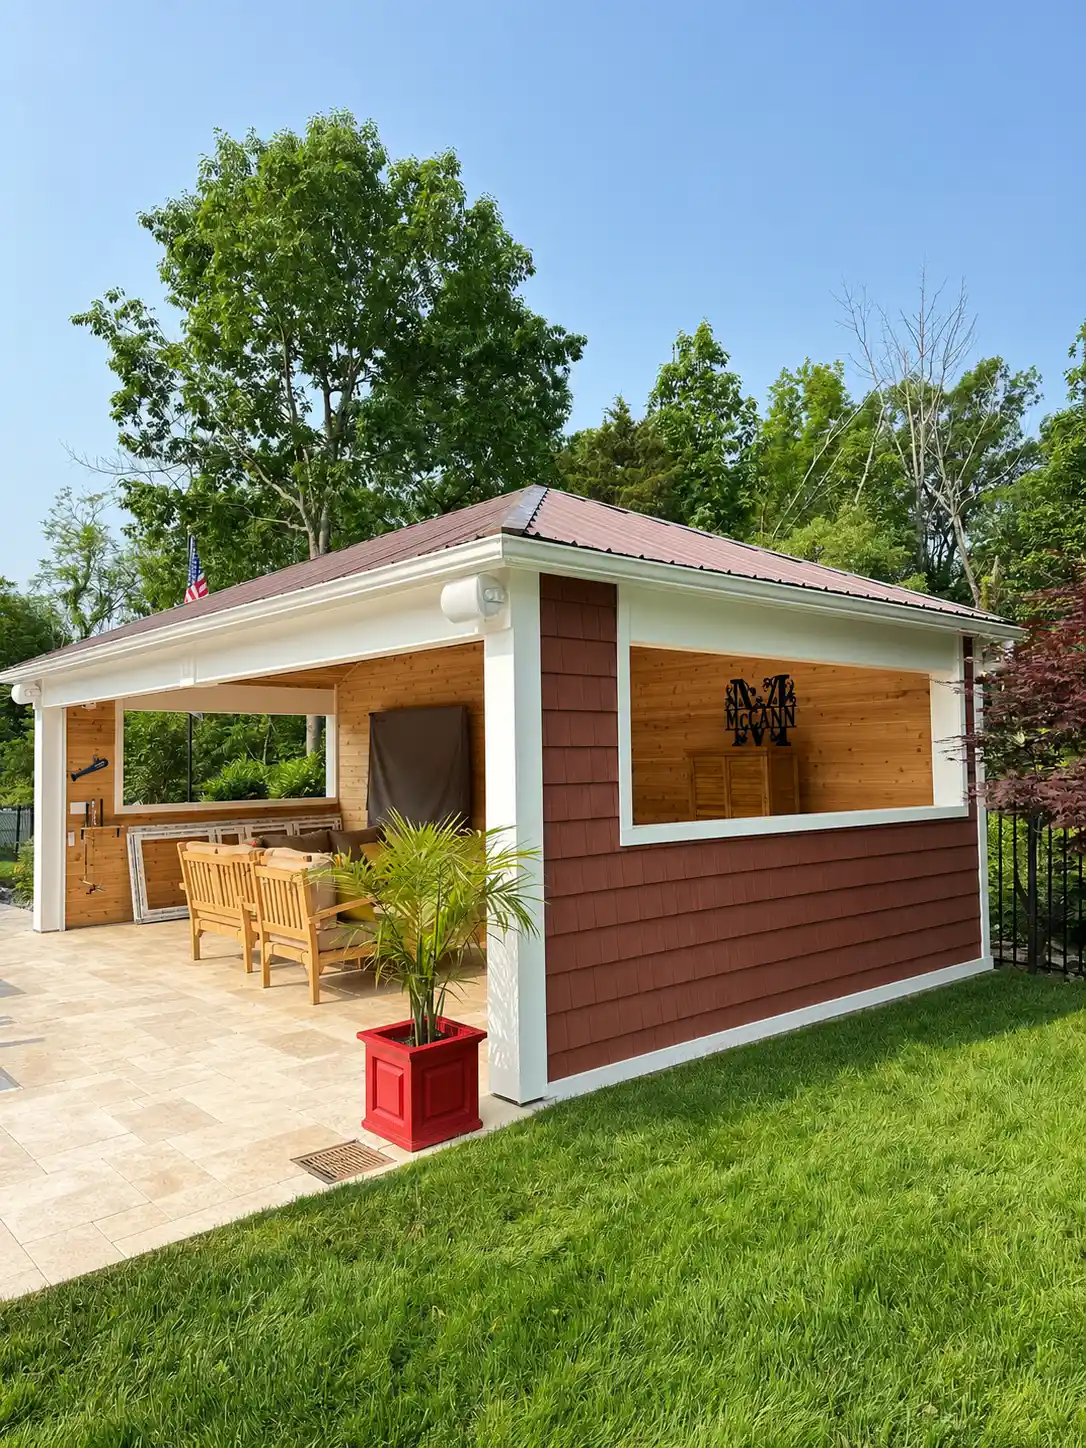
This unique outdoor living transformation in Montville, New Jersey features a fully customized insulated bi-fold window system designed to enclose an existing gazebo and create a comfortable, multi-season gathering space.
Montville Bifold Windows for a Custom Gazebo Enclosure
This Montville bifold windows project transformed an existing backyard gazebo into a more versatile enclosed living space using two oversized, custom-manufactured aluminum folding-window systems.
The homeowner wanted to preserve the open-air character of the gazebo while gaining greater flexibility during changing weather and seasonal conditions. Rather than permanently closing the structure with fixed glazing, Vision Art Aluminium designed two large bi-fold window systems that could provide protection when closed and expansive ventilation when fully opened.
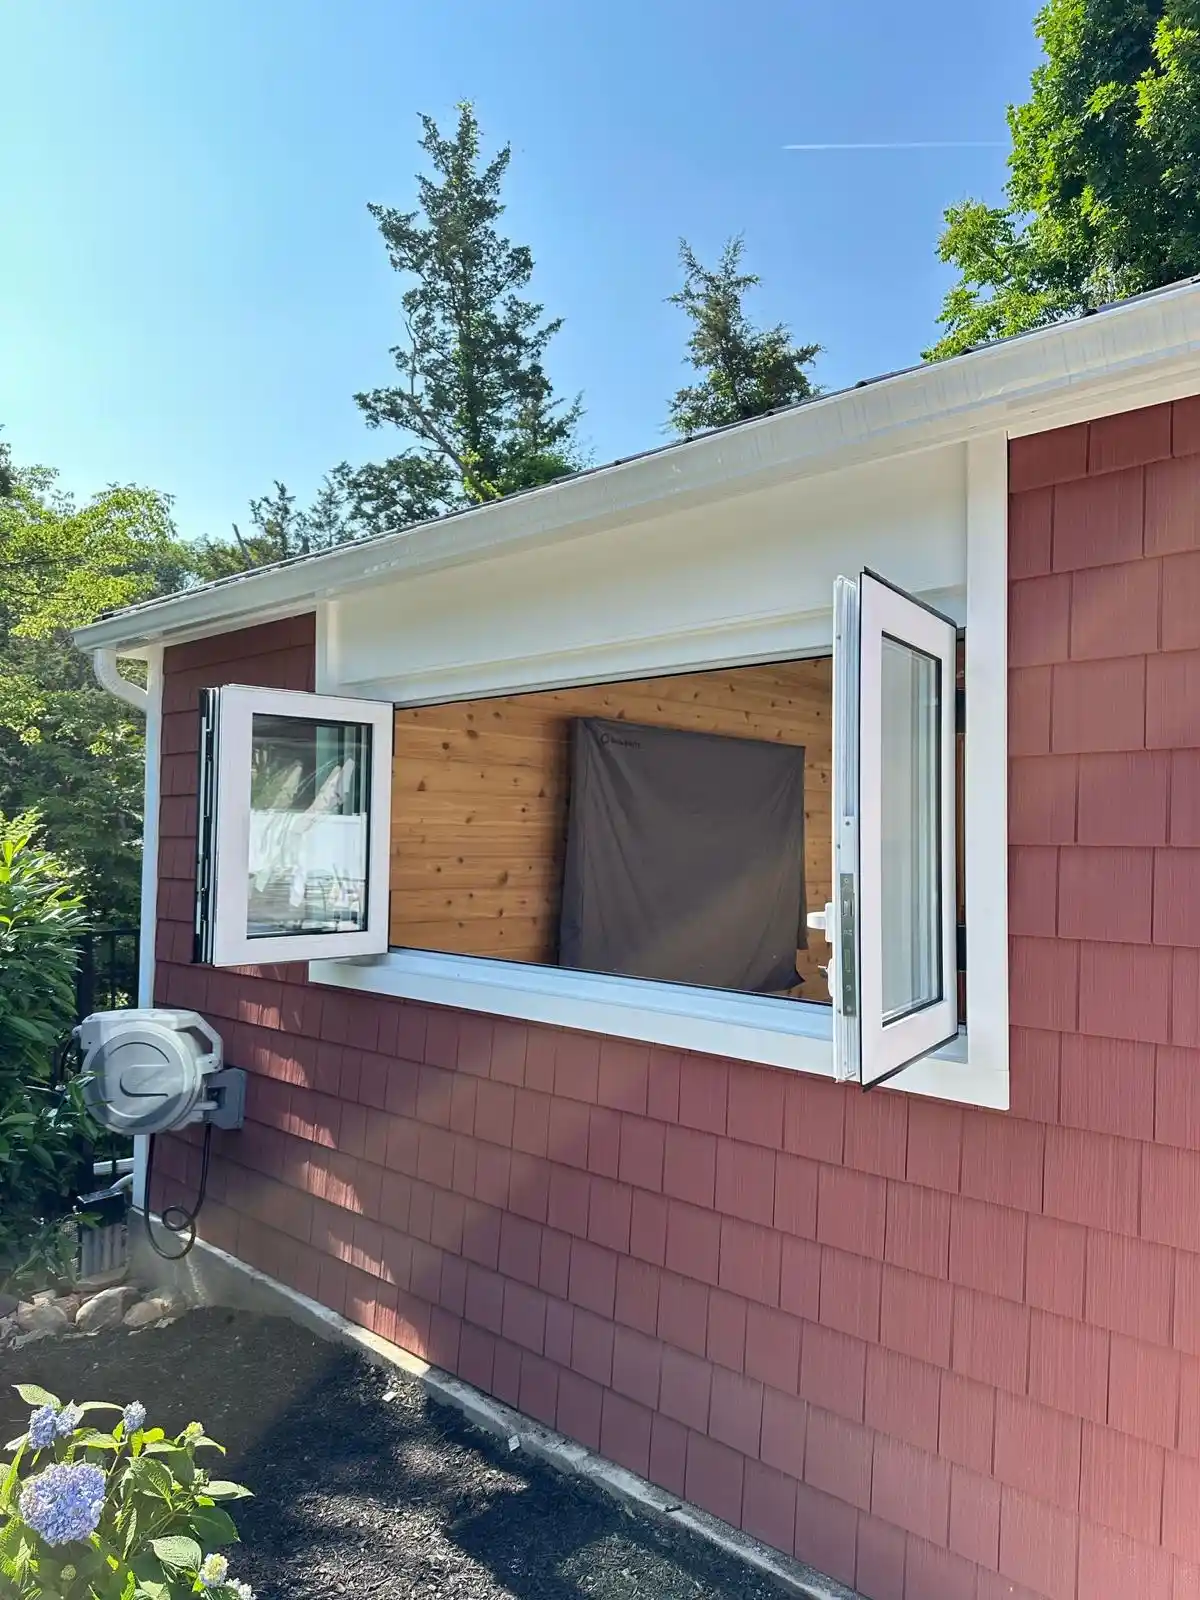
The installation included two custom openings measuring approximately 16 feet wide and 13 feet wide. Because each elevation had different architectural conditions, the window systems were engineered with different panel configurations and opening arrangements to fit the existing structure while maximizing usable opening width, natural light, ventilation, and exterior views.
Two Oversized Custom Bi-Fold Window Systems
The Montville bifold windows were custom configured for the dimensions and operating requirements of each opening, allowing both elevations to maintain wide views and flexible ventilation.
The defining feature of the project is the scale of the two folding-window assemblies.
One elevation incorporates an approximately 16-foot-wide bi-fold window system, while the second opening spans approximately 13 feet.
Rather than using a standard window configuration, each system was custom fabricated around the actual dimensions and layout of the gazebo.
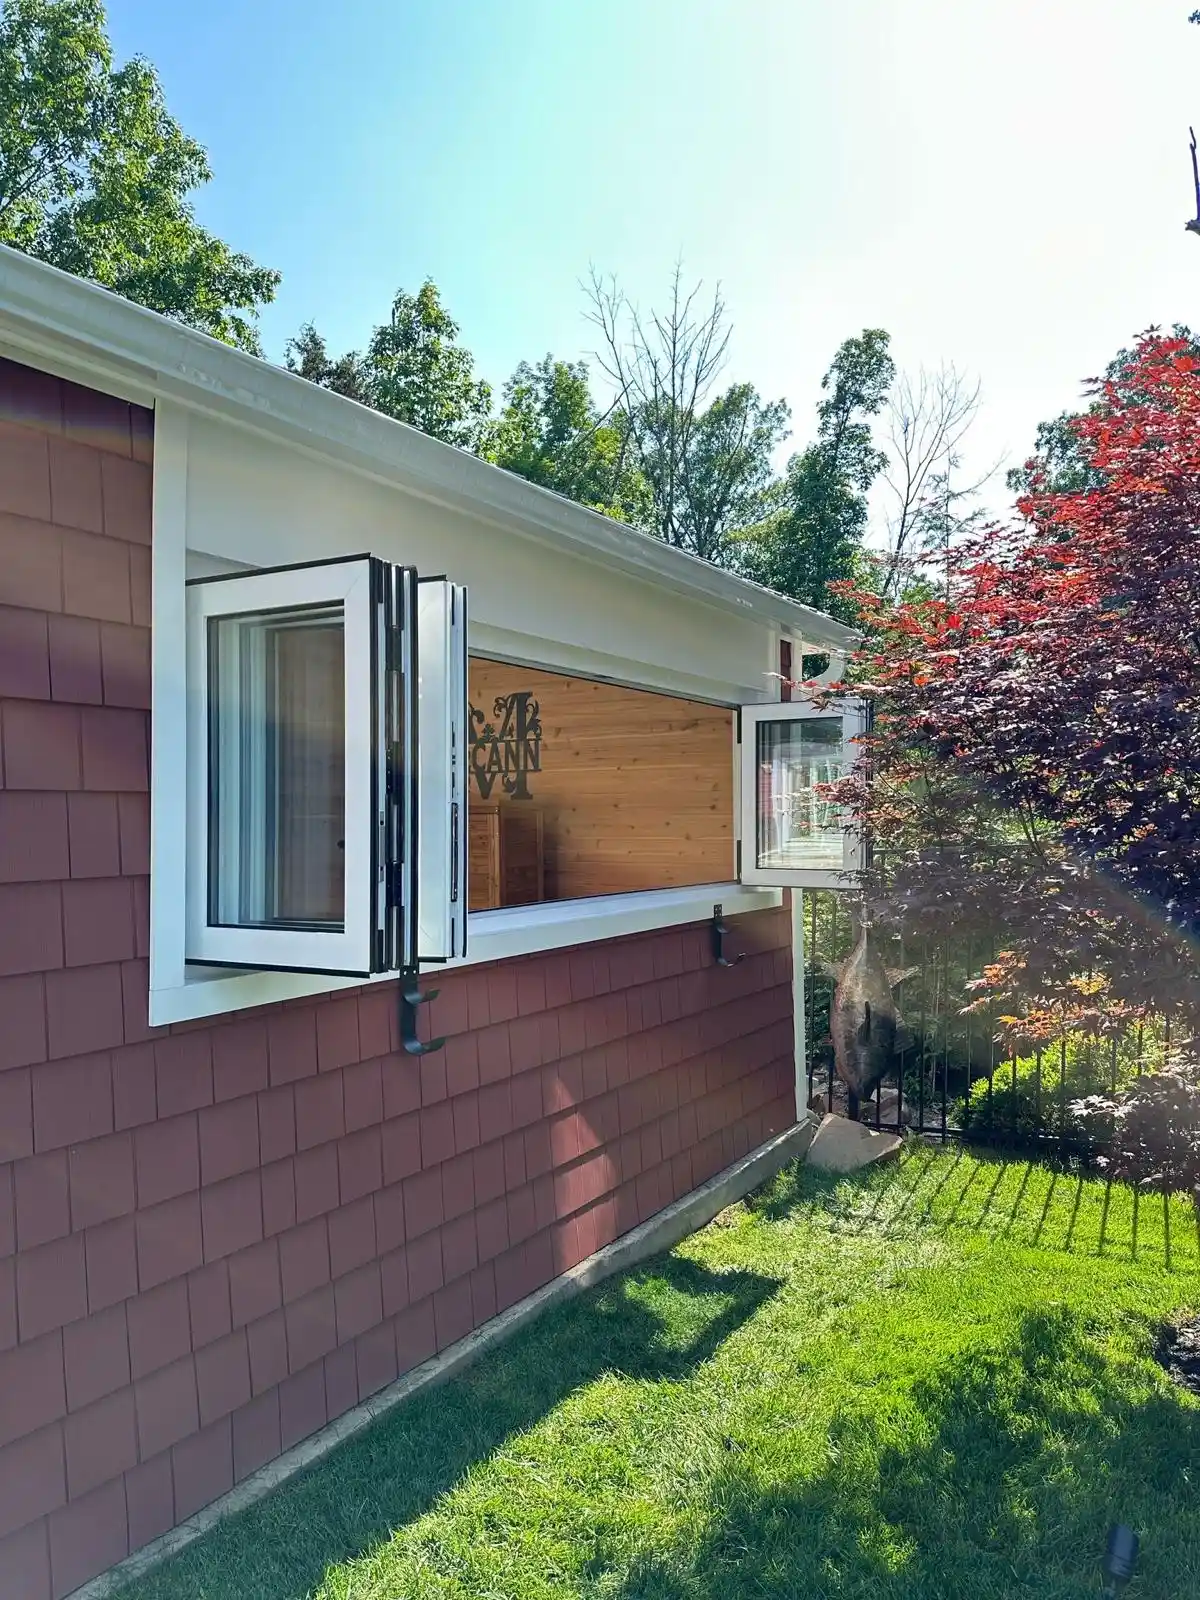
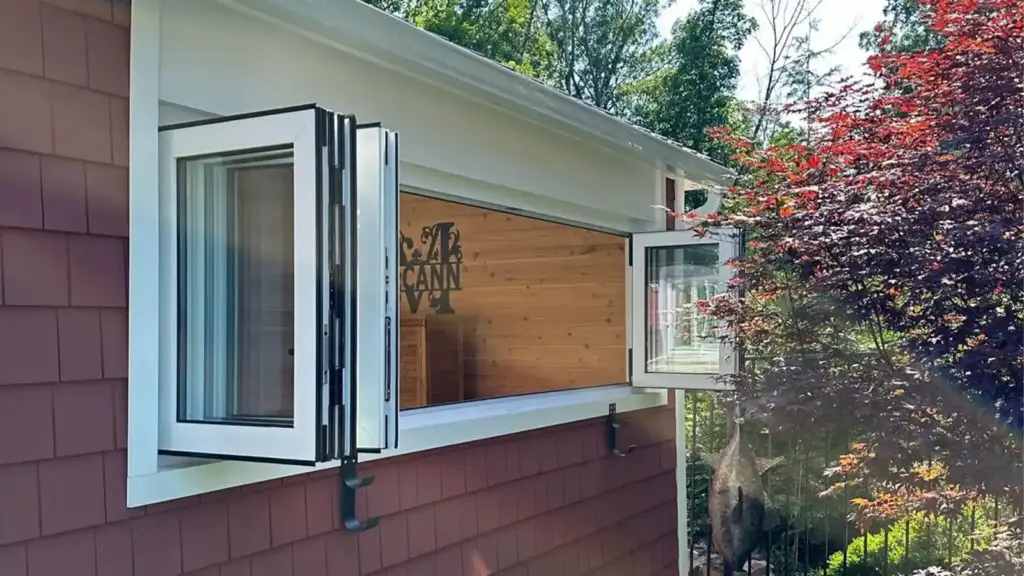
The folding panels can be opened and stacked toward the side of the opening, allowing large portions of the enclosure to reconnect with the surrounding backyard.
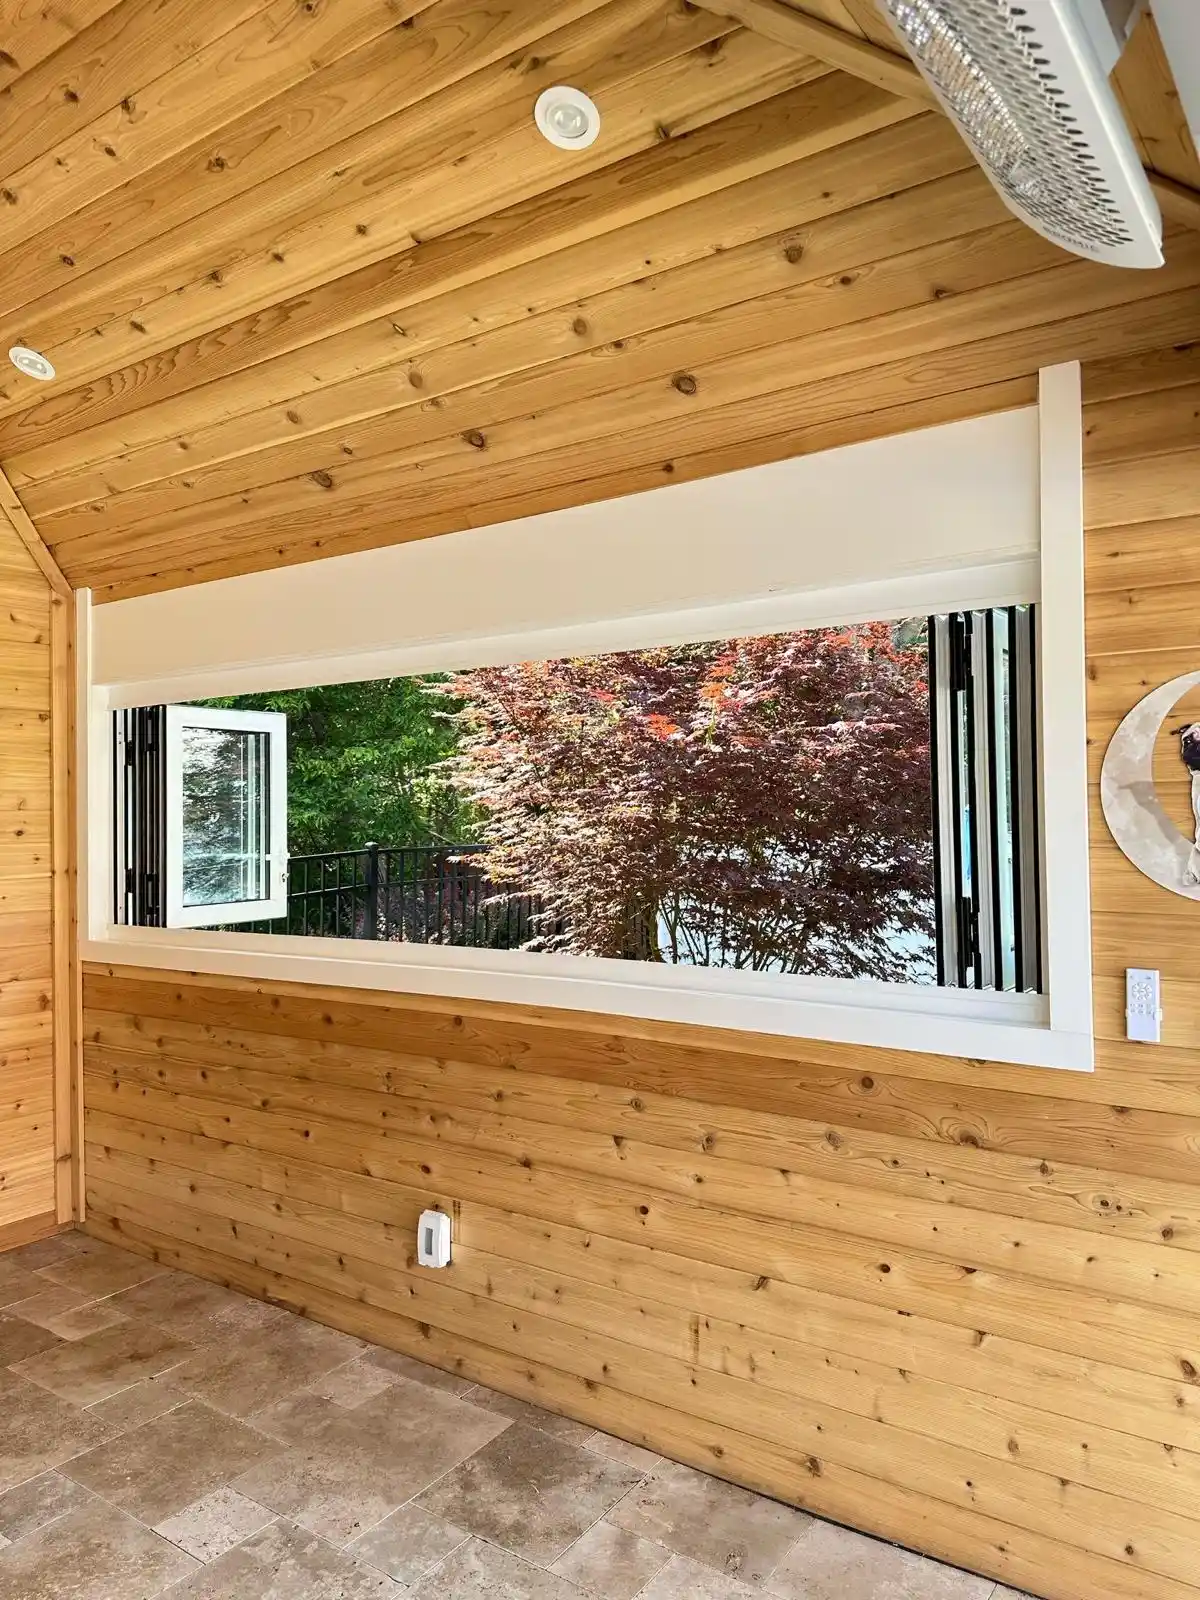
When closed, the expansive glazed panels maintain panoramic views and natural daylight. When opened, the Montville bifold windows provide substantial natural ventilation and restore much of the open-air feeling of the original gazebo.
This flexibility allows the homeowners to adapt the space depending on weather conditions, temperature, and how the gazebo is being used.
Thermally Broken Aluminum Construction
Both window systems were manufactured using thermally broken aluminum framing.
A thermal break separates the interior and exterior portions of the aluminum profile, helping reduce direct heat transfer through the frame while preserving the durability, dimensional stability, and slim architectural appearance of aluminum.
For a project with openings as large as these, the framing system also needed to provide the structural stability required to support multiple large folding panels while maintaining smooth everyday operation.
The systems were also equipped with premium European-engineered folding hardware designed to support the movement and alignment of the oversized panels. High-quality hinges, rollers, locking components, and operating mechanisms are especially important on large bi-fold window systems, helping provide controlled movement, secure closure, smooth operation, and long-term reliability
The clean aluminum profiles keep visible framing to a minimum, allowing the glass and surrounding landscape to remain the dominant visual elements.
High-Performance Insulated Glass
The systems incorporate energy-efficient insulated glass units selected for a residential exterior enclosure.
The insulated glazing provides a combination of natural light, exterior visibility, weather protection, and improved thermal performance compared with basic single-glazed or non-insulated enclosure systems.
Large glass areas allow daylight to enter the gazebo from multiple directions while preserving clear views toward the backyard.
The combination of insulated glazing and thermally broken aluminum framing creates a more adaptable enclosure that can be used across a wider range of seasonal conditions while maintaining the clean, modern appearance of a large architectural glass system.
Designed for Maximum Natural Ventilation
A major objective of the project was to avoid turning the gazebo into a permanently closed room.
The folding-window configuration allows the homeowners to choose how enclosed or open the space feels at any given time.
During cooler or less favorable weather, the glazing can remain closed to provide greater protection from the exterior environment.
During warmer conditions, multiple panels can be folded away to create wide openings and allow fresh air to move naturally through the gazebo.
When fully opened, the Montville bifold windows allow large portions of the gazebo to reconnect with the backyard, creating substantial airflow while preserving the flexibility of the original outdoor structure.
This creates a highly flexible indoor-outdoor environment where the space can function as both an enclosed gathering area and a more traditional open gazebo depending on the season.
Custom Panel Configurations for Each Opening
Although both elevations use the same overall architectural language, the two openings required different panel arrangements.
Vision Art Aluminium designed each Montville bifold window system individually based on the dimensions of the opening, available stacking area, intended operation, and surrounding structure.
This project-specific approach allowed the finished systems to work naturally with the gazebo rather than forcing the existing structure to accommodate a standard-size product.
Accurate field measurements, proper panel configuration, frame alignment, hardware adjustment, and final installation were all important to achieving smooth and reliable operation across openings of this scale.
Accelerated Production and Same-Day Installation
Another notable aspect of the project was the installation schedule.
The custom systems were produced on an accelerated timeline and, once ready for installation, both oversized window assemblies were professionally installed in a single day.
Careful preparation and custom manufacturing allowed the installation team to complete the work efficiently while maintaining proper alignment, panel operation, glazing fit, and integration with the existing gazebo structure.
The homeowners were able to begin using the upgraded space immediately after installation.
Montville Bifold Window Project Features
- Two custom oversized aluminum bi-fold window systems
- Approximately 16-foot-wide primary opening
- Approximately 13-foot-wide secondary opening
- Custom panel configuration for each elevation
- Thermally broken aluminum framing
- High-performance insulated glass units
- Wide-opening folding configuration
- Maximum natural ventilation
- Large glazed areas for panoramic backyard views
- Multi-season gazebo enclosure
- Custom fabrication to existing structural dimensions
- Smooth folding-panel operation
- Accelerated manufacturing schedule
- Same-day professional installation
- Residential project in Montville, New Jersey
- Designed, manufactured, and installed by Vision Art Aluminium
Transforming an Existing Gazebo into a Flexible Living Space
The completed project demonstrates how an existing outdoor structure can be upgraded without losing the openness that originally made the space attractive.
Instead of choosing between a completely exposed gazebo and a permanently enclosed room, the homeowners now have both options.
The large folding-window systems provide protection and expansive glass when closed, while the panels can be opened to restore natural airflow and a direct connection to the backyard.
The result is a flexible architectural enclosure that combines large-format glazing, custom aluminum fabrication, panoramic views, natural ventilation, and adaptable seasonal use within the existing structure.
Following completion, the homeowner shared a five-star Google review, recognizing the quality of the finished system and the professional installation experience.
Custom Bi-Fold Windows in Montville, NJ
The completed Montville bifold windows project combines oversized folding glass panels, thermally broken aluminum framing, insulated glazing, and custom fabrication within one adaptable gazebo enclosure
Vision Art Aluminium designs and installs custom bi-fold windows, folding glass systems, panoramic sliding doors, pivot doors, aluminum windows, sunrooms, patio enclosures, and architectural glazing systems throughout Montville and surrounding New Jersey communities.
Each project is developed around the existing architecture, opening dimensions, panel configuration, glazing requirements, intended operation, and performance goals of the property.
For homeowners looking to enclose a gazebo, patio, outdoor room, or large residential opening without sacrificing natural light and ventilation, custom aluminum folding-window systems provide a flexible architectural solution.
More Glass. Less Frame.
Project Gallery