Freehold, New Jersey
Bi-Folding Door Replacement Project – Freehold, New Jersey
Licensed & Insured
Your peace of mind is our priority.
Expert Team
Design, engineering & installation.
Local Service
Proudly serving New Jersey & New York.
"Vision Art Aluminium exceeded our expectations from start to finish. The team guided us through the design process and completed the installation with exceptional care."
— Steeve
Project Overview
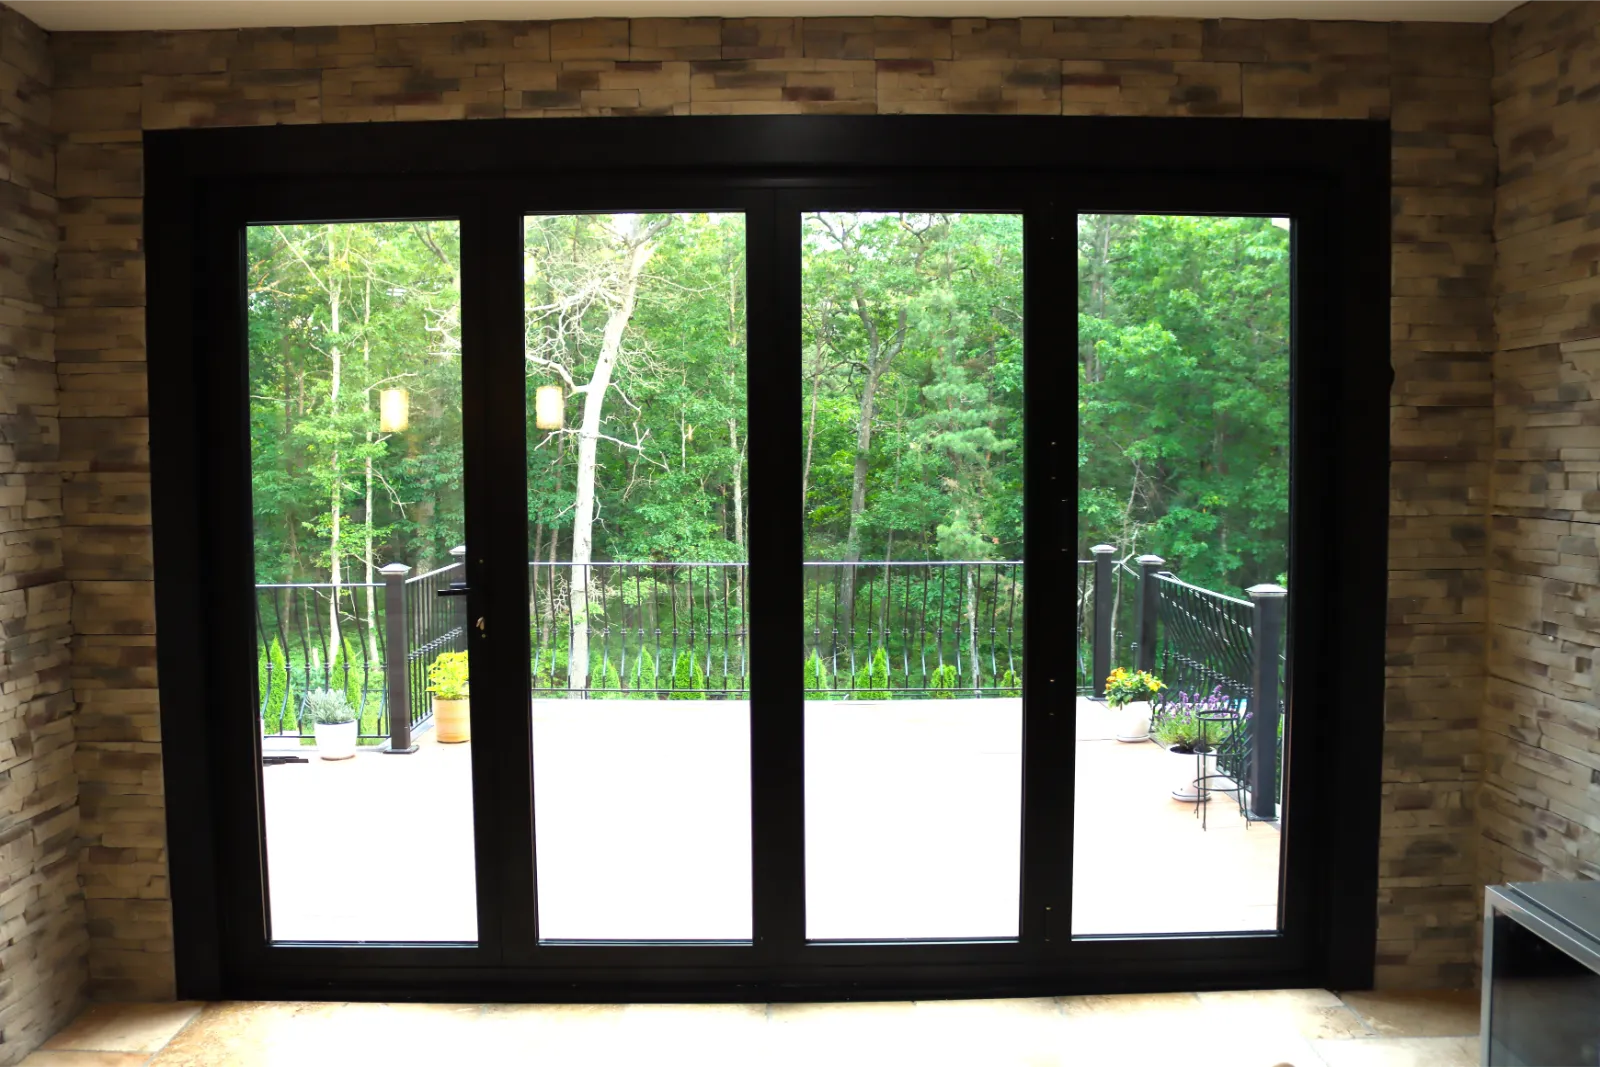
Vision Art Aluminium recently completed a 12' x 8' custom bi-fold door replacement project in Freehold, NJ, helping a homeowner resolve issues caused by a recently installed low-quality folding door system.
Custom Bifold Door Replacement in Freehold & Monmouth County, NJ
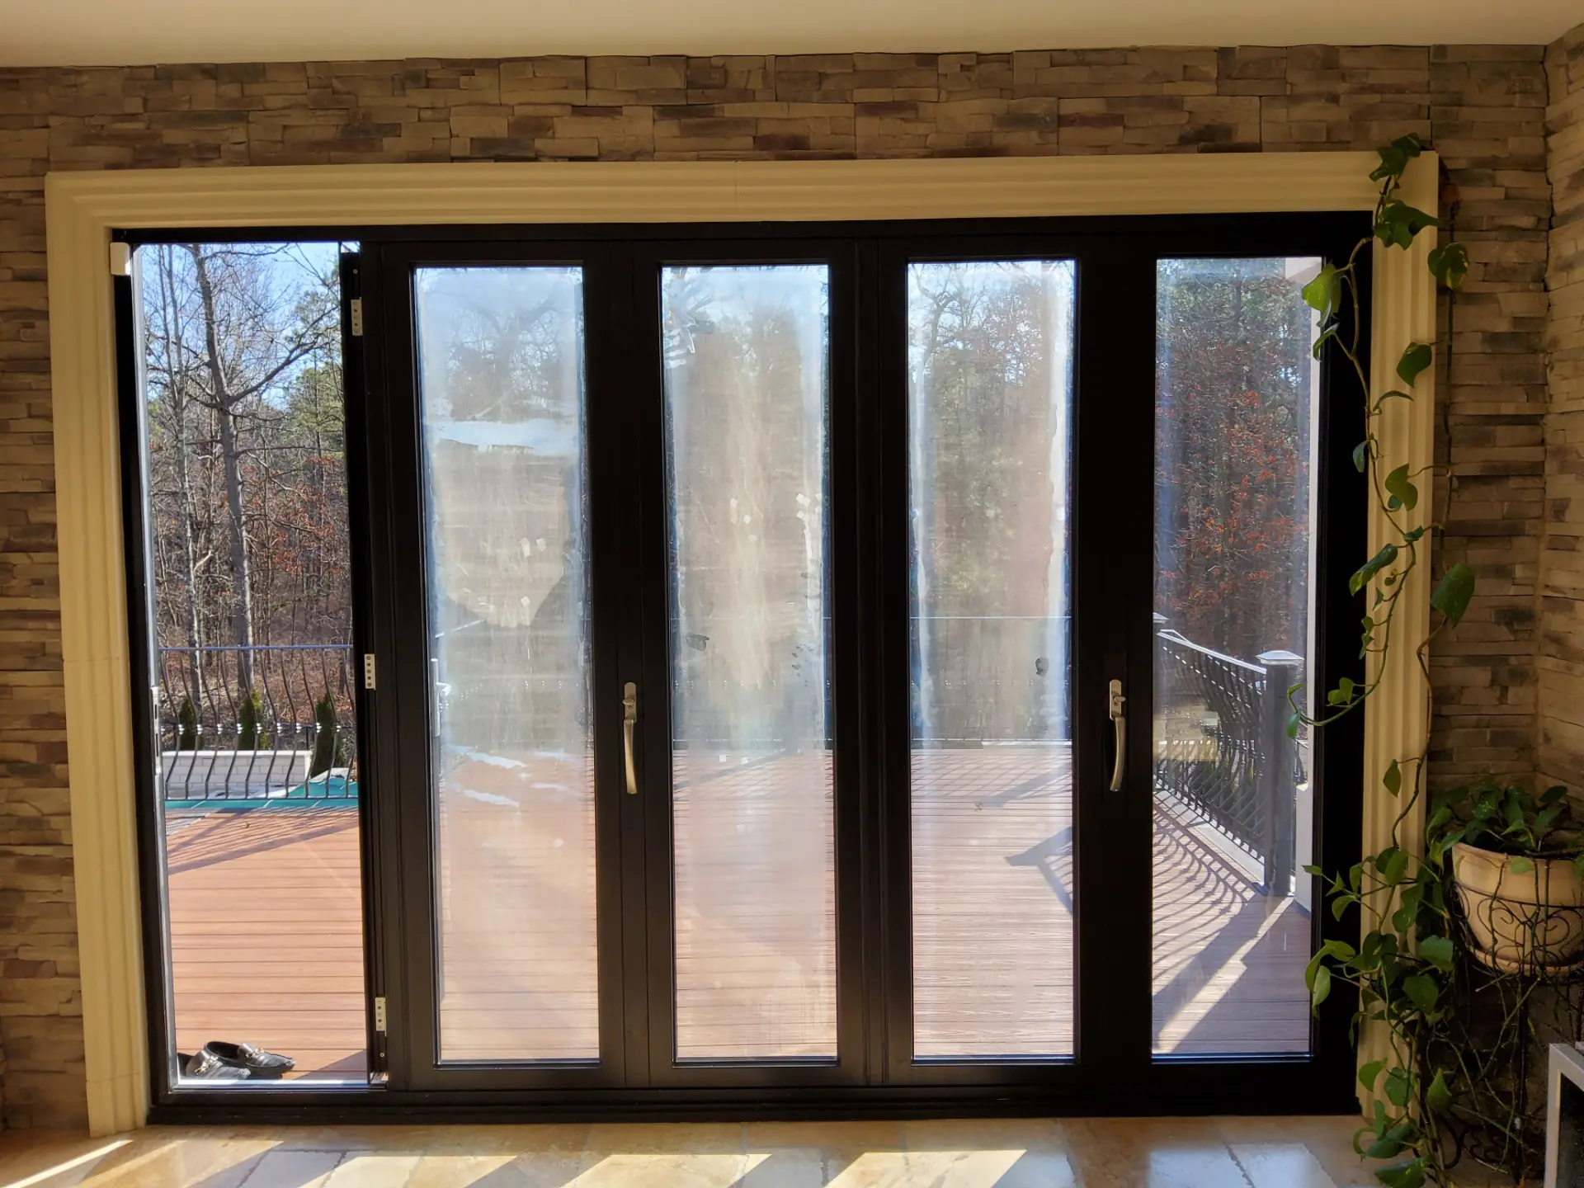
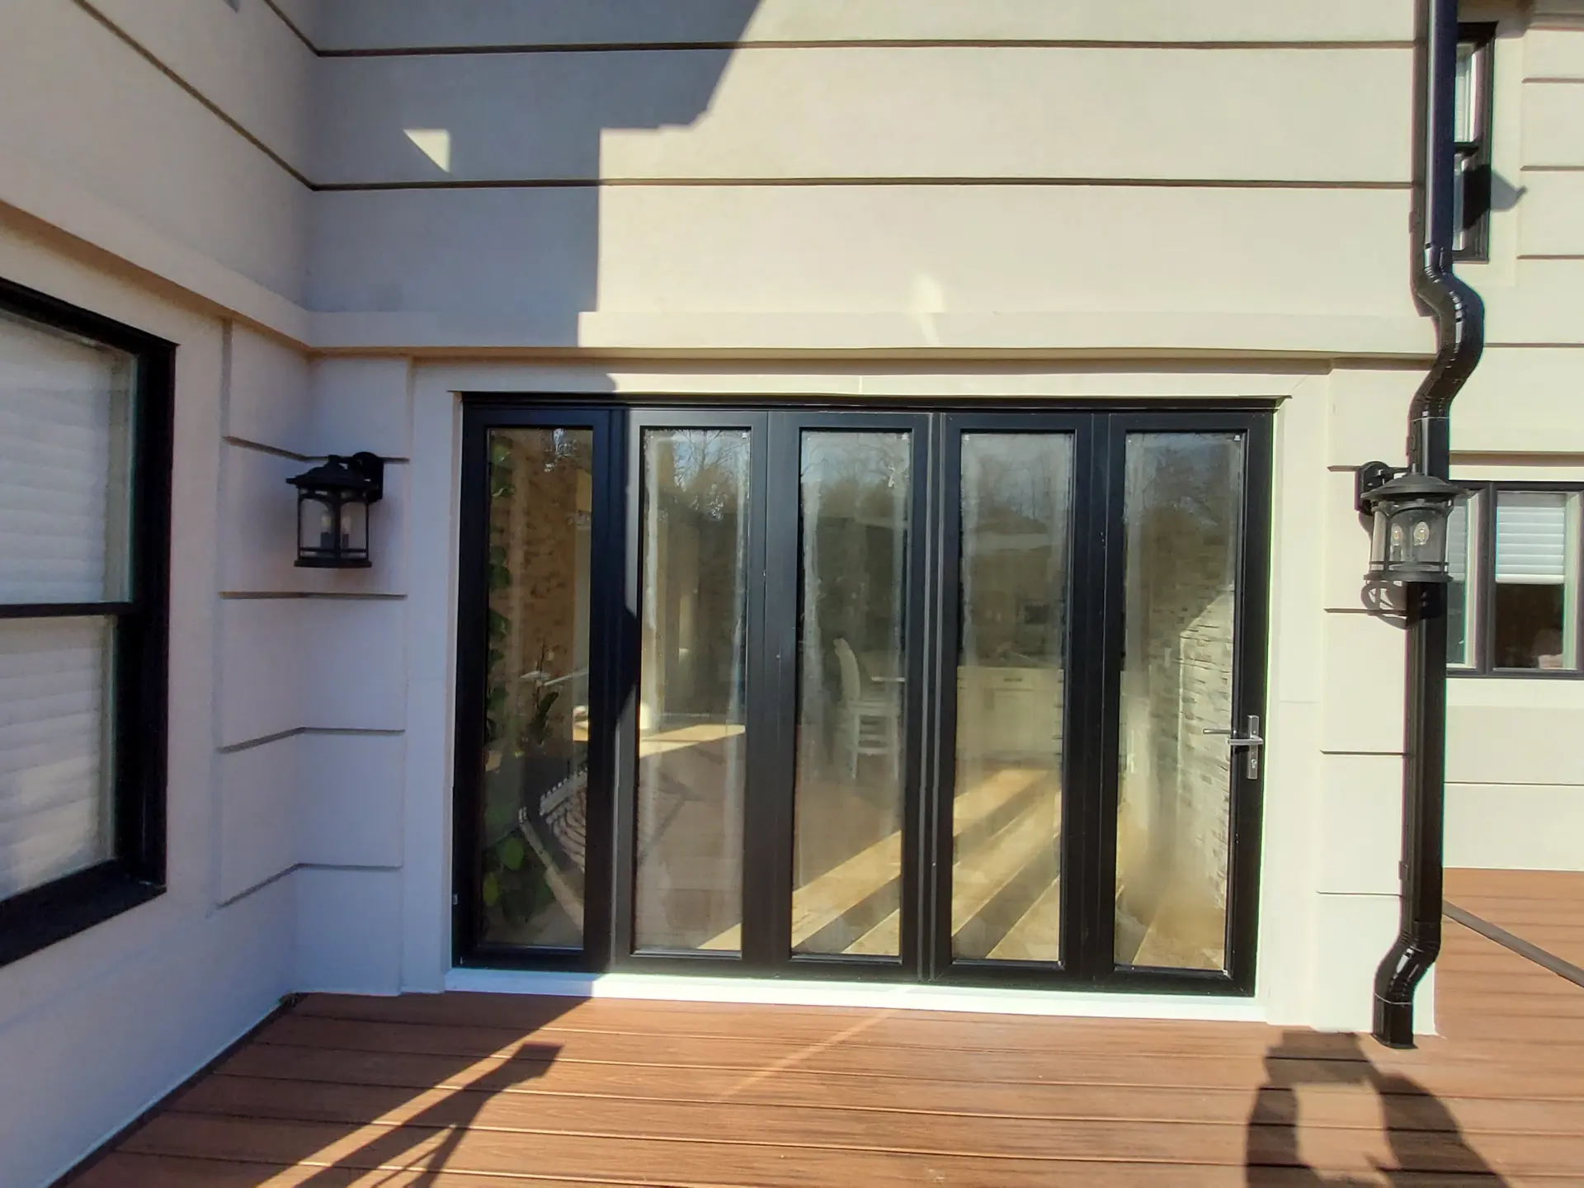
This bifold door Freehold NJ project features a custom aluminum folding door system designed to create a wide indoor-outdoor opening with expansive glass and smooth operation. The condition of the glazing was consistent with an insulated-glass seal failure, reducing visual clarity and affecting the overall appearance and performance of the existing system.
The homeowners wanted to preserve the large indoor-outdoor opening rather than replace it with a conventional door. Vision Art Aluminium therefore designed, supplied, and installed a completely new thermally broken aluminum bifold door system manufactured specifically for the existing opening.
The replacement combines double-pane tempered Low-E insulated glass, thermally broken aluminum framing, European-style operating hardware, and a custom black architectural trim package to create a cleaner, more reliable, and more contemporary connection between the home and its outdoor living area.
Why the Existing Bifold Door Needed Replacement
The original folding-door system had reached a point where repair alone would not fully address the homeowners’ concerns.
Visible condensation between the glass panes indicated that the insulated glazing was no longer performing as originally intended. At the same time, the large folding panels had become increasingly difficult to operate smoothly.
Because bifold systems rely on proper alignment between the frame, panels, hinges, rollers, hardware, and threshold, deterioration or movement within one part of the system can affect the performance of the entire opening.
Rather than continuing to repair an aging assembly, the homeowners elected to replace the complete system with a newly fabricated aluminum bifold door designed around the dimensions and conditions of the residence.
The Freehold bifold door replacement preserved the original wide opening while upgrading the framing, insulated glazing, hardware, and overall operation of the system
Custom 12′ × 8′ Thermally Broken Aluminum Bifold System
The new Freehold bifold door replacement was custom manufactured to approximately 12 feet wide × 8 feet high, preserving the dramatic opening between the home’s interior and exterior spaces.
The system uses thermally broken aluminum framing, which incorporates an insulating barrier between the interior and exterior portions of the aluminum profile. This helps reduce direct thermal transfer through the frame while maintaining the strength, durability, and slim architectural appearance associated with premium aluminum door systems.
Large glass panels keep the visual connection to the outdoors open even when the door is completely closed.
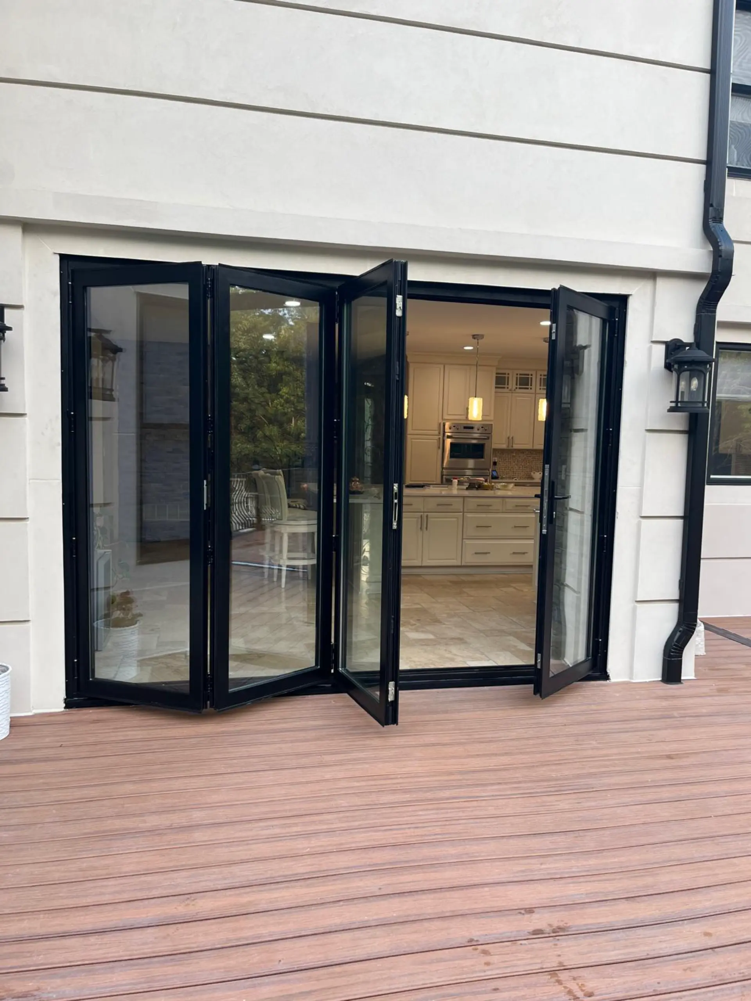
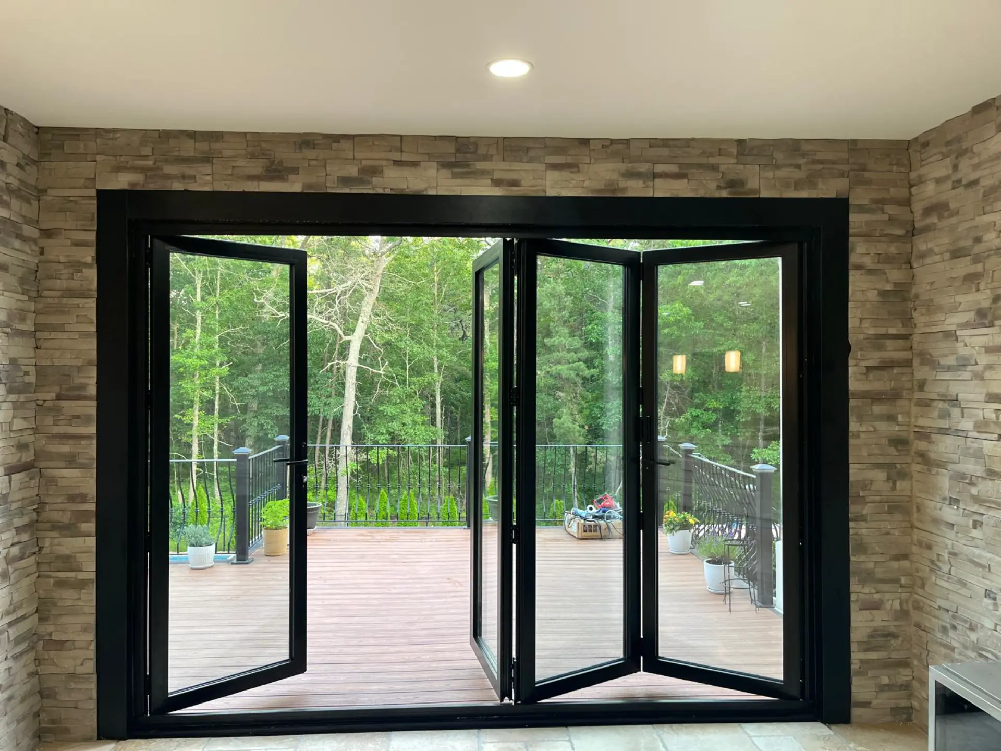
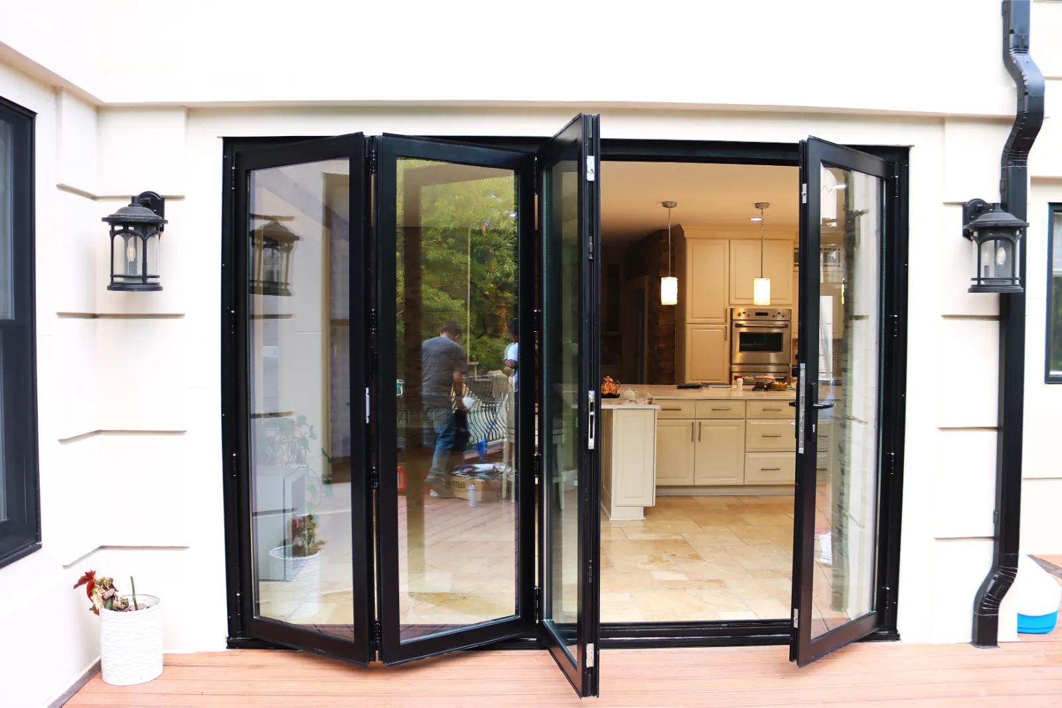
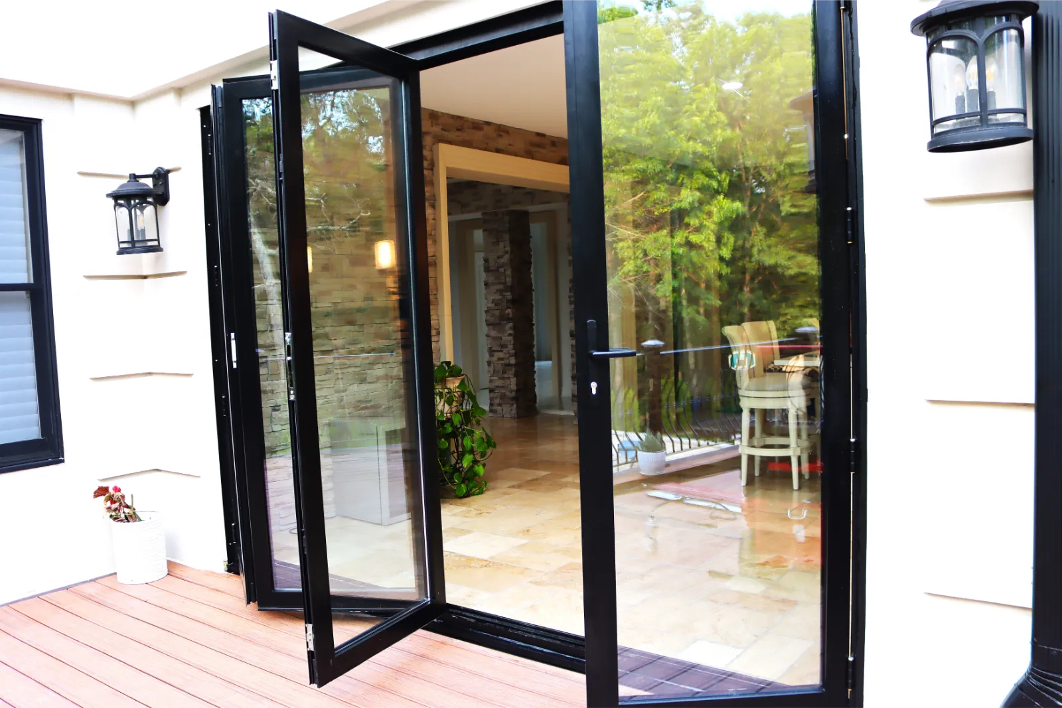
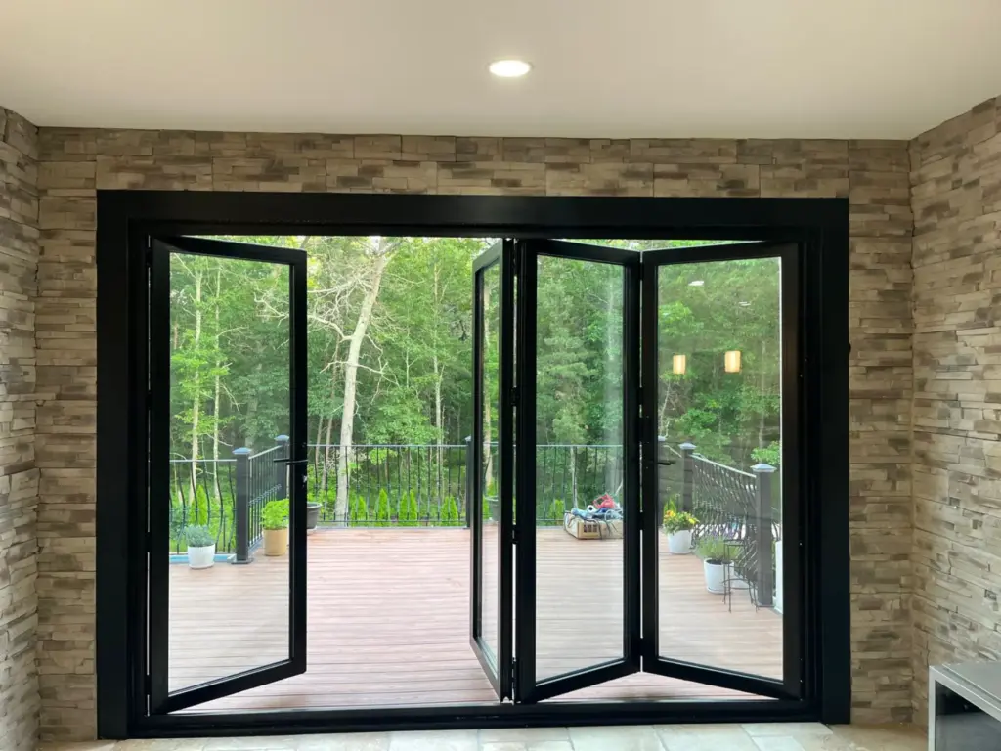
When the system is opened, multiple panels fold and stack toward the side of the opening, allowing substantially more of the wall area to become accessible than with a conventional sliding-door configuration.
Careful field measurement and installation were especially important for this Freehold bifold door replacement because the new system had to integrate precisely with the existing residential opening
Double-Pane Tempered Low-E Insulated Glass
The replacement bifold system incorporates double-pane tempered Low-E insulated glass selected for exterior residential use.
The insulated glazing provides a combination of safety, natural light, exterior visibility, and improved thermal performance while maintaining the expansive glass areas required for a modern indoor-outdoor opening.
Low-E coatings help manage heat transfer through the glazing while still allowing natural daylight to enter the home.
Replacing the failed insulated glass also eliminated the visible condensation between panes that had affected the appearance of the previous door system.
The finished glazing provides clear views through the opening and complements Vision Art Aluminium’s architectural design philosophy:
More Glass. Less Frame.
European-Style Bifold Hardware and Smooth Operation
Large folding-door systems depend heavily on the quality of their operating hardware and the precision of the installation.
For this project, Vision Art Aluminium incorporated European-style bifold hardware designed to support smooth panel movement, proper alignment, and dependable everyday operation across the large 12-foot opening.
This bifold door Freehold NJ installation was custom fabricated around the home’s existing opening, architectural requirements, and desired indoor-outdoor connection
Careful adjustment is particularly important with oversized folding systems. Frame alignment, panel positioning, hinge locations, roller adjustment, threshold conditions, and final hardware setup all influence how comfortably the finished system opens and closes.
The new door was installed and adjusted as a complete system rather than simply replacing individual components of the previous installation.
Custom Black Architectural Trim
A custom black trim package was incorporated around the replacement opening to create a clean transition between the new aluminum bifold system and the existing architecture of the home.
The dark finish complements the aluminum door framing while giving the installation a more intentional and finished architectural appearance.
Rather than treating the replacement as an isolated door installation, the trim and surrounding details were coordinated to make the new system feel integrated with the residence.
Wide-Opening Indoor-Outdoor Living
The homeowners wanted to retain one of the strongest characteristics of the original design: the ability to create a broad connection between the interior living space and the outdoors.
The new folding configuration preserves that flexibility.
For normal daily access, only part of the system needs to be operated. When the homeowners want a larger opening for entertaining, gatherings, ventilation, or direct access to the exterior, multiple panels can be folded and stacked together.
When closed, the large insulated glass panels continue to provide natural daylight and outdoor views.
When opened, the system transforms the wall into a wide passage between the home’s interior and exterior living areas.
Custom Fabrication and Installation
Because the replacement had to integrate with an existing opening, accurate field measurements and custom manufacturing were essential.
Vision Art Aluminium developed the new system around the actual dimensions and architectural conditions of the property rather than relying on a standard stock-size product.
The project required coordination of the aluminum frame, glazing, folding configuration, hardware, threshold, trim, and installation details to ensure that the complete system worked together properly.
The finished Freehold bifold door replacement restores the functionality of the large opening while giving the residence a cleaner, more contemporary aluminum-and-glass appearance.
Freehold NJ Bifold Door Replacement Project Features
- Custom 12′ × 8′ aluminum bifold door replacement
- Existing aging folding-door system removed and replaced
- Replacement of glazing affected by insulated-glass seal failure
- Thermally broken aluminum framing
- Double-pane tempered Low-E insulated glass
- European-style bifold operating hardware
- Wide-opening folding configuration
- Custom black architectural trim package
- Large glass panels for natural daylight and exterior views
- Improved everyday door operation
- Custom fabrication for the existing residential opening
- Professional installation and final system adjustment
- Residential project in Freehold, New Jersey
- Designed, supplied, and installed by Vision Art Aluminium
Custom Bifold Door Replacement in Freehold & Monmouth County, NJ
This project demonstrates how an aging folding-door system can be completely upgraded while preserving the large opening and indoor-outdoor connection that originally made the space desirable.
Instead of simply replacing damaged glass or adjusting an older frame, Vision Art Aluminium provided a coordinated new system incorporating thermally broken aluminum, insulated Low-E glazing, folding hardware, custom trim, and project-specific fabrication.
The result is a modern architectural door system designed around the dimensions, performance requirements, and intended use of the property.
The completed Freehold bifold door replacement provides a cleaner architectural appearance while maintaining the large indoor-outdoor connection the homeowners wanted to preserve.
For homeowners considering a similar upgrade, this Freehold bifold door replacement shows how an aging system can be upgraded while preserving a wide indoor-outdoor opening..
Vision Art Aluminium designs and installs custom bifold doors, panoramic sliding doors, pivot doors, aluminum windows, sunrooms, patio enclosures, and architectural glazing systems throughout Freehold, Monmouth County, New Jersey, New York, and the greater metropolitan area.
For homeowners considering a bifold door Freehold NJ project, this installation demonstrates how custom aluminum framing and large-format glass can create a wider, brighter architectural opening.
Every project is developed around the existing architecture, opening dimensions, glazing requirements, operating configuration, and performance goals of the property.
More Glass. Less Frame
Project Gallery