Point Pleasant, NJ
Point Pleasant, NJ Waterfront Residence — Custom Architectural Glazing & Panoramic Openings
Licensed & Insured
Your peace of mind is our priority.
Expert Team
Design, engineering & installation.
Local Service
Proudly serving New Jersey & New York.
"Vision Art Aluminium did a great job on our project in New Jersey. The team was professional, responsive, and easy to work with from start to finish. Highly recommend them."
— Ahmet Yıldırım, New Jersey
Project Overview
Complete custom architectural glazing package for a waterfront residence in Point Pleasant, New Jersey, featuring a 23-ft fixed glazed opening, 24-ft panoramic sliding door, oversized aluminum windows, tilt-and-turn and hopper windows, French doors, a custom pivot entrance system, and coastal-grade finishes. Vision Art Aluminium coordinated redesigned glazing openings with the project architect to maximize panoramic waterfront views throughout the residence.
This waterfront residence in Point Pleasant, Ocean County, New Jersey represents one of Vision Art Aluminium’s most comprehensive custom architectural glazing projects, bringing together oversized aluminum windows, panoramic sliding doors, specialty operable windows, French doors, a custom pivot entrance system, and architectural façade elements within one coordinated residential glazing package.
The original architectural plans presented a considerably more traditional window and door configuration. After reviewing the drawings and discussing the homeowner’s goals, it became clear that the waterfront setting offered an opportunity for a much more contemporary approach—one centered around larger expanses of glass and panoramic views of the water.
Vision Art Aluminium worked in coordination with the project architect to evaluate the glazing layout and refine the major openings while preserving the architectural and structural requirements of the residence.
From Architectural Drawings to 3D Visualization
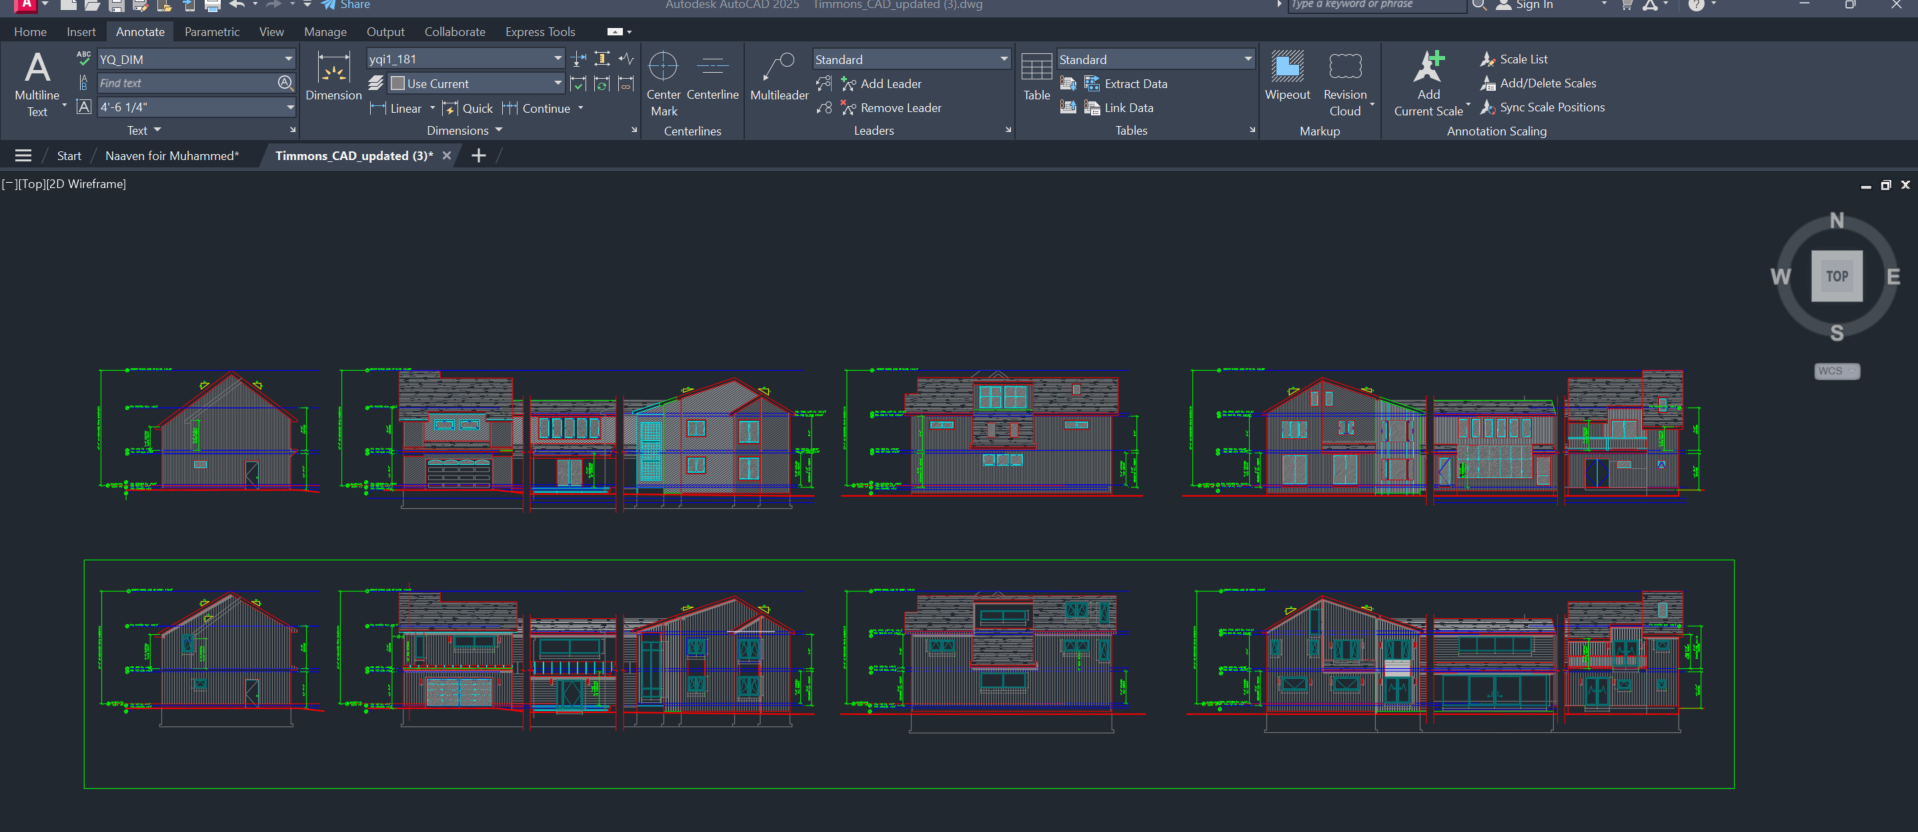
The project development process began with AutoCAD architectural drawings provided by the project architect, establishing the original window, door, and façade configuration.
Vision Art Aluminium reviewed those drawings together with the site conditions and the homeowner’s objectives. Several of the major glazing areas were then reconsidered to increase glass area, create cleaner architectural lines, and take greater advantage of the home’s waterfront orientation.
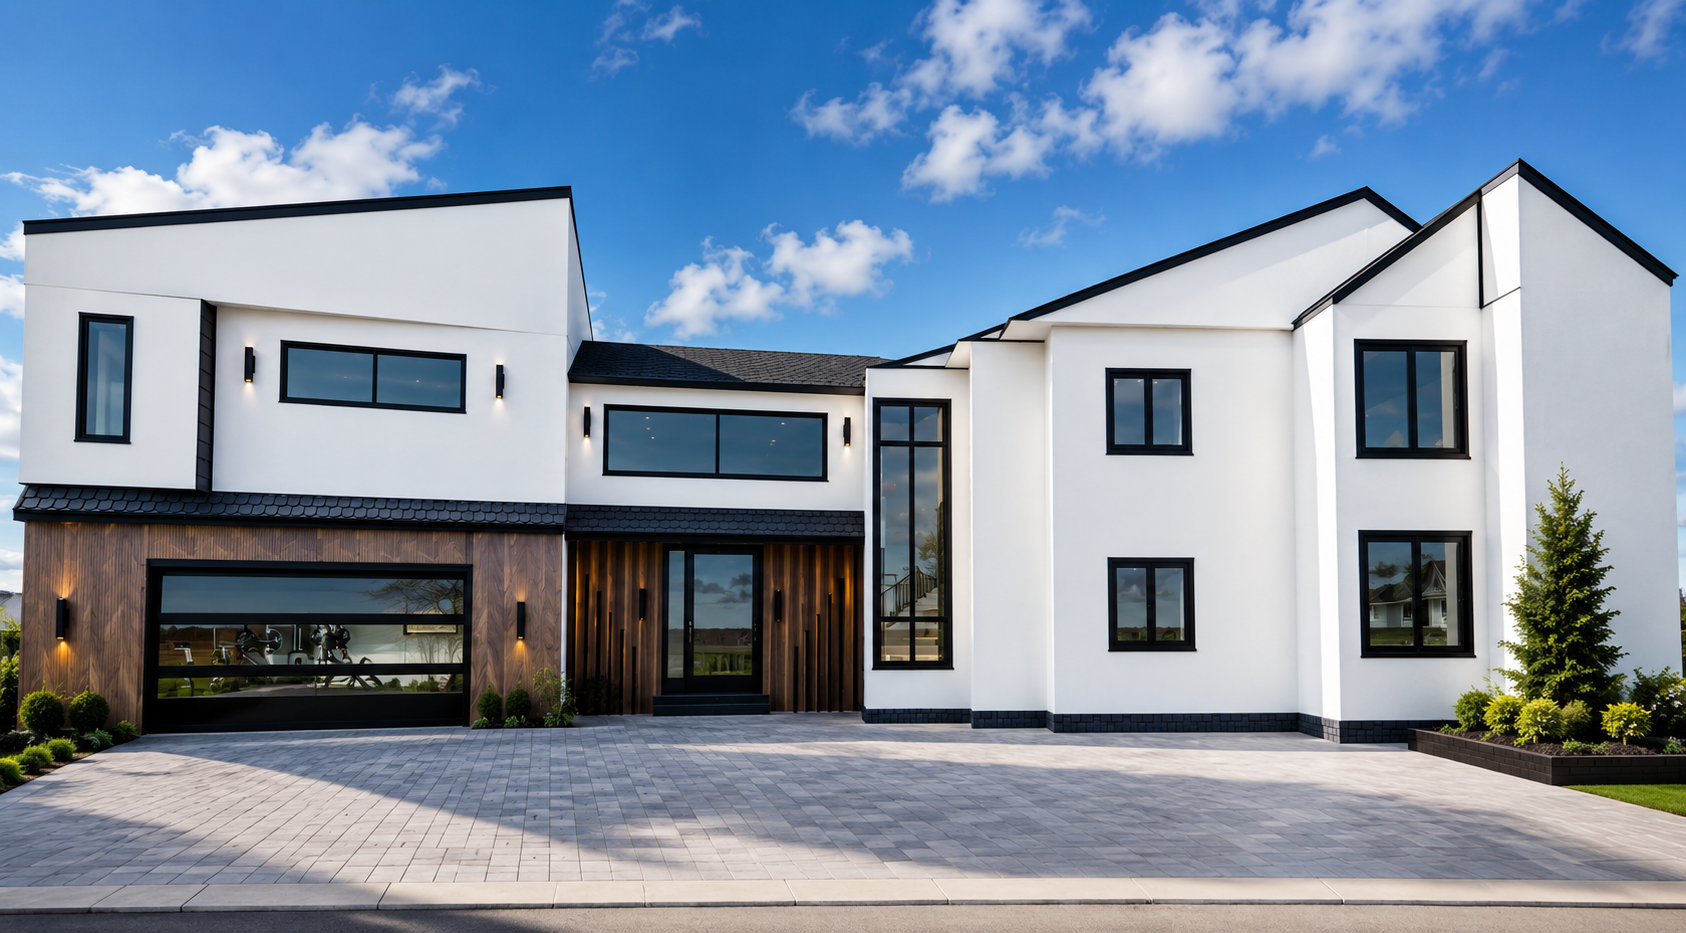
Before custom manufacturing began, 3D renderings were prepared and presented to the homeowner, allowing the client to visualize the revised glazing openings, façade relationships, window proportions, and door systems before final approval.
The project therefore progressed through a clearly coordinated sequence:
Architectural AutoCAD Drawings → Glazing Review & Coordination → Revised Opening Concepts → 3D Client Visualization → Final Approval → Custom Manufacturing → Installation
This process allowed major decisions to be resolved visually and technically before fabrication.
For projects requiring similar planning and technical coordination, Vision Art Aluminium also provides dedicated Engineering & Permit Coordination resources for architectural glazing and custom structures. Engineering & Permit Coordination
Redesigning the Home Around the Waterfront Views

One of the primary goals was to make the water a much stronger part of the interior experience.
Rather than treating every opening as an independent window or door, the residence was approached as a complete architectural glazing package, with the size, location, proportion, and operation of each system considered in relation to the surrounding architecture.
One major elevation incorporates an approximately 23-foot fixed glazed opening, creating an uninterrupted field of glass and expansive sightlines.
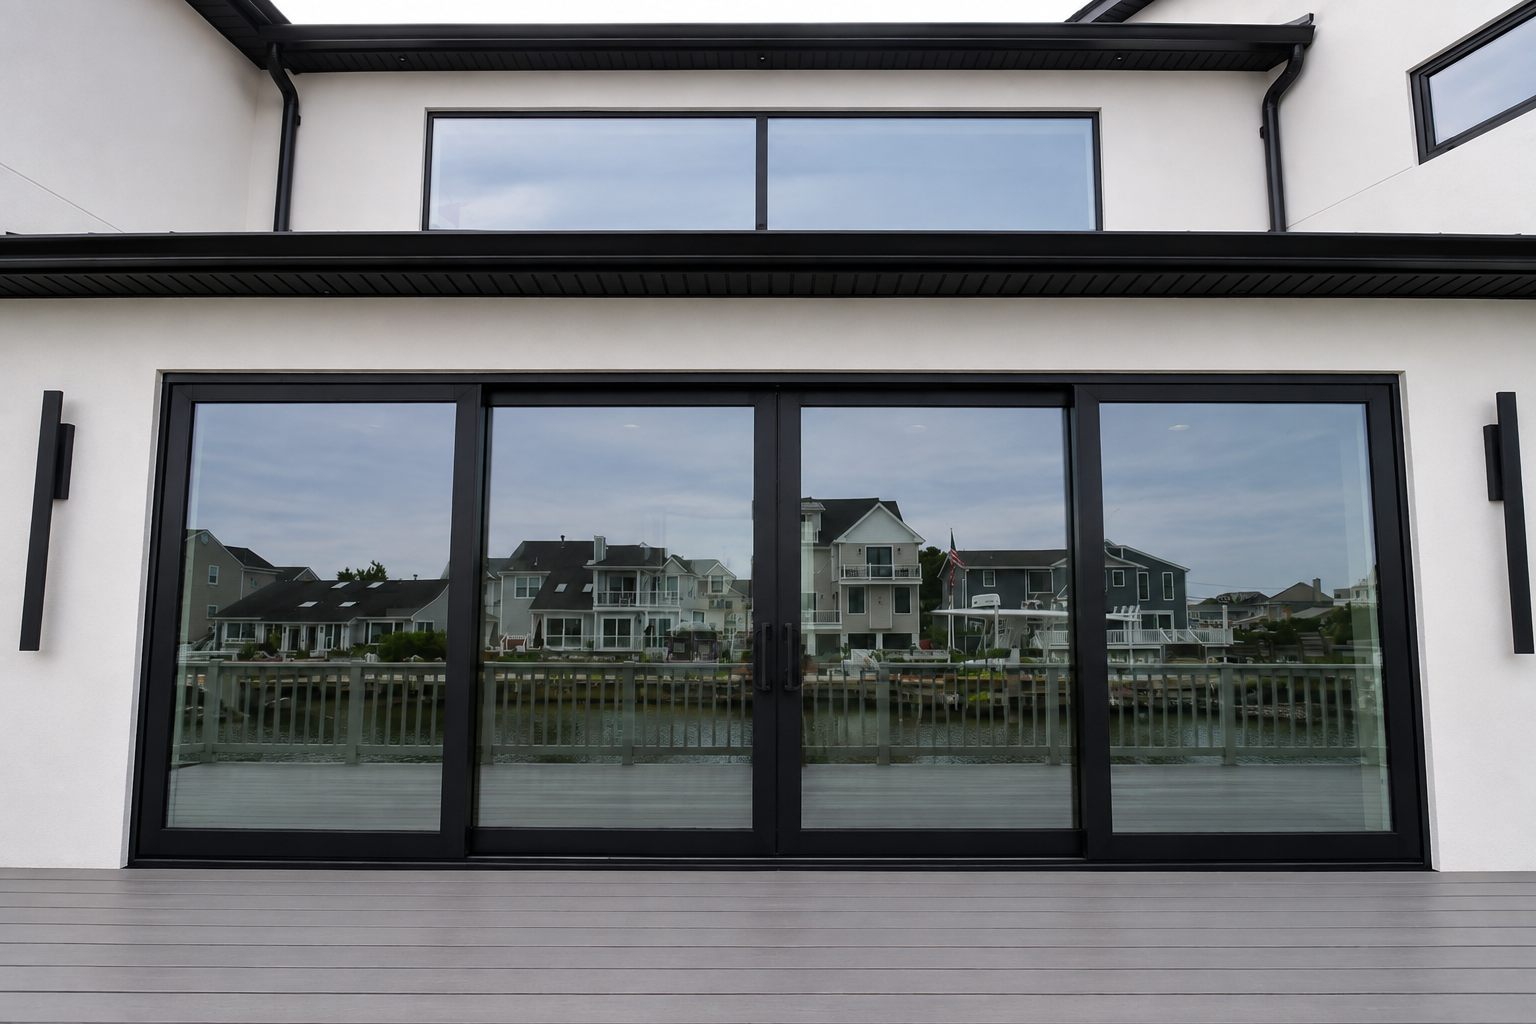
Another major opening incorporates an approximately 24-foot panoramic sliding glass door system, providing a broad visual connection between the interior living areas, exterior deck, and waterfront.
Vision Art Aluminium’s large-format sliding systems are designed for projects where expansive glass and minimal framing are central to the architecture. Explore Panoramic Aluminum Sliding Doors
Oversized Custom Aluminum Windows
The glazing package extends far beyond the primary sliding-door system.
Throughout the residence, Vision Art Aluminium supplied a combination of oversized fixed windows and operable aluminum systems, including approximately 25 tilt-and-turn windows, specialty windows, and custom configurations developed around the individual spaces.
The primary bedroom incorporates unusually large, storefront-scale custom windows, creating broad waterfront views that would be difficult to achieve using conventional residential window sizes.
The kitchen incorporates custom approximately 72-inch hopper-style windows, adding another specialized operating configuration to the project.
The result is a residence where large-format glazing is used throughout the home rather than being limited to one feature opening.
24-Foot Panoramic Sliding Door
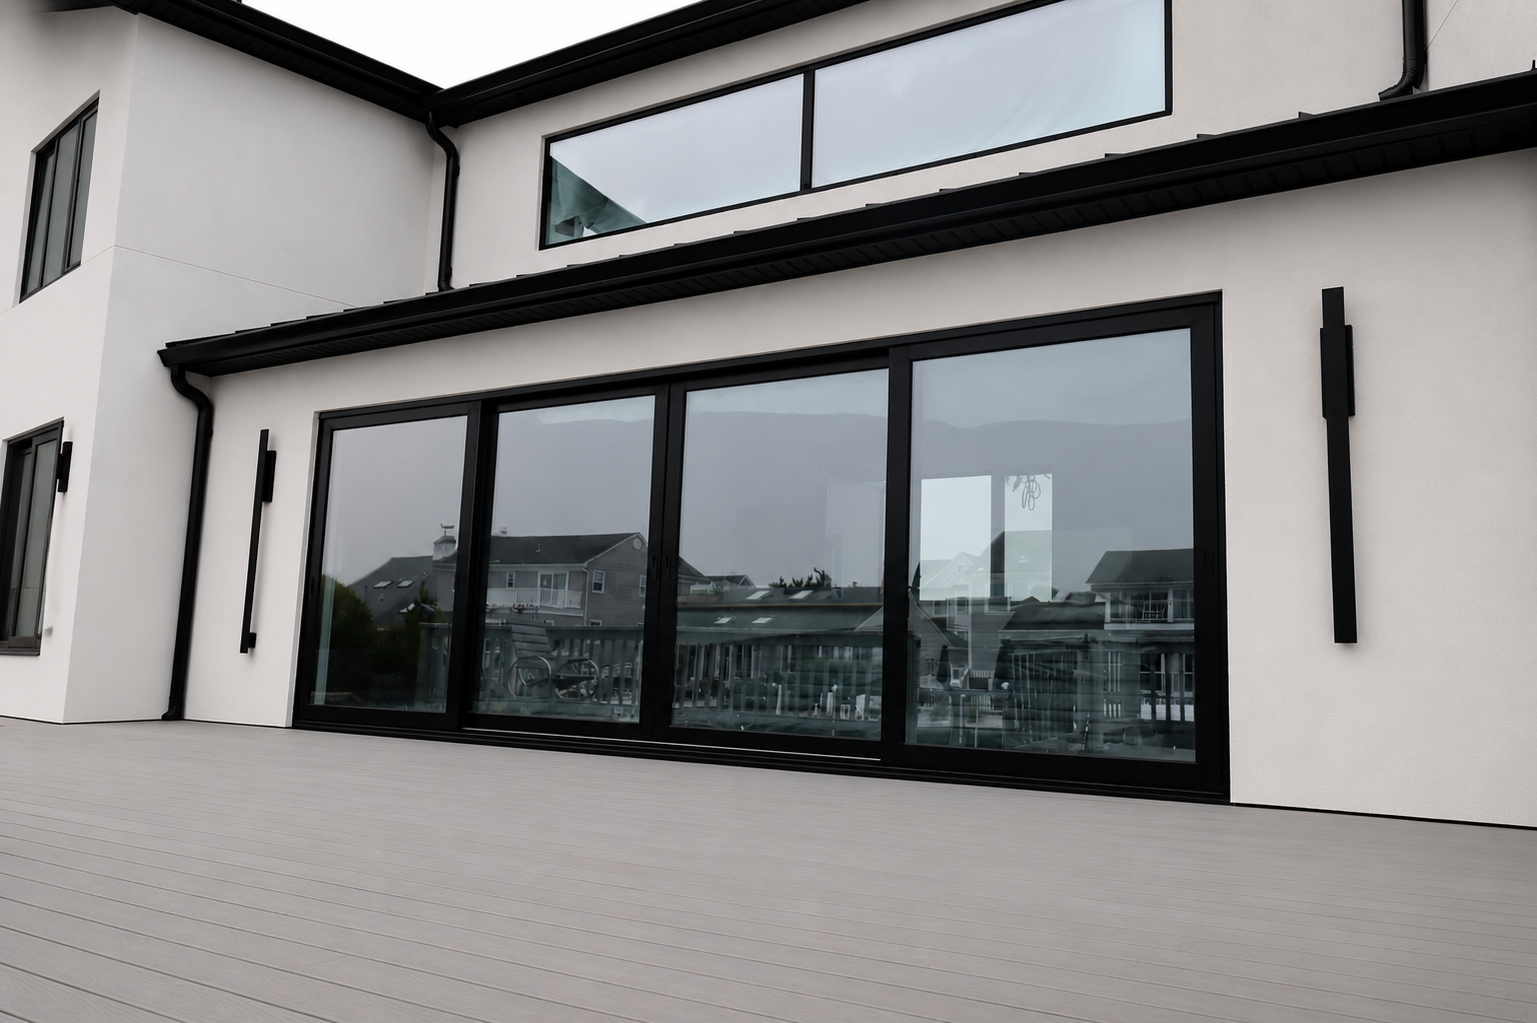
One of the centerpiece elements of the project is the approximately 24-foot panoramic sliding door system.
The large opening was created to maintain expansive views toward the water while minimizing the amount of aluminum interrupting the glass.
Large glass panels, matte-black aluminum framing, and the home’s waterfront orientation combine to make the sliding system one of the defining architectural features of the rear elevation.
The project demonstrates how a sliding system can move beyond the scale of a traditional patio door and become part of the architectural glass wall itself.
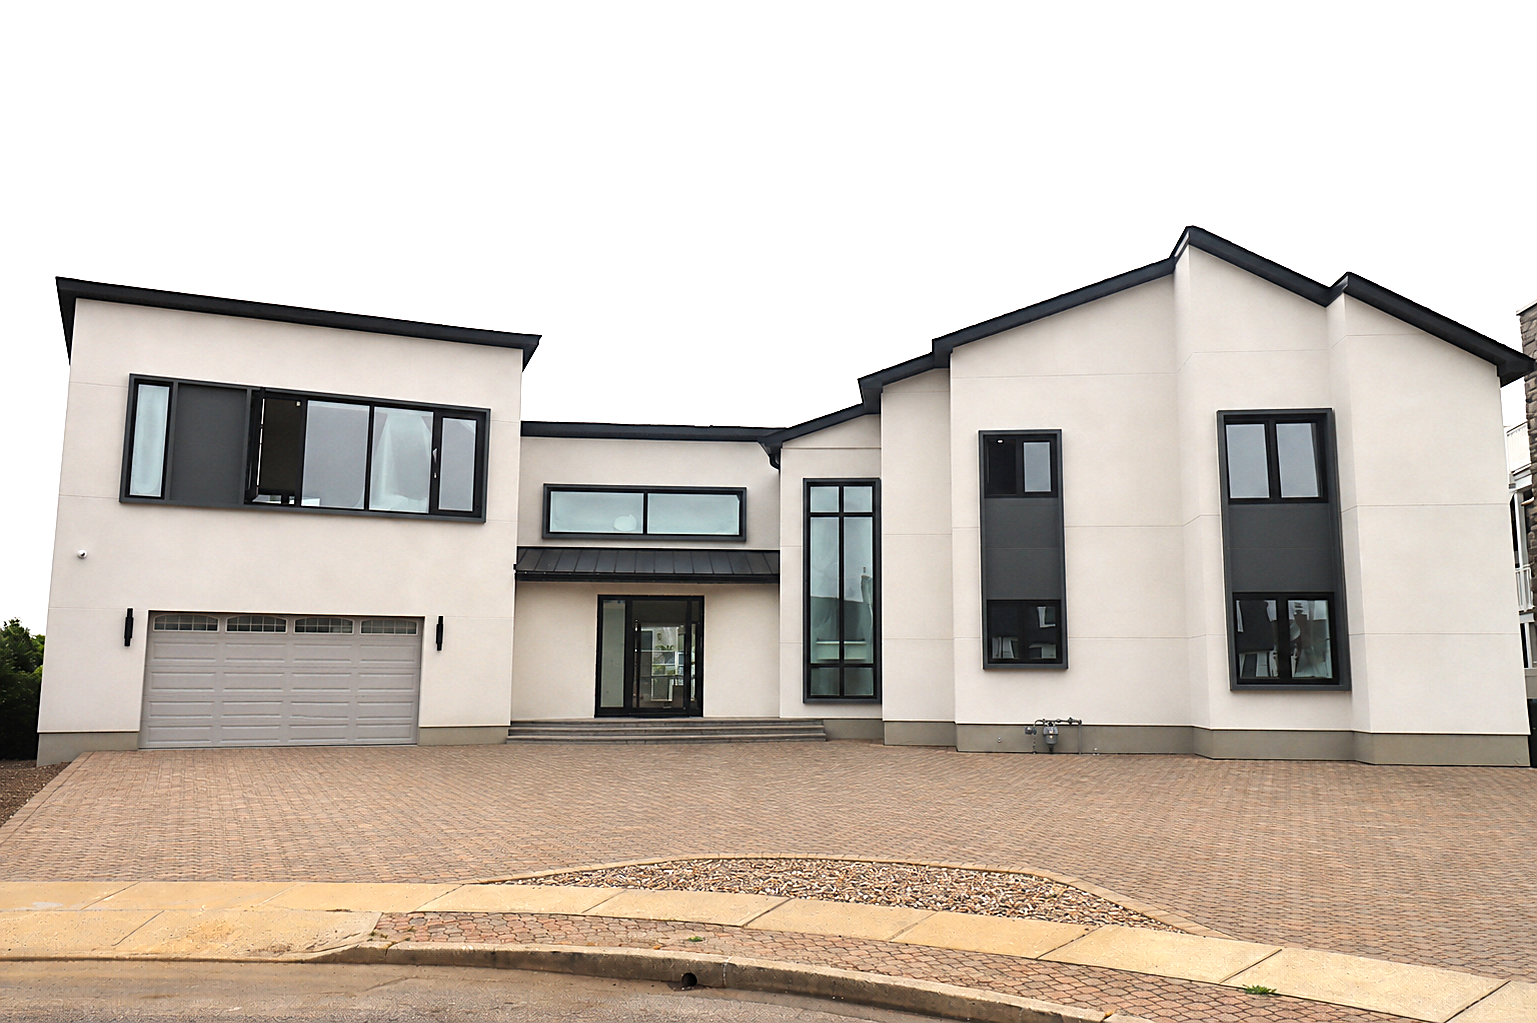
Oversized Front-Elevation Glazing
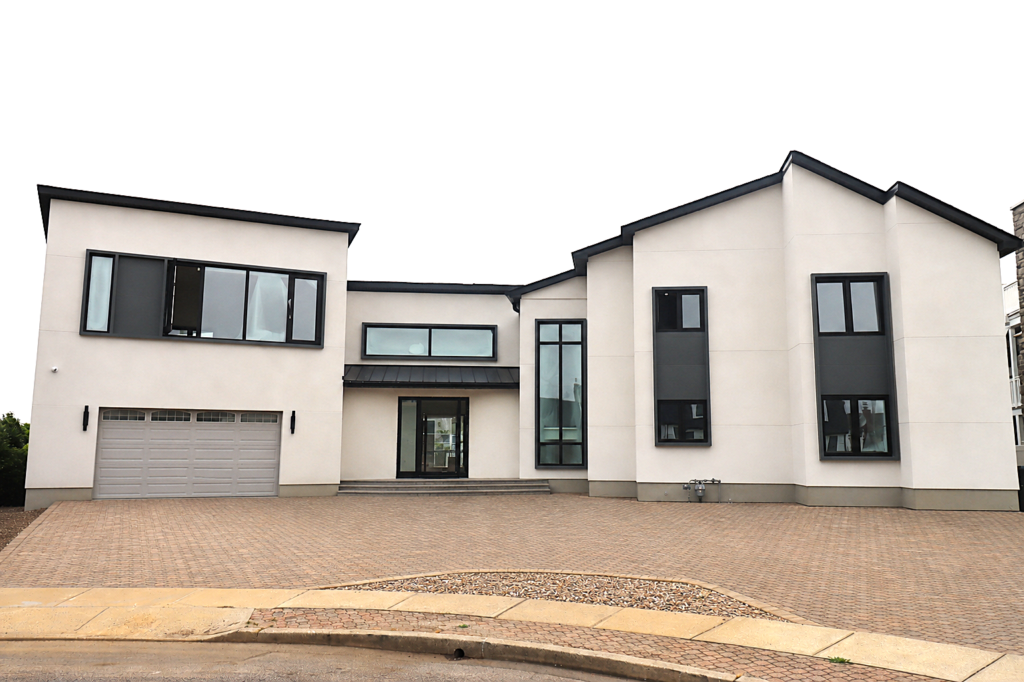
The front elevation uses an entirely different glazing expression.
A custom glazed section reaching approximately 108 inches in height creates a curtain-wall-inspired appearance and dramatically increases the amount of glass incorporated into the front façade.
Around this glazing, anthracite-gray ACM panels form a projecting architectural feature, adding depth to the elevation and emphasizing the oversized window system.
The contrast between the anthracite-gray ACM, light-colored exterior walls, and matte-black aluminum window and door frames produces a clean contemporary composition.
Custom Pivot Entrance System
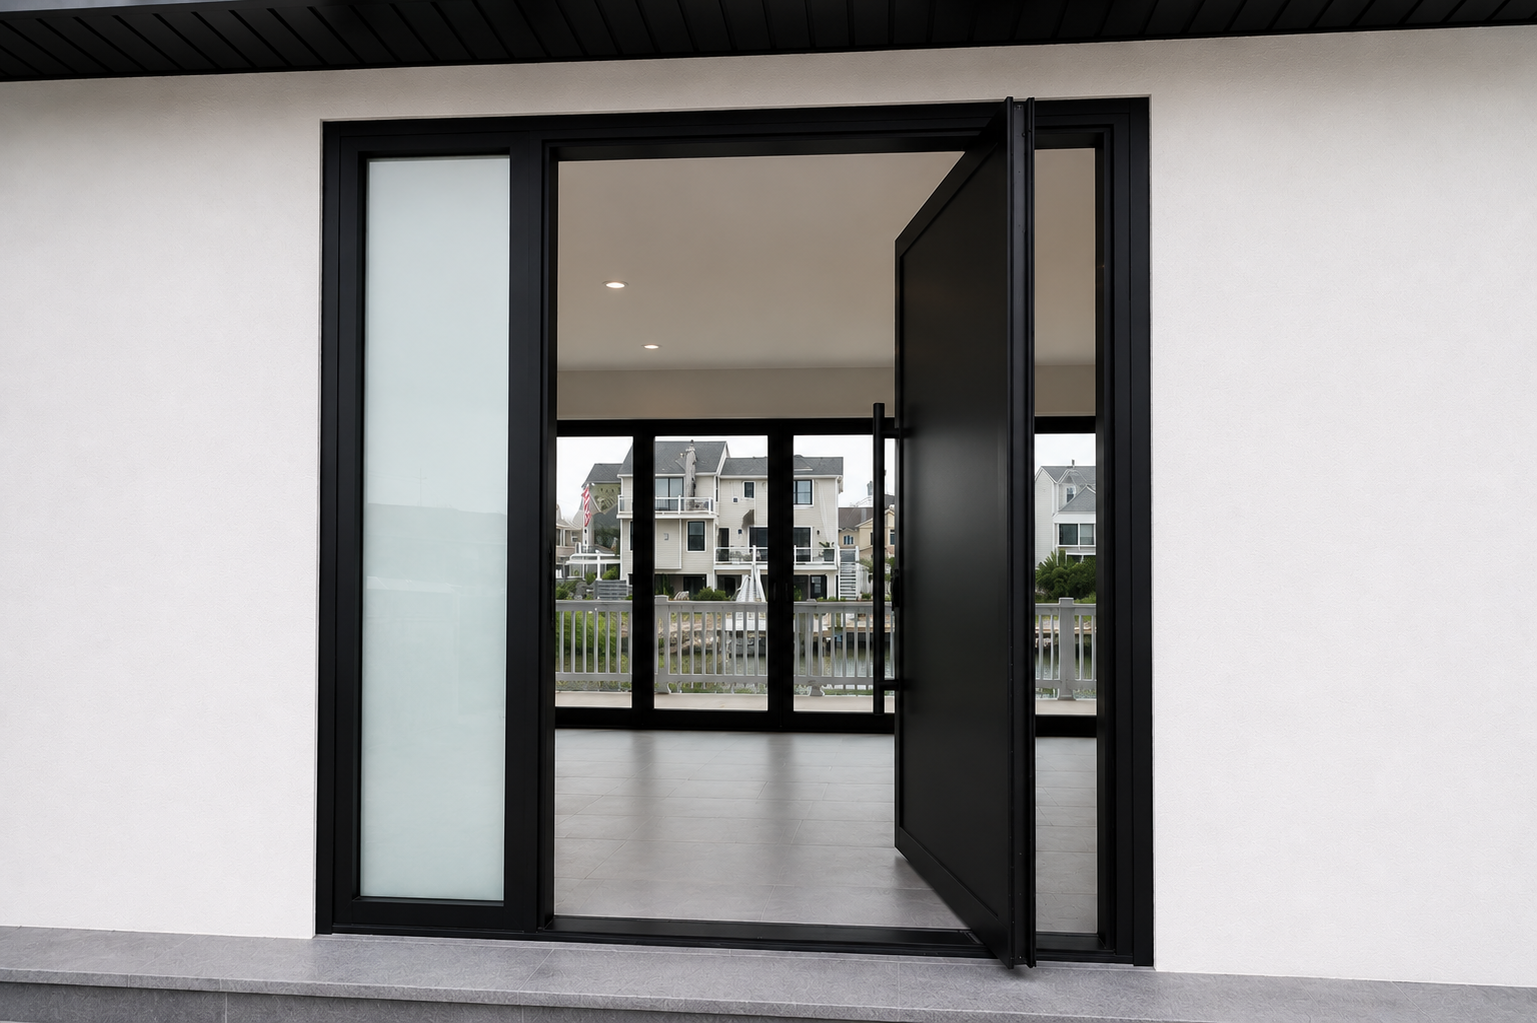
The front entrance continues the large-format architectural language used throughout the residence.
Vision Art Aluminium supplied a custom aluminum pivot entrance door with sidelight and an approximately six-foot pull handle, creating an entrance proportionate to the scale of the home’s oversized windows and glazing.
The project also incorporates two French doors and additional custom door configurations throughout the residence.
For additional information on Vision Art Aluminium’s pivot, sliding, bifold, and French-door systems, see our complete aluminum door collection. Explore Aluminum Door Systems
European Hardware & Concealed Details
Premium European hardware was incorporated into applicable window and door systems, including Siegenia components and concealed hinge solutions.
These details are especially important in a project with large glass areas and minimal framing because visible hardware can significantly affect the finished architectural appearance.
The objective was to maintain smooth operation and performance while keeping the visual language of the glazing as clean as possible.
Designed for a Coastal Environment
The Point Pleasant waterfront location also influenced material and finish selection.
The aluminum systems were specified with a Class 1 seaside-grade powder-coated finish, providing enhanced protection for an environment exposed to coastal conditions.
All primary aluminum window and door systems are thermally broken, helping separate interior and exterior aluminum surfaces and improve thermal performance.
The glazing package incorporates double-pane insulated Low-E glass selected around the project’s performance and energy requirements while maintaining the large glass areas central to the architectural concept.
Additional technical information regarding glazing, system performance, CAD details, and window and door specifications is available through Vision Art Aluminium’s technical library. Technical Resources & CAD Information
From Approval to Custom Manufacturing
Once the revised configurations, architectural coordination, and client visualization phase were completed, the systems moved into custom production.
The glazing package was manufactured in approximately 10 weeks.
Because many of the openings were unusually large or project-specific, manufacturing required careful coordination between field dimensions, drawings, glazing requirements, hardware, finish selections, and installation conditions.
This was not an off-the-shelf window and door package. The systems were produced specifically around the architecture and dimensions of this residence.
GC Coordination, Structural Openings & Waterproofing
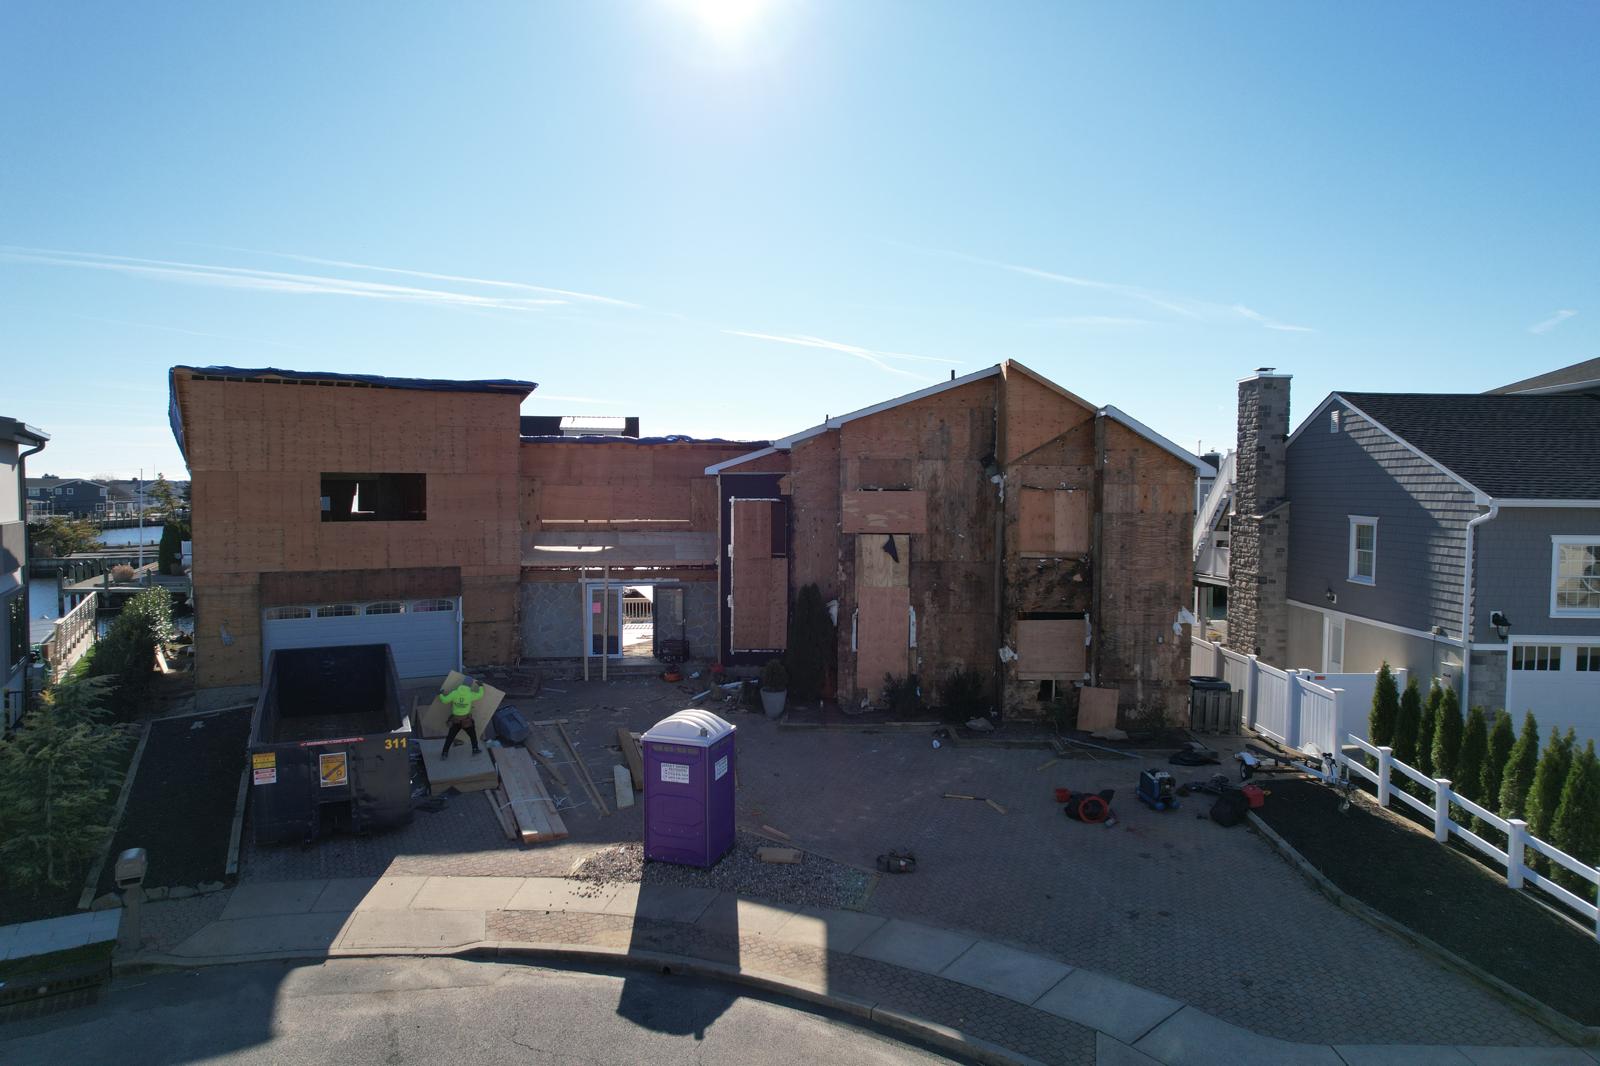
Vision Art Aluminium worked closely with the general contractor and project team throughout the field-preparation and installation phases to ensure the oversized glazing systems were properly integrated into the residence.
For the large panoramic sliding-door openings, Vision Art coordinated with the project team regarding the required structural beam and header conditions so the openings could properly accommodate the scale and weight of the custom aluminum systems.
Before installation, Vision Art also verified rough-opening dimensions and inspected each opening to confirm that field conditions matched the approved window and door requirements.
Special attention was given to the waterproofing and perimeter interface around the glazing systems, helping ensure that the windows and doors were properly integrated with the surrounding building envelope.
This coordination between Vision Art Aluminium, the general contractor, architect, and other project professionals was especially important because of the large opening sizes, waterfront exposure, and custom nature of the glazing package.
Installation on the Waterfront
Vision Art Aluminium completed its installation scope in approximately two weeks, despite challenging seasonal and waterfront weather conditions.
The completed Vision Art installation includes:
- approximately 23-foot fixed architectural glazing
- approximately 24-foot panoramic sliding door
- oversized custom aluminum windows
- approximately 25 tilt-and-turn windows
- custom hopper-style kitchen windows
- oversized primary-bedroom glazing
- two French doors
- custom pivot entrance with sidelight
- additional large sliding-door systems
- anthracite-gray ACM façade detailing
- matte-black thermally broken aluminum systems
- insulated Low-E glazing
- European hardware and concealed-hinge details
From Drawing to Visualization to Reality
One of the most important aspects of the Point Pleasant project is that the final result can be followed through the entire development process.
The original architectural AutoCAD drawings document the starting point.
The 3D visualization phase shows how the proposed architectural glazing changes were communicated to the homeowner before manufacturing.
The completed installation then demonstrates how those concepts translated into full-scale aluminum and glass systems at the residence.
That progression—drawing → coordination → visualization → fabrication → installation—provides a much more complete picture of how complex custom glazing projects are developed.
A Transformation Driven by Glass
What began as a more conventional window and door layout ultimately evolved into a substantially more architectural glazing concept.
By coordinating larger openings with the project architect and developing custom aluminum systems around the home’s waterfront orientation, the residence now takes considerably greater advantage of its surroundings.
The project demonstrates Vision Art Aluminium’s approach to complex residential glazing: understanding the architecture, developing the appropriate window and door systems, coordinating custom manufacturing, and carrying the project through installation.
Rather than simply filling predetermined openings, the objective was to use glass, proportion, and minimal aluminum framing as part of the architecture itself.
More Glass. Less Frame.
Explore additional completed sunroom, window, door, pergola, and architectural glazing installations throughout New Jersey and New York. View Vision Art Aluminium Projects
Project Gallery