Montvale, New Jersey
Montvale, NJ – Four Season Sunroom
Licensed & Insured
Your peace of mind is our priority.
Expert Team
Design, engineering & installation.
Local Service
Proudly serving New Jersey & New York.
"Vision Art Aluminium exceeded our expectations from start to finish. The team guided us through the design process and completed the installation with exceptional care."
— Steeve
Project Overview
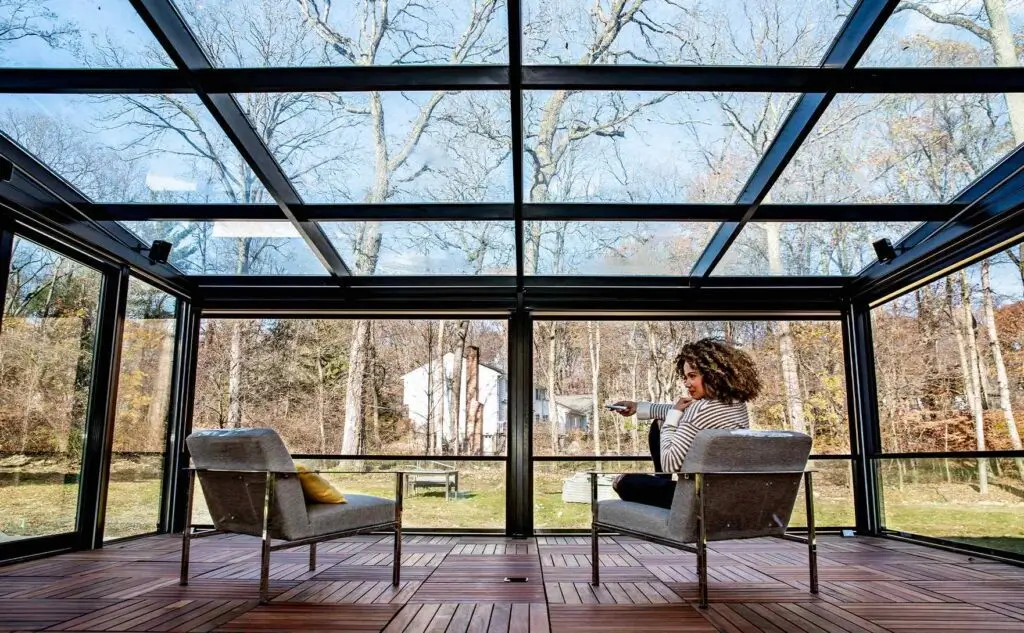
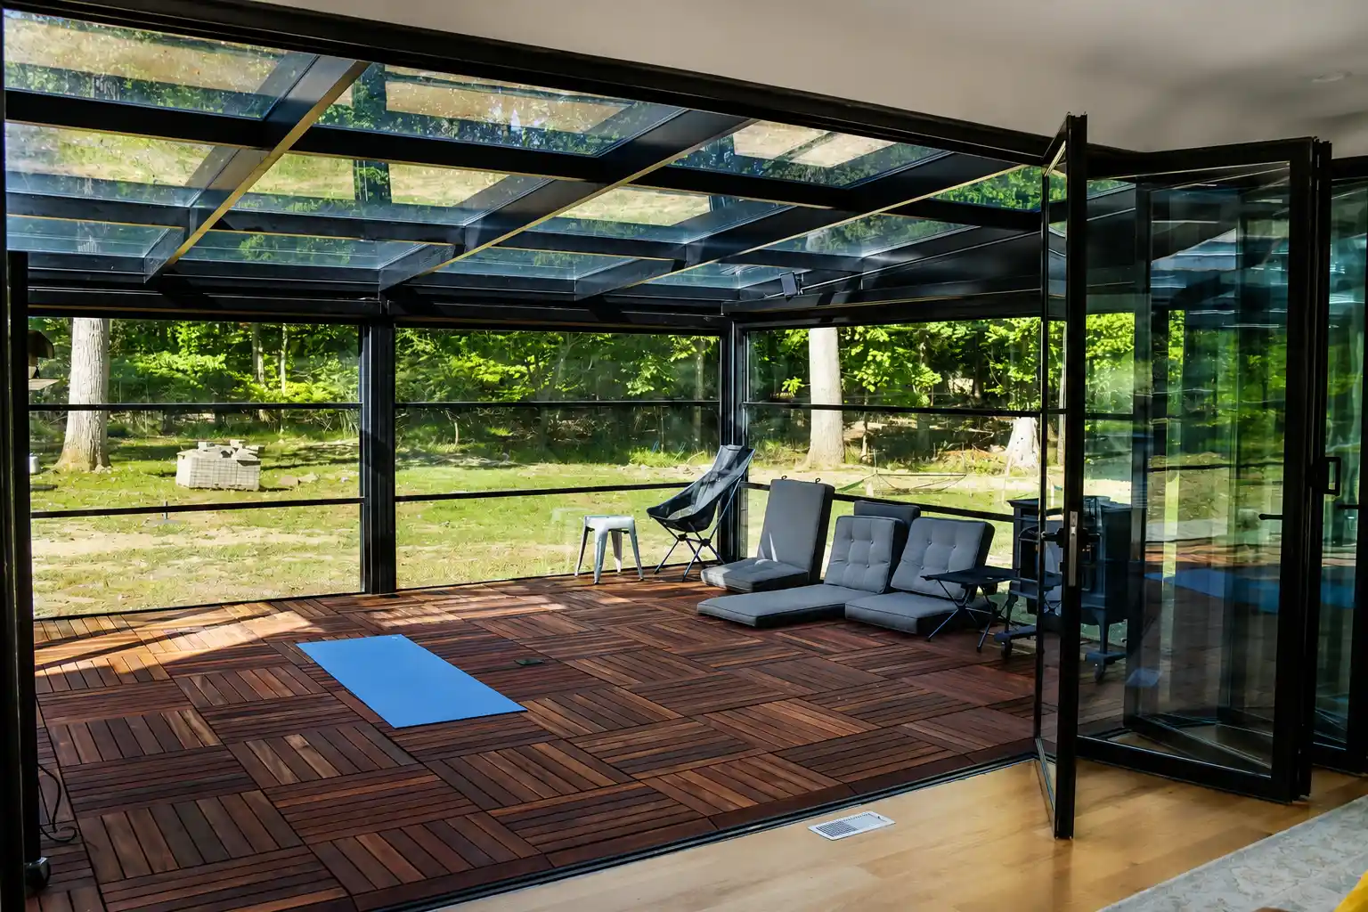
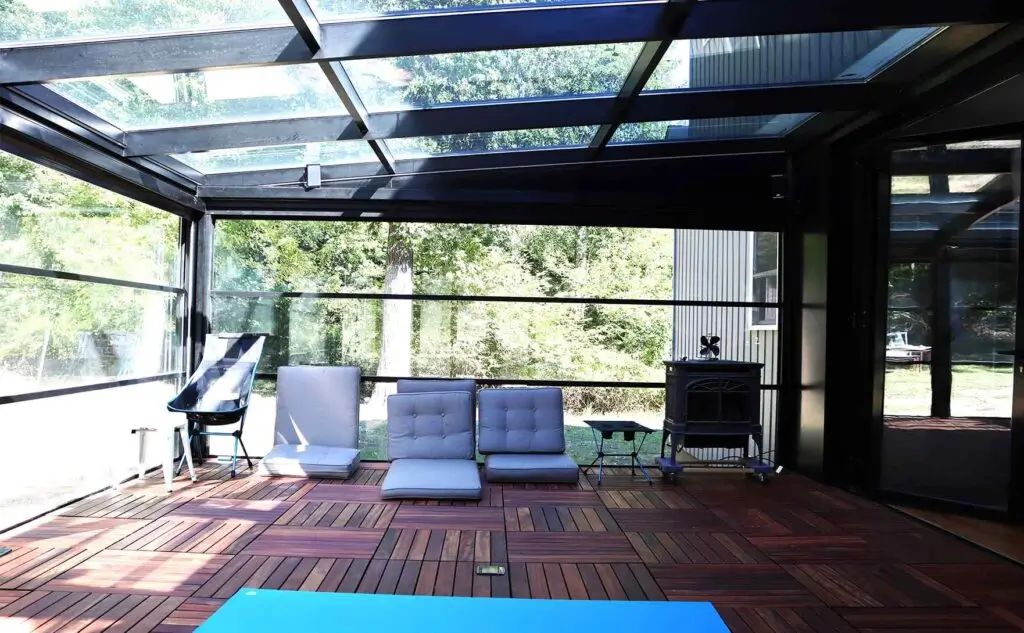
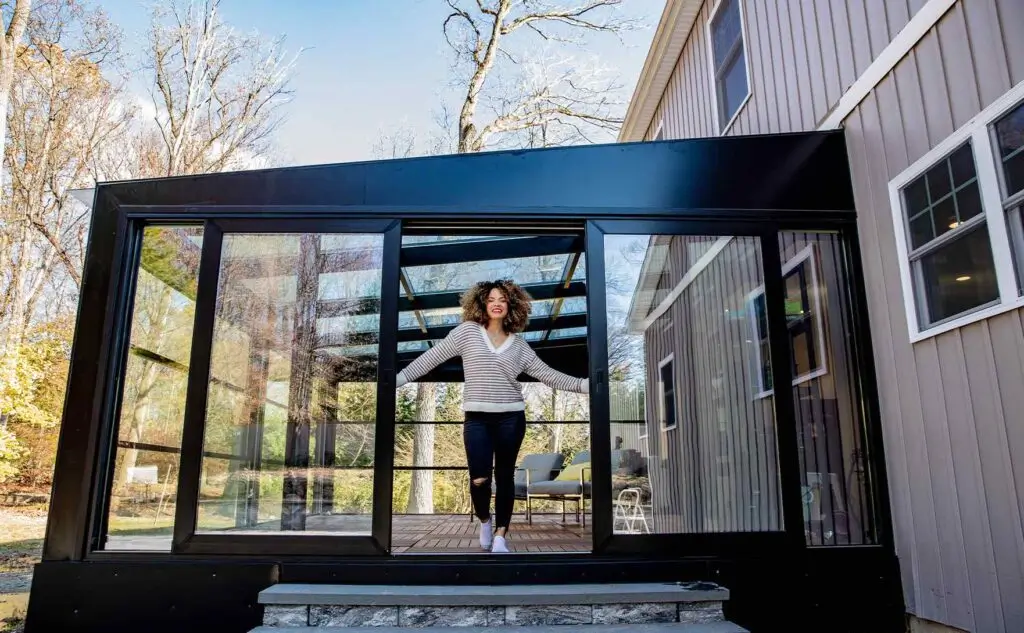
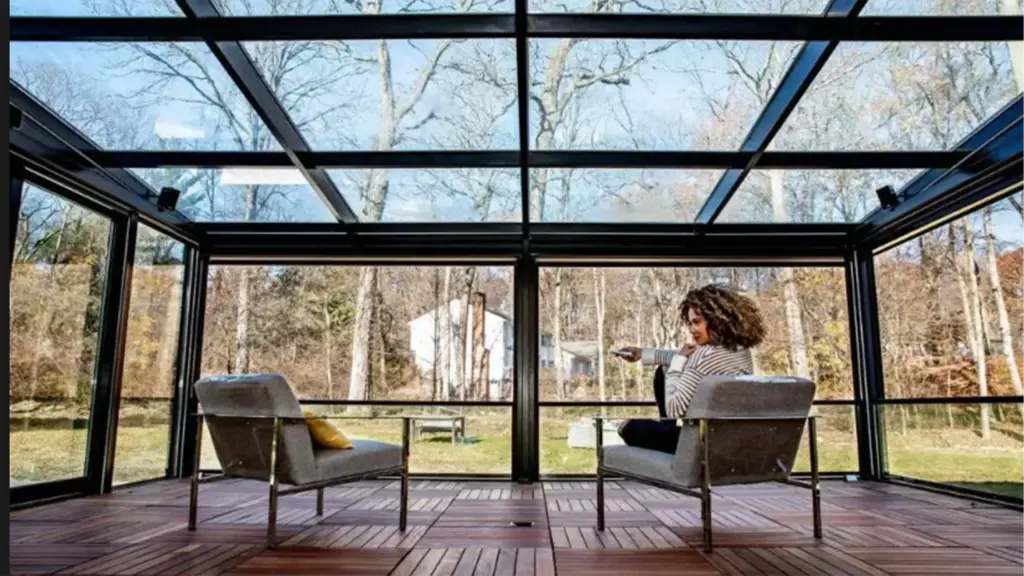
Custom 20' × 16' Montvale four season sunroom transforming an existing patio into a year-round glass home addition. The project features panoramic insulated glazing, thermally broken aluminum framing, a 16-foot bifold door, steel-reinforced construction, and a motorized home-theater screen system.
Montvale four season sunroom transformed an existing backyard patio into a custom 20 ft × 16 ft year-round home addition designed to connect seamlessly with the residence’s original living room.
Rather than creating a conventional patio enclosure, the homeowners wanted a permanent architectural living space combining panoramic backyard views, natural light, indoor-outdoor flexibility, thermal performance, and a custom entertainment environment for the family.
From the initial design consultation, the objective was to make the new sunroom feel integrated with the original architecture of the home rather than appear as a separate structure added years later.
Every major element—from the foundation and structural opening to the glazing, bifold system, roof structure, and motorized features—was developed specifically for the property.
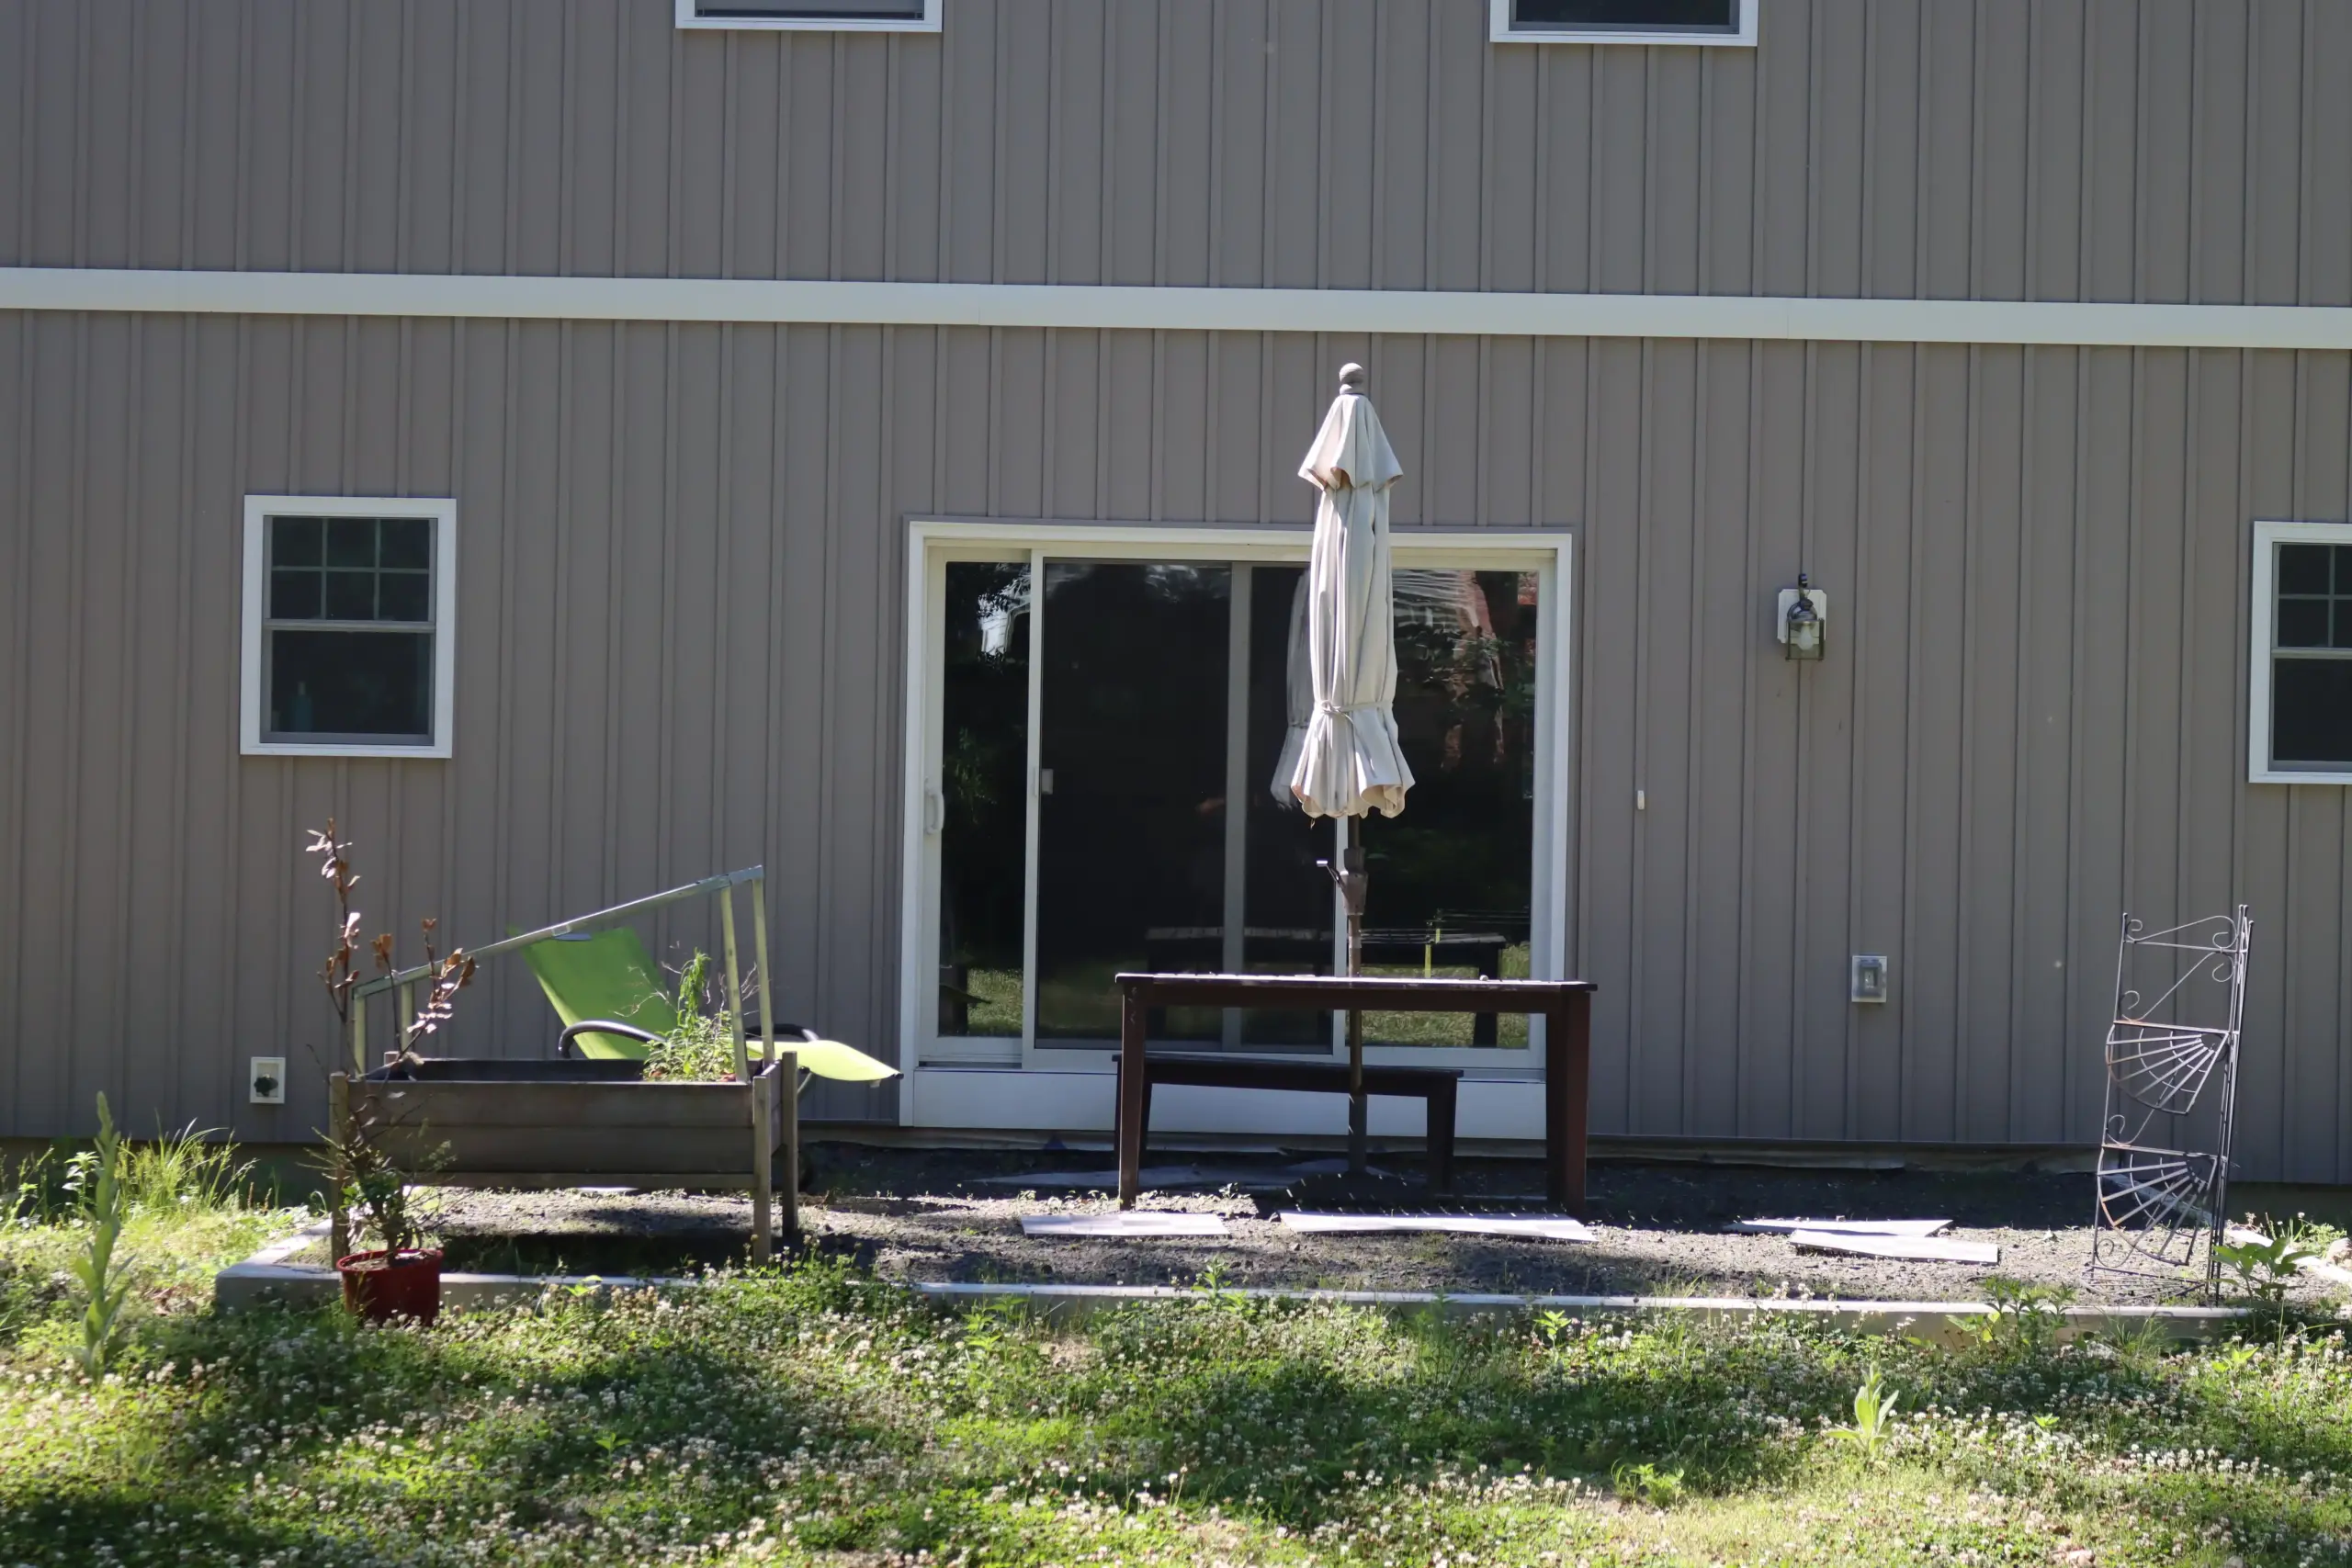
Built Over the Existing Patio
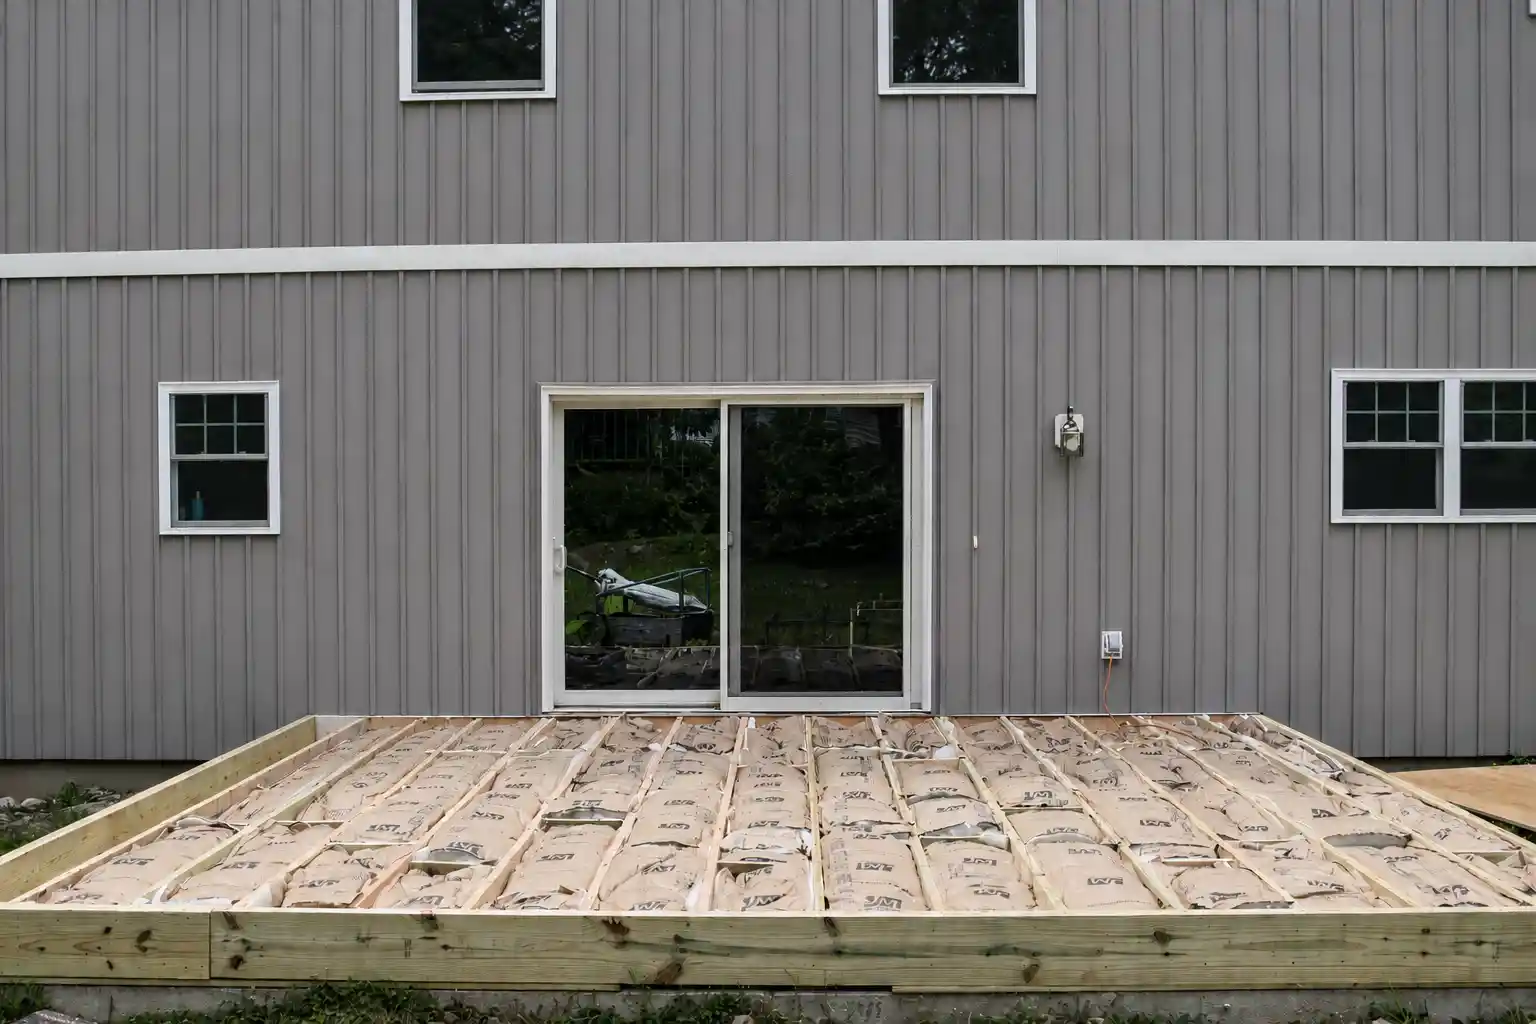
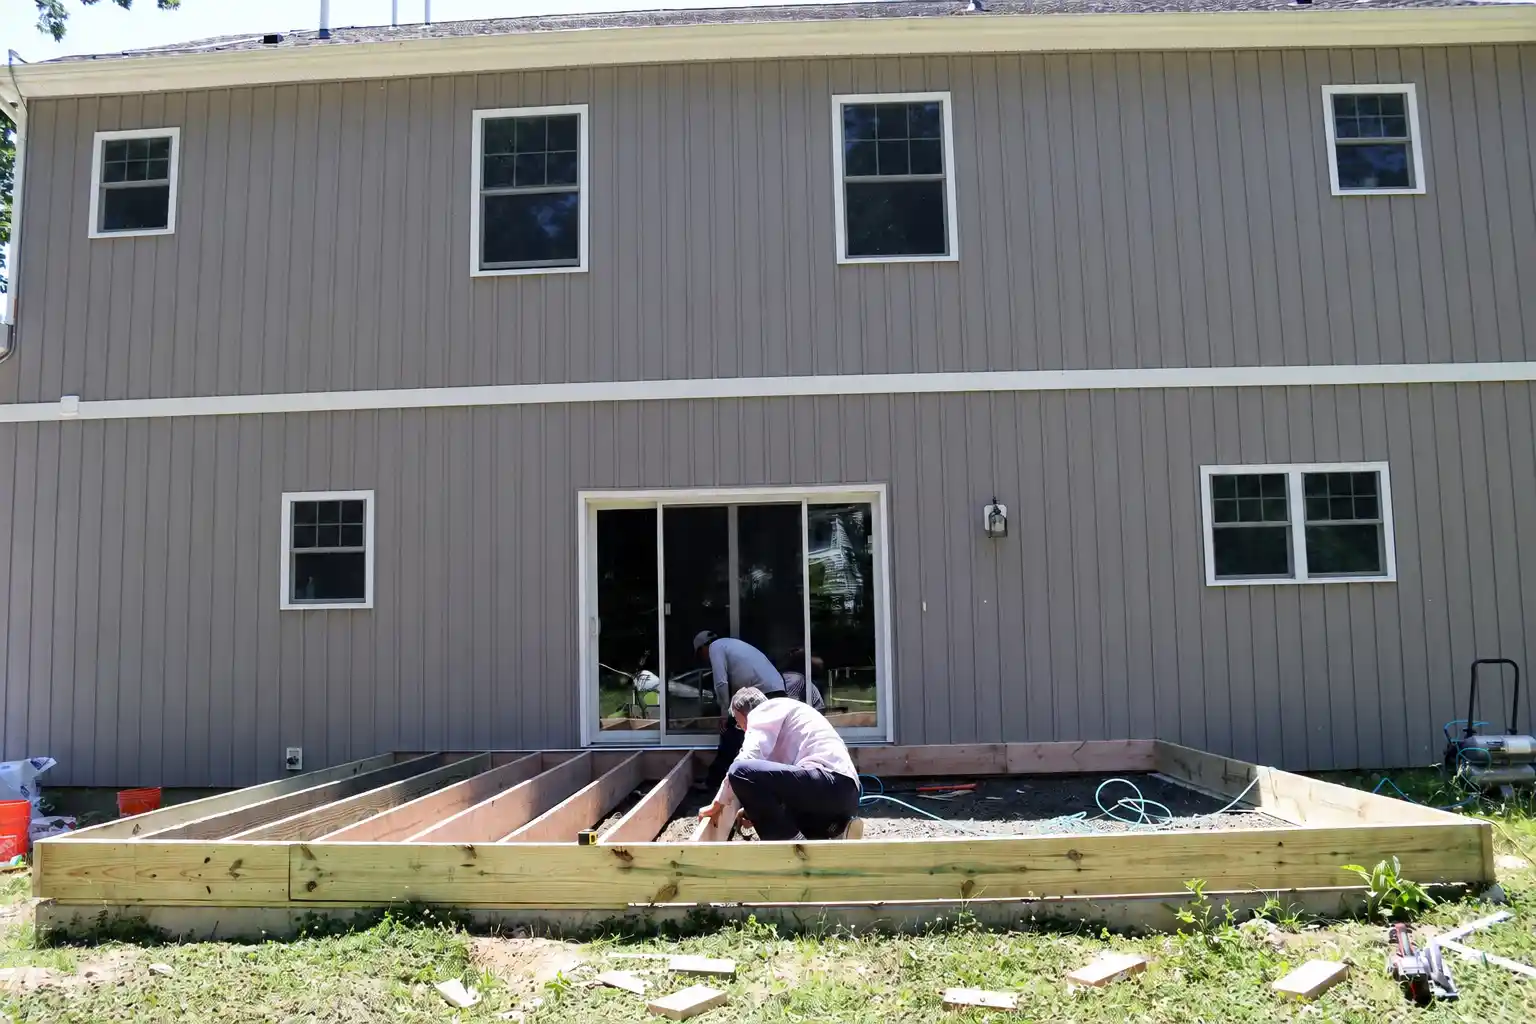
The first stage of the project involved constructing a fully insulated raised deck system over the existing concrete patio.
This created the platform required for the new addition while introducing insulation between the original patio surface and the finished living space above.
The new floor system formed the foundation for a true four-season environment designed for regular residential use throughout changing New Jersey seasons.
16-Foot Custom Aluminum Bifold Door
One of the most significant architectural changes involved the rear wall of the existing home.
The original 6-foot sliding patio door was removed, and after the required structural preparation and reinforcement, the opening was expanded to accommodate a 16-foot custom aluminum bifold door system.
The large folding system dramatically changes the relationship between the original living room and the new sunroom.
When closed, the expansive glazing maintains visual continuity between the two spaces. When fully opened, the panels fold away to create a broad transition that allows the original living room and sunroom to function as one connected open-concept environment.
The bifold system incorporates premium European-engineered operating hardware selected to support the movement, alignment, locking, and everyday operation of the oversized panels.
Panoramic Insulated Glass & Thermally Broken Aluminum
Following Vision Art Aluminium’s “More Glass. Less Frame.” design philosophy, the enclosure was developed around oversized panoramic glazing and slim thermally broken aluminum profiles.
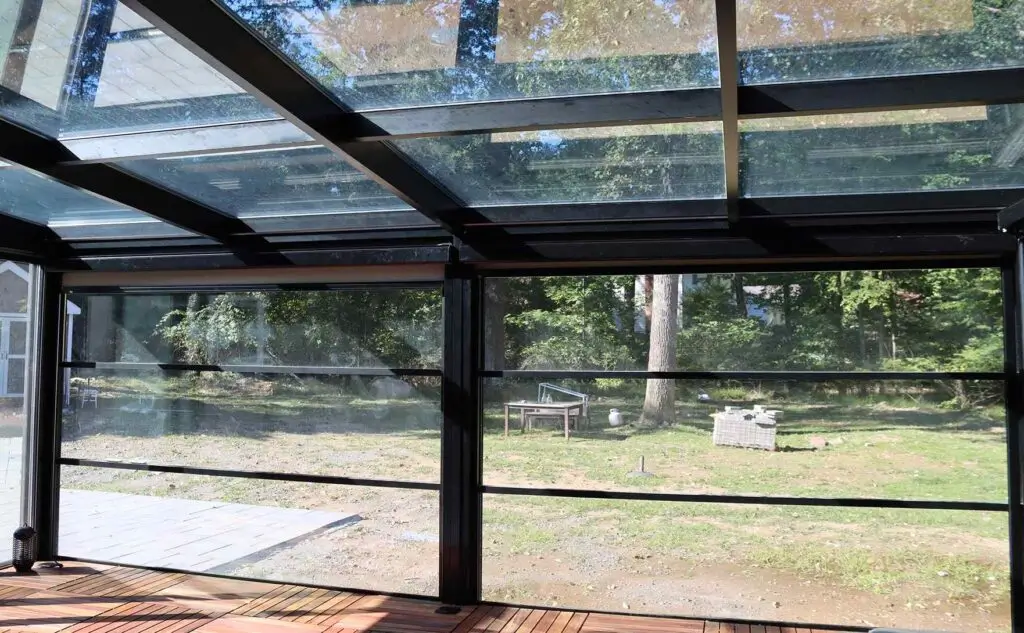
Instead of dividing the elevations into numerous smaller windows, the design maximizes the visible glass area to bring abundant natural daylight into the room and preserve wide backyard views.
The Montvale four season sunroom incorporates insulated Low-E glazing selected to support year-round comfort while maintaining the large transparent areas central to the architectural concept.
Thermally broken aluminum framing helps reduce direct thermal transfer through the profiles while allowing the structure to maintain the clean, minimal sightlines associated with contemporary aluminum-and-glass architecture.
Steel-Reinforced Aluminum Roof Structure
The roof assembly was designed using a steel-reinforced aluminum structural system developed around the dimensions and glazing requirements of the enclosure.
The reinforcement provides the structural support required for the large openings while allowing the sunroom to maintain an open architectural appearance with extensive glazing.
The project also incorporates double-glazed tempered Low-E insulated glass, combining safety glazing, natural light, exterior visibility, and improved thermal performance for year-round residential use.
Motorized Home Theater & Entertainment System
One of the most distinctive aspects of the project is the entertainment concept developed specifically for the homeowners.
The family wanted the new sunroom to function not only as a bright glass living space but also as a private home theater for movies, sporting events, and gatherings.
To create that flexibility, Vision Art Aluminium incorporated a motorized ZIP screen system with specialized projection fabric.
At the touch of a button, the projection screen can be deployed to transform the panoramic glass room into an entertainment environment. When the theater system is not being used, the screen retracts to restore the open glass views and natural daylight.
A large television and surround-sound system complete the entertainment configuration, allowing the same room to transition between panoramic daytime living and evening theater use.
Designed as a True Extension of the Home
The completed Montvale four season sunroom functions as an extension of the residence rather than a separate outdoor enclosure.
The insulated raised floor, expanded structural opening, 16-foot bifold door, panoramic glazing, thermally broken aluminum framing, steel-reinforced roof structure, motorized systems, and custom entertainment features were developed as one coordinated architectural project.
The result gives the homeowners several ways to experience the same space: an enclosed four-season living area, an extension of the existing living room, an indoor-outdoor gathering space, and a private home theater.
Montvale Four Season Sunroom Project Features
- Custom 20 ft × 16 ft four-season sunroom
- Existing concrete patio converted into a year-round home addition
- Fully insulated raised deck system
- Existing 6-foot patio door removed
- Rear wall structurally prepared for a larger opening
- Custom 16-foot aluminum bifold door
- European-engineered bifold hardware
- Oversized panoramic insulated glass panels
- Thermally broken aluminum framing
- Double-glazed tempered Low-E insulated glass
- Steel-reinforced aluminum roof structure
- Large-format glazing for natural daylight and backyard views
- Motorized ZIP projection screen
- Custom home-theater configuration
- Open-concept connection to the original living room
- Custom design and installation by Vision Art Aluminium
Custom Four Season Sunrooms in Montvale & Bergen County, NJ
This project demonstrates how a traditional patio area can be transformed into a highly customized residential addition while maintaining a strong connection between the home and the outdoors.
Vision Art Aluminium designs and installs custom four-season sunrooms, glass additions, bifold doors, panoramic sliding systems, aluminum windows, patio enclosures, and architectural glazing systems throughout Montvale, Bergen County, New Jersey, New York, and the greater metropolitan area.
Every project is developed around the existing architecture, structural conditions, opening dimensions, glazing requirements, intended use, and design goals of the property.
More Glass. Less Frame.
Project Gallery