Mahwah, New Jersey
The Infinity Club / Mahwah, NJ – Transforming with Innovative Aluminum Ceilings
Licensed & Insured
Your peace of mind is our priority.
Expert Team
Design, engineering & installation.
Local Service
Proudly serving New Jersey & New York.
"The designer is indeed visionary. Freddy steered us away from a big expensive idea to a way better solution to give me the glass box office I need."
— Caroline Langer
Project Overview
The Infinity Club, a premier fitness facility in Mahwah, New Jersey, sought to enhance their space with a modern, durable, and aesthetically pleasing ceiling solution. Recognizing the unique requirements of a high-traffic, high-energy environment, Vision Art Aluminum was entrusted with the task of designing and installing an aluminum ceiling that would not only meet but exceed their expectations.
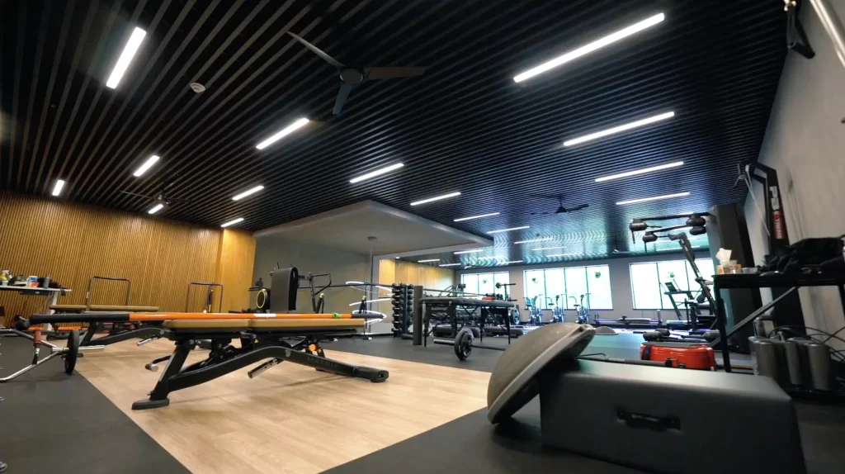
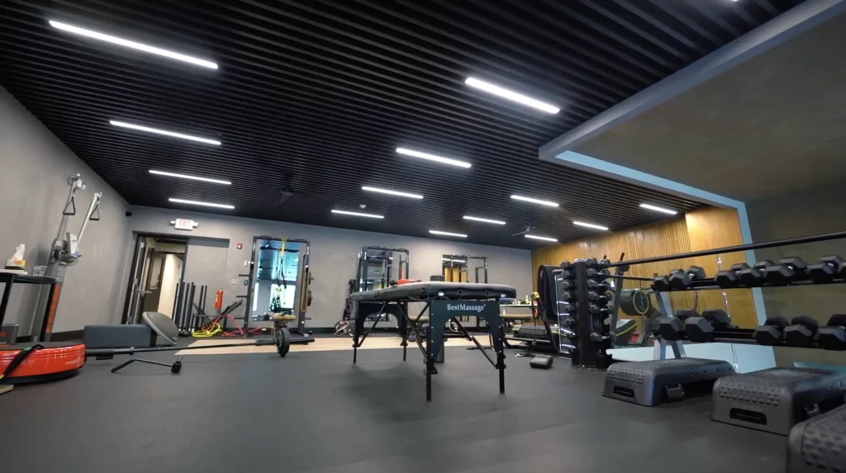
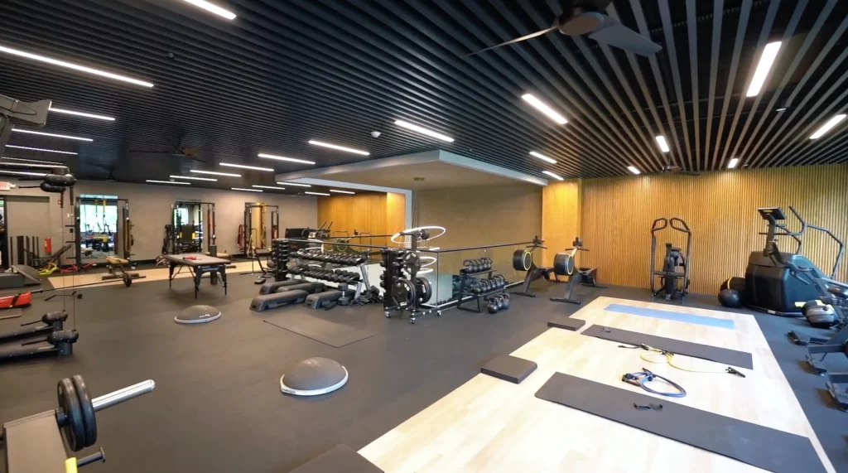
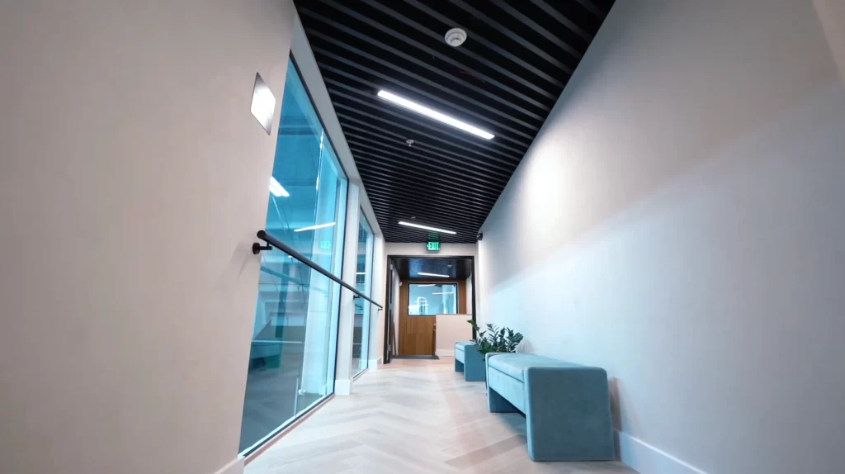
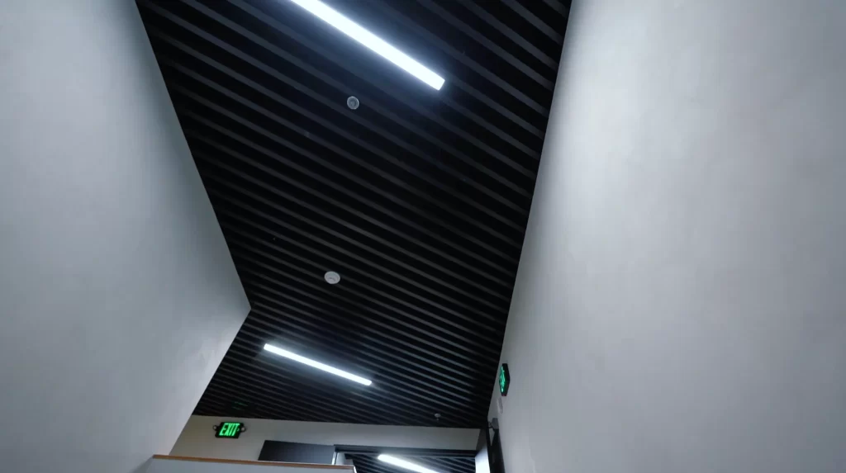
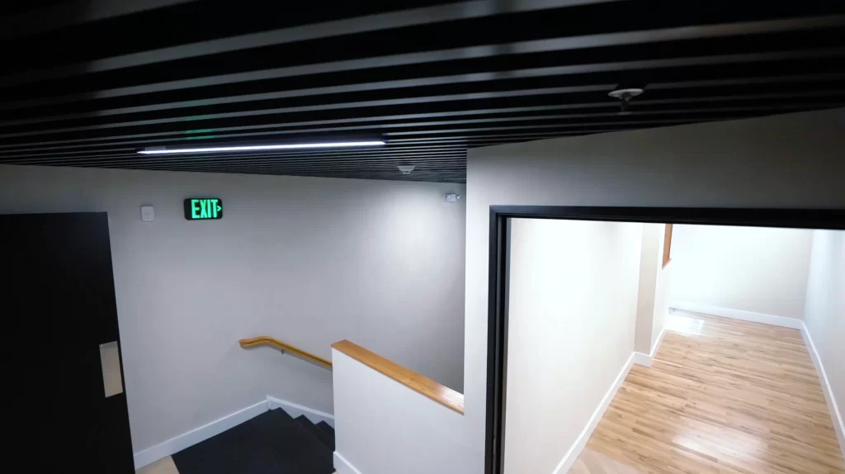
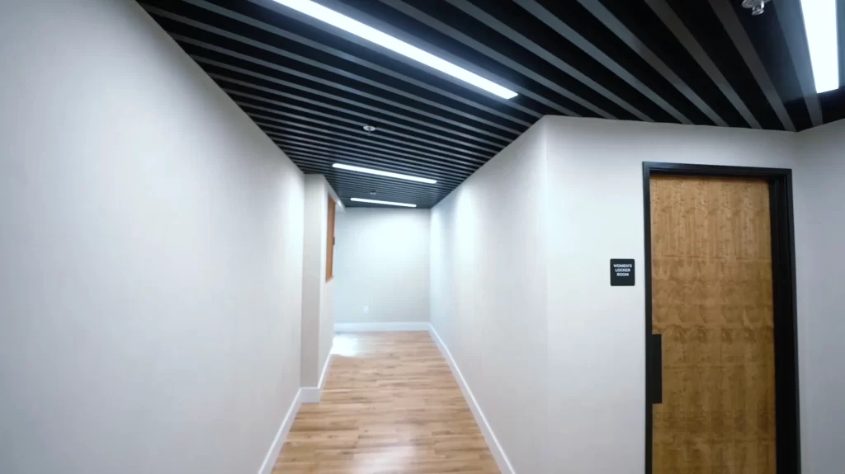
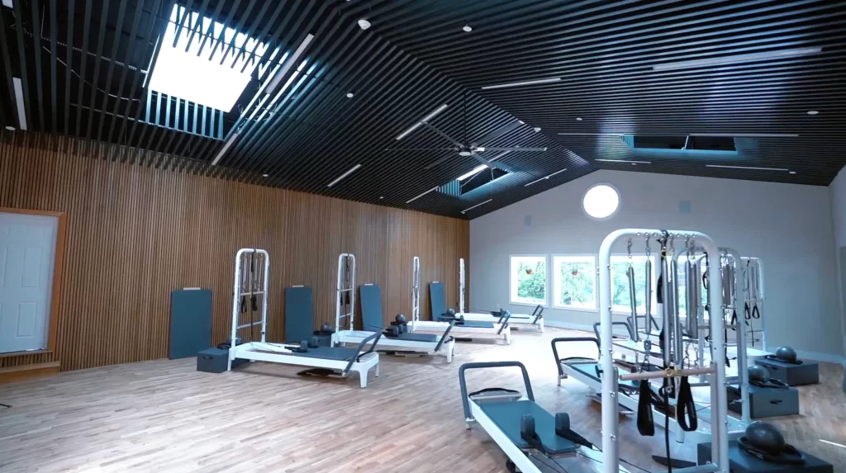
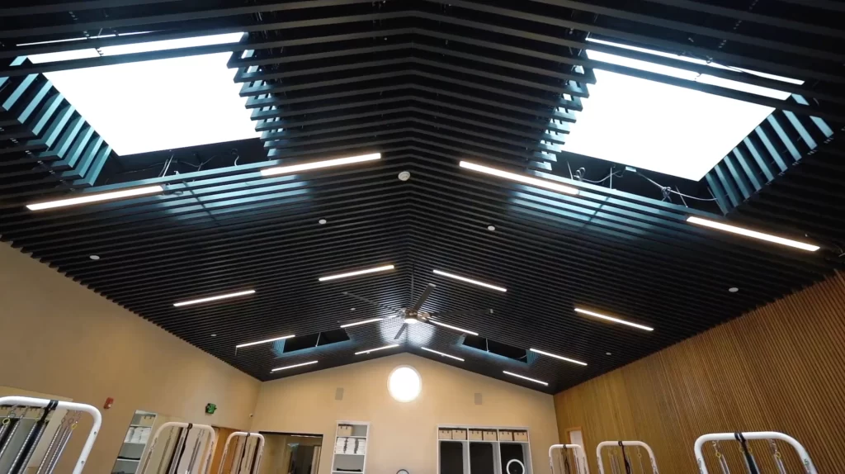
This custom aluminum ceiling Mahwah NJ project was completed for Infinity Club, where Vision Art Aluminium designed, custom manufactured, and installed a complete architectural aluminum ceiling system for the gym interior.
What makes this project especially meaningful is the relationship behind it.
The same client had previously worked with Vision Art Aluminium on a custom pivot door project in Mahwah. After a positive experience with that installation, the client later returned to Vision Art when developing the interior of a new gym facility.
This time, the challenge was completely different.
Instead of designing a door or glazing system, Vision Art Aluminium was asked to develop a custom architectural ceiling that would give the gym a modern, structured appearance while coordinating precisely with the lighting layout.
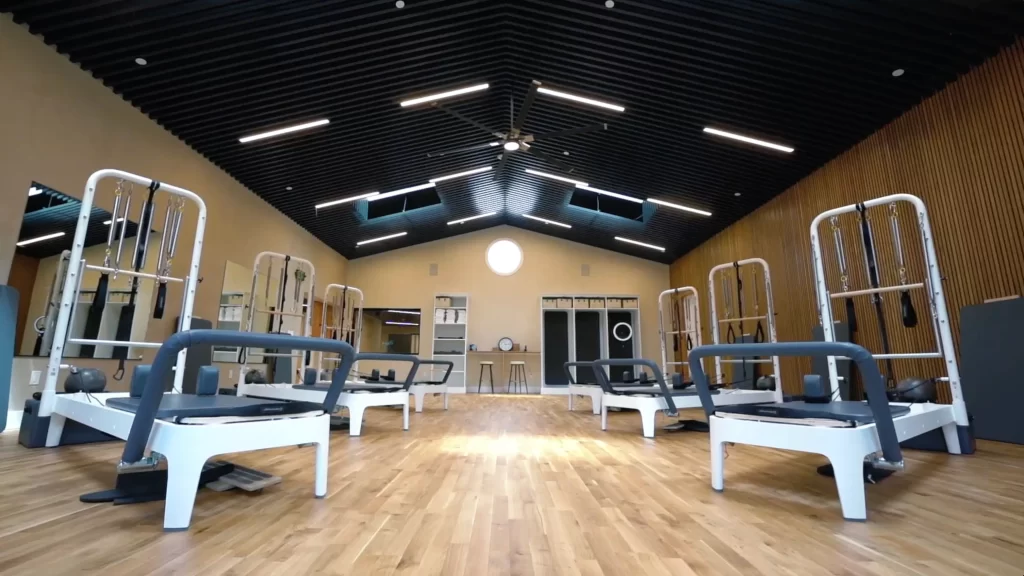
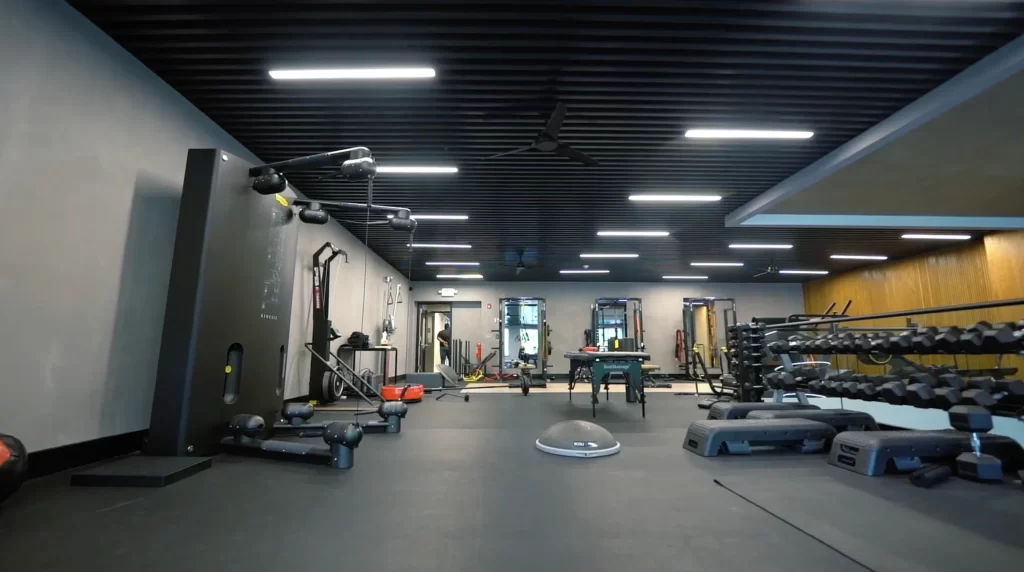
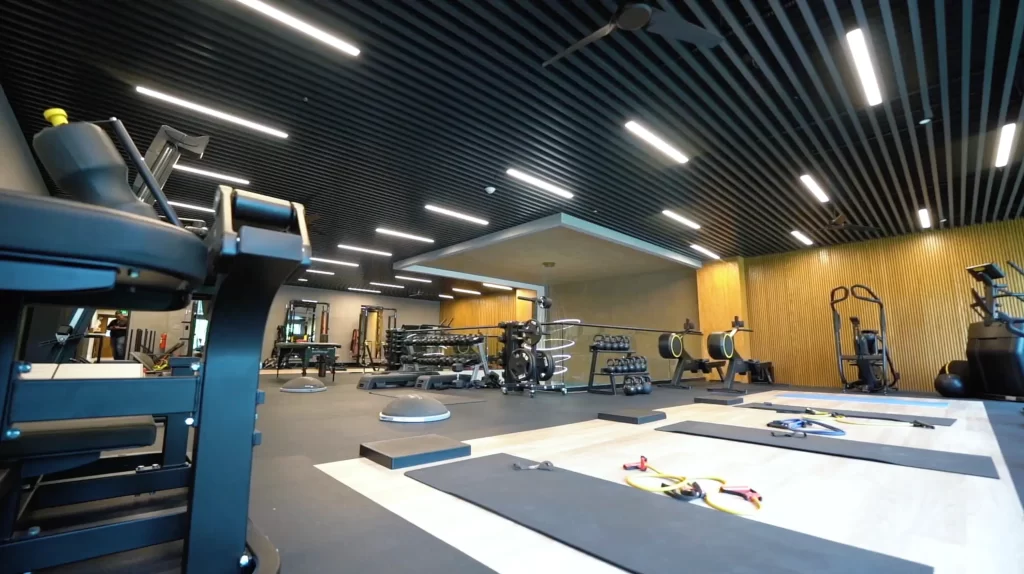
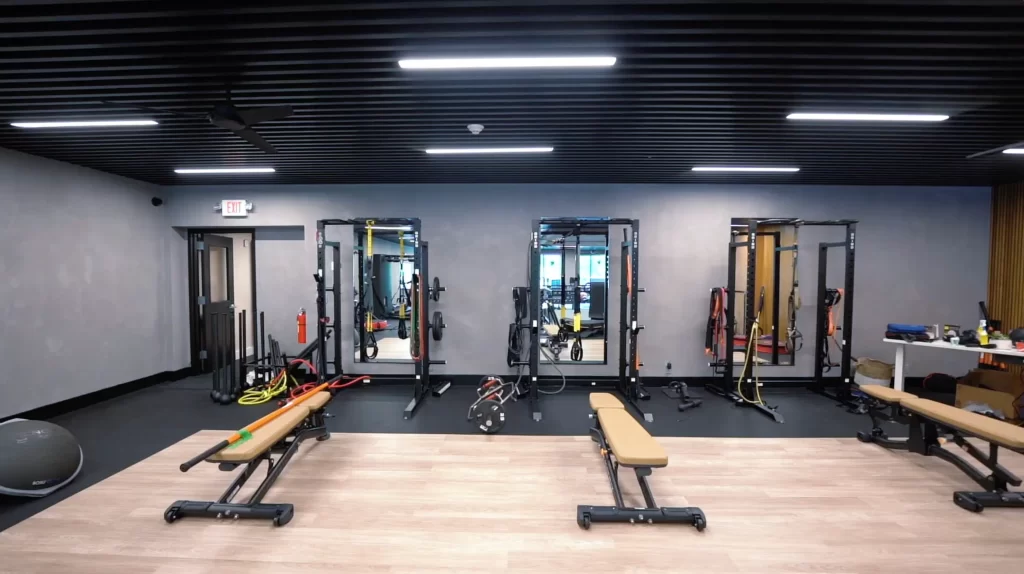
The finished system features an anthracite gray aluminum finish, carefully planned lighting positions, custom fabrication, and professional installation.
Custom Aluminum Ceiling Mahwah NJ – Infinity Club
The Infinity Club project began with an architectural design challenge rather than a standard product selection.
The ceiling needed to become an important visual element of the gym interior.
Instead of relying on a conventional suspended ceiling, Vision Art Aluminium developed a custom aluminum system designed specifically around the dimensions, lighting locations, and visual character of the space.
The objective was to create a ceiling that felt intentional and architectural rather than simply functional.
The anthracite gray aluminum provides strong visual definition overhead while complementing the modern character of the gym.
Returning Client, Completely Different Project
One of the strongest aspects of this project is that it represents a second Vision Art project for the same client.
The first project involved a custom pivot door in Mahwah.
The Infinity Club project required an entirely different type of architectural system.
That progression demonstrates something important about Vision Art Aluminium’s work.
Our capabilities are not limited to one specific product category.
The same design, measurement, fabrication, and installation disciplines used for custom aluminum doors and glazing can also be applied to architectural aluminum interiors.
For the Infinity Club project, those capabilities were used to create a ceiling system designed specifically for the space.
Internal link: Link the words “custom pivot door project in Mahwah” above to the existing Mahwah pivot-door project page in your portfolio.
That is an excellent internal link because it tells both customers and search engines that these two real projects are connected through the same client relationship.
3D Design Before Manufacturing
Vision Art Aluminium developed the ceiling through a 3D design process before fabrication.
This allowed the client to review the proposed layout and understand how the ceiling and lighting would work together before manufacturing began.
The 3D design helped coordinate:
- Overall ceiling geometry
- Aluminum panel layout
- Lighting locations
- Light spacing
- Visual proportions
- Alignment between ceiling sections
- Transitions across the gym interior
This stage was particularly important because the lighting could not be treated as an afterthought.
The location and configuration of the lights directly affected the appearance of the aluminum ceiling.
By planning both elements together, the finished ceiling could maintain a much cleaner and more organized architectural composition.
Coordinated Lighting Layout
Lighting was one of the most important details of the Infinity Club ceiling design.
Rather than installing the aluminum ceiling first and determining fixture locations afterward, Vision Art Aluminium incorporated the light positions and configuration into the design process.
The goal was to create consistent visual relationships between the aluminum ceiling components and the lighting.
This coordination helped establish a deliberate pattern across the gym rather than creating a ceiling interrupted by randomly positioned fixtures.
The result is an interior where the ceiling and lighting read as parts of one design.
Anthracite Gray Aluminum Finish
The ceiling was manufactured in an anthracite gray finish, giving the gym a darker, contemporary architectural character.
The finish creates contrast with the integrated lighting and helps visually define the ceiling across the space.
Rather than competing with the rest of the interior, the anthracite gray system creates a strong architectural framework overhead.
Its clean linear appearance works especially well within a modern fitness environment where lighting, equipment, flooring, and ceiling elements all contribute to the visual identity of the space.
Custom Manufacturing
After the 3D design and lighting layout were finalized, Vision Art Aluminium moved into custom manufacturing.
The aluminum ceiling components were produced specifically for the project rather than being selected from a generic preconfigured ceiling system.
Custom manufacturing allowed the final product to respond to:
- Actual ceiling dimensions
- Lighting locations
- Architectural proportions
- Required panel sizes
- Interior layout
- Installation conditions
- Visual alignment
This project demonstrates the value of designing around the building rather than forcing the building to accommodate a standard product.
Professional Installation
Following manufacturing, Vision Art Aluminium installed the complete aluminum ceiling system at Infinity Club.
The installation required careful alignment across the space so that the ceiling components and lighting configuration remained consistent with the approved design.
Our project scope included:
- Field measurements
- 3D ceiling design
- Lighting layout coordination
- Aluminum ceiling engineering and detailing
- Custom manufacturing
- On-site layout
- Aluminum ceiling installation
- Alignment and adjustment
- Final detailing
Each stage had to connect accurately with the next.
The 3D design established the concept.
The manufacturing translated that concept into physical components.
And the installation brought the final architectural ceiling into the gym interior.
A Ceiling Designed as Architecture
The Infinity Club project is different from most projects in the Vision Art Aluminium portfolio.
It does not involve a sunroom, panoramic sliding door, storefront, or curtain wall.
That is exactly why it is valuable.
It demonstrates the broader design and fabrication capabilities behind the company.
The ceiling was not treated simply as a surface covering.
It was designed as an architectural feature.
The aluminum geometry establishes structure.
The anthracite gray finish creates visual character.
The lighting configuration adds rhythm.
And the custom manufacturing allows all of those elements to respond specifically to the Infinity Club interior.
Beyond Standard Aluminum Products
Vision Art Aluminium regularly works with architectural aluminum in many different applications.
While most projects involve windows, doors, glazing, façades, sunrooms, storefronts, and curtain walls, the Infinity Club project demonstrates how the same material can be adapted to specialized architectural conditions.
That capability includes:
- Custom aluminum fabrication
- Architectural aluminum interiors
- Aluminum ceilings
- ACP and façade components
- Commercial glazing
- Custom doors and windows
- Curtain wall systems
- Architectural detailing
The common thread is not one particular product.
It is the ability to design, fabricate, and install custom aluminum systems around the architecture of a project.
Infinity Club – Mahwah, New Jersey
What makes this custom aluminum ceiling Mahwah NJ project distinctive is the combination of design, client relationship, fabrication, and execution.
A client who had previously trusted Vision Art Aluminium with a custom pivot door returned with an entirely different architectural challenge.
Vision Art Aluminium developed the ceiling concept through 3D design, coordinated the lighting layout, selected an anthracite gray architectural finish, custom manufactured the aluminum system, and completed the installation.
The finished project demonstrates how custom aluminum can be used not only around the exterior of a building, but also as a defining architectural feature within a commercial interior.
For developers, architects, general contractors, designers, and property owners throughout New Jersey and New York, Vision Art Aluminium provides custom aluminum fabrication and architectural glazing solutions developed around the unique requirements of each project.
Explore additional completed installations through our Projects portfolio.
More Glass, Less Frame.
Project Gallery