Franklin Lakes, New Jersey
Cornerstone Builders Group in Franklin Lakes – Office Glass Partition
Licensed & Insured
Your peace of mind is our priority.
Expert Team
Design, engineering & installation.
Local Service
Proudly serving New Jersey & New York.
"Freddy and his team did an outstanding job installing a large sunroom in our backyard. Their attention to detail and craftsmanship were truly impressive."
— Arun Sharma
Project Overview



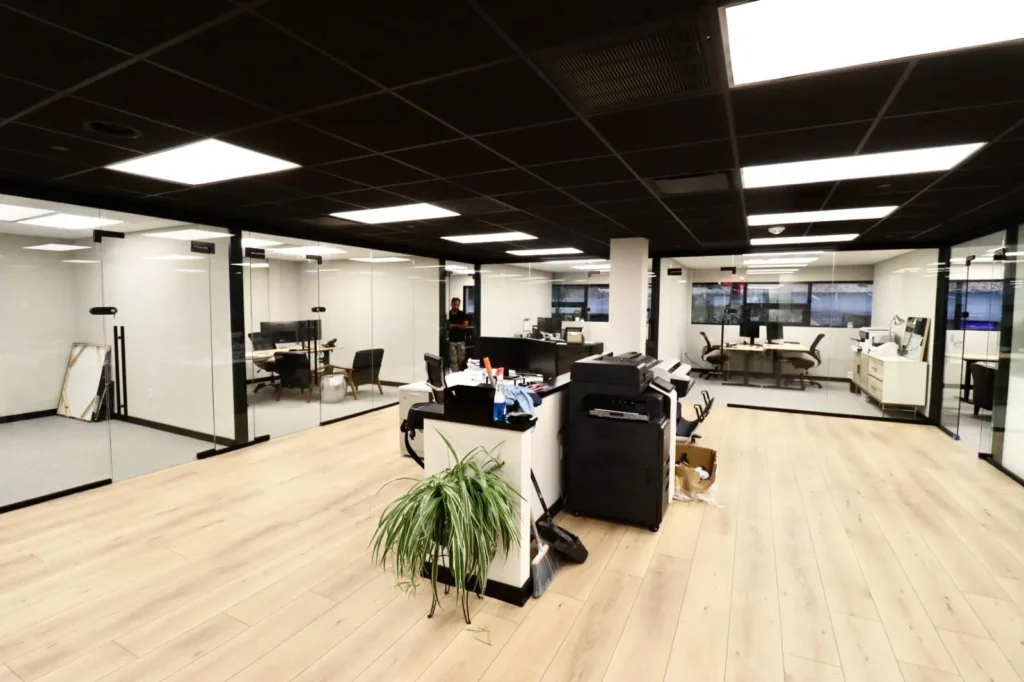
This office glass partitions Franklin Lakes NJ project for Cornerstone Builders Group features custom aluminum framing, tempered glass, DORMA hardware, aluminum column wraps, ACP panels, and a detailed 3D design process by Vision Art Aluminium
This office glass partitions Franklin Lakes NJ project was completed for Cornerstone Builders Group, where Vision Art Aluminium designed and installed a custom architectural glass and aluminum interior system focused on transparency, clean geometry, and a contemporary professional appearance.
The project involved considerably more than installing glass walls.
Vision Art Aluminium developed the interior concept through 3D design, fabricated the aluminum-framed glass partition systems, incorporated DORMA hardware, and used custom aluminum column treatments and ACP panels to conceal visually disruptive wall and structural areas.
The objective was to create an office environment where glass, aluminum, hardware, and architectural finishes worked together as one coordinated interior system.
Office Glass Partitions Franklin Lakes NJ – Complete Custom Interior
The Cornerstone Builders Group office required a modern interior that preserved natural light and visual openness while establishing clearly defined working areas.
Instead of relying primarily on conventional solid partitions, the design incorporates large areas of glass framed with architectural aluminum.
The glass allows different sections of the office to remain visually connected, while the framing provides definition and creates a consistent architectural rhythm throughout the workspace.
The completed project demonstrates how office glass partitions in Franklin Lakes, NJ can function as an integral part of interior architecture rather than simply serving as room dividers.
Project Highlights
| Project Detail | Specification |
|---|---|
| Client | Cornerstone Builders Group |
| Location | Franklin Lakes, New Jersey |
| Project Type | Custom Office Glass Partitions & Architectural Interiors |
| Primary System | Aluminum-Framed Glass Office Partitions |
| Glass | Tempered Safety Glass |
| Hardware | DORMA |
| Design Process | Custom 3D Design |
| Architectural Details | Aluminum Column Wraps / Caps |
| Interior Finish | ACP Panel Integration |
| Scope | Design, Fabrication & Installation |
| Contractor | Vision Art Aluminium |
3D Design Before Fabrication
One of the most important aspects of this project was the use of 3D design before fabrication and installation.
Rather than determining every detail in the field after construction began, Vision Art Aluminium developed the proposed glass partitions and architectural elements digitally so that the overall composition could be evaluated in advance.
The 3D design process helped establish:
- Glass partition locations
- Door positions
- Aluminum frame relationships
- Overall proportions
- Column treatments
- ACP panel locations
- Visual transitions between materials
- Interior sightlines
- Architectural alignment
This allowed the glass walls, aluminum details, and surrounding finishes to be considered as one design rather than as separate components.
For a highly visible office interior, that coordination was especially important.
Custom Aluminum-Framed Glass Partitions
The primary architectural system consists of custom aluminum-framed glass office partitions.
The aluminum profiles create clean boundaries around the glazing without visually overpowering the glass.
This allows the office to maintain an open atmosphere while still creating individual spaces and circulation zones.
The partitions were fabricated specifically for the project dimensions and layout rather than relying on one repeated standard-size assembly.
This approach allows the system to respond more accurately to the actual floor plan, ceiling conditions, walls, columns, and door openings within the office.
Vision Art Aluminium’s dedicated [Frameless Office Partition] system page provides additional information about our broader glass office partition capabilities for New Jersey and New York projects.
In WordPress, link the words Frameless Office Partition to:
Tempered Glass for a Professional Office Environment

Tempered glass was incorporated into the partition system to provide the safety characteristics required for an interior glazing application while maintaining transparency throughout the workspace.
The extensive glass surfaces allow daylight and visual connections to continue through different sections of the office.
Rather than creating enclosed rooms that feel visually disconnected, the transparent partition system establishes separation while preserving a much more open architectural experience.
This balance between defined space and visual continuity is one of the primary reasons architectural glass works particularly well in modern offices.
DORMA Hardware Integration
The glass door systems incorporate DORMA hardware as part of the overall architectural package.
Hardware is especially important in office glass systems because handles, hinges, fittings, closers, locks, and other operating components remain highly visible against transparent glazing.
The goal is therefore not simply functional operation.
The hardware also has to complement the clean architectural character of the glass and aluminum system.
DORMA’s current parent brand, dormakaba, maintains a dedicated range of interior glass systems and glass-door hardware for commercial applications, including fittings, sliding systems, pulls, handles, and locksets.
For the outbound link, link DORMA hardware to the official dormakaba Interior Glass Systems page:
That is a natural and legitimate manufacturer reference rather than an artificial SEO link.
Aluminum Column Wraps & Architectural Caps
One of the more distinctive details of the Cornerstone Builders project is the treatment of existing wall and column conditions.
Rather than allowing visually heavy structural or wall elements to interrupt the modern glass-partition design, Vision Art Aluminium incorporated custom aluminum column wraps and caps.
These aluminum treatments helped conceal and visually organize areas that otherwise would have conflicted with the clean lines of the glass interior.
The result is a more intentional transition between the existing building conditions and the new architectural partition system.
This detail is important because successful interior glazing is not only about the glass.
The surrounding walls, columns, ceilings, floor transitions, doors, and finishes all influence how the completed system is perceived.
ACP Panels Integrated Into the Office Design
Aluminum Composite Panel (ACP) elements were also incorporated into the interior architecture.
The ACP panels provide clean solid surfaces that complement the transparency of the glass partitions.
This creates a controlled contrast:
Glass provides transparency and daylight.
Aluminum framing establishes architectural structure.
ACP panels introduce refined solid surfaces.
DORMA hardware provides the operating components.
Together, these materials create a much richer architectural interior than a basic glass-wall installation.
The ACP elements also allowed portions of the existing construction to be visually integrated into the new design rather than remaining exposed as unrelated surfaces.
Glass, Aluminum & ACP as One Interior System
One of the strongest aspects of this project is the relationship between different materials.
Instead of installing glass partitions first and then addressing surrounding architectural details separately, Vision Art Aluminium coordinated the interior around a unified material language.
The glass provides openness.
The aluminum frames create clean linear definition.
The column wraps help resolve existing building conditions.
The ACP panels introduce contemporary solid surfaces.
And the DORMA hardware completes the operable glass systems.
This gives the completed office a much more deliberate architectural character.
Modern Office Architecture Without Visual Clutter
The overall objective was to create a modern professional environment without introducing unnecessary visual complexity.
Large glass surfaces help the office feel brighter and more connected.
The aluminum profiles create a precise architectural grid.
Column treatments conceal visually distracting structural conditions.
ACP panels provide controlled areas of solid finish.
And carefully selected hardware preserves the clean appearance of the doors.
The design reflects the same philosophy Vision Art Aluminium applies across its residential and commercial architectural systems:
More Glass, Less Frame.
Custom Fabrication for Existing Conditions
Office renovation projects frequently involve existing walls, columns, ceilings, floors, and structural elements that cannot simply be ignored.
The partition system therefore had to be coordinated with the real conditions inside the Cornerstone Builders Group office.
Custom fabrication allowed the system to respond to:
- Actual opening dimensions
- Existing walls
- Structural columns
- Ceiling conditions
- Glass door locations
- Frame intersections
- ACP transitions
- Aluminum column treatments
- Hardware requirements
- Installation tolerances
This type of coordination is what separates a purpose-built architectural interior from a generic modular partition installation.
Installation & Final Coordination
Following design and fabrication, Vision Art Aluminium installed the glass partitions and associated architectural components within the Franklin Lakes office.
Our scope included:
- Field measurements and verification
- 3D design development
- Aluminum partition fabrication
- Glass installation
- Glass door installation
- DORMA hardware integration
- Frame positioning and alignment
- Aluminum column wrapping
- Architectural aluminum caps
- ACP panel installation
- Perimeter detailing
- Hardware adjustment
- Final system alignment
Each component had to align with the others so that the finished interior appeared intentional and consistent throughout the office.
Why This Franklin Lakes Office Project Is Different
What makes this office glass partitions Franklin Lakes NJ project particularly valuable is that the scope extended beyond conventional glass walls.
Vision Art Aluminium combined:
custom 3D design
glass partitions
architectural aluminum
DORMA hardware
aluminum column treatments
ACP panels
into one coordinated interior project.
The column wraps and ACP surfaces are especially important because they demonstrate an ability to solve architectural conditions outside the glass system itself.
Instead of allowing walls and columns to interrupt the interior design, those conditions became part of the design.
That is a much stronger project story than simply saying:
“We installed office glass partitions.”
Office Glass Partition Solutions in New Jersey & New York
Vision Art Aluminium designs, fabricates, and installs architectural glass and aluminum systems for office, commercial, and residential projects throughout New Jersey and New York. The company’s current office-partition offering includes dedicated interior glass systems designed around transparency, daylight, and flexible office planning.
Our capabilities include:
- Glass office partitions
- Aluminum-framed glass walls
- Frameless office partitions
- Glass office doors
- Architectural hardware
- Conference-room glazing
- ACP architectural panels
- Custom aluminum interior details
- Commercial glazing
- Architectural glass systems
Additional technical information about glazing, aluminum systems, catalogs, and performance documentation is available through our Technical Resources library.
Cornerstone Builders Group – Franklin Lakes, N
The completed Cornerstone Builders Group project demonstrates how office glass partitions Franklin Lakes NJ installations can become part of a complete architectural interior rather than simply dividing one room from another.
The project began with a detailed 3D design process.
Custom aluminum-framed glass partitions established transparency and separation throughout the office.
DORMA hardware was incorporated into the operable glass systems.
Custom aluminum column wraps and caps helped conceal and organize existing architectural conditions.
ACP panels introduced clean contemporary surfaces that complement the glass and aluminum.
Together, these components created a modern, refined and highly coordinated office environment built around glass, aluminum, and thoughtful architectural detailing.
For businesses, architects, general contractors, developers, and commercial property owners seeking glass office partitions, architectural glazing, ACP panels, or custom aluminum interior systems in Franklin Lakes and throughout New Jersey and New York, Vision Art Aluminium provides design, fabrication, and professional installation as part of a coordinated project process.
View additional completed residential, office, and commercial installations through our Projects portfolio. Your current Projects page already includes this Cornerstone project within the Commercial and Office portfolio.
More Glass, Less Frame.
Project Gallery