Montvale, New Jersey
Montvale, NJ – Panoramic Bi-Folding Door Installation
Licensed & Insured
Your peace of mind is our priority.
Expert Team
Design, engineering & installation.
Local Service
Proudly serving New Jersey & New York.
"We purchased a custom 20' x 8' sliding glass door for our home in Belmar, NJ, and the entire experience was excellent. The quality and craftsmanship exceeded our expectations."
— Melissa, Belmar, NJ
Project Overview
Premium panoramic bi-folding doors installed to create a seamless indoor-outdoor living experience. With slim aluminum frames, expansive glass panels, and smooth operation, the system maximizes natural light while delivering durability, security, and modern aesthetics.
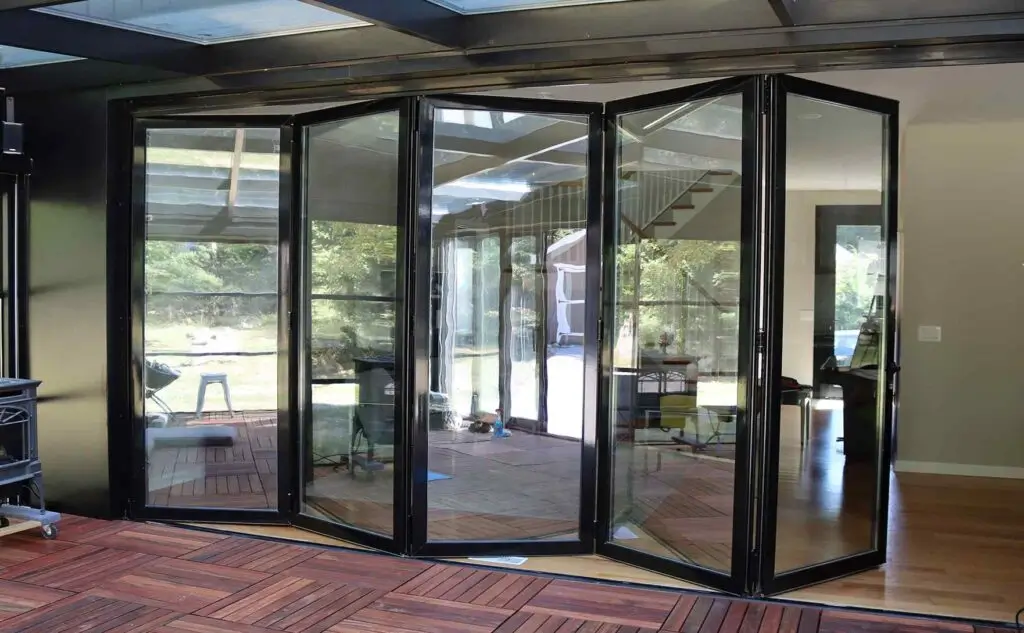
This bifold doors Montvale NJ project features a custom panoramic aluminum folding door system designed to create a wide, visually open connection between the home’s interior living space and the surrounding outdoor environment.
Vision Art Aluminium designed, custom fabricated, and professionally installed the bifold system specifically for the dimensions and architectural character of this Montvale residence.
The homeowner wanted significantly more glass, natural daylight, and flexibility than a conventional exterior door could provide. The completed system combines expansive glazed panels, slim aluminum profiles, smooth folding operation, secure multi-point locking, and a contemporary black finish into one architectural opening.
Bifold Doors Montvale NJ – Panoramic Glass Installation
The primary objective of this Montvale project was to create an exterior opening that could feel almost completely open when desired while continuing to provide panoramic views when the doors were closed.
Instead of dividing the elevation into several small doors and windows, the panoramic bifold system uses large glass panels to reduce unnecessary visual interruptions.
When closed, the folding glass wall maintains a strong visual connection with the surrounding landscape and allows abundant natural light to reach the interior.
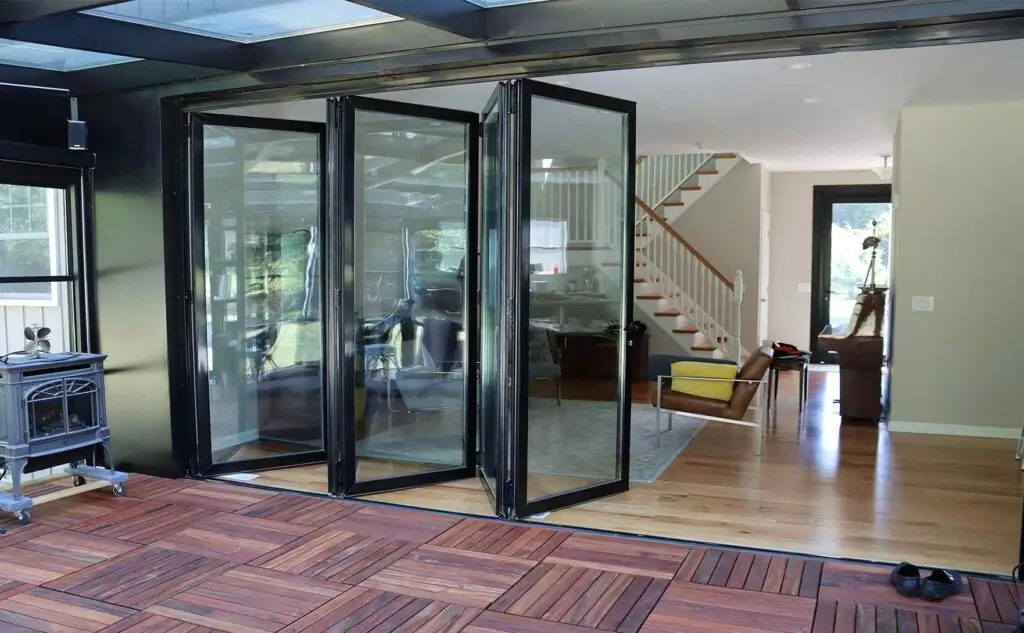
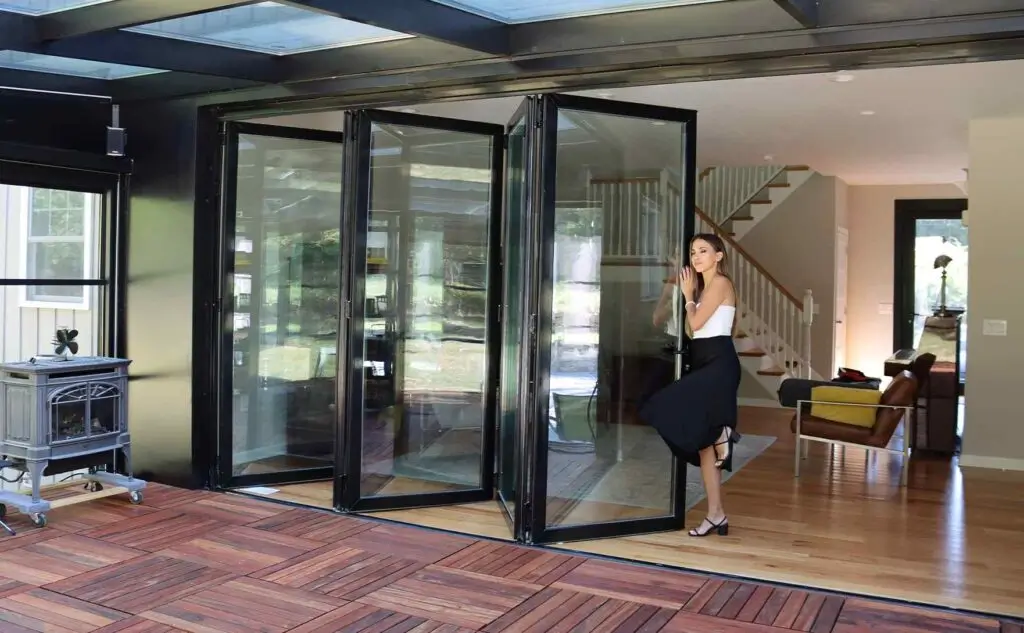
When fully opened, the panels fold toward the side of the opening, creating a much wider transition between the interior and exterior areas.
For homeowners considering bifold doors in Montvale, NJ, this project demonstrates how a custom aluminum folding system can dramatically change both the appearance and functionality of a residential space.
Large-Format Glass & Slim Aluminum Frames
A defining characteristic of this installation is the balance between expansive glazing and minimal aluminum framing.
Large glass panels allow the exterior environment to remain the dominant visual element while the slim black profiles provide the structural support required for everyday operation.
The reduced visual mass of the framing gives the opening a cleaner and more contemporary architectural appearance than a heavily divided conventional door system.
Even when the bifold doors are completely closed, daylight and outdoor views remain an important part of the interior experience.
This design approach reflects Vision Art Aluminium’s architectural philosophy:
More Glass, Less Frame.
Smooth Folding Operation
A large bifold door must provide more than architectural impact. It also needs to operate reliably during everyday use.
The folding system was carefully fabricated, aligned, and adjusted to provide smooth panel movement across the opening.
Each door panel works as part of the complete folding configuration, allowing the system to transition from a fully enclosed glass wall to a substantially open architectural passage.
Precise installation is particularly important with large glazed bifold systems because frame alignment, panel positioning, hinges, rollers, locking components, and threshold conditions all influence how the finished door operates.
This bifold doors Montvale NJ installation was adjusted on site to achieve consistent movement and clean alignment throughout the opening.
Multi-Point Locking & Secure Closure
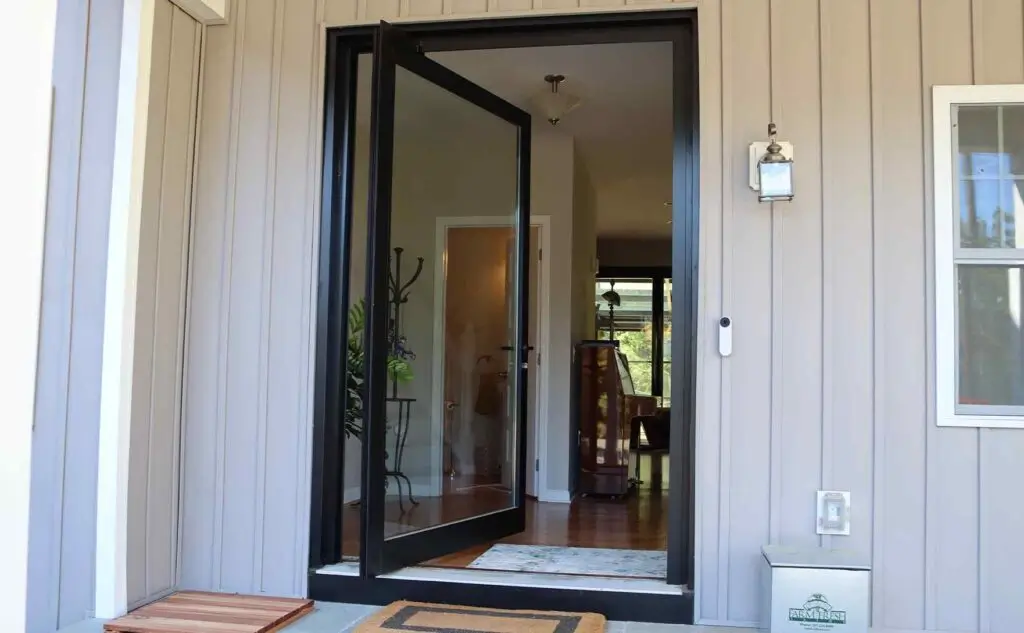
The system incorporates a multi-point locking configuration designed to provide secure closure when the bifold doors are not in use.
Unlike a simple single-point latch, a multi-point locking system engages the door at multiple locations to help maintain consistent closure across the panel.
For large exterior folding systems, proper locking and alignment are important for security, weather resistance, and the overall performance of the completed opening.
The hardware and locking components were integrated into the slim aluminum profiles so that the system could maintain its clean architectural appearance without sacrificing everyday functionality.
Weather-Resistant Aluminum Construction
The bifold system uses durable aluminum framing designed for exterior architectural applications.
Aluminum provides the strength and dimensional stability required for large glazed door panels while maintaining slimmer sightlines than many conventional framing materials.
The black finish creates a modern contrast with the surrounding architecture and visually frames the exterior landscape without dominating the glass.
The system was designed to provide resistance to normal exterior weather exposure while maintaining smooth operation and long-term durability.
The combination of aluminum framing, architectural glass, operating hardware, locking components, and professional installation allows the door to function as one coordinated exterior system.
Panoramic Glass & Natural Daylight
Natural light was a major part of the design objective for this Montvale residence.
The expansive glass panels allow daylight to reach deep into the interior and create a stronger visual relationship between the home and surrounding property.
Instead of feeling separated from the outdoors by a conventional wall and door, the finished space remains visually open even when the folding system is closed.
The panoramic glazing also allows changing outdoor conditions, landscaping, and natural light to become part of the interior experience.
For this reason, large bifold systems can provide architectural value even during seasons when the doors remain closed for longer periods.
Flexible Indoor-Outdoor Living
The ability to open a large portion of the exterior wall gives the homeowner considerably more flexibility than a traditional patio door.
When weather conditions are favorable, the bifold panels can be opened to create a broad connection between interior and exterior areas.
This configuration supports:
- Indoor-outdoor entertaining
- Family gatherings
- Increased natural ventilation
- Easier movement between spaces
- Panoramic outdoor views
- Increased natural daylight
- A more open architectural environment
When the doors are closed, the large glazed panels continue to preserve views and daylight while providing the functionality of an exterior enclosure.
This flexibility is one of the defining advantages of custom bifold doors Montvale NJ installations.
Custom Designed for the Existing Opening
This project was not based on a standard stock door size.
Vision Art Aluminium developed the bifold system around the existing opening, architectural proportions, desired panel configuration, glass requirements, and the homeowner’s expectations for the completed space.
Accurate field measurements were used to determine the dimensions and configuration before custom fabrication began.
This project-specific approach allows the finished system to respond to the property rather than forcing the residence to accommodate a predetermined door package.
Custom Fabrication & Professional Installation
Vision Art Aluminium coordinated the project from initial measurements and system planning through fabrication, glazing, delivery, installation, and final adjustment.
Particular attention was given to:
- Existing opening dimensions
- Folding-panel configuration
- Slim aluminum sightlines
- Large-format glazing
- Multi-point locking
- Operating hardware
- Panel alignment
- Weather sealing
- Threshold conditions
- Final system adjustment
Every major component was coordinated around the requirements of the individual opening.
Professional installation and final adjustment helped ensure that the panels aligned correctly, folded smoothly, and maintained the clean appearance intended for the finished project.
Project Highlights
- Location: Montvale, New Jersey
- Custom panoramic aluminum bifold door
- Large-format architectural glazing
- Slim black aluminum framing
- Wide folding-door opening
- Smooth panel operation
- Multi-point locking system
- Weather-resistant exterior design
- Panoramic outdoor views
- Increased natural daylight
- Flexible indoor-outdoor living
- Custom fabrication based on field measurements
- Professional installation by Vision Art Aluminium
Custom Bifold Doors in Montvale, New Jersey
This completed bifold doors Montvale NJ project demonstrates how a custom folding glass wall can transform a conventional exterior opening into a much more open architectural feature.
When closed, the expansive glass panels maintain panoramic views and natural daylight. When opened, the folding configuration creates a significantly wider connection between the interior and exterior living areas.
The combination of large-format glazing, minimal aluminum framing, secure locking, smooth operation, and custom fabrication gives the homeowner both architectural impact and everyday functionality.
Vision Art Aluminium designs, custom fabricates, and professionally installs bifold doors, panoramic sliding doors, architectural windows, sunrooms, patio enclosures, and custom aluminum glazing systems throughout Montvale, Bergen County, New Jersey, New York, and surrounding areas.
Each project is designed around the actual opening dimensions, architectural conditions, desired functionality, and visual goals of the individual property.
For homeowners considering a bifold doors Montvale NJ project, this installation is a strong example of how panoramic glass and a folding aluminum system can create more natural light, broader views, and a seamless indoor-outdoor living experience.
Project Gallery