Dutchess County, NY
Custom Four-Season Sunroom Installation – Dutchess County, NY
Licensed & Insured
Your peace of mind is our priority.
Expert Team
Design, engineering & installation.
Local Service
Proudly serving New Jersey & New York.
"Vision Art Aluminium did a great job on our project in New Jersey. The team was professional, responsive, and easy to work with from start to finish. Highly recommend them."
— Ahmet Yıldırım, New Jersey
Project Overview
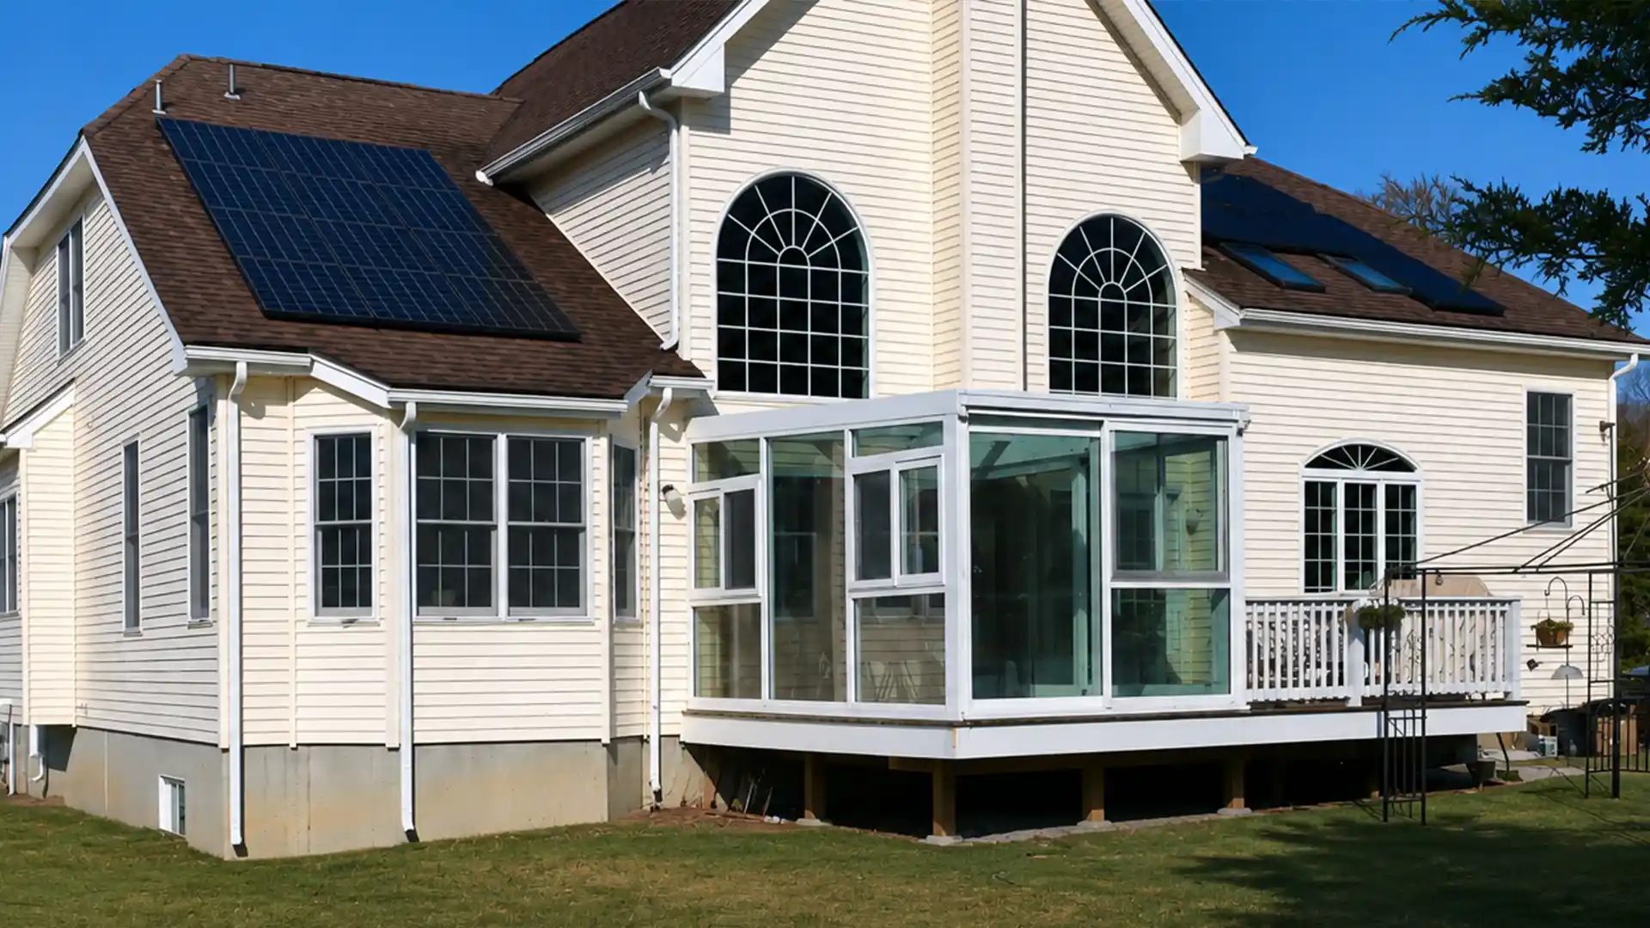
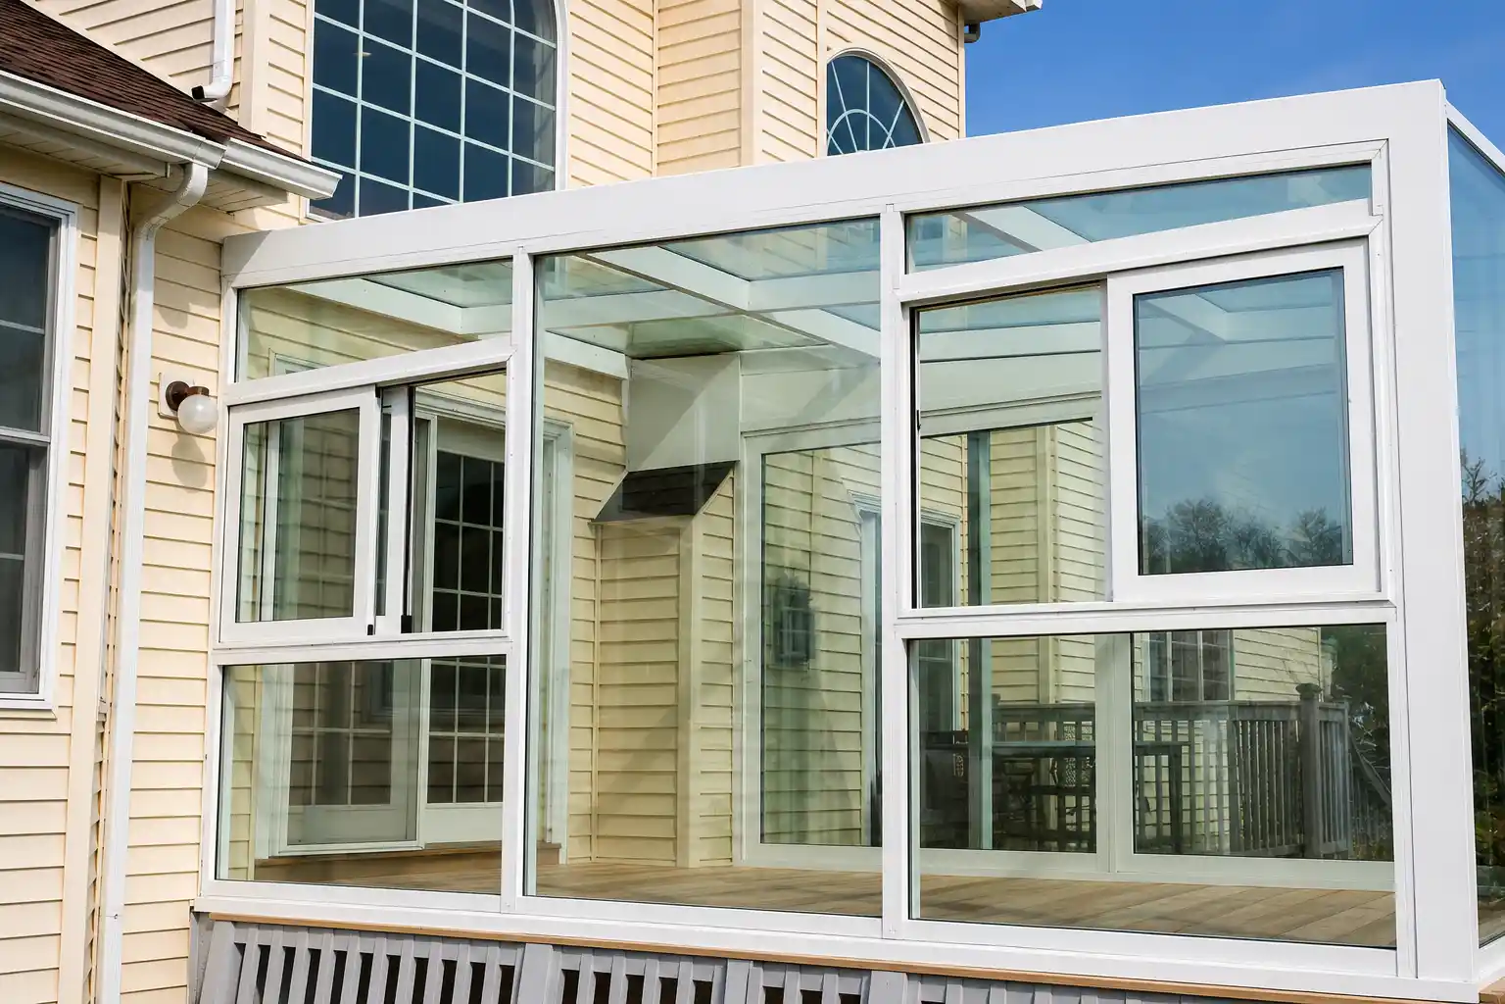
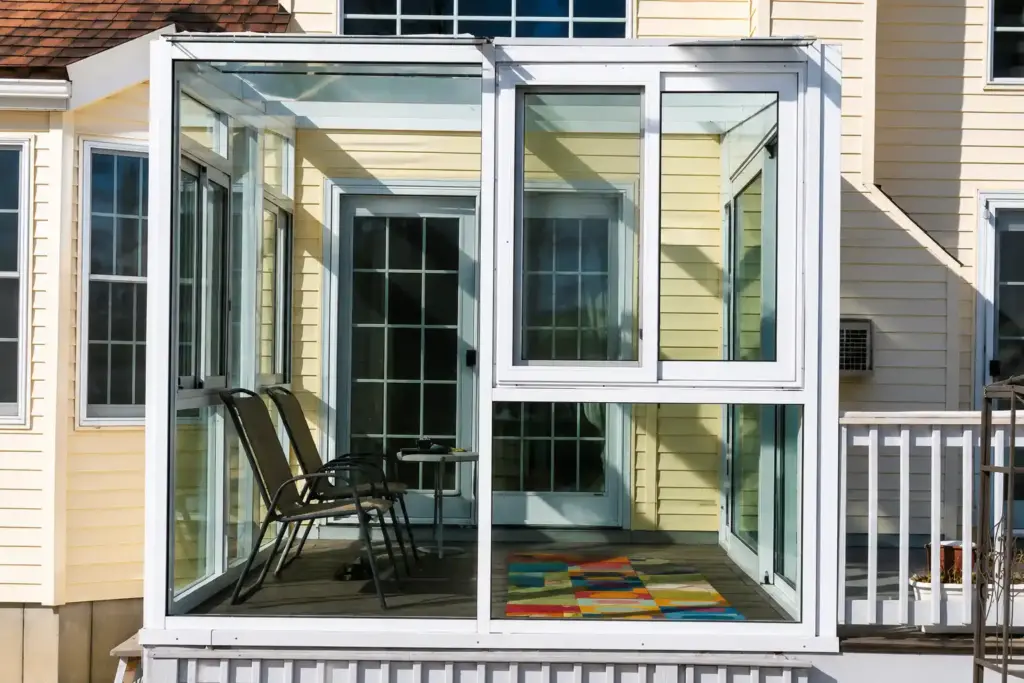
Vision Art Aluminium proudly completed this stunning 12' x 14' custom four-season sunroom project in Dutchess County, New York, creating a beautiful and comfortable family gathering space that can be enjoyed throughout the year.
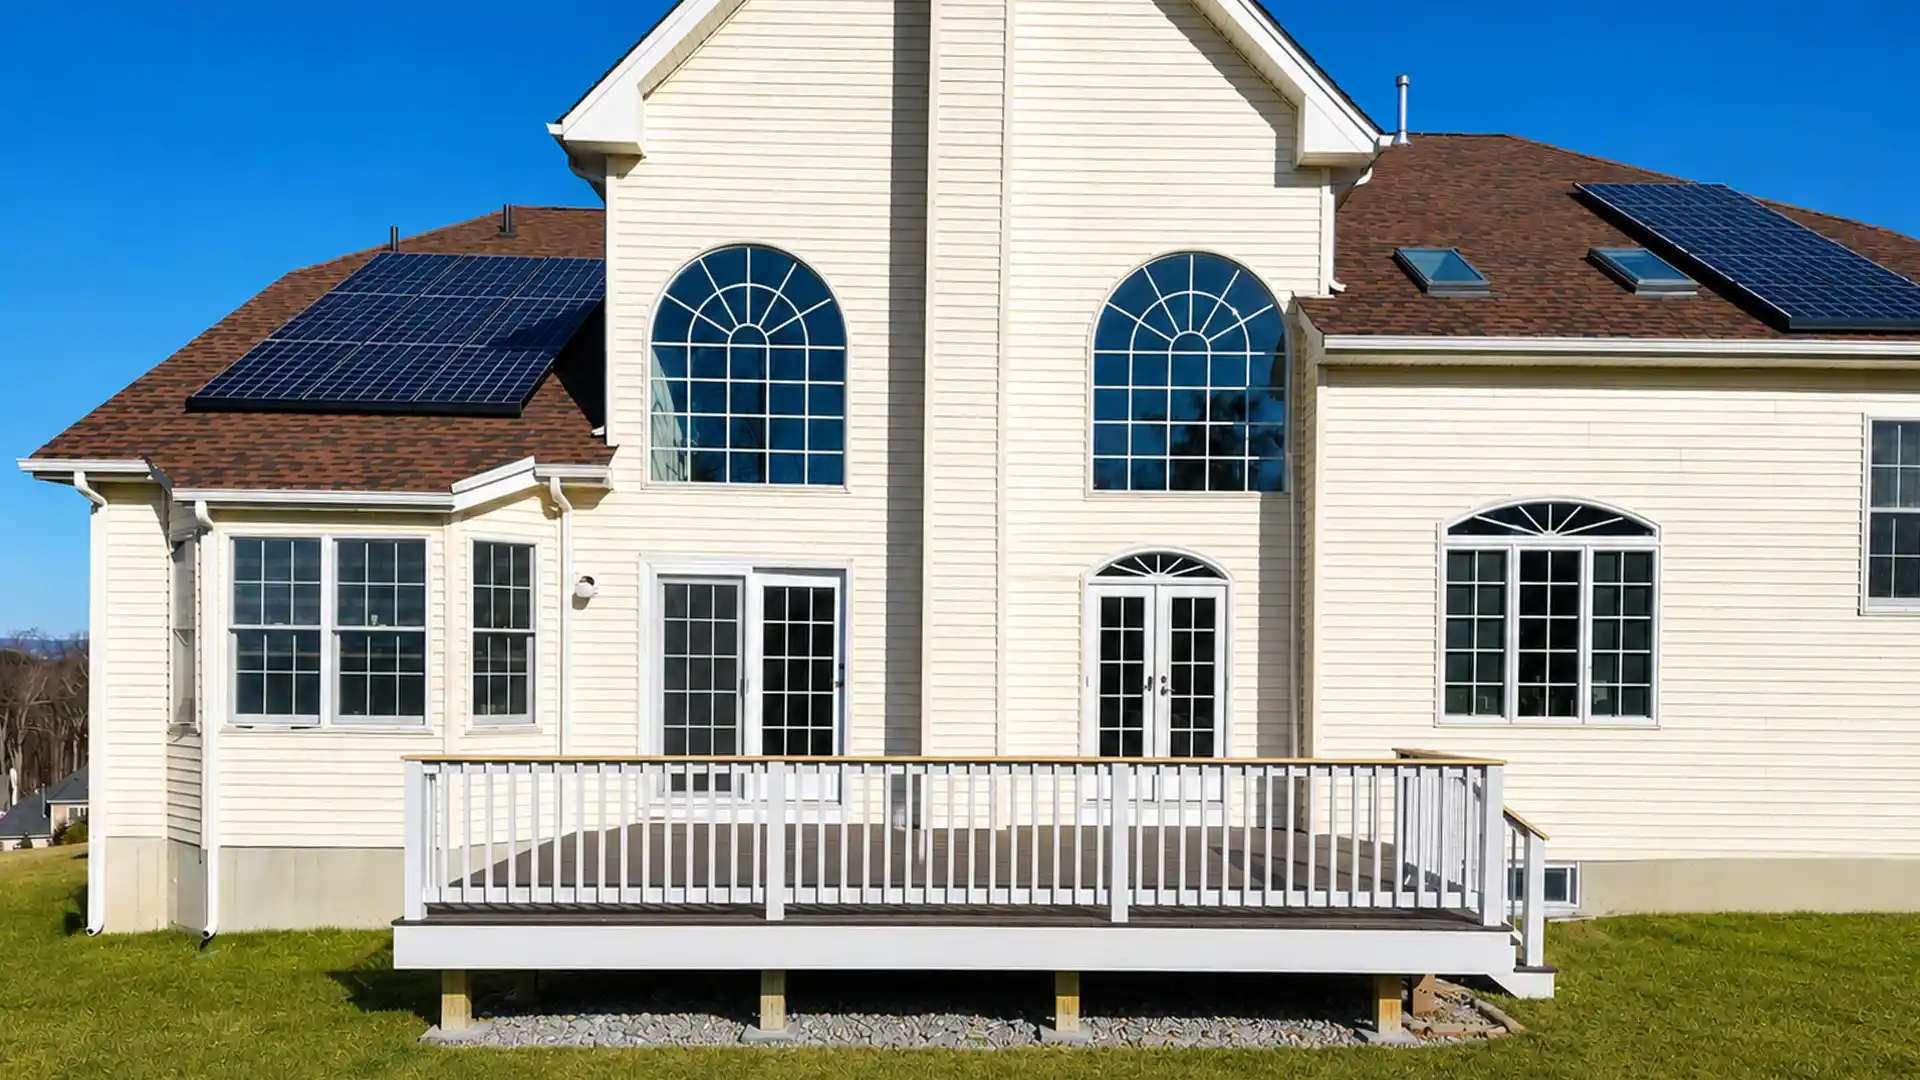
This four season sunroom Dutchess County NY project transformed an existing outdoor area into a custom 12′ x 14′ aluminum-and-glass living space designed for natural light, panoramic views, comfortable year-round use, and a stronger connection between the home and surrounding landscape.
At approximately 168 square feet, the new sunroom was designed specifically around the dimensions, architectural conditions, and intended use of the existing property. Vision Art Aluminium coordinated the project from initial design and field measurements through custom fabrication and professional installation.
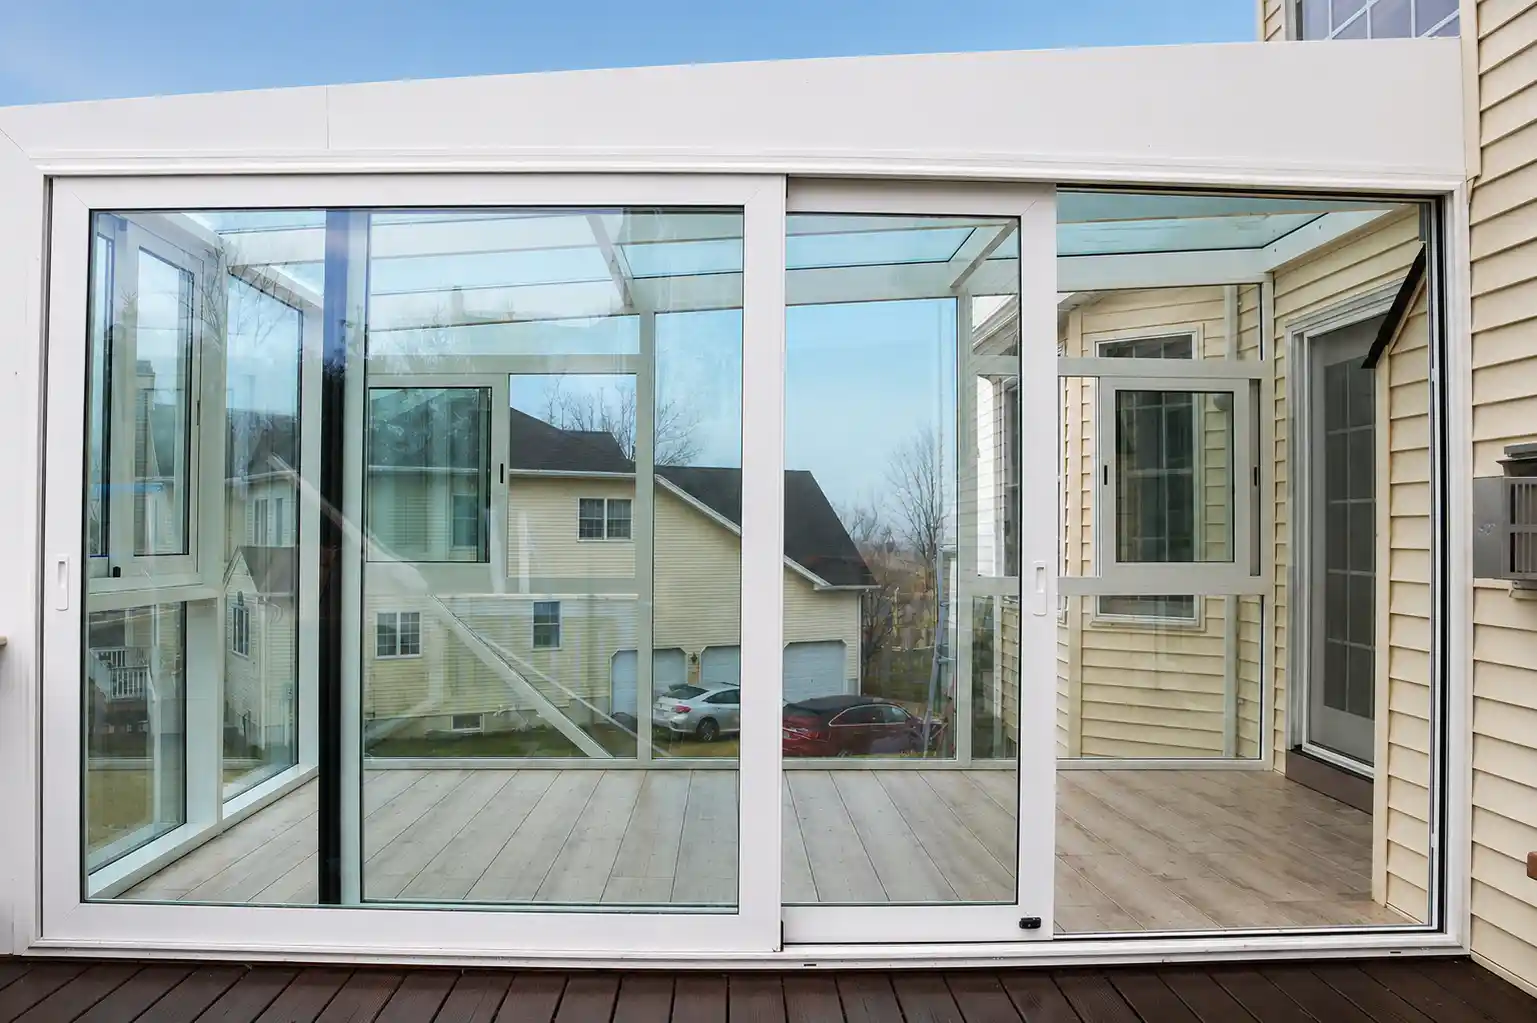
A defining feature of the completed enclosure is the oversized 14-foot panoramic sliding glass door system, which creates a dramatic glass opening and allows the interior space to connect directly with the outdoors.
Four Season Sunroom Dutchess County NY – 12′ x 14′ Custom Addition
The homeowners wanted additional usable living space without losing the openness, natural light, and outdoor views that made the original area enjoyable.
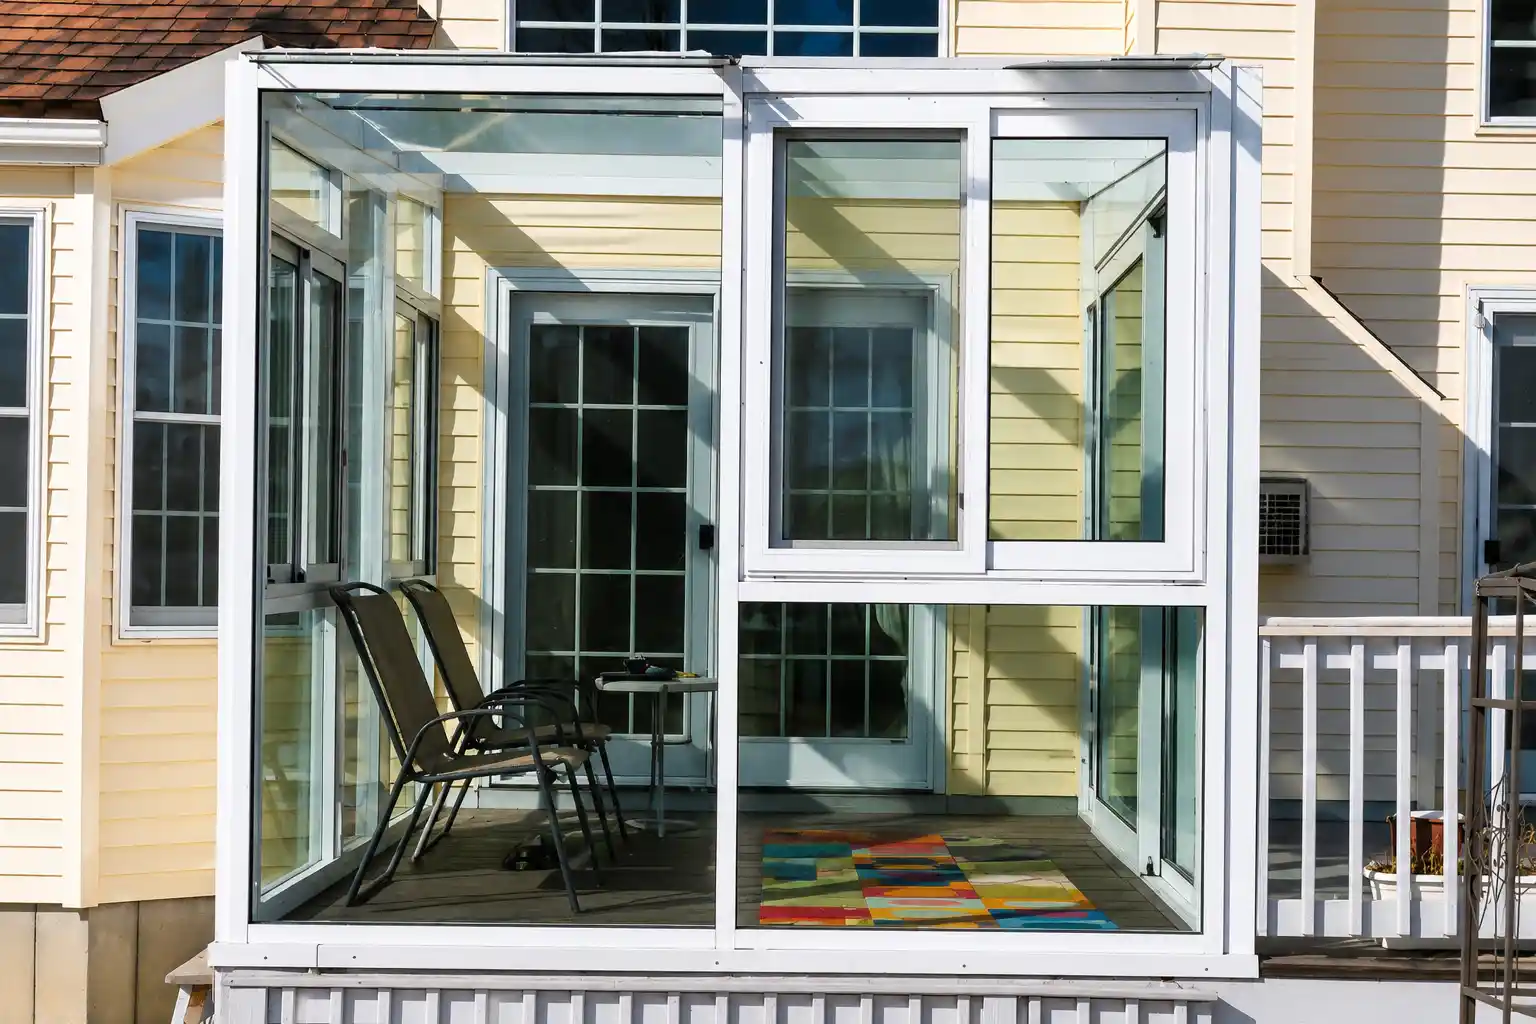
Instead of creating a conventional addition dominated by solid walls, the new four-season sunroom was designed around large-format architectural glazing and slim aluminum framing.
The completed 12′ x 14′ enclosure provides approximately 168 square feet of additional living space that can function as a family gathering area, relaxation space, entertainment room, or bright extension of the existing home.
Large expanses of glass maintain visibility toward the surrounding property while helping the relatively compact footprint feel significantly more open.
The architectural approach reflects Vision Art Aluminium’s design philosophy:
More Glass, Less Frame.
14-Foot Panoramic Sliding Glass Door
One of the most distinctive elements of this four season sunroom Dutchess County NY installation is the 14-foot panoramic sliding glass door system.
Rather than dividing the elevation into several smaller conventional openings, the oversized sliding system creates a cleaner architectural composition with expansive glass panels and fewer visual interruptions.
When closed, the large glass surfaces preserve panoramic outdoor views and allow abundant natural daylight to enter the sunroom.
When opened, the sliding panels create a wide transition between the enclosed room and the exterior, allowing the space to feel substantially more connected to the outdoors.
The oversized opening also provides greater flexibility for entertaining, family gatherings, natural ventilation, and everyday movement between interior and exterior areas.
German-Engineered Hardware for Smooth Operation
Large sliding glass panels require reliable operating hardware and precise installation.
The 14-foot panoramic sliding system incorporates premium German-engineered hardware selected to support smooth operation, durability, weather resistance, and the everyday functionality of the oversized door.
For a large-format sliding system, proper hardware integration is especially important because panel size and weight place greater demands on the operating components than a conventional patio door.
Careful fabrication, track alignment, installation, and final adjustment help the panels move smoothly while maintaining consistent positioning throughout the large opening.
The result is an architectural glass system that provides substantial scale without sacrificing practical everyday operation.
Expansive Glass & Natural Daylight
Natural light was a major design consideration for the project.
Large glazed elevations allow daylight to reach deep into the interior while maintaining a strong visual relationship with the surrounding property.
Instead of feeling separated from the landscape, the new sunroom remains visually connected to the outdoors throughout the day.
The expansive glass also makes the 12′ x 14′ room feel brighter and more spacious than a heavily framed enclosure of similar dimensions.
When the panoramic sliding door is closed, the homeowners continue to enjoy clear views through the large glass surfaces.
When the system is opened, the room becomes even more closely connected with the exterior environment.
Thermally Insulated Aluminum Framing
The enclosure was fabricated using a thermally insulated aluminum framing system designed to combine structural performance with clean architectural sightlines.
Aluminum provides the strength and dimensional stability required to support large glass panels while allowing the framing profiles to remain visually minimal.
The thermal design of the framing also contributes to the overall performance strategy of a space intended for use throughout changing seasons.
The slim aluminum profiles reduce unnecessary visual obstruction and allow the glazing to remain the dominant architectural element.
This balance between strength, performance, and minimal framing is particularly important in highly glazed four-season rooms.
High-Performance Energy-Efficient Glass
The sunroom incorporates high-performance energy-efficient glazing selected to support comfort while maintaining the expansive transparency central to the design.
Because glass represents a substantial percentage of the enclosure, glazing selection plays an important role in the overall performance of the finished space.
The goal was to create a room that provides abundant daylight and panoramic views without treating thermal performance as an afterthought.
Combined with the thermally insulated aluminum framing, the glazing creates a coordinated aluminum-and-glass enclosure intended for comfortable residential use throughout the year.
For homeowners comparing glazing systems, independent organizations such as the National Fenestration Rating Council provide standardized performance ratings for residential windows, doors, and skylights.
Designed Around the Existing Home
This project was not based on a standard prefabricated sunroom size.
The 12′ x 14′ enclosure was designed around the dimensions of the existing property, the relationship between the home and outdoor area, desired views, access requirements, glazing configuration, and the homeowners’ intended use of the finished room.
Every four season sunroom Dutchess County NY project can present different architectural and site conditions, making accurate field measurements and project-specific system planning important before fabrication begins.
Vision Art Aluminium coordinated the layout and system configuration around the existing structure rather than requiring the property to accommodate a predetermined enclosure.
This custom approach allowed the finished sunroom to feel more integrated with the architecture of the residence.
Custom Design, Engineering & Fabrication
Vision Art Aluminium coordinated the project from initial consultation and measurements through design development, system planning, custom fabrication, delivery, and professional installation.
Particular attention was given to:
- Existing structural and architectural conditions
- Overall 12′ x 14′ enclosure dimensions
- 14-foot panoramic sliding door configuration
- Aluminum framing alignment
- Large-format glazing
- Sliding hardware integration
- Weather protection
- Final panel adjustment
- Integration with the existing residence
Each major component was fabricated specifically for the project.
This project-specific process allowed the aluminum framing, glass, sliding system, and hardware to operate as one coordinated architectural enclosure.
Professional Installation & Final Adjustment
Installation accuracy is particularly important when a project includes oversized glass and large operable sliding panels.
Frame positioning, glazing, hardware alignment, track preparation, weather sealing, and final adjustments all influence the appearance and long-term functionality of the finished system.
Vision Art Aluminium professionally installed and adjusted the complete sunroom on site.
Final adjustments were completed to ensure smooth operation of the panoramic sliding door and consistent alignment across the enclosure.
From initial planning through completion, the complete project was delivered in approximately 11 weeks.
A Custom Family Gathering & Entertainment Space
The completed sunroom provides the homeowners with a flexible additional living area that can support a variety of uses throughout the year.
The new space can function as:
- A family gathering room
- An entertainment area
- A relaxation space
- An additional dining environment
- A bright indoor sitting area
- A transition between the home and outdoors
The expansive glazing allows the room to maintain the visual qualities of an outdoor space while providing the protection and functionality of an enclosed architectural addition.
This flexibility is one of the primary advantages of a well-designed four-season sunroom.
Project Highlights
- Location: Dutchess County, New York
- Sunroom Size: 12′ x 14′
- Approximately 168 sq. ft.
- Custom four-season aluminum-and-glass addition
- 14-foot panoramic sliding glass door
- Large-format architectural glazing
- Premium German-engineered sliding hardware
- Thermally insulated aluminum framing
- High-performance energy-efficient glass
- Panoramic outdoor views
- Abundant natural daylight
- Indoor-outdoor living connection
- Custom design based on field measurements
- Custom fabrication by Vision Art Aluminium
- Professional installation
- Approximately 11-week project timeline
Four-Season Sunrooms in Dutchess County, New York
This completed four season sunroom Dutchess County NY project demonstrates how a relatively compact 12′ x 14′ footprint can become a highly functional additional living environment when the design emphasizes large-format glass, minimal aluminum framing, and flexible access to the outdoors.
The 14-foot panoramic sliding glass door is particularly important to the finished experience. When closed, it provides expansive views and natural light. When opened, it creates a substantial connection between the sunroom and surrounding outdoor environment.
The combination of thermally insulated aluminum framing, high-performance glazing, engineered sliding hardware, and custom fabrication creates a room designed around both architectural appearance and everyday functionality.
Vision Art Aluminium designs, custom fabricates, and professionally installs four-season sunrooms, patio enclosures, panoramic sliding doors, architectural windows, glass rooms, and custom aluminum glazing systems throughout Dutchess County, the Hudson Valley, New York, New Jersey, and surrounding areas.
Each project is developed around the existing architecture, site conditions, performance requirements, glazing needs, and the homeowner’s intended use of the finished space.
For homeowners considering a four season sunroom Dutchess County NY project, this installation demonstrates how custom aluminum framing and panoramic glazing can transform an existing outdoor area into a bright, modern living space designed for year-round enjoyment.
Project Gallery