Smithtown, New York
Motorized Patio Enclosure & Retractable Pergola – Smithtown, NY
Licensed & Insured
Your peace of mind is our priority.
Expert Team
Design, engineering & installation.
Local Service
Proudly serving New Jersey & New York.
"We recently purchased a pergola from this company, and the entire experience was excellent from start to finish. The team were extremely professional and guided us every step of the way."
— Judy Mahmoud
Project Overview
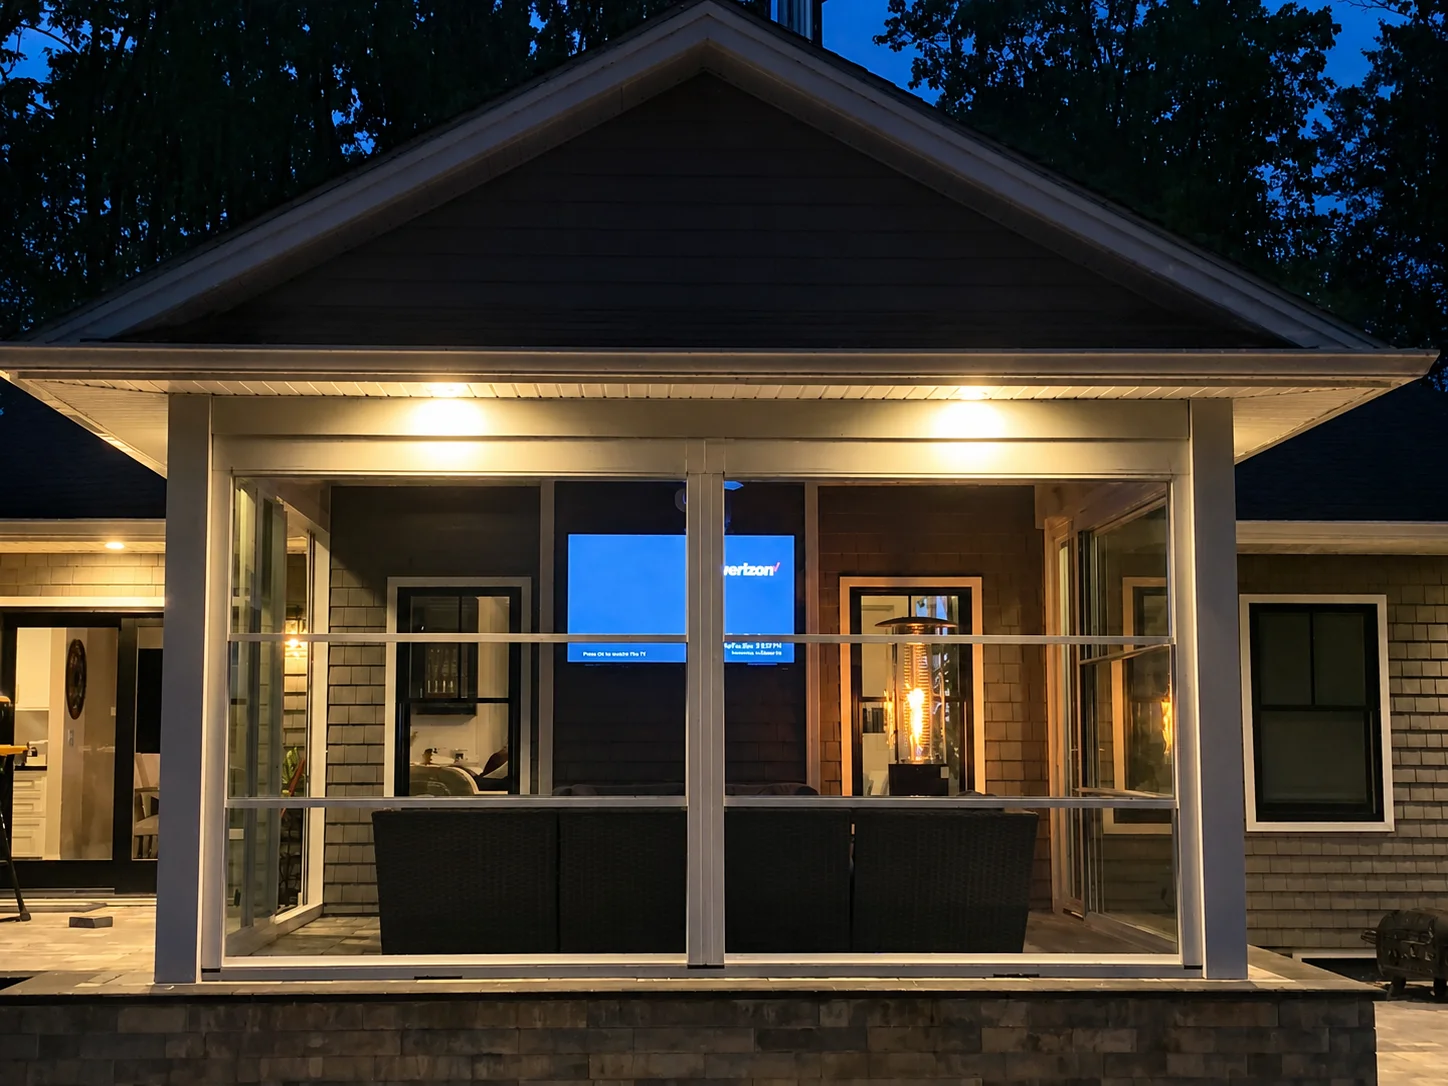
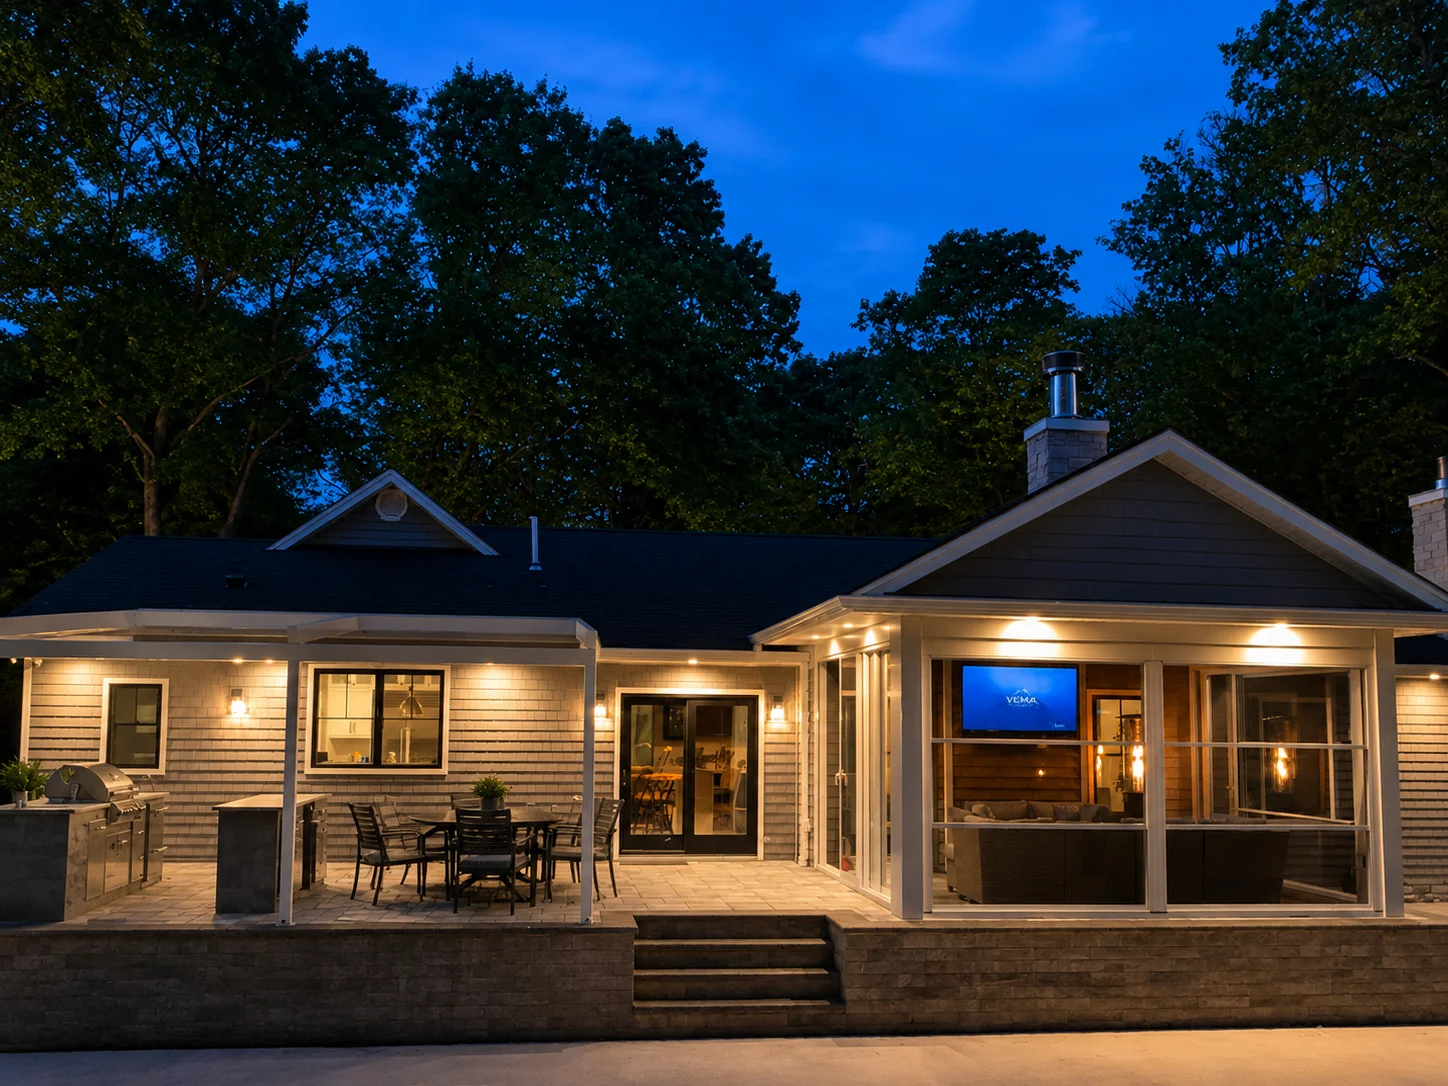
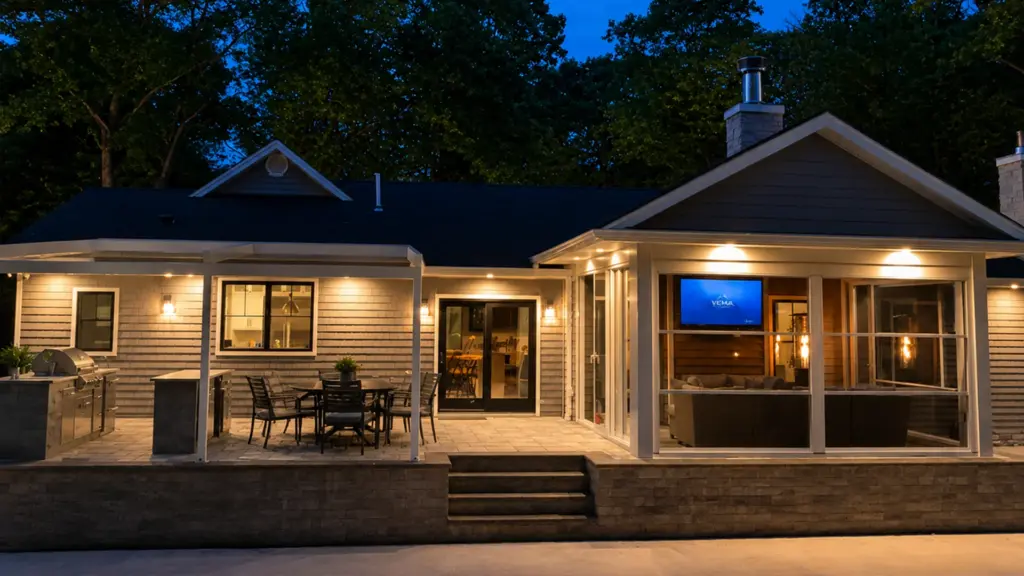
Custom patio enclosure project in Smithtown, New York, featuring large motorized windows, a 15-foot panoramic sliding glass door, and a separate 15' × 20' motorized retractable pergola installed over the outdoor kitchen. Designed by Vision Art Aluminium to create flexible indoor-outdoor living with panoramic views, natural ventilation, shade control, and year-round residential comfor
Project Overview
This Smithtown patio enclosure transformed an existing covered patio into a flexible indoor-outdoor living space featuring large motorized windows, a 15-foot panoramic sliding glass door, and thermally efficient architectural glazing.
The project was designed to give the homeowners greater flexibility between enclosed comfort and open-air living. Rather than replacing the existing patio structure, we integrated custom architectural glazing systems into the existing openings, including large motorized windows and a 15-foot panoramic sliding glass door.
When closed, the glazing helps create a protected, comfortable environment with abundant natural light and expansive views of the surrounding property. When the motorized windows and sliding door are opened, the enclosure reconnects with the outdoors, providing generous ventilation and a wide, unobstructed indoor-outdoor transition.
Adjacent to the enclosed patio, Vision Art Aluminium designed and installed a 15′ × 20′ motorized retractable pergola system directly over the outdoor kitchen. The pergola provides adjustable overhead protection and integrated ambient lighting, allowing the outdoor cooking and entertaining area to remain functional from daytime gatherings into the evening.
The completed Smithtown project combines patio enclosure, panoramic glazing, motorized ventilation, large-format sliding doors, and a retractable pergola into one coordinated residential outdoor-living environment.
Existing Patio Enclosure With Motorized Windows
A major objective of the project was to preserve the homeowners’ existing patio structure while dramatically increasing its usability.
Vision Art Aluminium enclosed the patio using custom motorized window systems engineered for large openings. The windows provide the flexibility to completely change the character of the space at the touch of a button.
When closed, the system creates a clean architectural glass enclosure with protection from changing outdoor conditions. When opened, large sections of the wall become open to the exterior, allowing fresh air to move through the patio and restoring the feeling of an outdoor space.
This approach provides homeowners with the advantages of an enclosed patio without permanently separating the room from the backyard.
15-Foot Panoramic Sliding Glass Door
The patio enclosure also incorporates a 15-foot-wide sliding glass door system designed to create a dramatic connection between the enclosed space and the surrounding outdoor living areas.
Large glass panels maximize daylight and exterior views while the wide opening provides convenient circulation between the patio, backyard, outdoor kitchen, and pergola.
The minimal-frame aluminum construction maintains the modern architectural character of the project while allowing glass and openness to remain the dominant visual elements.
15′ × 20′ Motorized Retractable Pergola Over the Outdoor Kitchen
Next to the enclosed patio, Vision Art Aluminium installed a 15-foot by 20-foot motorized retractable pergola over the home’s outdoor kitchen and entertainment area.
The motorized roof allows homeowners to adjust the amount of overhead coverage depending on weather conditions and how the space is being used.
Open the roof to enjoy daylight and an open-air atmosphere, or extend the covering when additional shade and protection are desired.
Integrated ambient lighting adds another layer of functionality, creating a warm architectural environment for evening cooking, dining, entertaining, and family gatherings.
Positioning the pergola directly over the outdoor kitchen also creates a natural continuation of the enclosed patio, resulting in two connected but independently usable living environments.
High-Performance Architectural Glazing
The enclosure was built using insulated glazing and thermally efficient aluminum framing selected to improve comfort while maintaining the slim sightlines associated with contemporary architectural aluminum systems.
Large areas of glass allow natural light to enter the patio while preserving panoramic views toward the backyard.
The combination of insulated glazing, thermally efficient framing, operable motorized windows, and large-format sliding doors provides greater flexibility and protection across changing weather and seasonal conditions than an unenclosed patio.
Designed for Indoor-Outdoor Living
This Smithtown installation was designed around flexibility.
The homeowners can use the patio as an enclosed gathering area and then open the motorized windows and 15-foot sliding door when they want greater airflow and direct access to the outdoors.
Only a few steps away, the retractable pergola creates a separate covered environment around the outdoor kitchen.
Together, the two systems create a complete indoor-outdoor living solution for cooking, entertaining, relaxing, and spending time with family.
Key Features Include:
Existing patio converted into a custom glass enclosure
Large-format motorized window systems
Approximately 15-foot-wide panoramic sliding glass door
Insulated architectural glazing
Thermally efficient aluminum framing
Wide-opening configuration for natural ventilation
Expansive glass areas for natural light and backyard views
15′ × 20′ motorized retractable pergola
Pergola installed directly over the outdoor kitchen
Integrated ambient pergola lighting
Flexible shade and overhead coverage
Coordinated indoor-outdoor entertainment areas
Custom design and installation by Vision Art Aluminium
One Property. Two Integrated Outdoor Living Systems.
What makes this Smithtown project distinctive is that the homeowners did not have to choose between an enclosed patio and an open outdoor entertainment area.
Vision Art Aluminium created both.
The existing patio was transformed through motorized architectural glazing and a large panoramic sliding door, while the neighboring outdoor kitchen received its own motorized retractable pergola and integrated lighting system.
The result is a highly adaptable residential environment where enclosed comfort, fresh-air ventilation, outdoor cooking, shade, natural light, and entertainment can all work together.
This Smithtown patio enclosure demonstrates how architectural glazing, motorized windows, a large sliding door, and an adjacent retractable pergola can work together as one coordinated outdoor-living system.
Custom Patio Enclosures & Motorized Pergolas on Long Island
Vision Art Aluminium designs and installs custom patio enclosures, aluminum sunrooms, motorized windows, panoramic sliding glass doors, bi-fold systems, and retractable pergolas throughout Smithtown, Suffolk County, Long Island, New York, and the greater New York metropolitan area.
Every project is developed around the existing architecture, opening dimensions, intended use, glazing requirements, and design goals of the property.
Our objective is simple:
More Glass. Less Frame.
Project Gallery