Kinnelon, New Jersey
Three Custom Bifold Door Systems with Retractable Screens – Kinnelon, NJ
Licensed & Insured
Your peace of mind is our priority.
Expert Team
Design, engineering & installation.
Local Service
Proudly serving New Jersey & New York.
"Freddy and the entire Vision Art team are truly one of a kind — they built a stunning sunroom and an enviable pivot door that still stops people in their tracks."
— Sarika Sharma, New Jersey
Project Overview
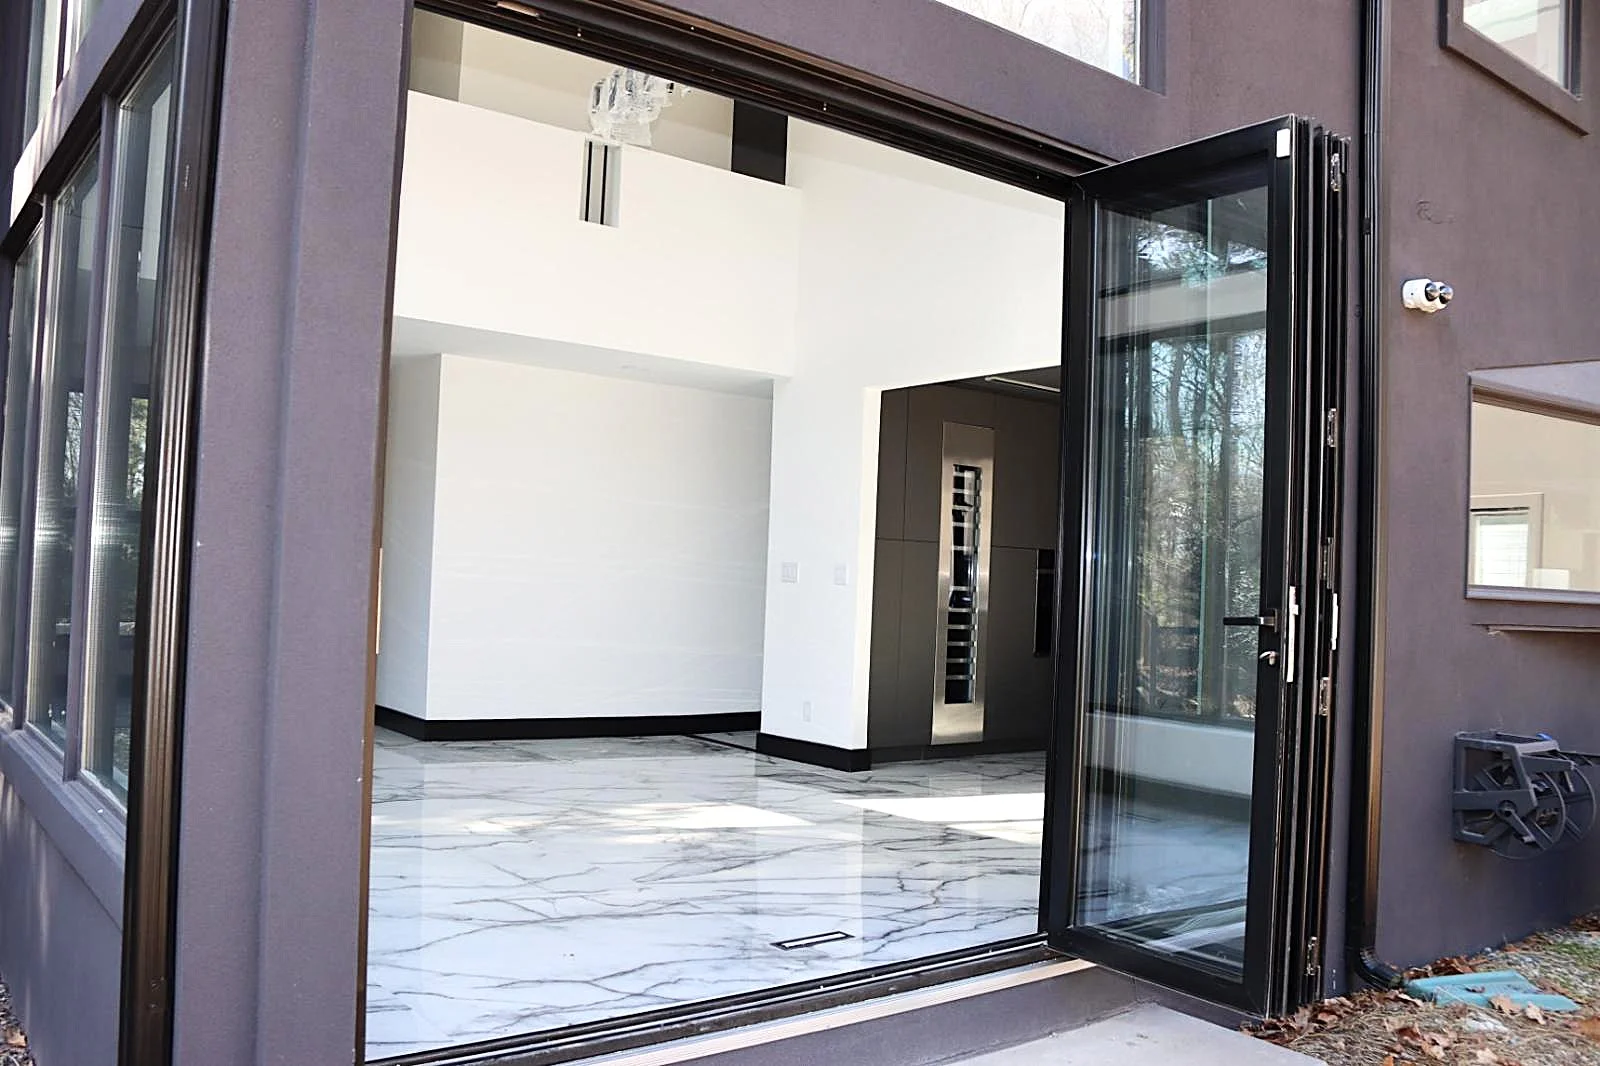
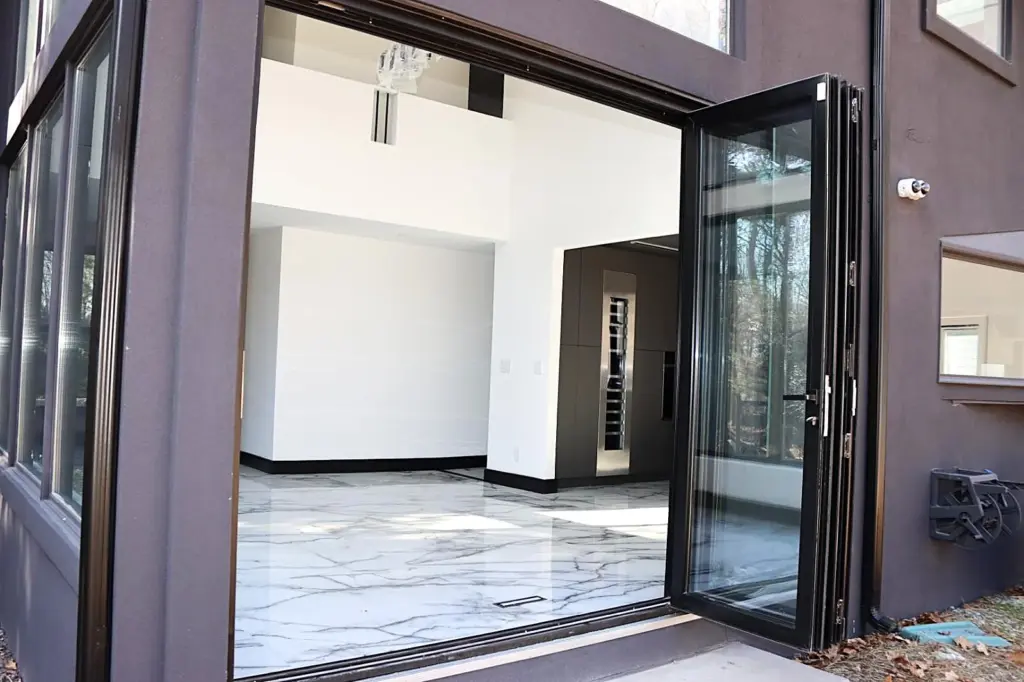
Vision Art Aluminium designed, fabricated, and installed three custom bifold doors in Kinnelon, NJ, featuring black aluminum framing, retractable insect screens, and three individually sized glass openings for flexible indoor-outdoor living.
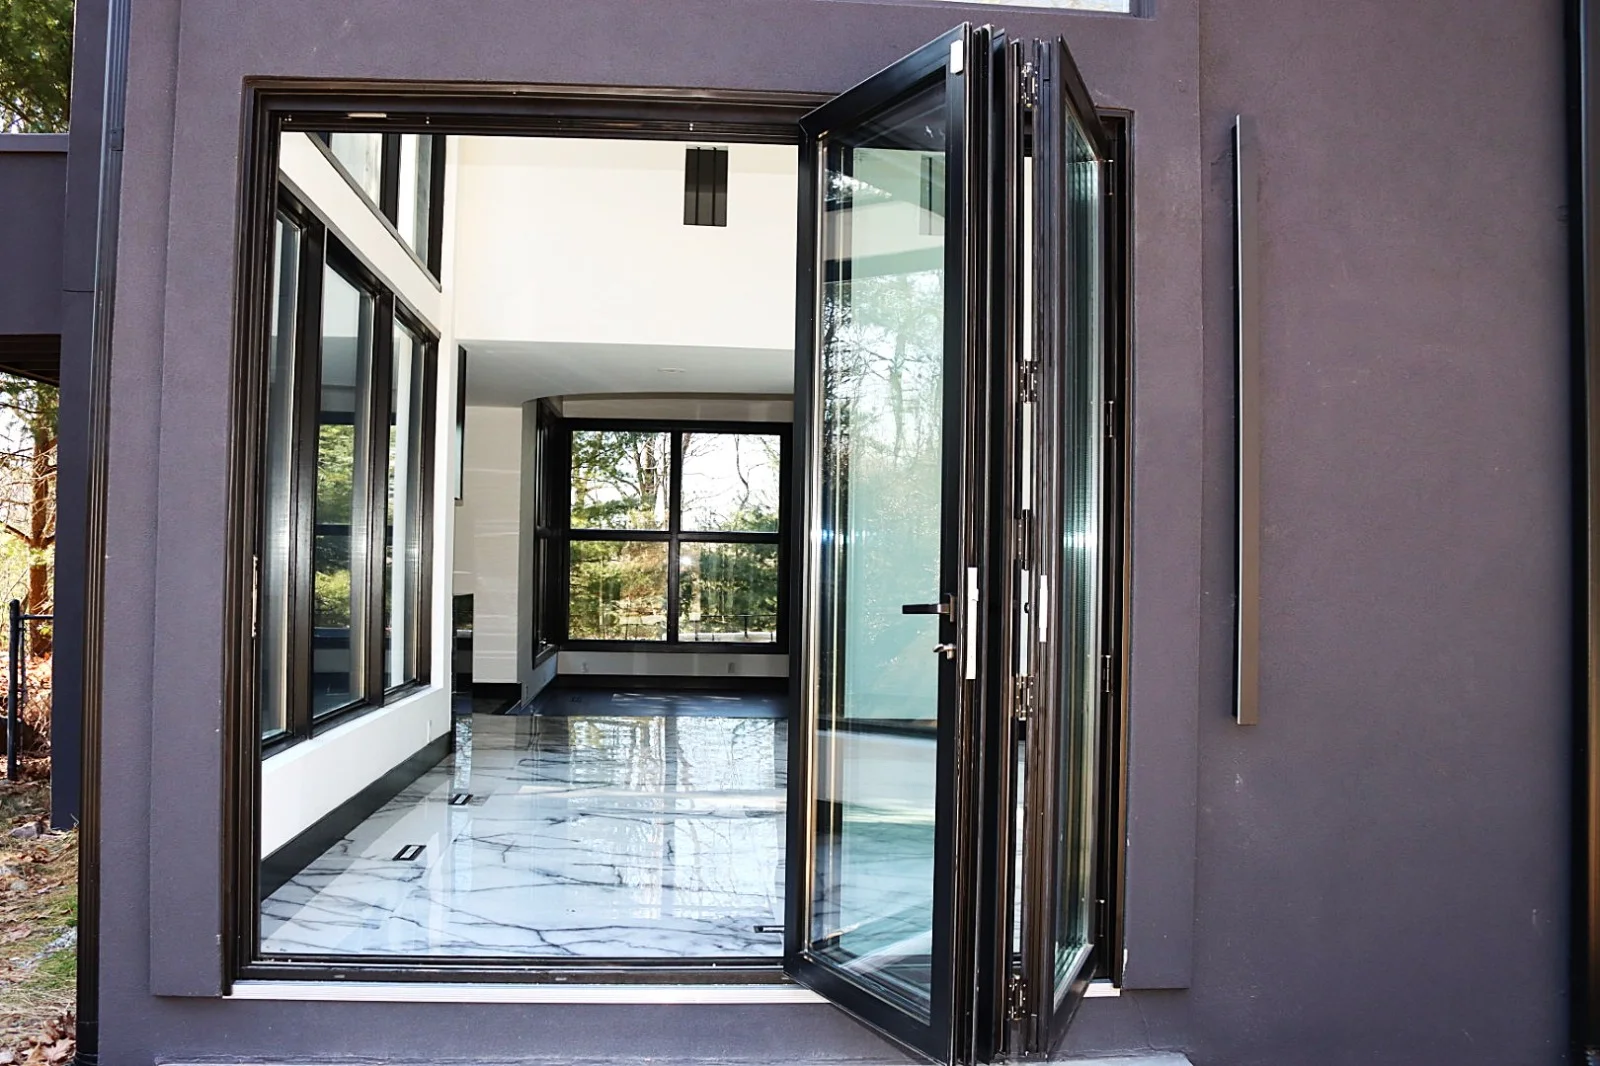
This bifold doors Kinnelon NJ project features three individually designed black aluminum folding door systems installed throughout one residence, creating multiple large glass openings while maintaining a consistent architectural appearance.
Unlike a typical project centered around a single patio door, this installation required Vision Art Aluminium to design and custom fabricate three different bifold systems, each manufactured specifically for its own opening dimensions.
The three systems measure approximately:
- 93 1/8″ × 94 1/2″
- 148 1/4″ × 94 1/2″
- 95″ × 98″
Each bifold door was also paired with a retractable insect screen, giving the homeowners the ability to open the large glass walls for fresh air and indoor-outdoor living while maintaining protection from insects when desired.
The finished project creates three distinct architectural openings that work together as one coordinated aluminum-and-glass design.
Bifold Doors Kinnelon NJ – Three Custom Openings
The defining feature of this Kinnelon residence is not simply the size of one door—it is the integration of three separate custom bifold openings within the same property.
Each opening presented different proportions and required its own field measurements, panel configuration, fabrication specifications, and installation adjustments.
The largest system measures approximately 148 1/4 inches wide by 94 1/2 inches high, creating an opening more than 12 feet wide.
Two additional systems measure approximately 93 1/8″ × 94 1/2″ and 95″ × 98″.
Although each opening is different, the black aluminum profiles and expansive glass panels create visual consistency throughout the residence.
Instead of treating each door as an isolated product, Vision Art Aluminium approached the installation as one complete architectural glazing project.
Three Openings, One Architectural Language
A multi-door installation presents a different design challenge from a single bifold door.
The systems must work individually while also looking intentional when viewed together as part of the same home.
For this project, all three doors were coordinated using black aluminum framing, large glazed panels, and matching architectural proportions.
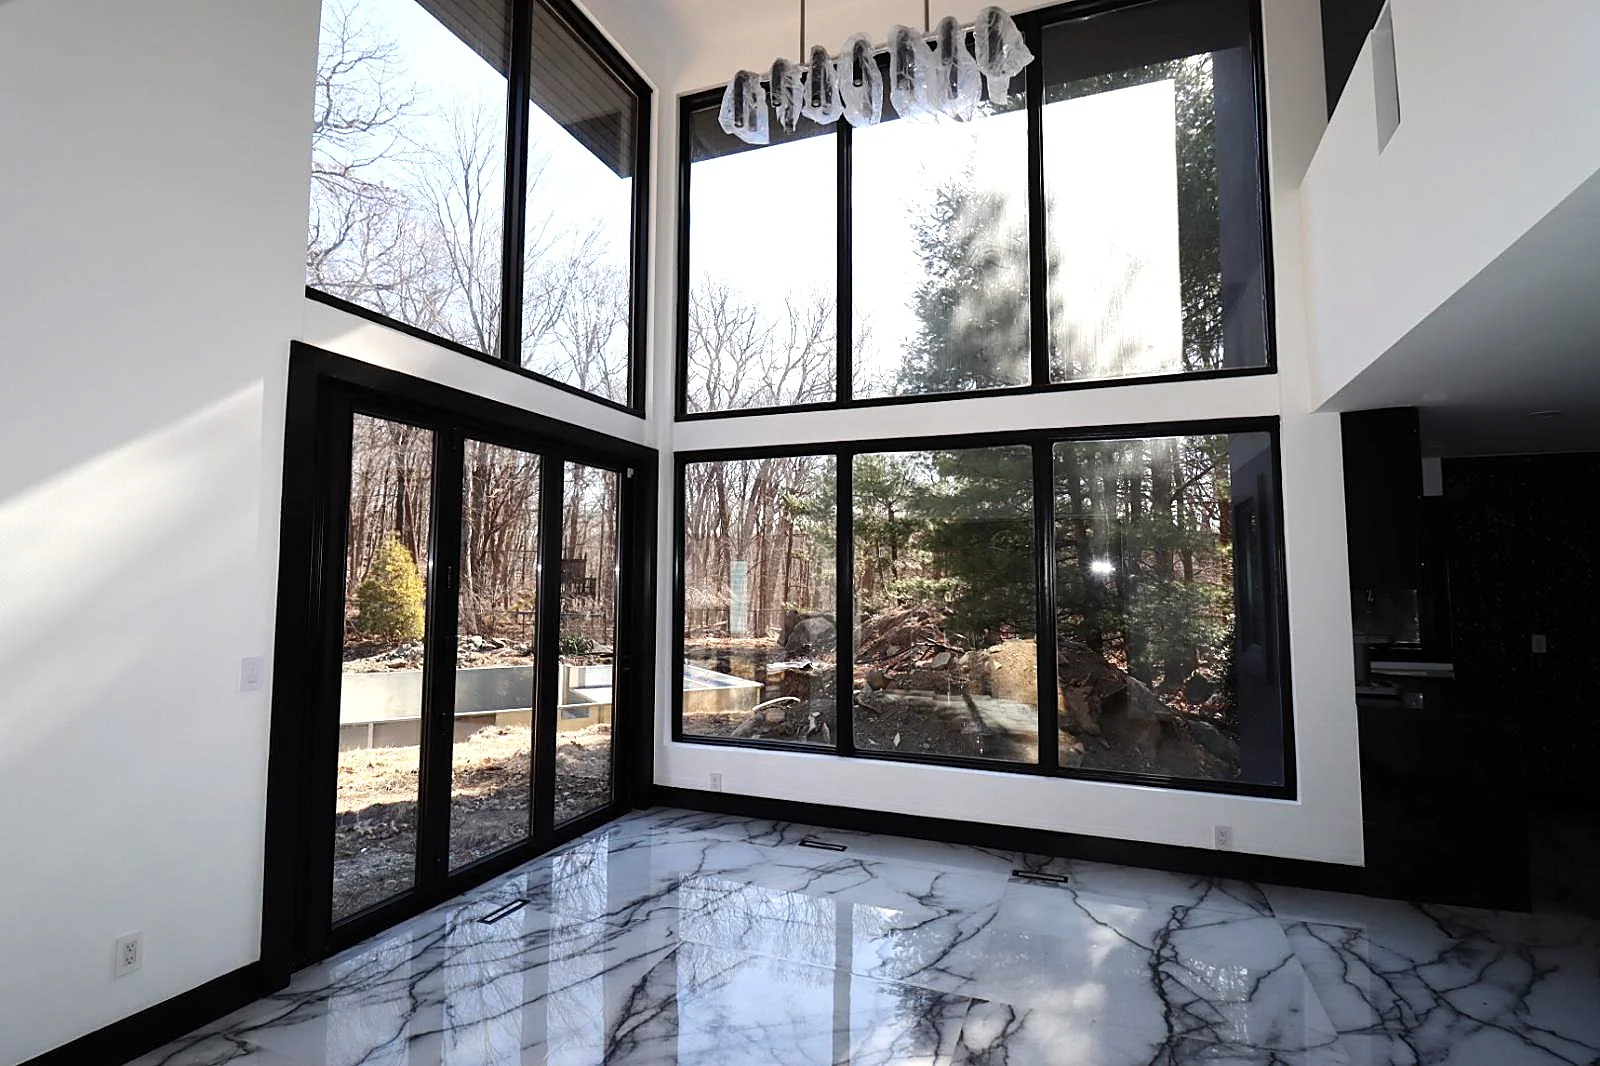
The dark profiles create a contemporary frame around the glass while allowing outdoor views and natural daylight to remain the dominant visual elements.
By repeating the same material language across three differently sized openings, the completed installation creates continuity throughout the property.
The result feels designed as part of the architecture rather than like three unrelated door replacements.
This approach also reflects Vision Art Aluminium’s design philosophy:
More Glass, Less Frame.
Retractable Insect Screens for Open-Air Living
One of the most useful features of this bifold doors Kinnelon NJ installation is the integration of retractable insect screens.
Large bifold doors are designed to remove much of the physical barrier between the interior and exterior. Once the folding panels are opened, substantial portions of the wall can become usable passageways.
That openness is ideal for entertaining and ventilation, but homeowners may still want protection from insects during warmer months.
The retractable screen systems provide an additional layer of flexibility.
When the bifold doors are open, the screens can be deployed to allow natural airflow while creating a barrier between the interior and outdoor environment.
When not required, the screens retract away so they do not permanently interrupt the appearance of the glass opening.
This allows the homeowner to choose between:
open indoor-outdoor circulation, screened natural ventilation, or a fully enclosed glass wall depending on weather and how the space is being used.
148 1/4″ Wide Panoramic Bifold Opening
The largest bifold system in the project measures approximately 148 1/4″ wide × 94 1/2″ high.
At more than 12 feet wide, this opening functions less like a conventional exterior door and more like an operable architectural glass wall.
When closed, the large glazed panels preserve outdoor views while allowing substantial daylight into the interior.
When the system is opened, multiple panels fold toward the side and expose a much larger portion of the wall.
This creates a broad transition between interior and exterior spaces and provides much greater flexibility for entertaining, movement, and ventilation.
A folding system of this scale requires careful coordination of opening dimensions, panel geometry, frame alignment, hardware positioning, and final installation adjustment.
Two Additional Large-Format Bifold Systems
The residence also includes custom bifold systems measuring approximately 93 1/8″ × 94 1/2″ and 95″ × 98″.
Both openings are tall architectural systems designed to maximize glass area and maintain visual consistency with the larger 148-inch-wide door.
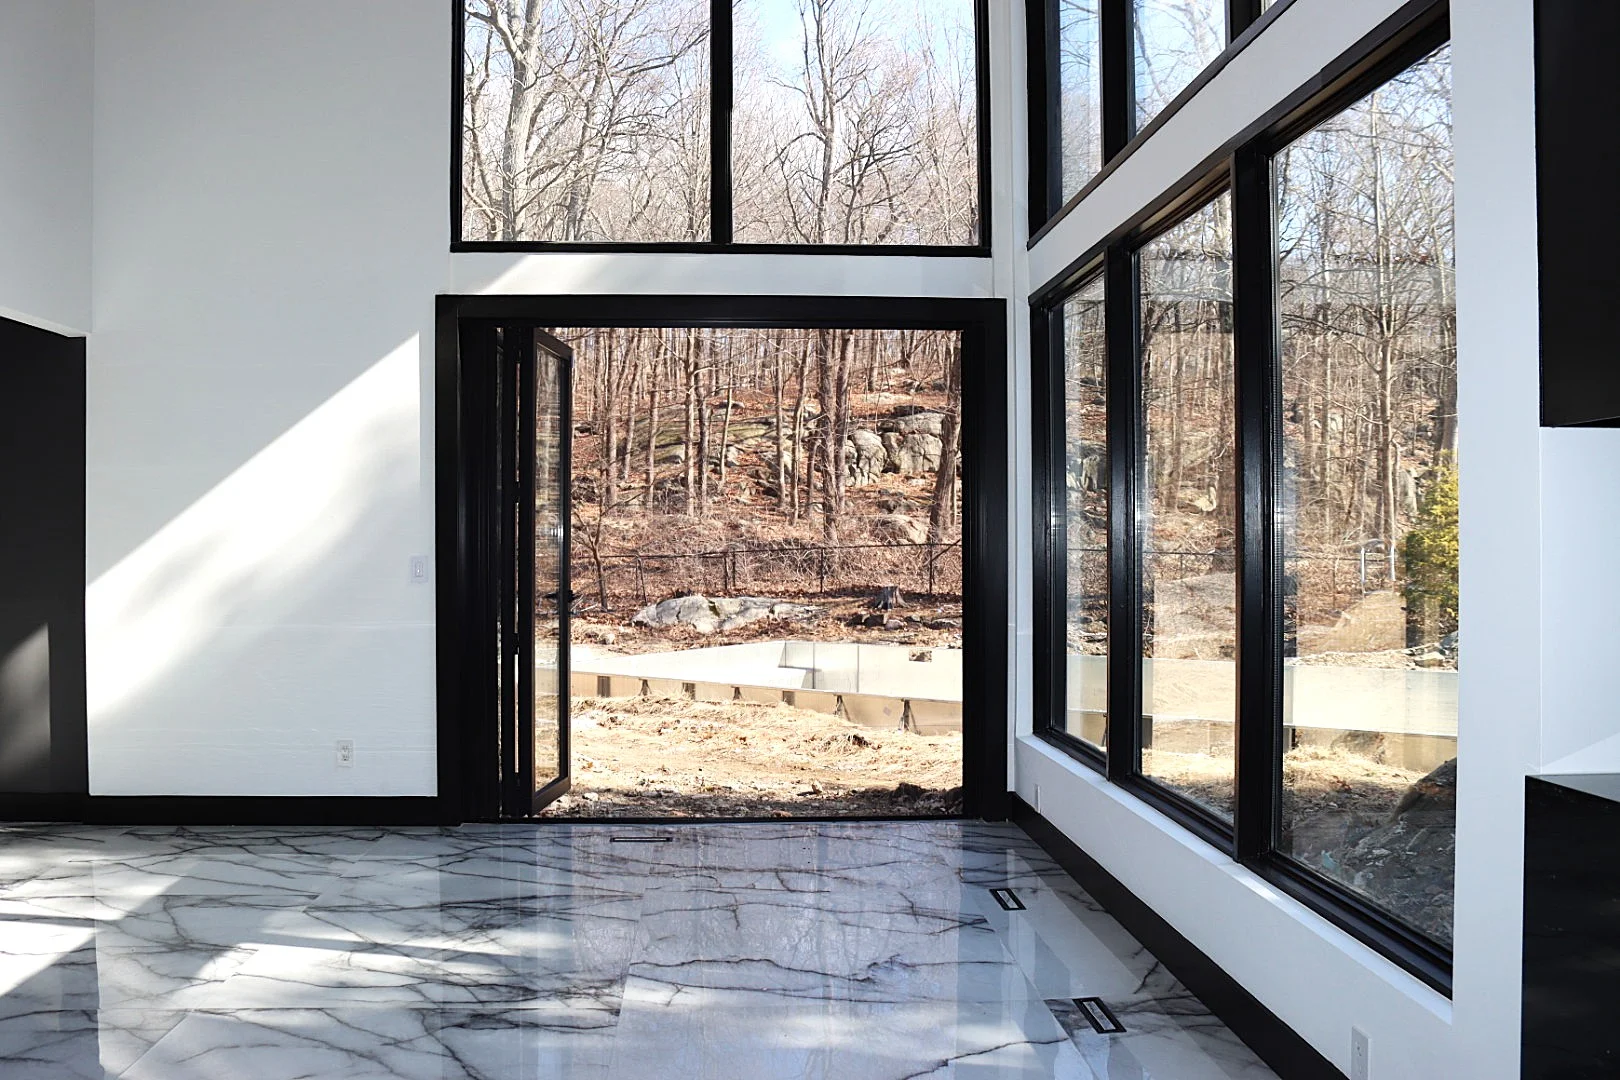
The 98-inch-high system is particularly notable for its vertical proportions, allowing the glass panels to create a strong floor-to-ceiling architectural effect.
Rather than modifying standard-size doors to fit the residence, each system was manufactured around its actual field dimensions.
This allowed the door proportions, panel configuration, and framing to be tailored to each opening while keeping all three installations visually connected.
Black Aluminum Frames & Expansive Glass
Black aluminum framing gives the project a clean, modern architectural identity.
The profiles define each glass panel without overwhelming the transparent surfaces.
Using aluminum also allows the doors to combine large glazed areas with the strength and dimensional stability required for folding operation.
Across three separate openings, consistency in profile appearance becomes particularly important.
The matching black frames help establish a repeated architectural rhythm throughout the home while the expansive glass maintains views toward the surrounding property.
Even when all three systems are closed, the residence remains strongly connected to the exterior through large transparent surfaces.
Natural Light Across Multiple Living Areas
Installing several large glass systems throughout one property has an effect beyond simply improving access.
Each bifold opening introduces additional daylight and broader exterior views into the spaces it serves.
Instead of concentrating the indoor-outdoor experience in one room, this bifold doors Kinnelon NJ project extends the concept across multiple areas of the residence.
The homeowners gain flexibility to open one system independently or use several openings simultaneously depending on weather, entertaining needs, and daily use.
The result is a home that can feel significantly more open without permanently sacrificing the ability to close and protect each individual space.
Designed for Flexible Indoor-Outdoor Living
The three bifold doors and retractable insect screens provide multiple ways to control the relationship between the home and outdoors.
During comfortable weather, the bifold panels can be folded away to create large open passages.
When natural ventilation is desired but insect protection is important, the retractable screens can remain in place.
When weather conditions require a fully enclosed environment, the glass doors can be closed while still maintaining natural light and outdoor visibility.
This creates a more adaptable architectural environment than conventional fixed windows or standard patio doors.
Precision Measurement & Custom Fabrication
The three different openings required precise field measurements before manufacturing.
Each system had its own width, height, panel arrangement, screen requirements, and installation conditions.
Vision Art Aluminium coordinated the project around the actual dimensions of the residence rather than forcing the property to accommodate predetermined products.
Particular attention was given to opening dimensions, panel configuration, aluminum frame alignment, glazing placement, folding operation, retractable screen integration, threshold conditions, weather sealing, and final adjustment.
This project-specific fabrication process allowed all three doors to function independently while maintaining the consistent appearance expected across the completed residence.
Professional Installation & Final Adjustment
Bifold door installation requires precise alignment because multiple panels must fold, travel, close, and lock as one coordinated system.
With three separate systems, those requirements had to be addressed independently at each opening.
Vision Art Aluminium professionally installed and adjusted all three bifold doors on site.
The retractable insect screens were integrated with the corresponding openings so they could provide ventilation and insect protection without compromising the clean appearance of the folding glass systems.
Final adjustments were completed to maintain smooth operation, alignment, closure, and consistent architectural detailing across the project.
Project Highlights
- Location: Kinnelon, New Jersey
- Three custom aluminum bifold door systems
- 93 1/8″ × 94 1/2″ bifold door
- 148 1/4″ × 94 1/2″ bifold door
- 95″ × 98″ bifold door
- Black aluminum framing
- Large-format architectural glass
- Retractable insect screens
- Three individually sized openings
- Flexible natural ventilation
- Large indoor-outdoor transitions
- Increased natural daylight
- Panoramic exterior views
- Custom fabrication based on field measurements
- Professional installation by Vision Art Aluminium
Custom Bifold Doors in Kinnelon, New Jersey
This completed bifold doors Kinnelon NJ project demonstrates how multiple custom folding-glass systems can be integrated throughout a residence without making each opening look like a separate design decision.
Three different sizes required three individually fabricated door systems, yet the consistent black aluminum framing, expansive glazing, and retractable screen integration create one cohesive architectural result.
The largest opening exceeds 12 feet in width, while the additional systems extend the i
Project Gallery