Montville, New Jersey
Custom Arch-Style Bifold Door Installation – Montville, NJ
Licensed & Insured
Your peace of mind is our priority.
Expert Team
Design, engineering & installation.
Local Service
Proudly serving New Jersey & New York.
"Freddy and the entire Vision Art team are truly one of a kind — they built a stunning sunroom and an enviable pivot door that still stops people in their tracks."
— Sarika Sharma, New Jersey
Project Overview
Vision Art Aluminium designed, fabricated, and installed custom arch-style aluminum bifold doors in Montville, NJ, combining thermally broken framing, Low-E insulated glass, panoramic patio views, and flexible indoor-outdoor operation.
This bifold doors Montville NJ project presented a distinctive architectural challenge: creating a custom folding glass system that complemented the character of the existing patio while providing the flexibility, thermal performance, and openness expected from a modern exterior door.
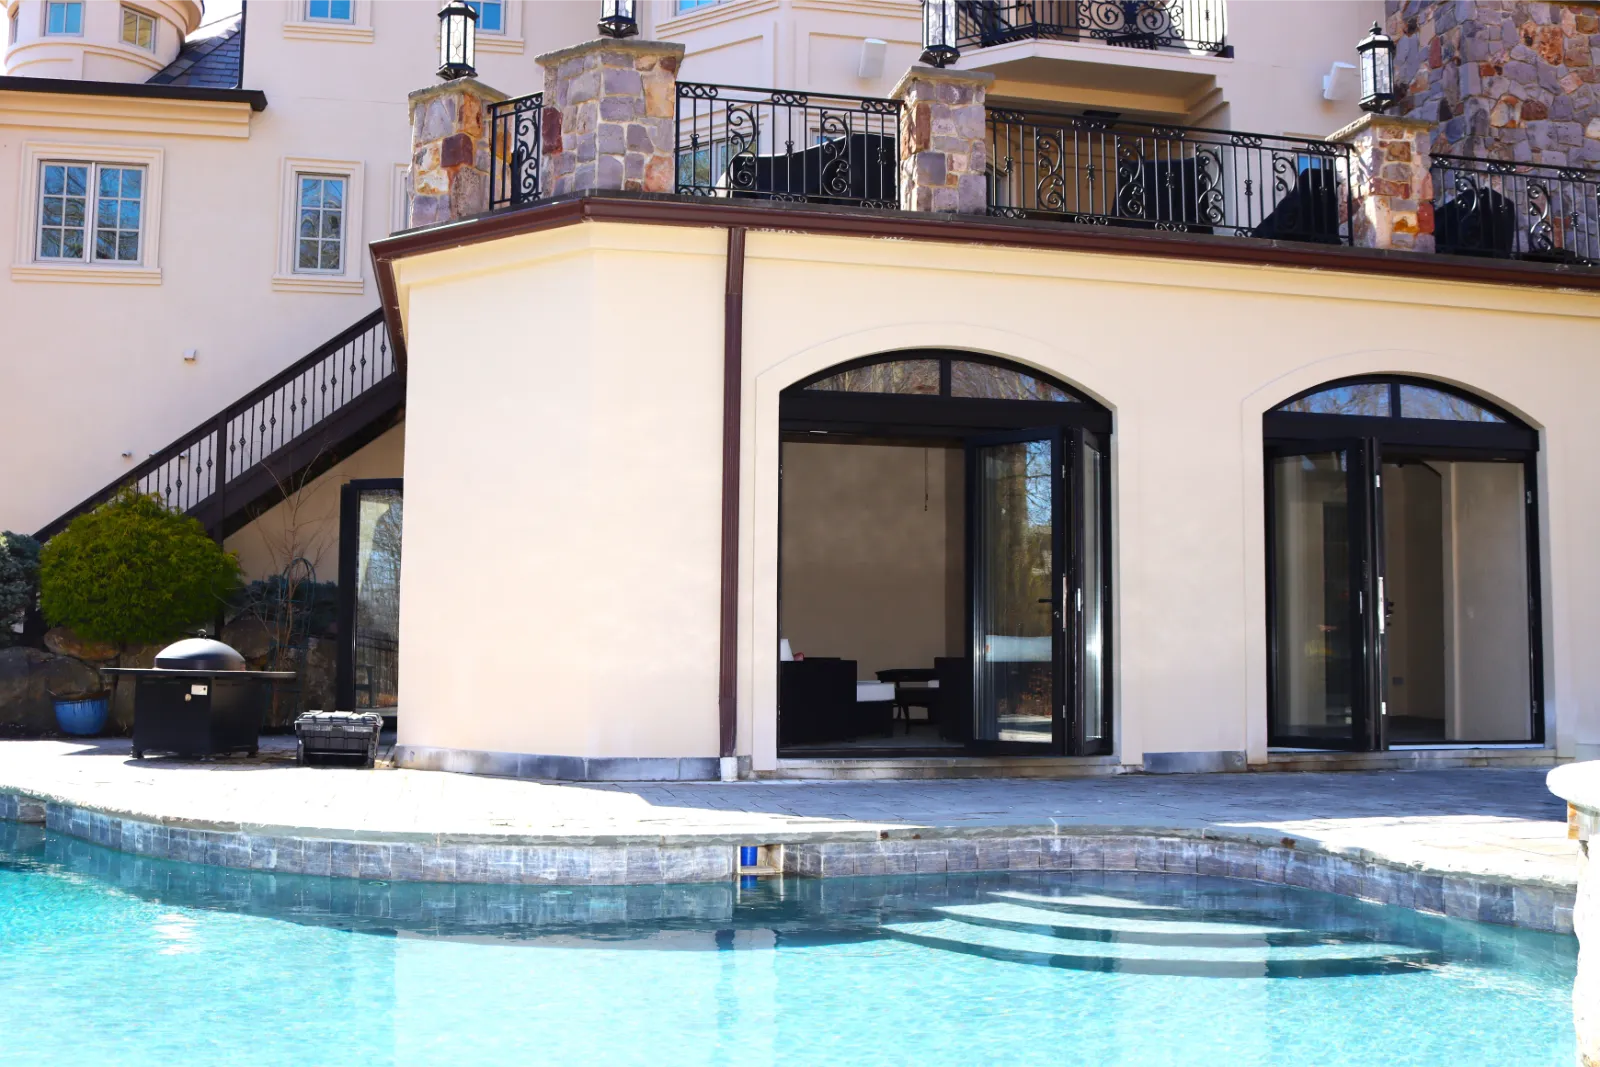
Rather than installing a conventional rectangular patio door, Vision Art Aluminium designed and custom fabricated an arch-style aluminum bifold door system specifically for the existing residence in Montville, New Jersey.
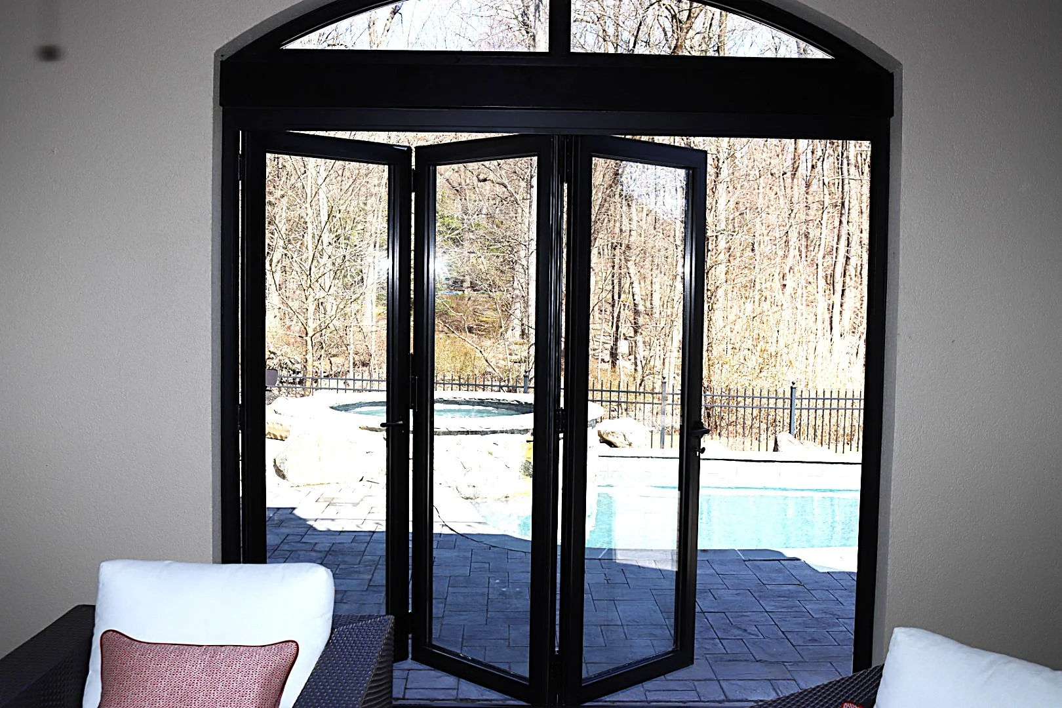
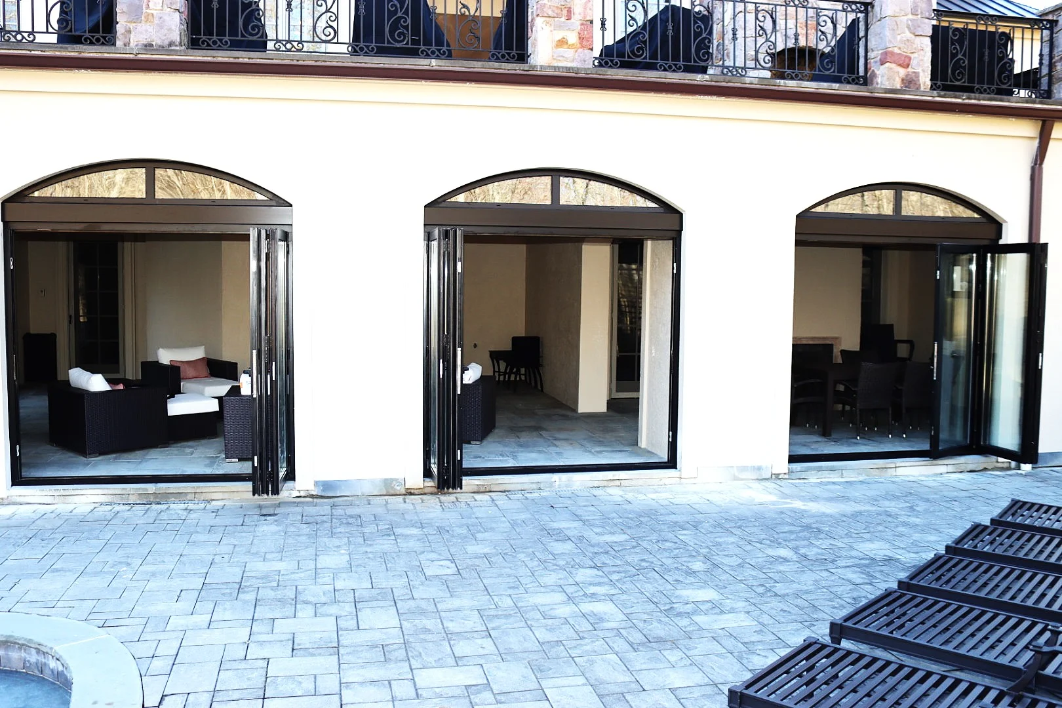
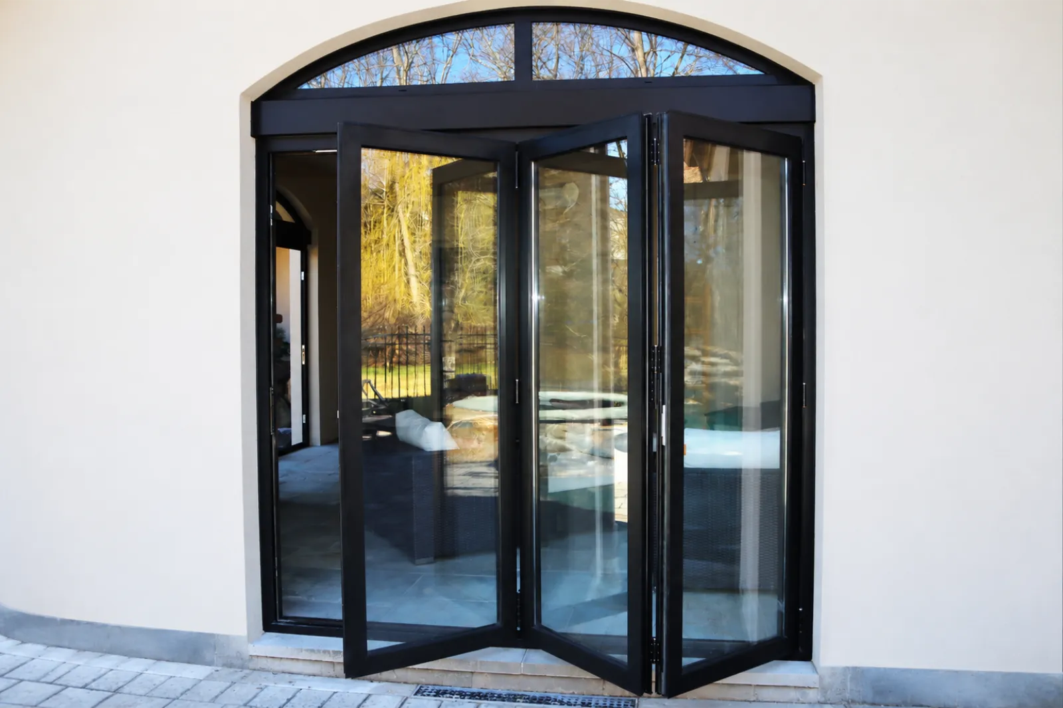
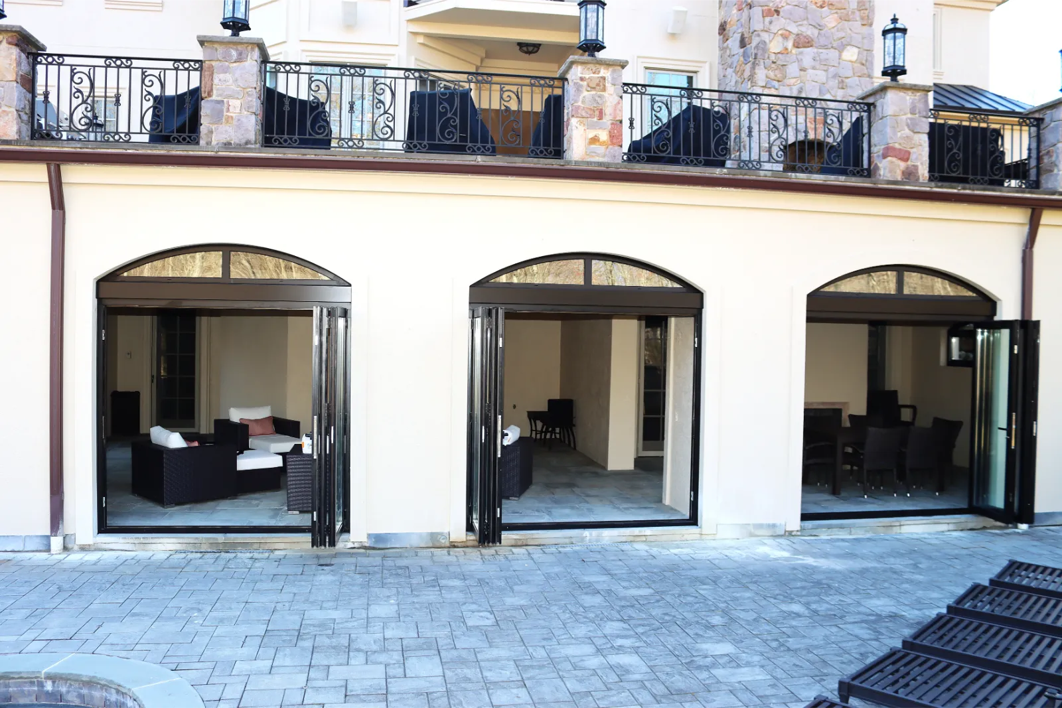
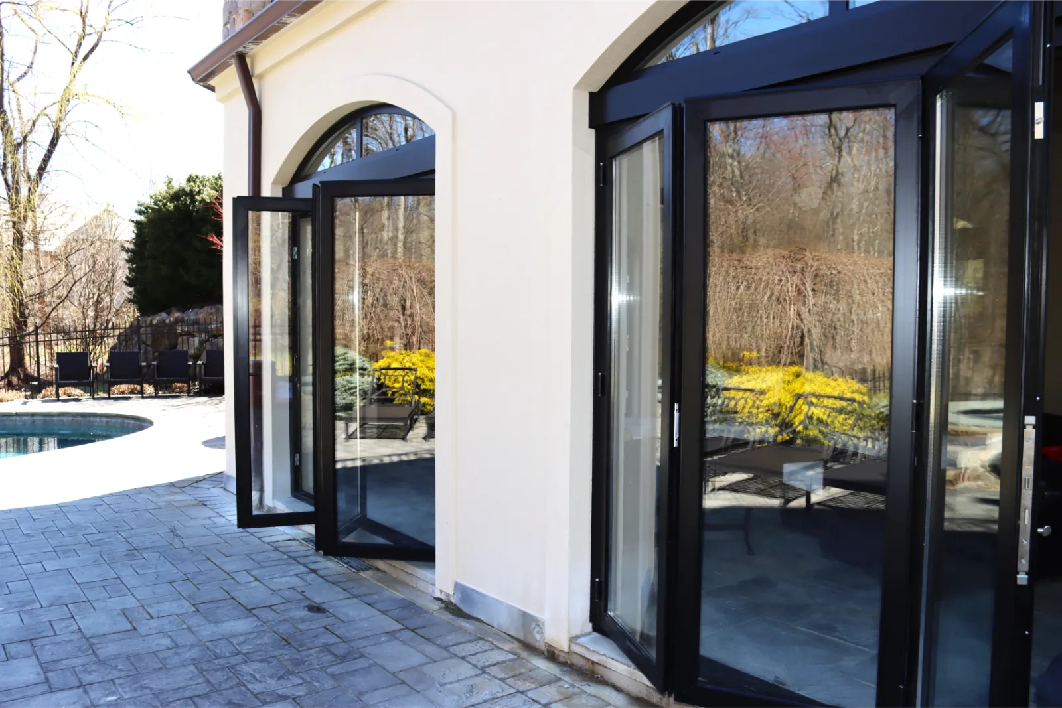
The completed installation combines expansive insulated glass, slim black aluminum framing, custom architectural proportions, and folding operation to create a transition between the interior living area and patio that feels intentional to the architecture of the home.
Bifold Doors Montville NJ – Custom Arch-Style Design
What makes this project different from a typical bifold door installation is the arch-style architectural configuration.
Standard-size folding doors would not have delivered the appearance or proportions required for this opening. The system therefore had to be developed around the existing conditions of the residence.
The objective was to preserve the distinctive architectural character while replacing the visual weight of a conventional exterior wall with a lighter aluminum-and-glass solution.
The finished bifold doors Montville NJ installation creates a strong focal point while allowing the glass and outdoor landscape to remain the dominant visual elements.
Instead of treating the door simply as access to the patio, it becomes part of the overall architecture of the room.
Custom Fabrication for a Non-Standard Opening
Architectural openings that fall outside standard rectangular dimensions require a different level of planning.
Field measurements, panel proportions, frame geometry, glass dimensions, operating clearances, and final alignment all had to be coordinated before fabrication.
Vision Art Aluminium developed the system specifically around the existing opening rather than modifying a stock door after manufacturing.
This project-specific approach allowed the bifold system to follow the intended architectural proportions while maintaining practical everyday operation.
For custom door projects, precise measurement is especially important because even small dimensional inconsistencies can affect panel alignment, folding movement, locking, and weather sealing.
Transforming the Existing Patio
The original patio area already provided an important connection between the home and backyard, but the homeowners wanted a more refined enclosure that could increase comfort without sacrificing that outdoor relationship.
The custom bifold system helped transform the space into a more protected four-season living environment while maintaining expansive views toward the property.
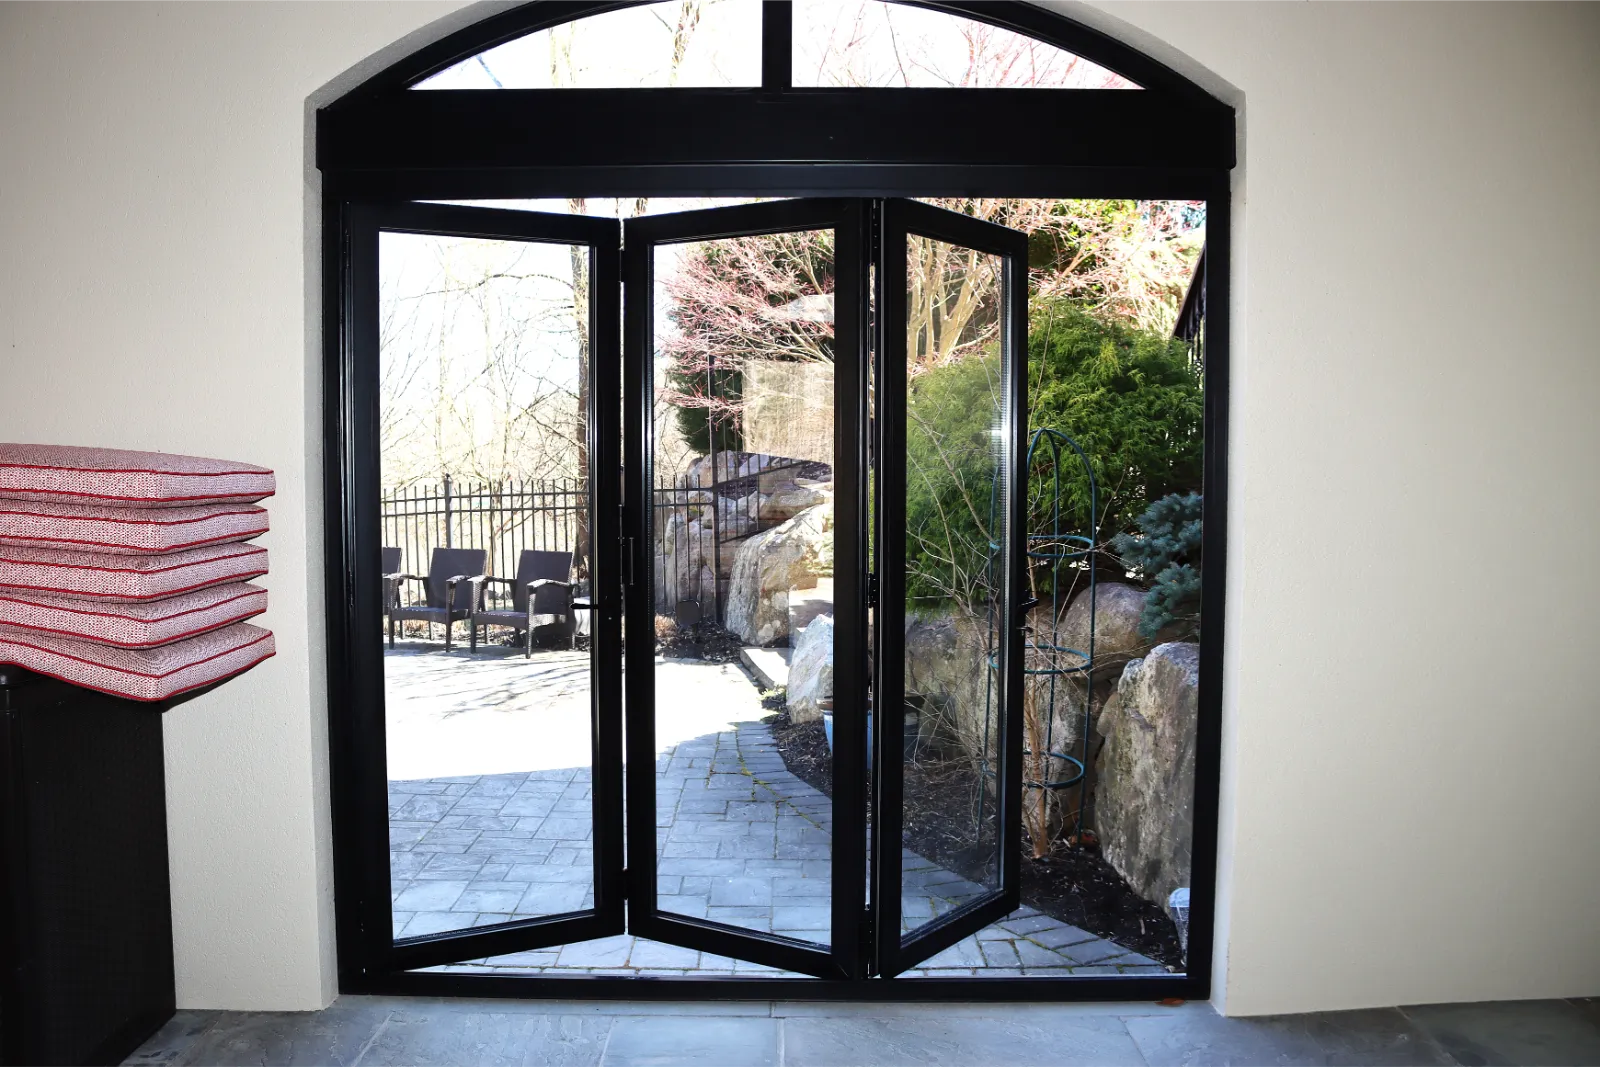
When the doors are closed, large glass panels allow the patio and landscape to remain visually connected to the interior.
When opened, the folding panels create a substantially more open transition between the living area and exterior patio.
The design therefore allows the space to change character depending on the season, weather, and way the homeowners want to use it.
Thermally Broken Aluminum Bifold System
The door system was fabricated using thermally broken aluminum framing.
A thermal break helps reduce direct heat transfer through the aluminum profiles, making it particularly valuable for an exterior door that forms part of a year-round living space.
At the same time, aluminum provides the structural strength and dimensional stability required for large glazed folding panels.
This combination allows the system to maintain relatively slim sightlines without sacrificing the performance required for an exterior architectural opening.
The black finish gives the bifold doors a contemporary appearance while creating a strong visual contrast with the surrounding architecture.
The result supports Vision Art Aluminium’s design philosophy:
More Glass, Less Frame.
Double-Pane Tempered Low-E Insulated Glass
The bifold doors incorporate double-pane tempered Low-E insulated glass.
Because glazing occupies such a large portion of the finished opening, glass selection contributes significantly to both the appearance and performance of the complete system.
The insulated glass helps reduce heat transfer while maintaining the transparency that allows daylight and exterior views to remain central to the design.
Tempered glazing provides an appropriate safety configuration for a large operable door system, while the Low-E coating supports improved thermal performance.
Together, the insulated glazing and thermally broken aluminum framing create a coordinated exterior system designed around comfort, visibility, and year-round residential use.
Panoramic Views Without Heavy Framing
A major goal of this bifold doors Montville NJ project was to preserve the home’s visual connection with the outdoors.
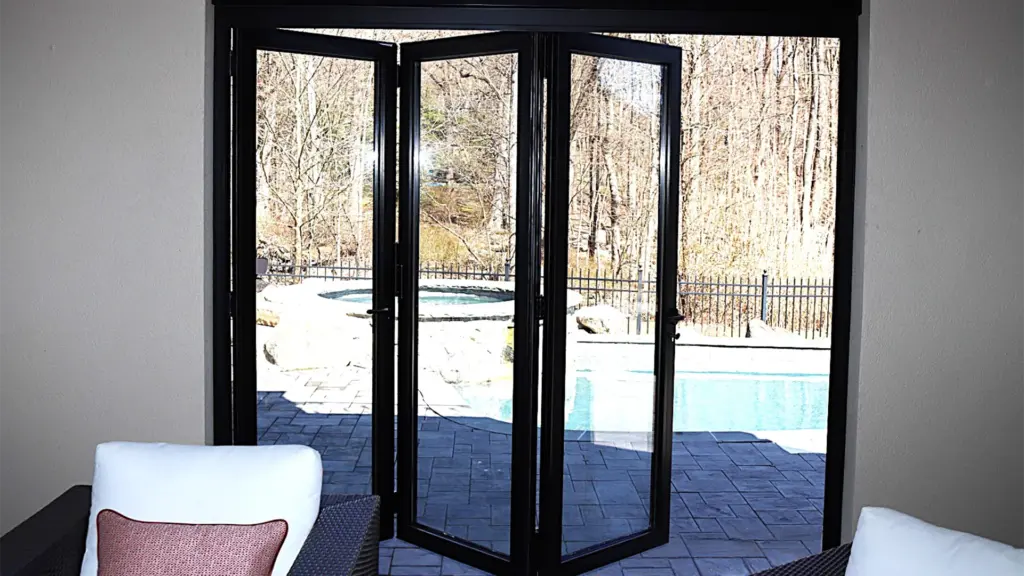
Large glass panels reduce the number of interruptions across the opening and allow the surrounding landscape to remain visible even when the doors are completely closed.
The slim aluminum profiles frame the glass without overwhelming it.
This helps the room feel brighter and more visually open while emphasizing the unique shape and proportions of the custom door system.
Rather than creating a wall that happens to contain glass, the finished elevation reads as an architectural glass feature.
Folding Operation for Indoor-Outdoor Flexibility
The folding configuration gives the homeowners considerably more flexibility than a conventional hinged or standard sliding patio door.
Multiple panels can fold toward the side of the opening, exposing a larger portion of the transition between interior and exterior areas.
During favorable weather, this allows the patio and adjoining living space to function more closely together.
The open configuration supports:
- Indoor-outdoor entertaining
- Family gatherings
- Natural ventilation
- Easier circulation between spaces
- Improved backyard visibility
- Greater access to the patio
- A more open architectural atmosphere
When weather conditions require enclosure, the glass panels can be closed while maintaining natural light and panoramic exterior views.
Architectural Character Meets Modern Performance
One of the most successful aspects of this installation is the combination of non-standard architectural character with modern aluminum-and-glass technology.
The homeowners did not have to choose between preserving the distinctive appearance of the opening and gaining the performance advantages of a contemporary bifold system.
Instead, the door was designed around both requirements.
The arch-style configuration gives the project its visual identity, while the thermally broken framing, insulated Low-E glazing, folding hardware, and professional installation provide the functionality required for everyday use.
That balance makes this project fundamentally different from a standard patio-door replacement.
Precision Installation & Panel Alignment
Custom bifold systems depend heavily on installation accuracy.
Several panels must operate together across one opening, meaning the frame, thresholds, hinges, hardware, locking points, glass, and individual panels must remain correctly aligned.
The architectural configuration of this project made accurate installation even more important.
Vision Art Aluminium professionally installed and adjusted the system on site, paying close attention to panel movement, closure, frame positioning, weather sealing, and the overall appearance of the finished opening.
Final adjustments were completed so the folding system could operate smoothly while maintaining the architectural proportions established during design and fabrication.
Designed Specifically for the Montville Residence
This was not a one-size-fits-all door system.
The configuration was developed around the dimensions, existing architecture, patio relationship, desired glazing area, and functional requirements of the individual property.
Vision Art Aluminium coordinated the project through field measurement, system design, custom fabrication, glazing, delivery, professional installation, and final adjustment.
This process allowed the finished bifold system to feel integrated with the existing home rather than appearing like a standard product inserted into a non-standard opening.
For homeowners exploring bifold doors Montville NJ, this project demonstrates why custom fabrication becomes especially important when the architecture itself is part of the design challenge.
Project Highlights
- Location: Montville, New Jersey
- Custom arch-style aluminum bifold doors
- Non-standard architectural opening
- Thermally broken aluminum framing
- Double-pane tempered Low-E insulated glass
- Black aluminum finish
- Large-format architectural glazing
- Folding glass wall configuration
- Panoramic patio and backyard views
- Natural ventilation
- Flexible indoor-outdoor living
- Custom fabrication based on field measurements
- Professional installation and final adjustment
- Four-season patio transformation
- Designed and installed by Vision Art Aluminium
Custom Bifold Doors in Montville, New Jersey
This completed bifold doors Montville NJ project shows how a highly customized folding glass system can solve an architectural challenge without sacrificing modern performance.
The distinctive arch-style configuration gives the opening its identity, while expansive insulated glass and slim aluminum framing create a brighter, more contemporary connection with the patio and backyard.
When closed, the system functions as a large architectural glass elevation. When opened, the folding panels allow the interior and patio to interact much more freely.
Vision Art Aluminium designs, custom fabricates, and professionally installs bifold doors, panoramic sliding doors, custom windows, pivot doors, sunrooms, patio enclosures, and architectural aluminum-and-glass systems throughout Montville, Morris County, New Jersey, New York, and surrounding areas.
Every project is developed around the actual architecture and dimensions of the property rather than forcing the homeowner to accept a standard configuration.
For homeowners considering a bifold doors Montville NJ project, this installation demonstrates how custom geometry, insulated glazing, thermally broken aluminum, and folding-door functionality can be combined into one distinctive architectural solution.
Project Gallery