Paramus, NJ
Custom Bi-Fold Door Installation – Paramus, NJ
Licensed & Insured
Your peace of mind is our priority.
Expert Team
Design, engineering & installation.
Local Service
Proudly serving New Jersey & New York.
"Freddy and the entire Vision Art team are truly one of a kind — they built a stunning sunroom and an enviable pivot door that still stops people in their tracks."
— Sarika Sharma, New Jersey
Project Overview
Vision Art Aluminium designed, engineered, fabricated, and installed a custom 26' x 7' aluminum bi-fold door system in Paramus, NJ, featuring thermally broken framing, Low-E insulated glass, and structural steel support for a dramatic indoor-outdoor opening.
Bifold doors Paramus NJ projects can require careful coordination when the opening reaches an architectural scale. This custom 26′ x 7′ aluminum bifold door installation was designed, engineered, fabricated, and installed by Vision Art Aluminium to create a dramatic indoor-outdoor connectio
The homeowner wanted to transform an exceptionally wide wall opening into a functional architectural feature that would provide expansive views, abundant natural light, ventilation, and a seamless indoor-outdoor living experience. Because of the extraordinary size of the opening, the project required much more than a standard folding door installation.
Every component—from the aluminum framing and insulated glass to the structural steel support and final installation—was coordinated specifically for the dimensions and performance requirements of this Paramus residence.
Bifold Doors Paramus NJ – Custom 26-Foot Installation
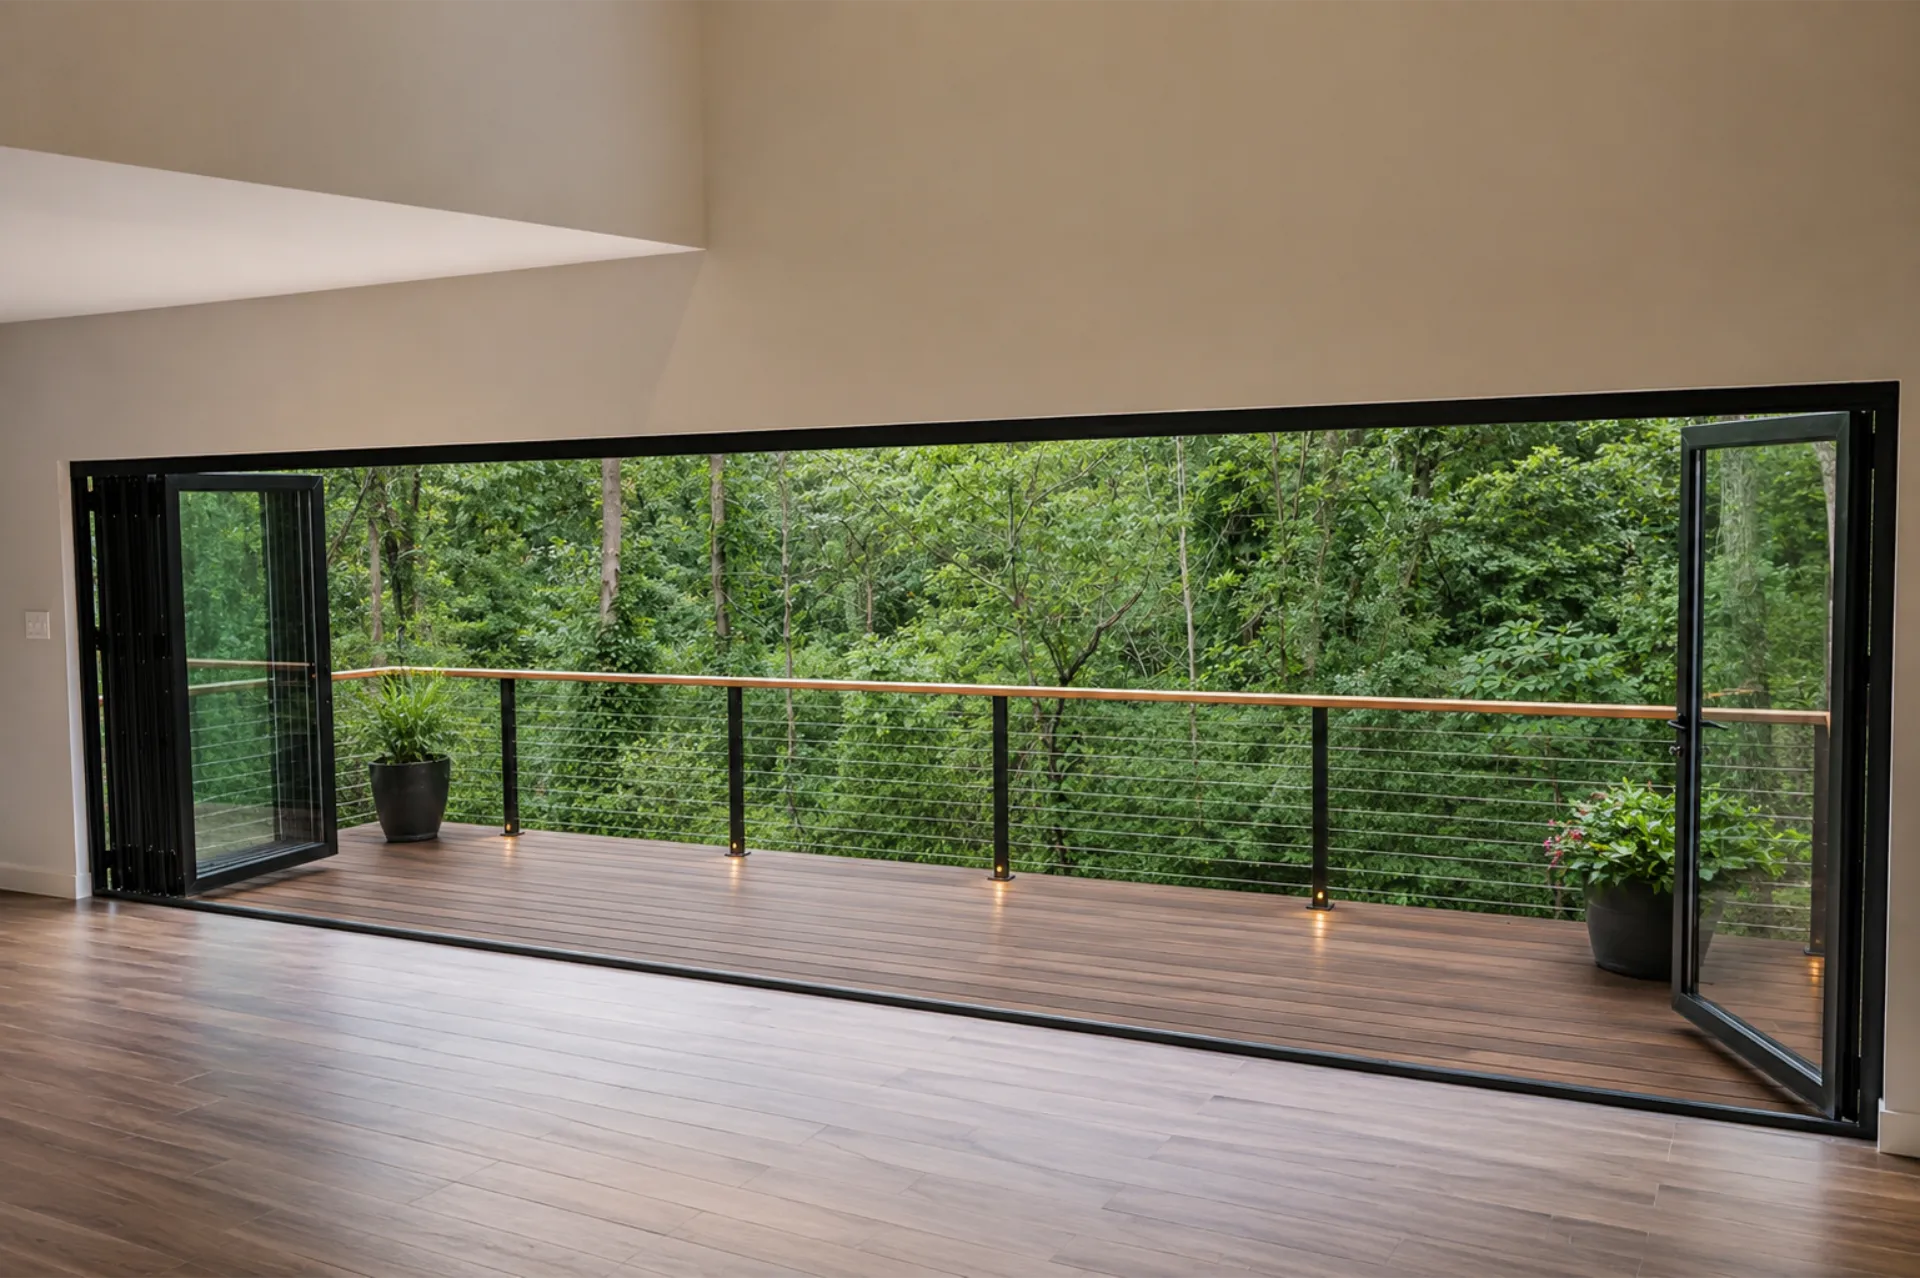
At approximately 26 feet wide and 7 feet high, this custom bifold door creates an exceptionally large opening across the rear of the home.
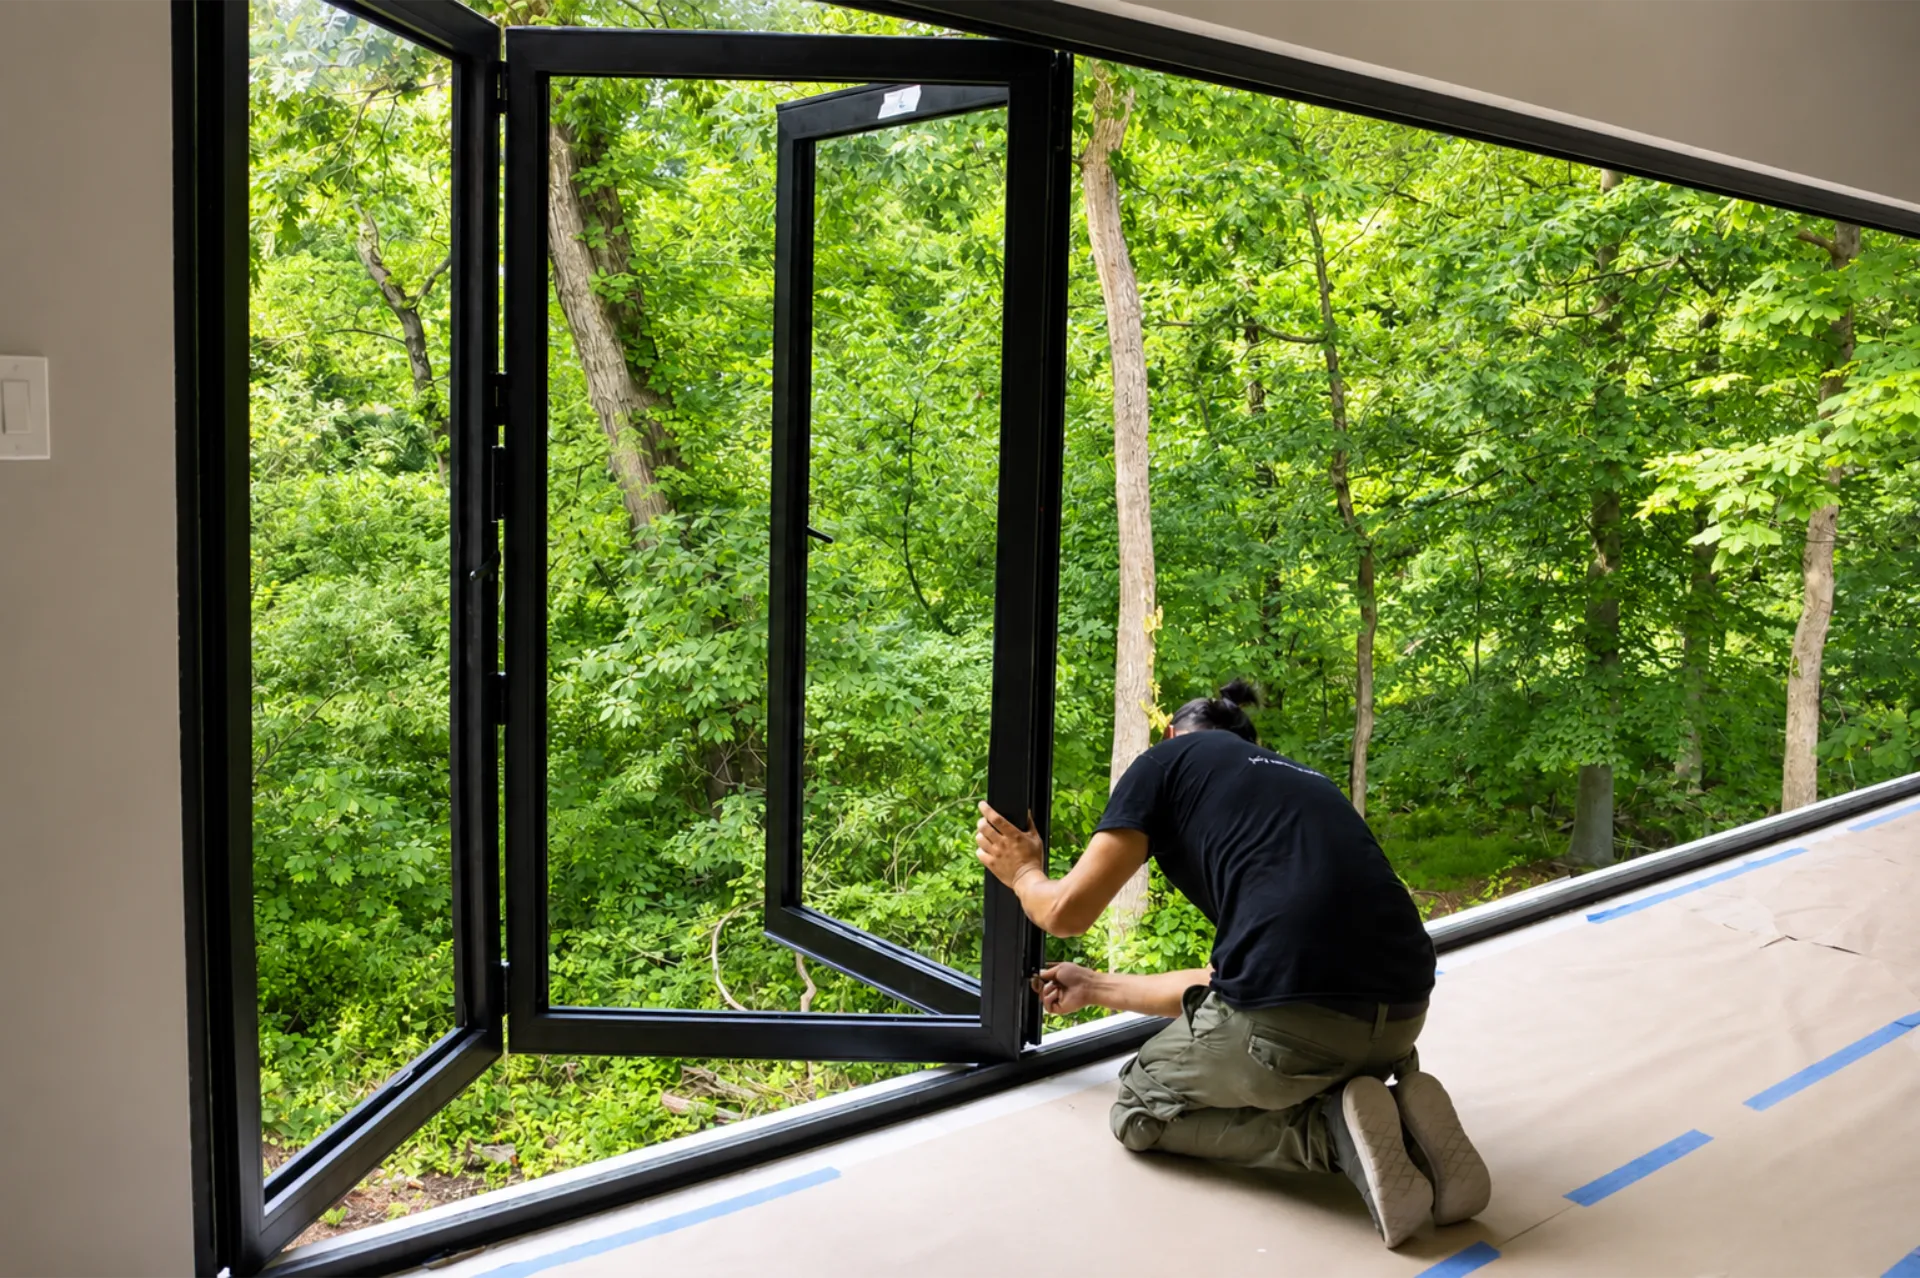
Multiple aluminum-framed glass panels fold toward the side of the opening, allowing a substantial portion of the wall to open and connect the interior living area directly with the exterior.
When fully opened, the bifold system provides improved circulation between indoor and outdoor spaces while maximizing natural ventilation and accessibility.
When closed, the large glass panels maintain panoramic outdoor views and allow natural daylight to enter the home while providing the protection and performance expected from a modern exterior door system.
For homeowners considering bifold doors in Paramus, NJ, this project demonstrates what can be achieved when a large architectural opening is designed around the specific dimensions and structural requirements of the home.
Thermally Broken Aluminum Bifold Door System
Because this bifold door forms part of the home’s exterior envelope, thermal performance was an important consideration.
The system was fabricated using thermally broken aluminum framing, helping reduce direct heat transfer through the aluminum profiles.
The framing was combined with double-pane tempered Low-E insulated glass to provide a more energy-conscious glazing configuration suitable for year-round residential use.
This combination helps improve:
- Thermal insulation
- Interior comfort
- Energy performance
- Resistance to exterior temperature changes
- Condensation control
- Long-term weather performance
The result is a large-format glass opening that delivers the architectural appearance the homeowner wanted without treating performance as an afterthought.
Structural Steel I-Beam for the 26-Foot Opening
One of the most important technical elements of this Paramus bifold door installation was the structural support required above the exceptionally wide opening.
A load-bearing structural steel I-beam header was incorporated to provide the necessary support across the approximately 26-foot span.
The structural solution had to work together with the bifold door dimensions and installation requirements while maintaining the clean architectural appearance of the finished opening.
This coordination between the structure and the aluminum door system was critical to achieving proper alignment, smooth door operation, structural integrity, and long-term performance.
Large bifold door installations like this require careful consideration of the existing structure, opening dimensions, loads, framing conditions, and final door configuration before fabrication and installation begin.
This bifold doors Paramus NJ installation demonstrates how an oversized architectural opening can combine structural engineering, thermal performance, and indoor
Seamless Indoor-Outdoor Living
The primary design objective was to make the boundary between the home’s interior and exterior feel significantly more open.
Once the bifold panels are folded toward the side, the large opening allows the living area to extend visually and physically toward the exterior.
The system provides the homeowner with flexibility throughout the year: the doors can remain completely closed when weather protection is needed or open extensively during warmer weather, entertaining, and family gatherings.
The expansive glazing also increases daylight and maintains clear outdoor views even when the door system is closed.
This large-opening concept reflects Vision Art Aluminium’s architectural philosophy:
More Glass, Less Frame.
Custom Design, Fabrication & Installation
Vision Art Aluminium coordinated the project from initial field measurements and system planning through custom fabrication and professional installation.
Because oversized bifold doors depend on precise measurements and alignment, every stage of the project required careful coordination.
The complete design, manufacturing, and installation process was completed in approximately nine weeks.
Particular attention was given to structural conditions, panel alignment, hardware operation, weather resistance, glazing, and final adjustment to ensure the large door system operated smoothly after installation.
Project Highlights
- Project Location: Paramus, New Jersey
- 26′ x 7′ custom aluminum bifold door
- Oversized architectural opening
- Thermally broken aluminum framing
- Double-pane tempered Low-E insulated glass
- Structural steel load-bearing I-beam header
- Large-format panoramic glazing
- Seamless indoor-outdoor connection
- Increased natural light and ventilation
- Custom fabrication based on field dimensions
- Professional installation by Vision Art Aluminium
- Approximately 9-week design, fabrication, and installation timeline
Oversized Bifold Door Installation in Paramus, New Jersey
This completed project demonstrates how custom bifold doors in Paramus, NJ can transform a conventional exterior wall into a dramatic architectural opening.
Rather than installing a standard-size patio door, the homeowner gained a custom 26-foot folding glass system designed specifically around the scale, structural requirements, and architectural character of the residence.
Vision Art Aluminium designs and installs custom aluminum bifold doors, panoramic sliding doors, oversized glass openings, and other architectural glazing systems throughout Paramus, Bergen County, New Jersey, New York, and the surrounding metropolitan area.
Each system is configured around the individual project, allowing homeowners, architects, and designers to create large-format openings that combine modern aesthetics, natural light, thermal performance, and flexible indoor-outdoor living.
Project Gallery