Belleville Township, NJ
Four-Season Sunroom & Patio Enclosure – Belleville, NJ
Licensed & Insured
Your peace of mind is our priority.
Expert Team
Design, engineering & installation.
Local Service
Proudly serving New Jersey & New York.
"Vision Art Aluminium did an outstanding job installing our bi-folding door. The design is modern, the quality is excellent, and the door opens smoothly. Professional throughout."
— Mike
Project Overview
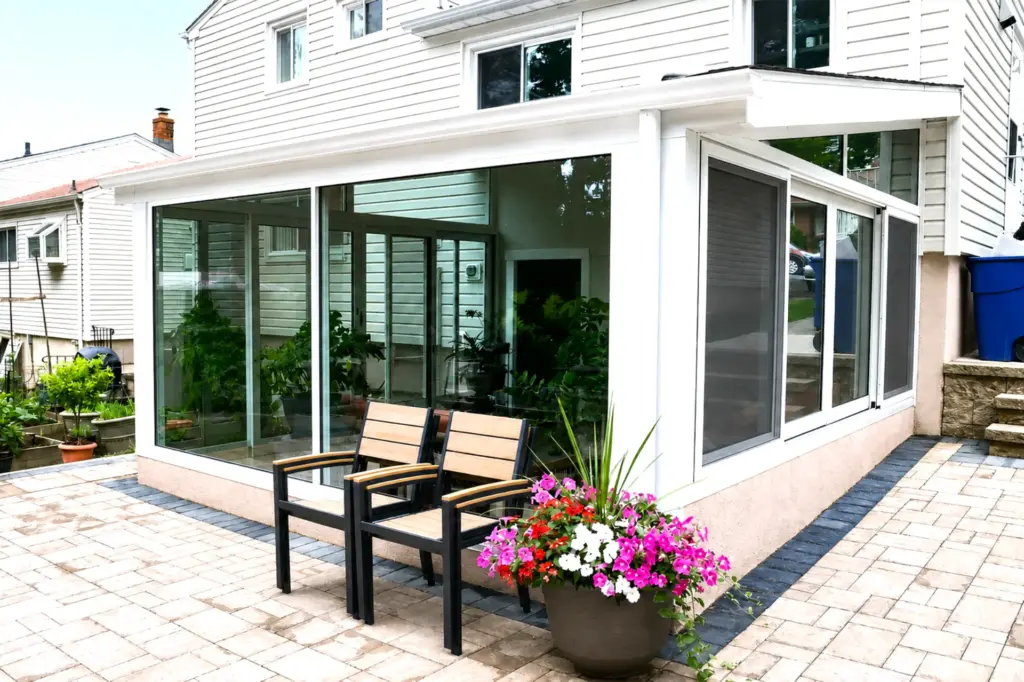
This beautiful 15 ft x 14 ft custom patio enclosure is one of the coziest outdoor living spaces we've had the pleasure of designing and building. Located in Belleville Township, New Jersey, this project was custom designed and manufactured by Vision Art Aluminium using our signature "More Glass. Less Aluminum." concept.
This four season sunroom Belleville NJ project transformed an existing backyard patio into a custom 14′ x 13′ four-season living space designed around expansive glass, natural light, ventilation, and year-round comfort.
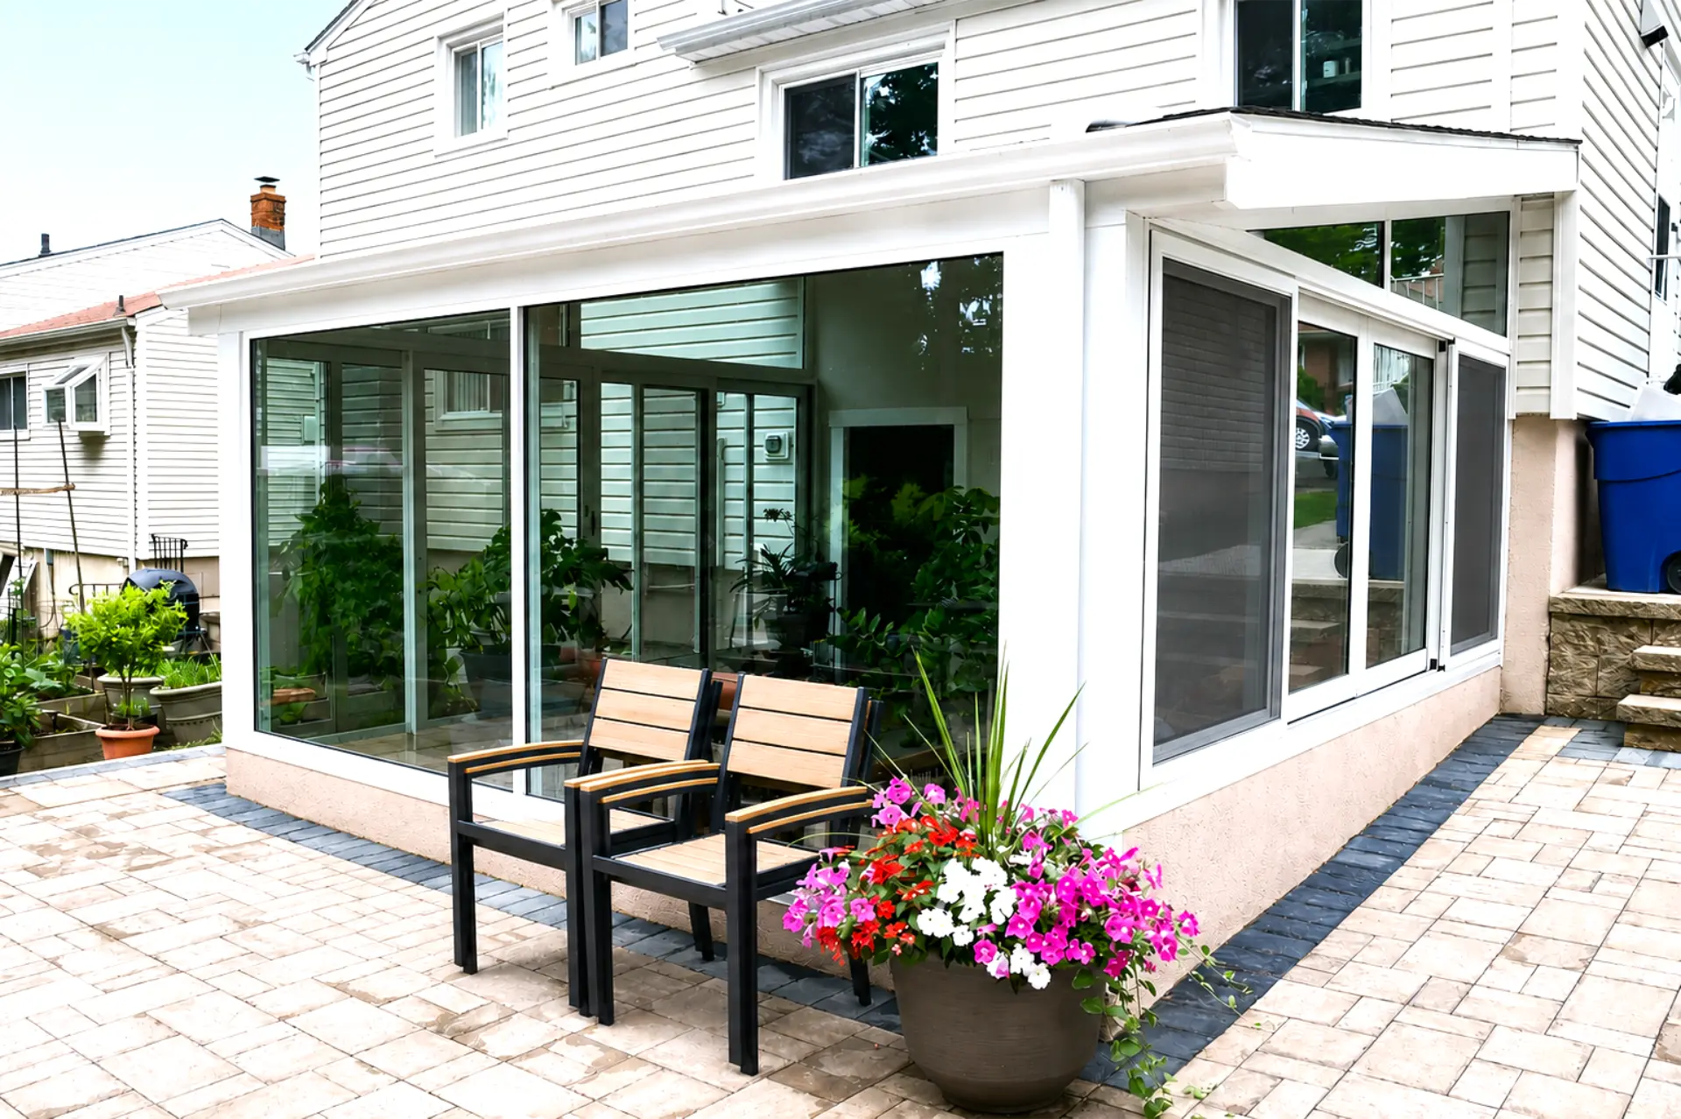
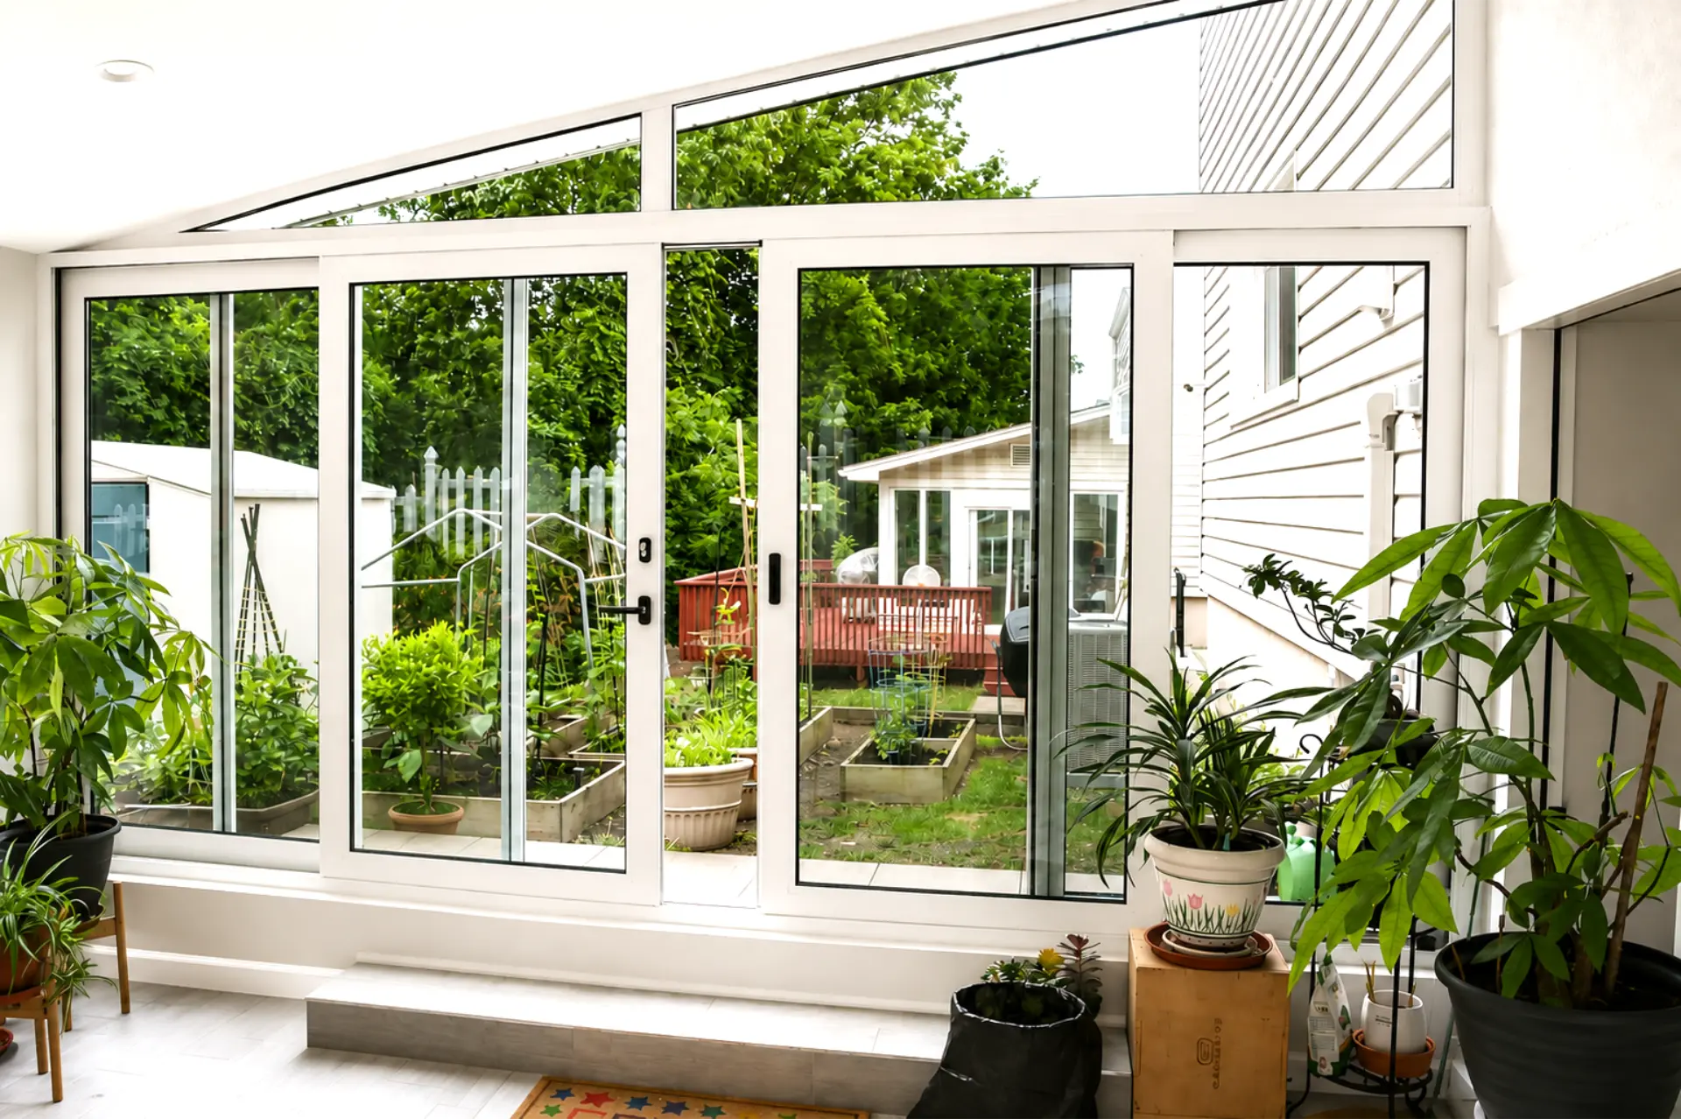
At approximately 182 square feet, the enclosure features an impressive combination of large-format architectural glazing: a 14-foot sliding glass door system, a 14-foot-wide sliding window system, and two panoramic picture windows across the front elevation.
Vision Art Aluminium custom designed, fabricated, and installed the aluminum and glass enclosure specifically for the dimensions and architectural conditions of the existing home, creating a modern space that feels visually connected to the backyard from nearly every direction.
Four Season Sunroom Belleville NJ
The homeowner wanted to transform an existing patio into an enclosed living space without losing the openness that made the outdoor area enjoyable.
Instead of creating a conventional room with heavy walls and limited glazing, the new four-season sunroom was designed around large aluminum and glass openings.
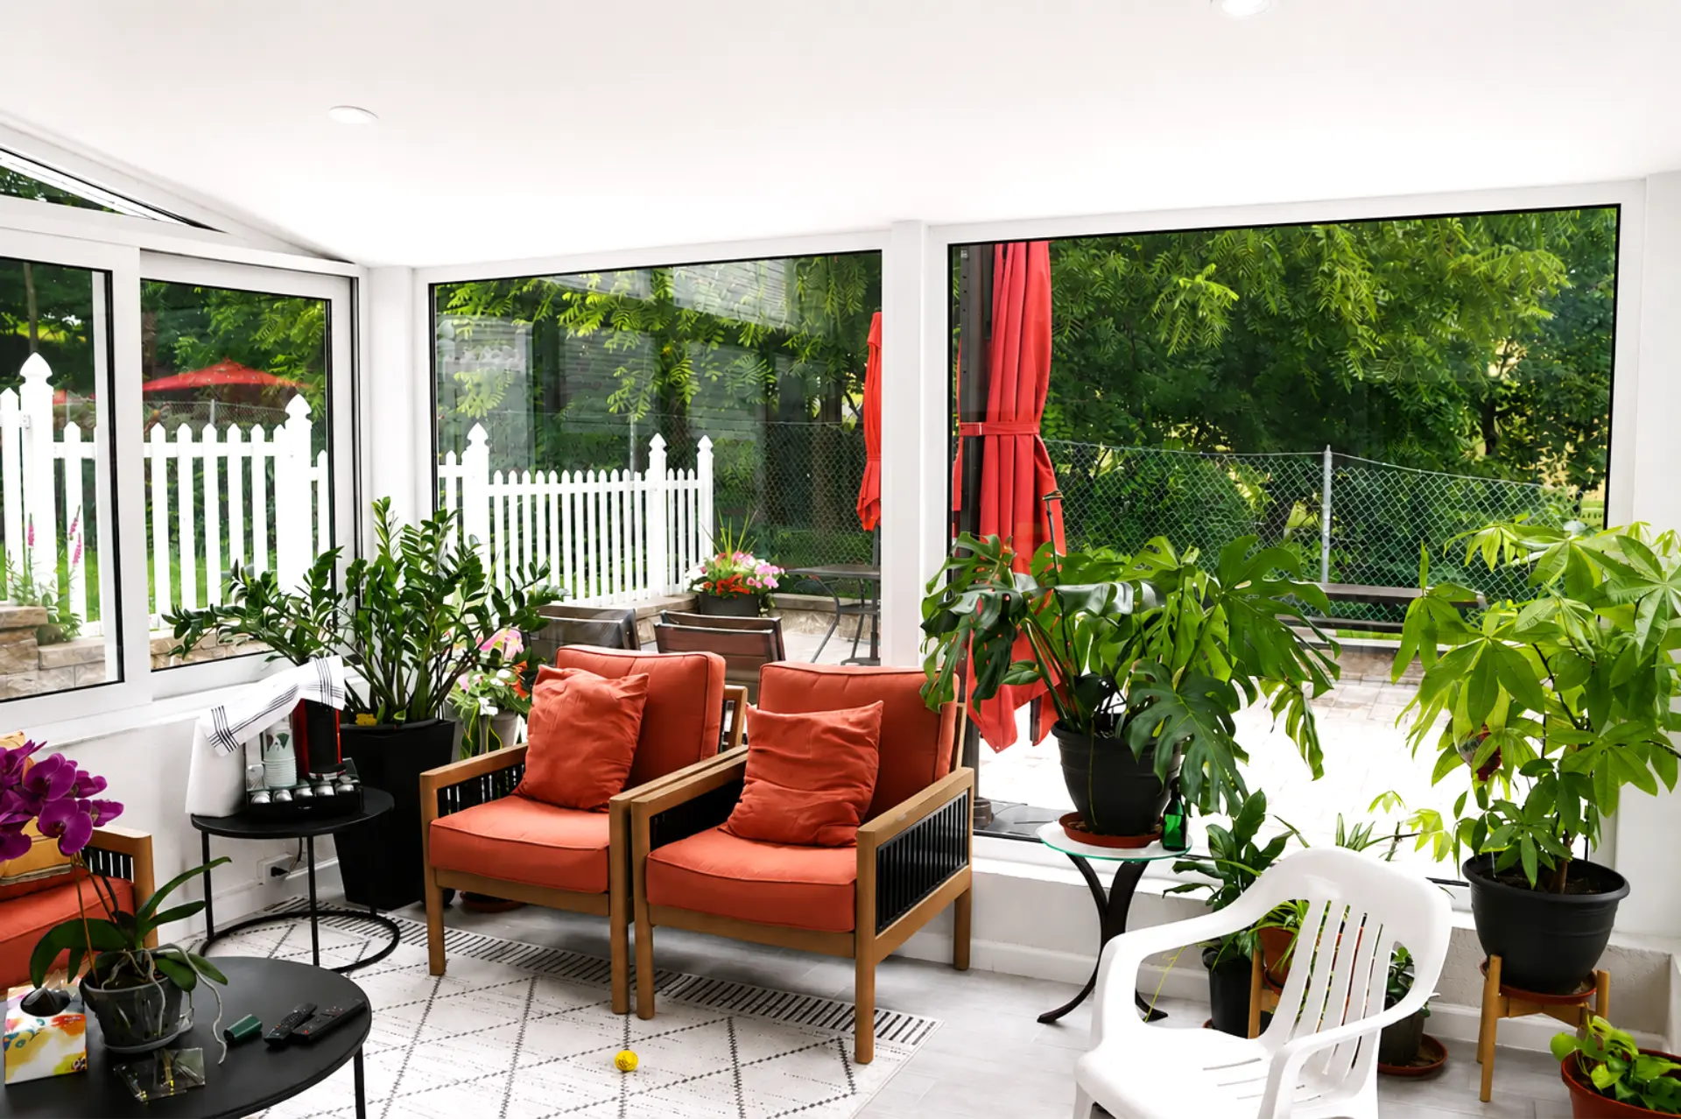
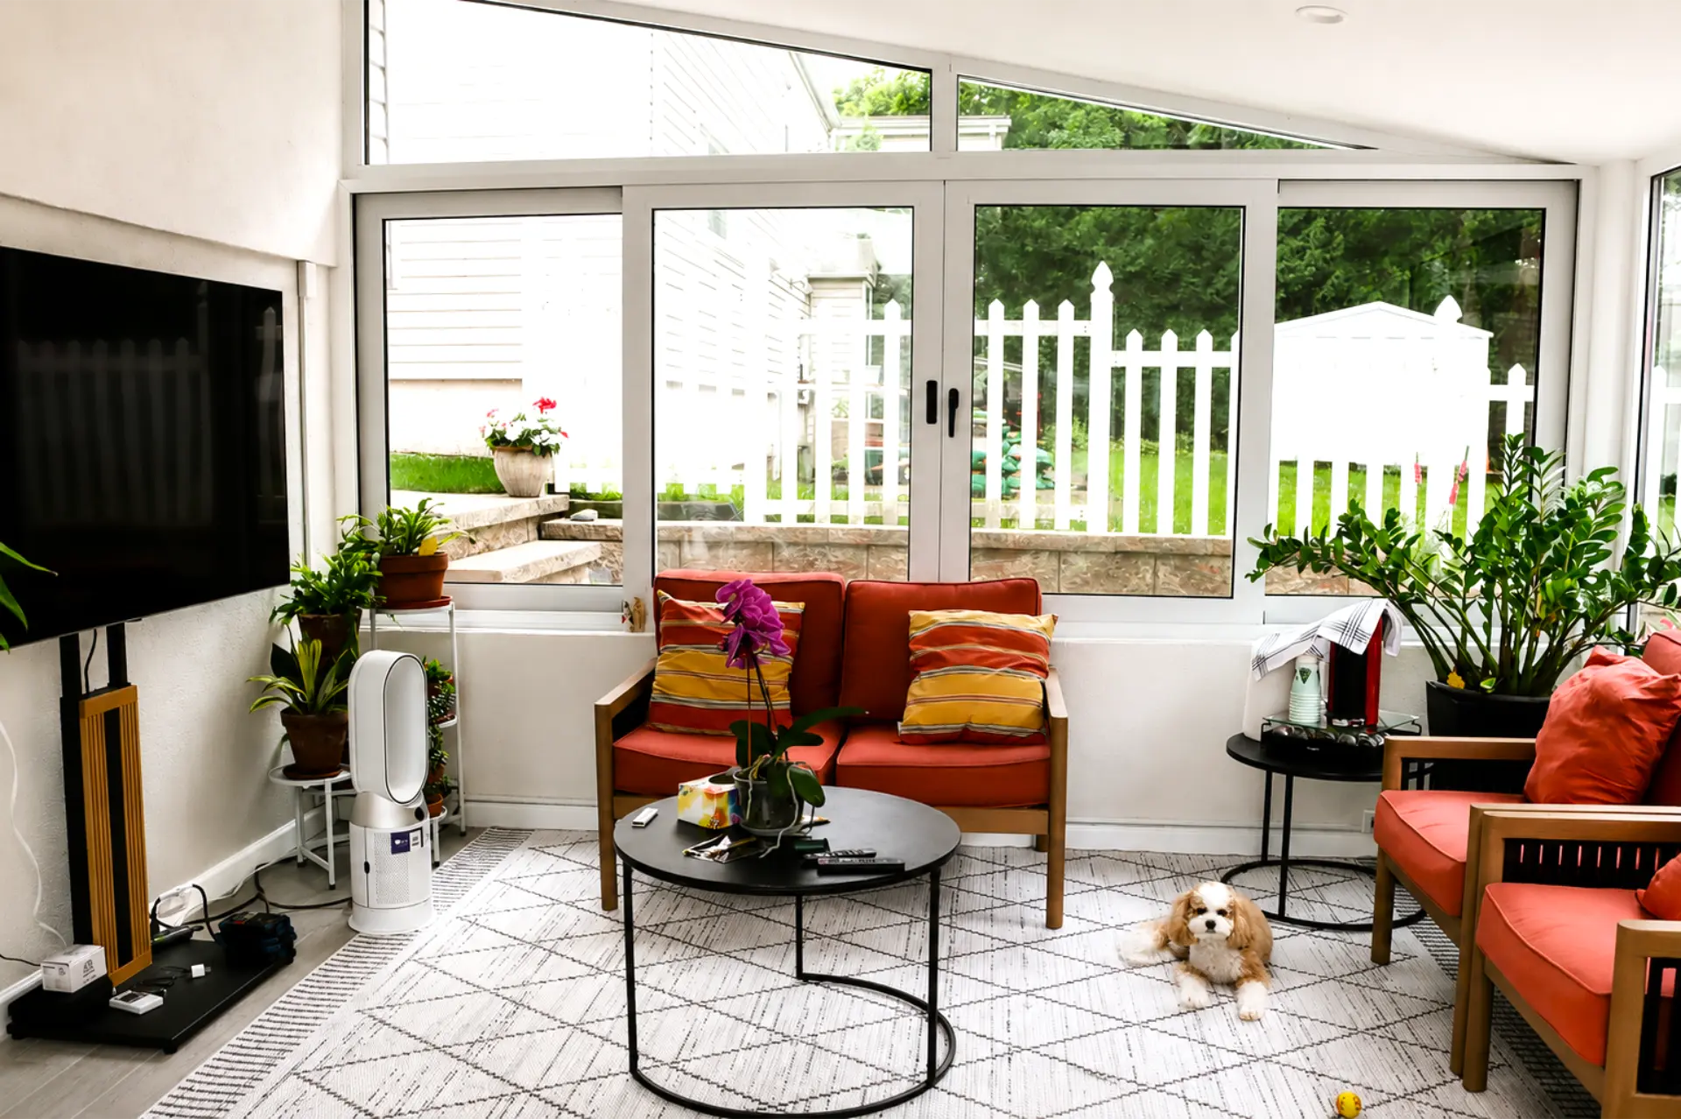
The completed 14′ x 13′ sunroom in Belleville, NJ can function as an additional living, dining, relaxation, or entertainment space while maintaining panoramic views toward the surrounding property.
The design reflects Vision Art Aluminium’s approach:
More Glass, Less Frame.
Two Panoramic Picture Windows Across the Front
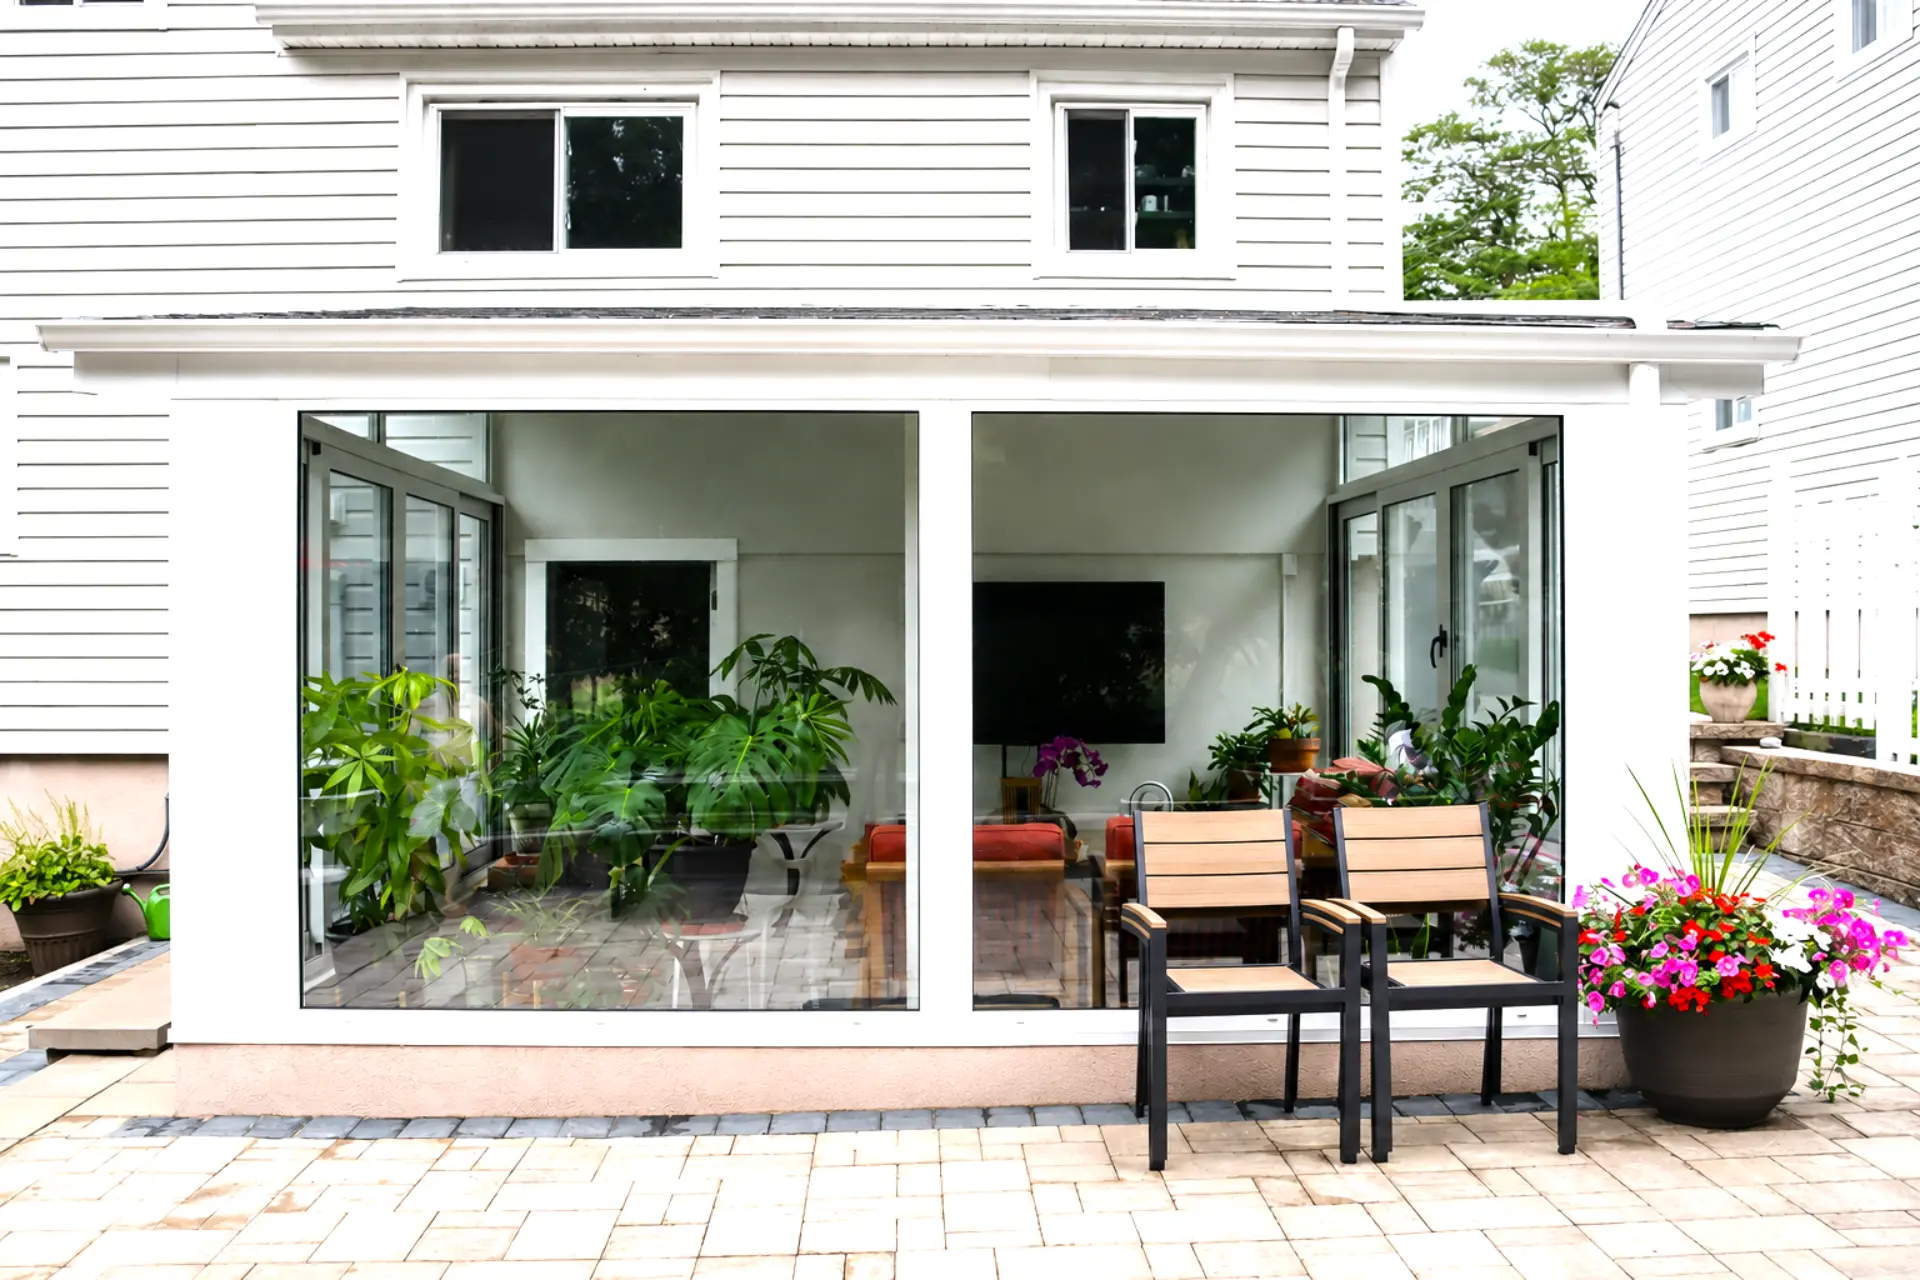
The front elevation features two large panoramic picture windows designed to maximize uninterrupted backyard views and natural daylight.
These oversized fixed glass panels create a clean architectural appearance with fewer visual interruptions than a wall divided into multiple smaller windows.
Because the front of the enclosure is dominated by glass, the landscaping and outdoor environment remain visually connected to the interior even when the room is fully enclosed.
The panoramic glazing also helps make the approximately 182-square-foot sunroom feel brighter, larger, and more open.
14-Foot Sliding Glass Door System
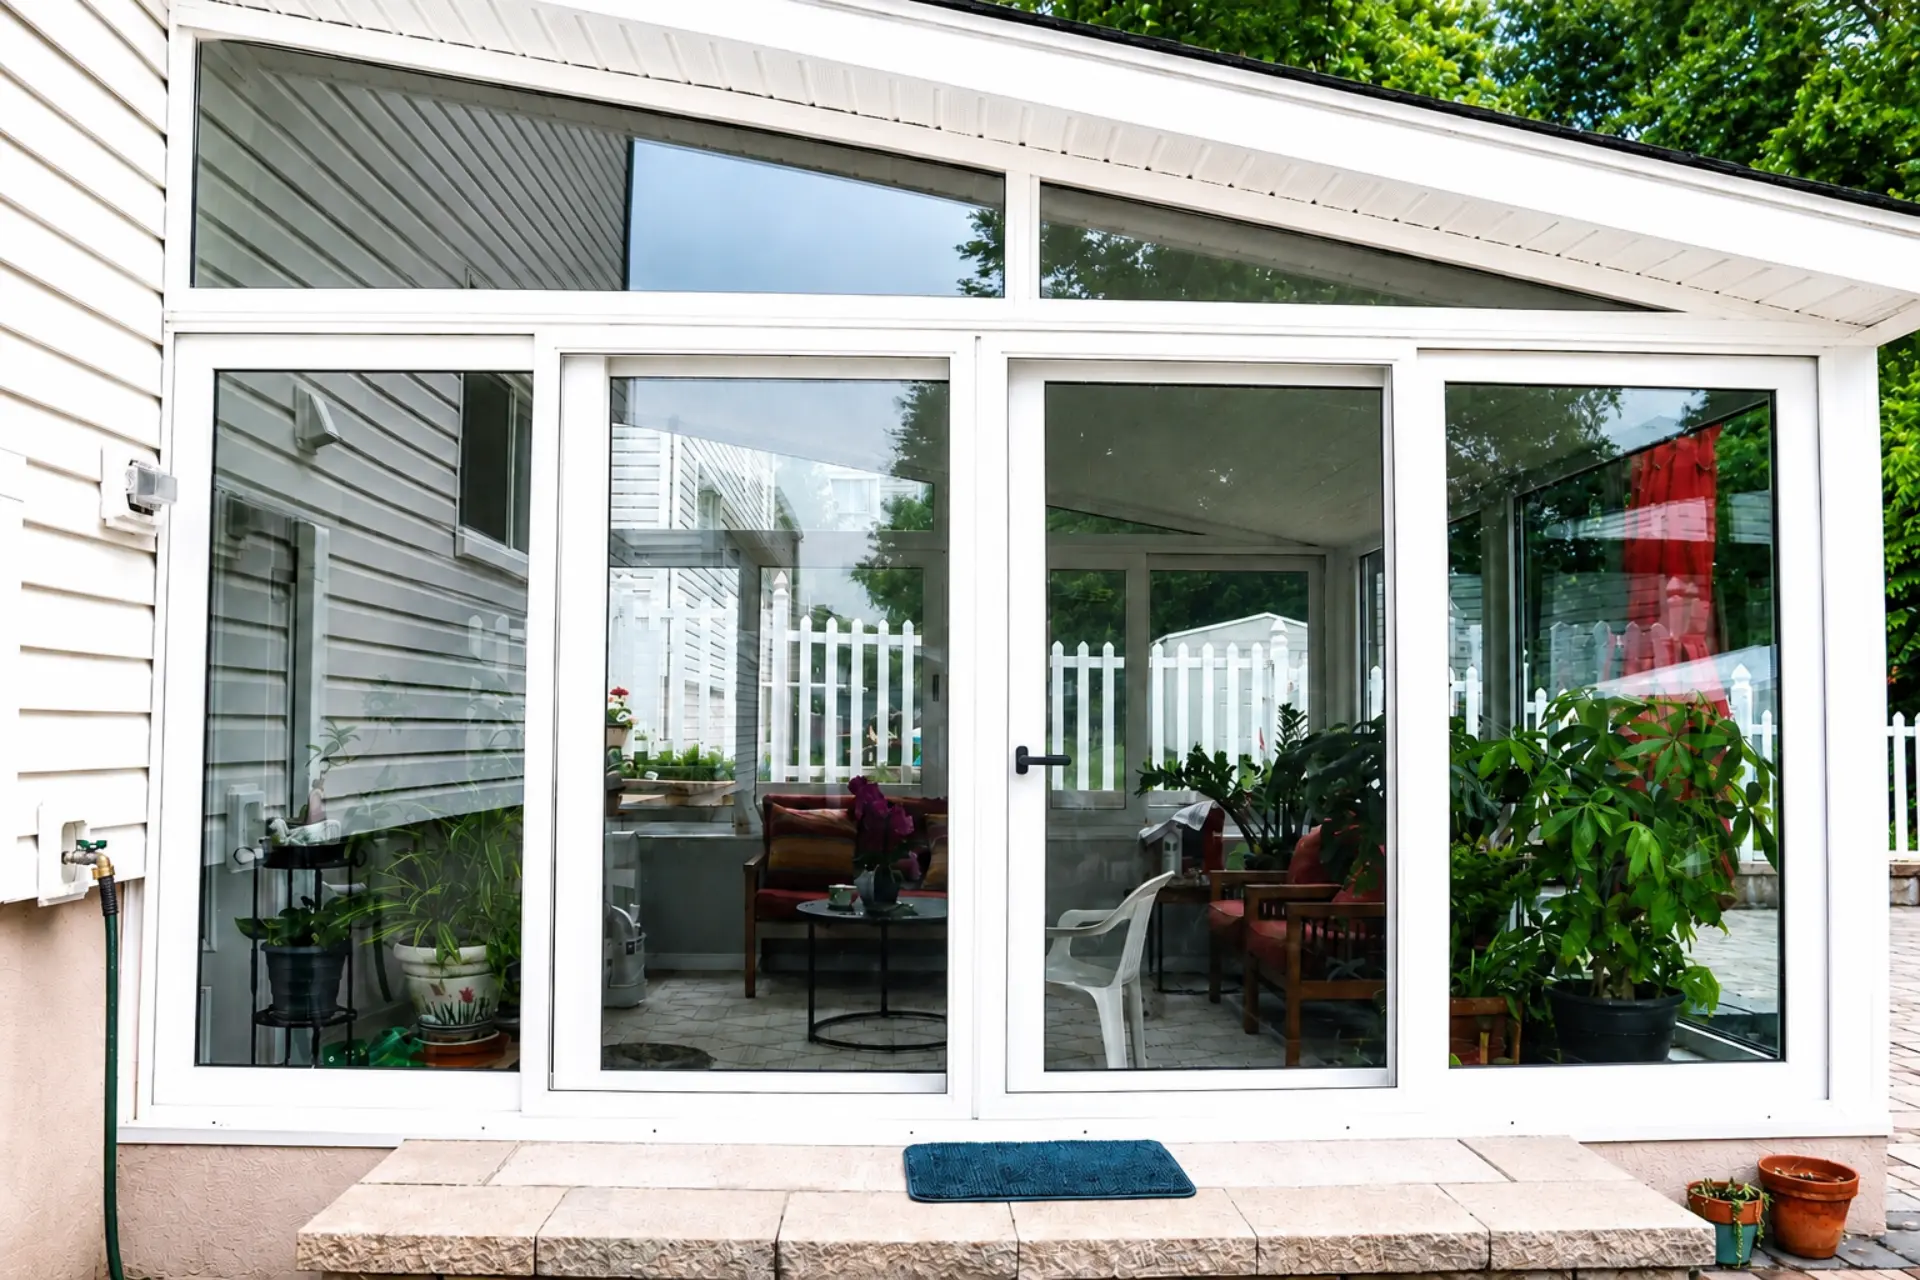
One of the most significant features of this Belleville sunroom is the 14-foot sliding glass door system.
The oversized sliding door creates a dramatic opening between the four-season enclosure and the exterior, allowing the homeowner to substantially open the room during favorable weather.
When opened, the large sliding system strengthens the indoor-outdoor connection and provides convenient access to the surrounding patio and backyard.
This four season sunroom Belleville NJ installation demonstrates how oversized operable glass systems can provide natural ventilation and indoor-outdoor flexibility without sacrificing the comfort of an enclosed living space.
When closed, the expansive glass continues to provide panoramic views and natural light while maintaining the protected character of the enclosed room.
A sliding system of this scale also allows the design to create a very large usable opening without requiring the operating clearance associated with traditional hinged doors.
14-Foot Sliding Window System
Another elevation incorporates a 14-foot sliding window system, providing extensive operable glazing and natural ventilation.
Rather than relying on several small conventional windows, the large sliding configuration creates a broader opening and maintains the contemporary architectural character of the sunroom.
During warmer weather, the sliding windows can be opened to introduce substantial airflow and create a more open-air atmosphere.
When weather conditions change, the system can be closed while preserving the expansive glass views that define the enclosure.
Combined with the 14-foot sliding door and panoramic front windows, this large operable window system allows the homeowner to control how open or enclosed the room feels throughout the year.
Thermally Broken Aluminum Framing
The enclosure is constructed using thermally broken aluminum framing, helping improve thermal performance while supporting the large glass openings required by the design.
A thermal break reduces direct heat transfer through the aluminum profiles, making it particularly valuable in a highly glazed four-season space.
The aluminum framing provides the structural strength required for the oversized sliding door, large sliding windows, and panoramic fixed glazing while maintaining slim, contemporary sightlines.
This balance between structural performance and minimal framing helps preserve the architectural emphasis on glass.
Double-Pane Tempered Low-E Insulated Glass
The glazing system incorporates double-pane tempered Low-E insulated glass selected to provide a balance between transparency, safety, and thermal performance.
Low-E insulated glazing helps reduce heat transfer through the large glass surfaces and contributes to improved interior comfort throughout changing seasons.
This is particularly important in a sunroom where glass represents a significant portion of the exterior envelope.
By combining insulated Low-E glazing with thermally broken aluminum profiles, the enclosure is designed as a coordinated system rather than simply a collection of windows and doors.
Large-Opening Indoor-Outdoor Design
What distinguishes this project is the amount of operable glass incorporated into a relatively compact 14′ x 13′ footprint.
The system includes:
- A 14-foot sliding glass door
- A 14-foot sliding window system
- Two panoramic picture windows on the front elevation
Together, these elements create multiple ways to experience the surrounding backyard.
The homeowner can maintain a protected, fully enclosed room when desired or open major portions of the glazing to introduce airflow and create a much stronger connection with the outdoors.
The result is a flexible architectural space that combines the advantages of a four-season enclosure with many of the qualities of an open patio.
Custom Design, Fabrication & Installation
Vision Art Aluminium coordinated the project from field measurements and system planning through custom fabrication and professional installation.
Because the enclosure incorporates unusually large sliding systems, precise measurements, alignment, glazing, hardware adjustment, and installation were essential to achieving smooth operation and long-term performance.
Each aluminum and glass component was manufactured around the specific dimensions of the existing structure rather than adapting a standard prefabricated sunroom kit to the property.
Careful coordination between the fixed glazing, sliding windows, sliding door, framing, and roof structure allowed the finished enclosure to maintain consistent sightlines and a cohesive architectural appearance.
From the initial design stage through final installation, the objective was to create a four-season room that looked intentional, performed as one complete system, and complemented the existing residence.
Project Highlights
- Location: Belleville, New Jersey
- Sunroom Size: 14′ x 13′
- Approximately 182 sq. ft.
- Custom four-season patio enclosure
- 14-foot sliding glass door system
- 14-foot sliding window system
- Two panoramic picture windows
- Thermally broken aluminum framing
- Double-pane tempered Low-E insulated glass
- Large-format architectural glazing
- Panoramic backyard views
- Extensive natural ventilation
- Custom fabrication based on field measurements
- Modern indoor-outdoor living design
- Professional installation by Vision Art Aluminium
Custom Four-Season Sunrooms in Belleville, New Jersey
This completed four season sunroom Belleville NJ project demonstrates how an existing patio can be transformed into a highly glazed architectural extension of the home without sacrificing the openness and connection to the outdoors that homeowners value.
The combination of a 14-foot sliding door, 14-foot sliding windows, and panoramic picture windows gives this relatively compact sunroom an unusually open character while providing the flexibility of an enclosed four-season living environment.
Rather than simply adding square footage, the project changes how the homeowner can experience the backyard. Large operable glass systems provide ventilation and access when the weather is favorable, while insulated glazing and thermally broken framing create a more protected environment when the enclosure is closed.
Vision Art Aluminium designs, custom fabricates, and installs four-season sunrooms, patio enclosures, panoramic windows, oversized sliding doors, and architectural aluminum and glass systems throughout Belleville, Essex County, New Jersey, and the greater New York metropolitan area.
For homeowners considering a four season sunroom Belleville NJ project, this enclosure demonstrates how panoramic glazing, large sliding systems, thermally broken aluminum, and insulated Low-E glass can work together as one complete architectural system.
Each project is developed around the home’s existing architecture, dimensions, performance requirements, and the way the homeowner wants to use the finished space.
For this Belleville residence, the result is a modern 14′ x 13′ four-season sunroom built around one central idea:
More Glass, Less Frame.
Project Gallery