Hillsborough, NJ
Custom Retractable Pergola Installation – Hillsborough, NJ
Licensed & Insured
Your peace of mind is our priority.
Expert Team
Design, engineering & installation.
Local Service
Proudly serving New Jersey & New York.
"Freddy and the entire Vision Art team are truly one of a kind — they built a stunning sunroom and an enviable pivot door that still stops people in their tracks."
— Sarika Sharma, New Jersey
Project Overview
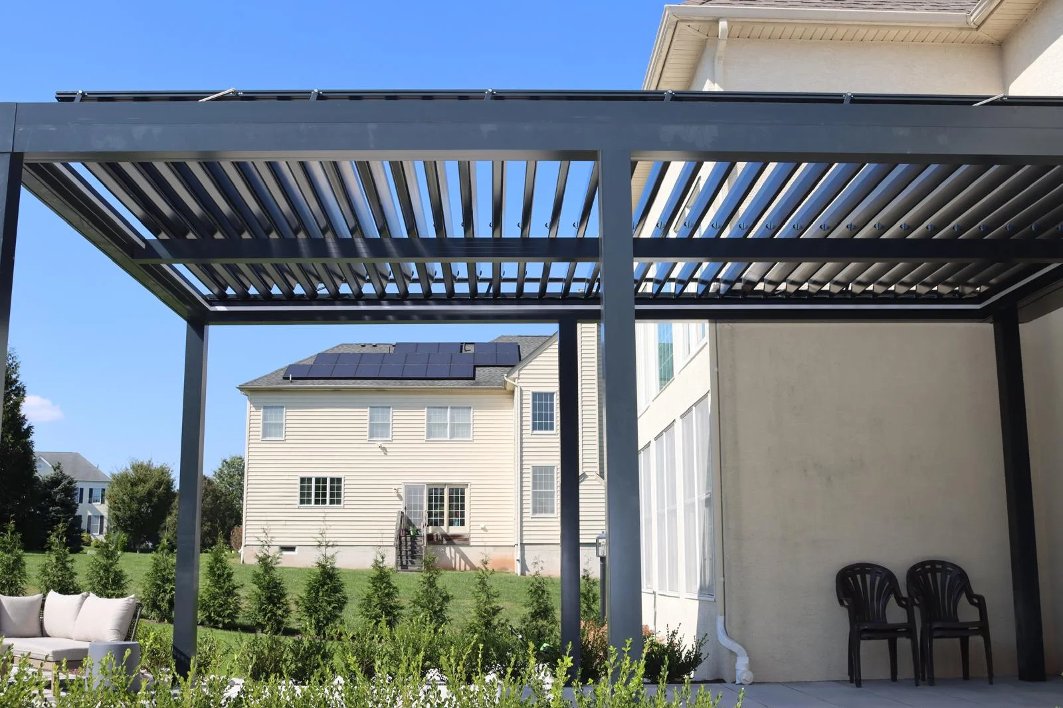
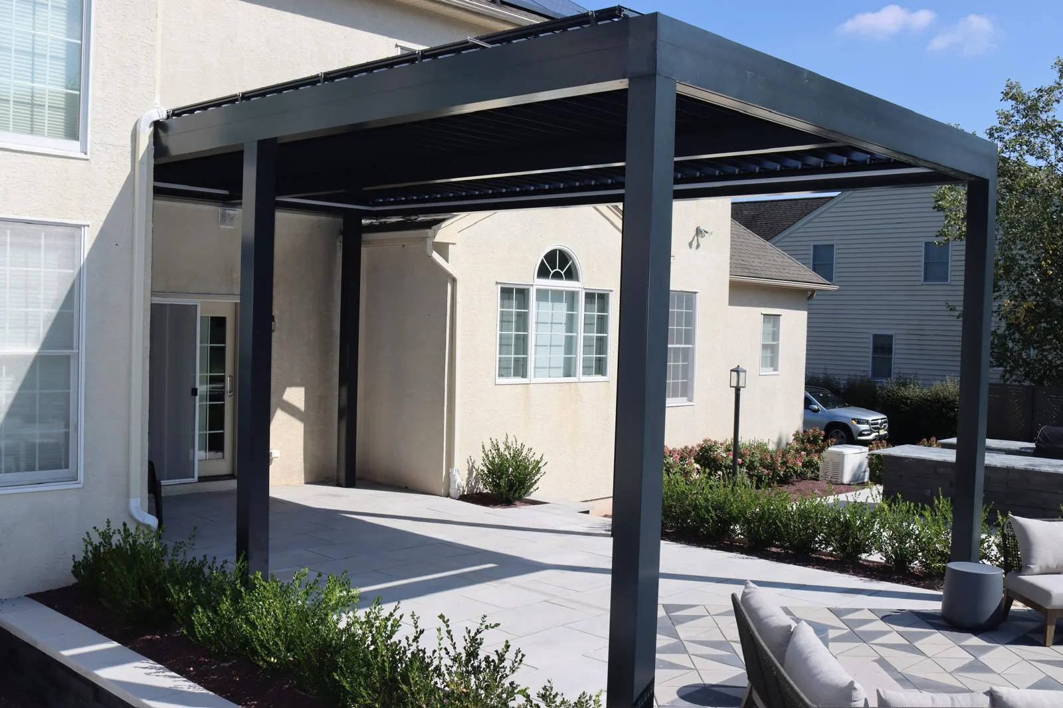
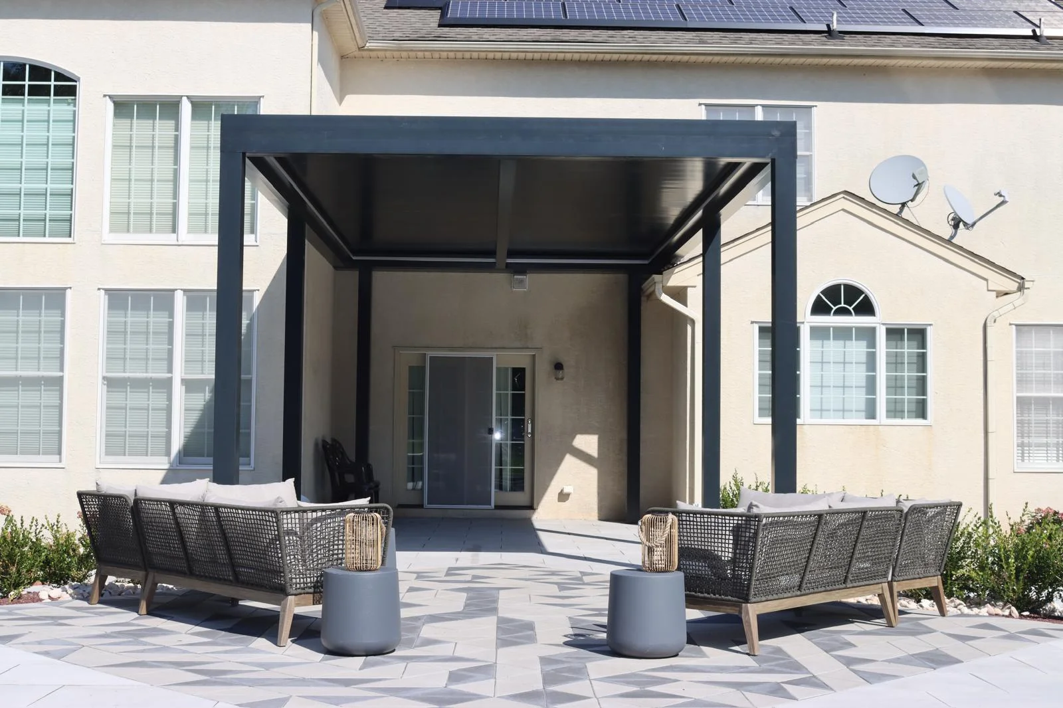
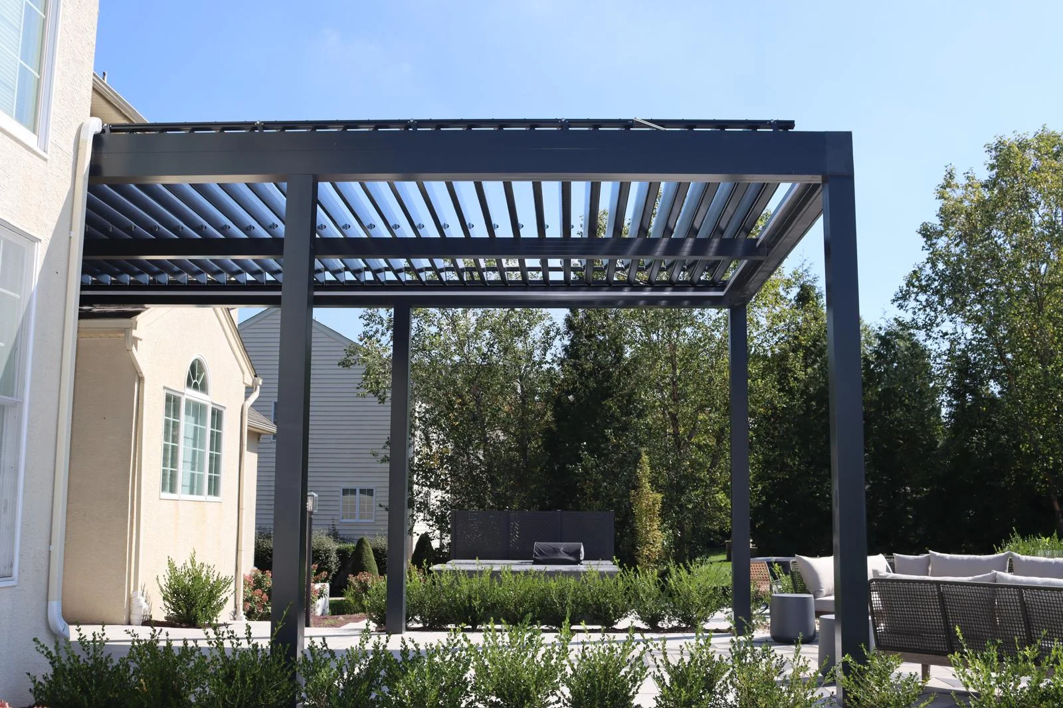
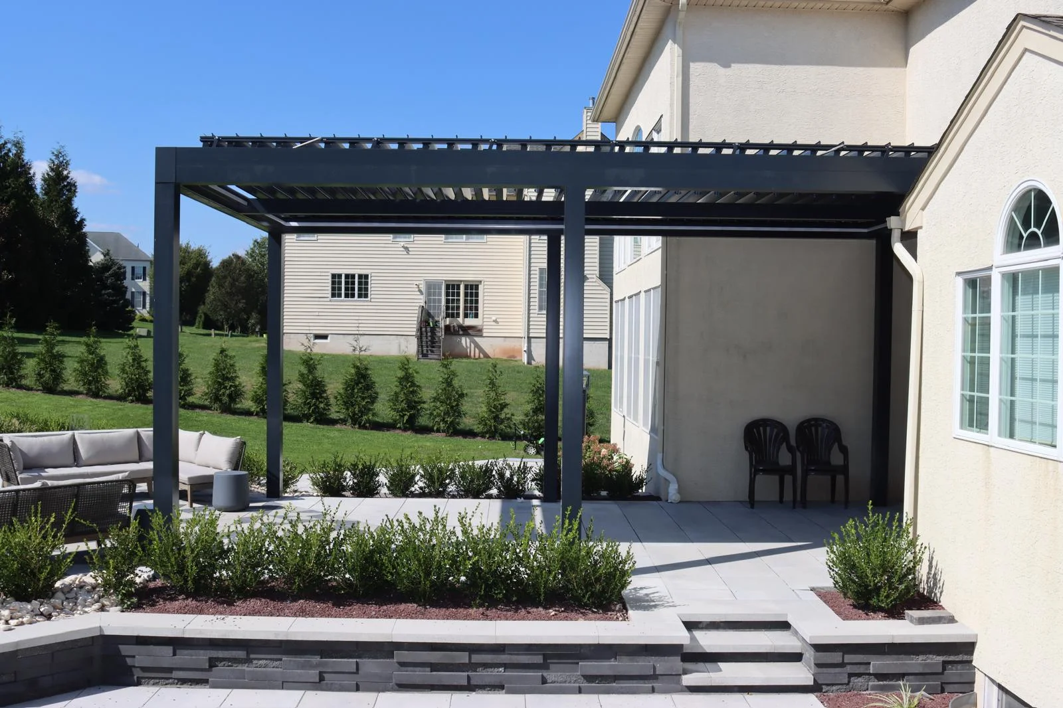
Vision Art Aluminium designed, engineered, fabricated, permitted, and installed a custom 24' x 16' aluminum retractable pergola in Hillsborough, NJ, creating approximately 384 sq. ft. of flexible outdoor living space.
This retractable pergola Hillsborough NJ project transformed an open residential outdoor area into approximately 384 square feet of adaptable covered living space using a custom 24′ x 16′ aluminum pergola system.
Unlike a simple prefabricated patio cover, this project required coordination from the initial design stage through engineering, permit processing, custom fabrication, and professional installation.
Vision Art Aluminium developed the pergola specifically around the dimensions of the property and the homeowner’s goal of gaining more control over sunlight and shade without permanently closing off the outdoor environment.
The finished structure creates a modern architectural extension of the home that can respond to changing conditions throughout the day while preserving the openness of the backyard.
Retractable Pergola Hillsborough NJ – 24′ x 16′ Custom System
At approximately 24 feet long by 16 feet wide, the completed pergola covers roughly 384 square feet of outdoor space.
The scale of the structure was important to the project. Rather than providing shade over only a small seating area, the pergola creates a substantial outdoor zone that can support dining, entertaining, relaxing, and family gatherings.
The system was laid out specifically around the available space and its relationship to the existing home.
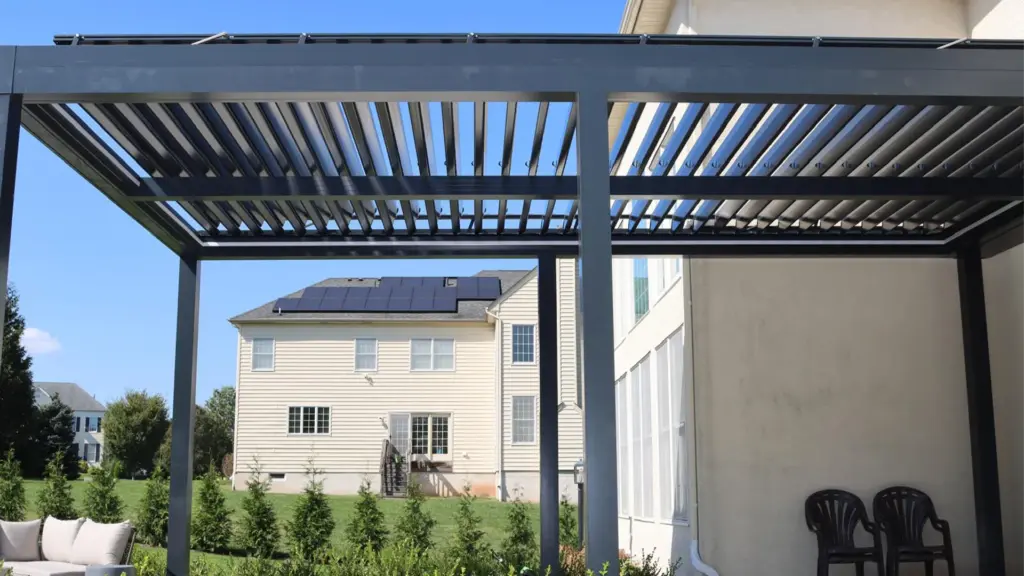
Clean aluminum profiles and an open architectural configuration allow the structure to provide meaningful coverage without making the backyard feel enclosed or visually heavy.
For homeowners considering a retractable pergola in Hillsborough, NJ, this project demonstrates how a larger custom system can create a defined outdoor living area while maintaining flexibility.
Adjustable Roof Coverage for Sun & Shade
The defining feature of the pergola is its retractable roof system.
A fixed patio cover provides the same amount of coverage regardless of weather or time of day. A retractable system allows the outdoor environment to change according to the homeowner’s preference.
When more sunlight and openness are desired, the roof can be opened.
When shade or additional overhead protection is preferred, the system can be adjusted to provide greater coverage.
This flexibility allows the same outdoor area to serve different purposes throughout the day.
Morning coffee, afternoon shade, evening dining, and weekend gatherings can all take place within the same architectural space without relying on temporary umbrellas or removable coverings.
This ability to control exposure is one of the primary advantages of a custom retractable pergola Hillsborough NJ installation.
Approximately 384 Sq. Ft. of Outdoor Living Space
The 24′ x 16′ footprint gives this pergola enough scale to function as a true extension of the home’s usable living environment.
At approximately 384 square feet, the covered area can accommodate multiple outdoor functions rather than being limited to one small seating arrangement.
The homeowner can use the space for:
- Outdoor dining
- Family gatherings
- Entertaining guests
- Lounge seating
- Everyday relaxation
- Seasonal outdoor activities
- Shaded daytime use
- Evening gatherings
The design creates a defined architectural room outdoors while keeping the sides visually open to the surrounding property.
Instead of adding conventional walls, the pergola uses structure and overhead coverage to establish the space.
Custom Engineering for the Property
A pergola of this size must be planned around more than appearance.
The dimensions of the structure, connection points, support locations, existing site conditions, roof configuration, and local requirements all need to work together.
Vision Art Aluminium coordinated the project around the specific conditions of the Hillsborough residence rather than adapting a standard-size pergola kit.
The design process considered the 24′ x 16′ footprint, structural layout, placement relative to the home, and the requirements of the retractable roof system.
This project-specific approach allowed the finished pergola to complement the residence while providing the structural framework necessary for a large architectural outdoor system.
Engineering & Permit Coordination
Another important part of this retractable pergola Hillsborough NJ project was the coordination required before fabrication and installation.
Vision Art Aluminium managed the project through design development, engineering coordination, permit processing, and approvals before moving into final fabrication and site installation.
For homeowners, this creates a more organized process than attempting to coordinate the structure, documentation, fabrication, and installation independently.
Permit requirements can vary depending on the municipality, property conditions, scope of work, and structure being installed.
For this project, the necessary project information was coordinated as part of the overall workflow so the pergola could progress from concept toward installation in an organized sequence.
Durable Aluminum Construction
The pergola was fabricated using weather-resistant aluminum, selected for its strength, durability, low maintenance requirements, and contemporary architectural appearance.
Outdoor structures are continually exposed to temperature changes, moisture, sunlight, and seasonal weather.
Aluminum provides the structural stability required for a large pergola while avoiding many of the maintenance concerns associated with traditional exterior wood structures.
The clean profiles also support a more modern aesthetic.
Instead of using heavy decorative framing, the system relies on precise geometry and simple architectural lines to define the outdoor space.
The result is a structure designed to complement the residence without visually overwhelming it.
Designed Around the Existing Home
The pergola was not selected from a fixed list of predetermined dimensions.
Its 24′ x 16′ configuration was developed specifically around the available outdoor area and the relationship between the structure and existing residence.
Proportion is particularly important on a large pergola.
A structure that is too small can feel disconnected from the home and provide limited usable coverage. A structure that is too large can dominate the exterior architecture.
For this Hillsborough property, the objective was to create enough coverage for meaningful everyday use while maintaining visual balance with the residence and surrounding landscape.
The completed system establishes a defined outdoor area while preserving an open connection to the backyard.
From Design to Custom Fabrication
Once measurements, design requirements, and project coordination were completed, the pergola components were fabricated according to the approved configuration.
Custom fabrication allowed the structural components and retractable roof system to be prepared specifically for the project rather than modified extensively during installation.
Vision Art Aluminium coordinated:
- Site measurements
- Pergola layout
- 24′ x 16′ system dimensions
- Structural planning
- Engineering coordination
- Permit processing
- Aluminum fabrication
- Retractable roof configuration
- Delivery
- Professional installation
- Final system adjustment
Treating these elements as parts of one complete project helps reduce conflicts between design intent and site installation.
Professional Installation & Final Alignment
Installation is especially important on a large retractable pergola because the structural frame and moving roof components must remain correctly aligned.
Vision Art Aluminium professionally installed the system on site and coordinated the final positioning of the aluminum structure and retractable roof.
Frame alignment, support positioning, roof movement, connection points, and overall architectural appearance were checked as part of the installation process.
The objective was not simply to assemble the pergola, but to deliver a finished system that felt integrated with the property.
Modern Architecture Without Closing the Backyard
One of the strengths of this project is that the homeowner gained a substantially more usable outdoor environment without converting the area into a permanently enclosed room.
The pergola defines the space from above while maintaining open views toward the surrounding property.
That balance creates a different experience from a sunroom or enclosed patio.
The homeowner retains the character of an outdoor area while gaining greater control over sunlight, shade, and overhead coverage.
The streamlined aluminum structure also supports Vision Art Aluminium’s broader architectural approach:
More Glass, Less Frame.
In this case, the same philosophy translates into fewer unnecessary visual obstructions and cleaner structural lines throughout the outdoor space.
Project Highlights
- Location: Hillsborough, New Jersey
- Pergola Size: 24′ x 16′
- Approximately 384 sq. ft.
- Custom aluminum retractable pergola
- Adjustable retractable roof system
- Flexible sunlight and shade control
- Weather-resistant aluminum construction
- Modern architectural design
- Custom configuration based on site measurements
- Engineering coordination
- Permit processing and approvals
- Custom fabrication
- Professional installation
- Expanded outdoor dining and entertainment space
- Low-maintenance exterior system
- Designed and installed by Vision Art Aluminium
Custom Retractable Pergolas in Hillsborough, New Jersey
This completed retractable pergola Hillsborough NJ project demonstrates how a carefully planned outdoor structure can provide significantly more functionality than a basic patio cover.
The 24′ x 16′ footprint creates approximately 384 square feet of defined outdoor living space, while the retractable roof gives the homeowner the ability to adjust the environment rather than accepting permanent shade or permanent exposure.
Just as important, the project demonstrates the value of coordinating the entire process—from site measurements and design through engineering, permits, fabrication, and installation—as one architectural system.
Vision Art Aluminium designs, custom fabricates, and professionally installs retractable pergolas, motorized pergola systems, sunrooms, patio enclosures, panoramic doors, and custom aluminum-and-glass structures throughout Hillsborough, Somerset County, New Jersey, New York, and surrounding areas.
Every project is developed around the property rather than forcing the property to accommodate a one-size-fits-all product.
For homeowners considering a retractable pergola Hillsborough NJ project, this installation shows how custom engineering, adjustable roof coverage, durable aluminum construction, and thoughtful design can transform an underused outdoor area into a more functional extension of the home.
Project Gallery