Saddle River, NJ
Custom Aluminum Bifold Door Installation – Saddle River, NJ
Licensed & Insured
Your peace of mind is our priority.
Expert Team
Design, engineering & installation.
Local Service
Proudly serving New Jersey & New York.
"Freddy and the entire Vision Art team are truly one of a kind — they built a stunning sunroom and an enviable pivot door that still stops people in their tracks."
— Sarika Sharma, New Jersey
Project Overview
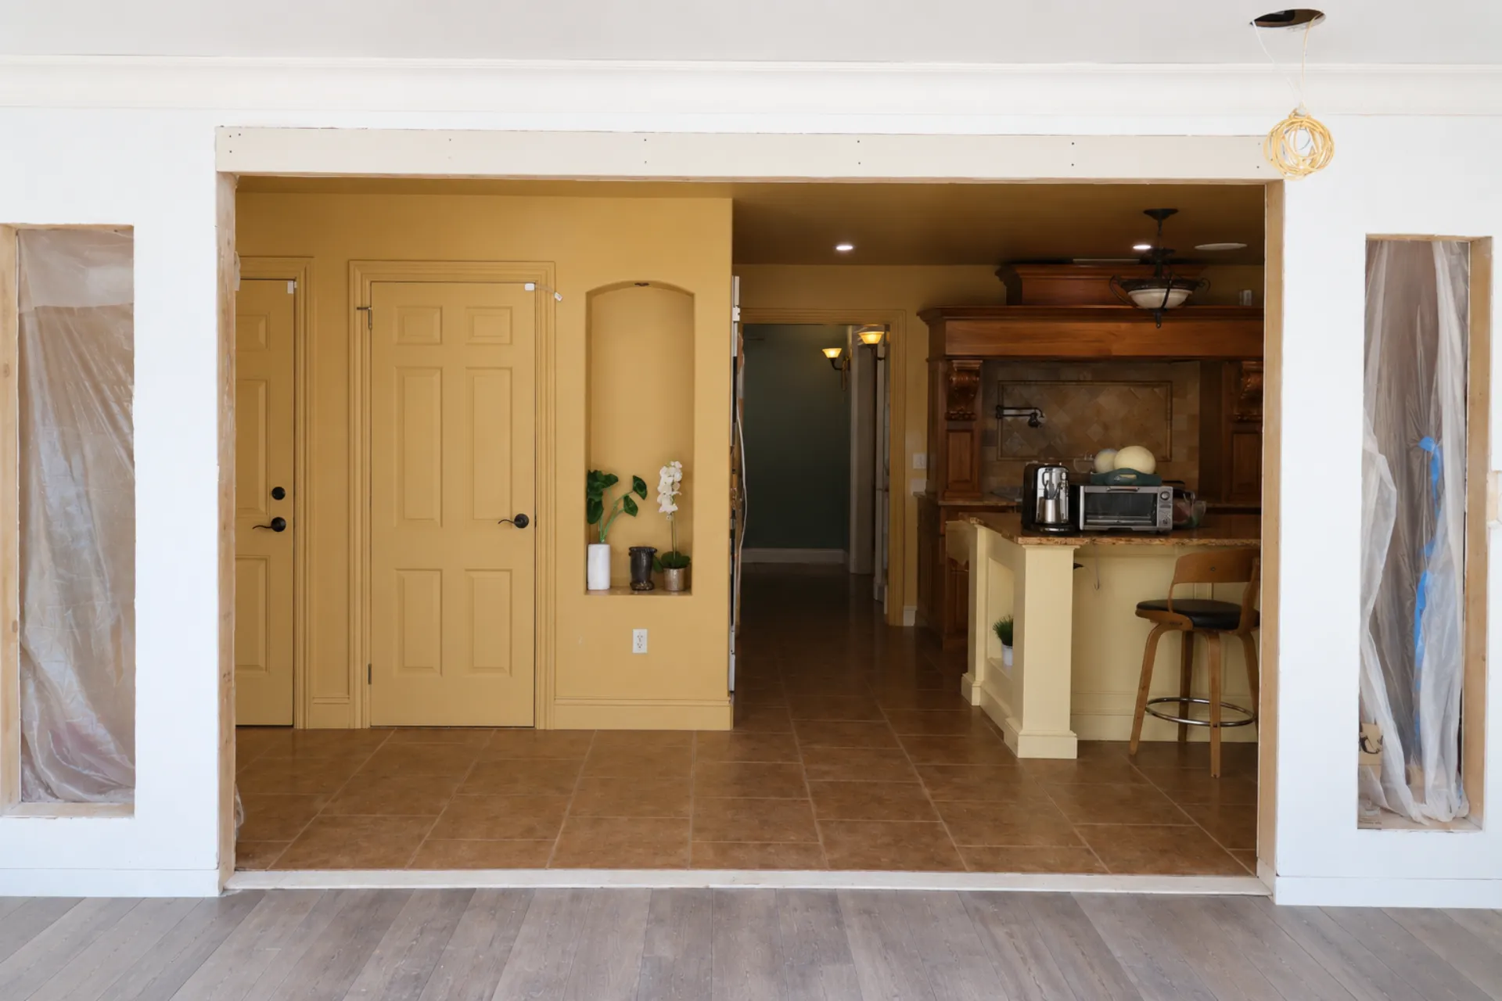
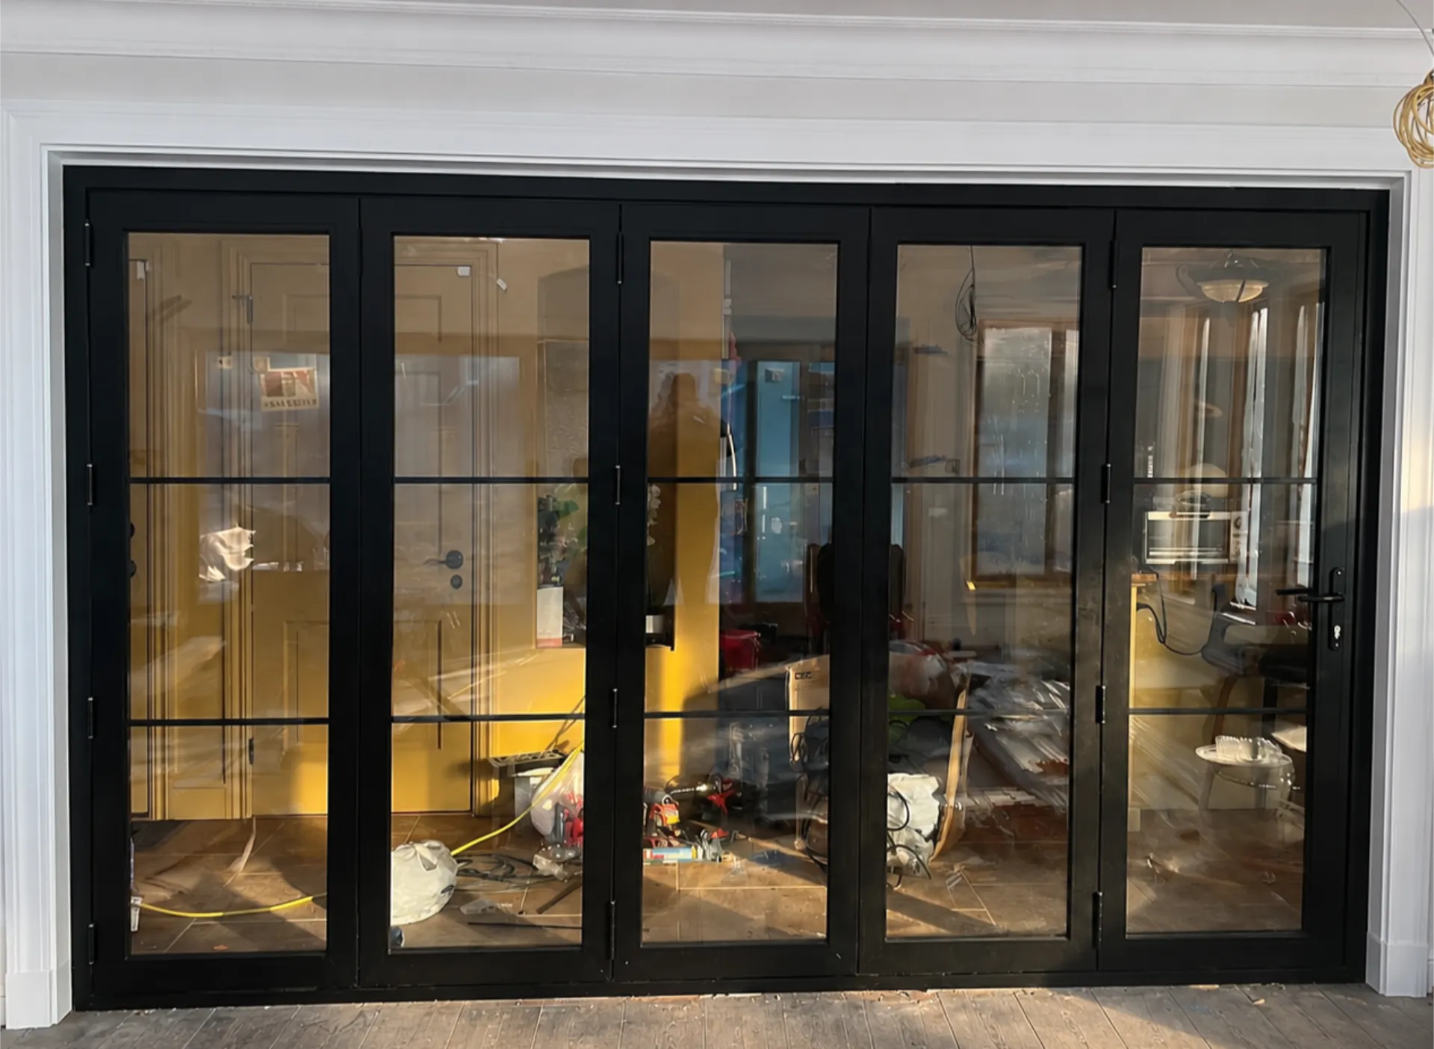
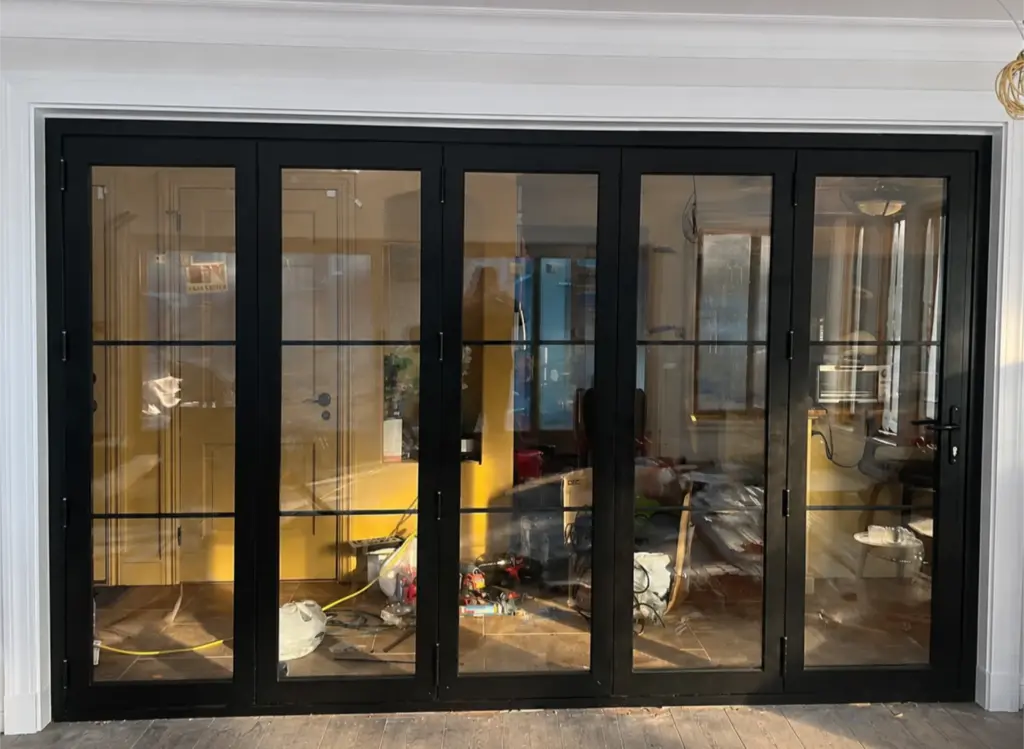
Vision Art Aluminium designed, fabricated, and installed this custom 15' × 7' thermally broken aluminum bi-fold door in Saddle River, NJ, creating a wide, flexible connection between the kitchen and existing sunroom while preserving natural light, visibility, and modern architectural character.
This custom aluminum bi-fold door in Saddle River NJ was designed, fabricated, and professionally installed by Vision Art Aluminium to create a wide architectural connection between the home’s kitchen and adjacent sunroom.
Measuring approximately 15 feet wide × 7 feet high, the oversized folding glass door replaces the feeling of a conventional interior separation with a large, flexible opening. When fully opened, the panels fold neatly to the side, allowing the kitchen and sunroom to function as one continuous living and entertaining space. When closed, the glazed system maintains visual connection, natural daylight, and separation between the two areas.
The homeowners wanted more than a standard doorway. The goal was to create an architectural transition that could completely change how the two spaces interact while maintaining the clean, contemporary character of the home.
15′ × 7′ Oversized Bi-Fold Door System
The defining element of this Saddle River project is the scale of the opening.
At approximately 15 feet wide and 7 feet high, the bi-fold system creates a significantly broader passage than a conventional hinged or sliding door configuration.
Multiple glazed panels operate together and stack toward the side of the opening, allowing most of the wall opening to become usable when the system is open. This configuration provides flexibility for everyday living, larger family gatherings, and entertaining while maintaining the ability to separate the kitchen and sunroom when desired.
The large glass panels also preserve sightlines between the two rooms even when the system is closed, helping both spaces feel brighter and more connected.
Thermally Broken Aluminum Construction
Performance Built Into the Frame
The bi-fold door was fabricated using thermally broken aluminum profiles, combining the structural strength of aluminum with improved thermal separation between the two sides of the frame.
Aluminum is particularly well suited for large-format folding systems because of its strength, stability, and ability to support expansive glazed panels with comparatively slim framing.
The thermal-break construction helps reduce direct heat transfer through the aluminum profile while maintaining the clean architectural appearance expected from a modern folding glass system.
For a large glazed opening, the combination of thermally broken framing and insulated glass contributes to a more complete high-performance enclosure.
Energy-Efficient Insulated Glass
The system incorporates insulated glass selected to support natural light, visibility, and improved thermal performance.
Large glazed panels allow daylight to move between the kitchen and sunroom while maintaining an open visual relationship between the spaces.
Rather than creating a heavy visual barrier, the transparent door system allows the architecture of both rooms to remain connected, even when the panels are closed.
The combination of insulated glazing and slim aluminum framing supports Vision Art Aluminium’s design philosophy of creating more glass with less visual obstruction.
Premium Black Powder-Coated Aluminum Finish
The aluminum framing was finished with a black powder-coated surface, giving the door a clean, contemporary appearance that complements the surrounding interior architecture.
The dark finish visually defines the individual panels while maintaining a minimal overall profile around the glass.
Powder-coated aluminum also provides a durable, low-maintenance finish suitable for frequently operated architectural door systems.
The result is a door that functions as both an operating partition and an architectural feature within the home.
Smooth Folding Operation and Wide-Opening Design
Flexible Connection Between the Kitchen and Sunroom
A successful oversized bi-fold door depends on more than appearance. Panel alignment, hardware selection, fabrication accuracy, and installation all contribute to how the system operates.
The folding configuration was designed to allow the panels to move smoothly and stack efficiently toward the side of the opening.
When fully opened, the door creates a broad passage between the kitchen and sunroom, allowing circulation, conversation, natural light, and entertaining activity to move freely between both spaces.
When closed, the glazed panels restore separation while preserving visibility and daylight.
This flexibility allows the homeowners to change the relationship between the two rooms depending on how the home is being used.
Custom Fabricated for the Existing Opening
This Saddle River bi-fold door was custom manufactured for the dimensions and architectural conditions of the existing opening rather than selected from a standard stock size.
Vision Art Aluminium developed the system around the approximately 15′ × 7′ opening, desired panel configuration, surrounding architecture, operational requirements, glazing, finish, and intended use of the space.
Accurate fabrication is particularly important for large multi-panel folding systems because small dimensional inconsistencies can affect panel alignment and long-term operation.
The complete system was therefore treated as a project-specific architectural installation rather than a standard replacement door.
Design, Fabrication and Professional Installation
Vision Art Aluminium coordinated the project from design development and field dimensions through custom fabrication, delivery, and professional installation.
The aluminum profiles, insulated glass panels, folding hardware, frame, and operating panels were integrated into one complete system specifically configured for the Saddle River residence.
The project was completed in approximately eight weeks, including the custom fabrication and installation process.
Project Highlights
- Approximately 15′ wide × 7′ high bi-fold door system
- Custom aluminum fabrication
- Thermally broken aluminum profiles
- Energy-efficient insulated glazing
- Premium black powder-coated finish
- Large glazed folding panels
- Wide-opening configuration
- Smooth multi-panel operation
- Custom manufactured for the existing opening
- Connection between kitchen and sunroom
- Professional installation in Saddle River, New Jersey
Indoor-Outdoor Style Living Through Architectural Glass
Although this particular bi-fold system connects two interior living areas, the design achieves the same architectural objective frequently associated with indoor-outdoor door systems: removing visual barriers and allowing adjoining spaces to function together.
Opening the 15-foot system dramatically changes the scale of the interior. The kitchen extends naturally into the sunroom, creating a much larger environment for gatherings and everyday living.
Closing the system restores separation without eliminating daylight or views.
This ability to transform the relationship between spaces is one of the major advantages of a custom large-format bi-fold door.
Custom Bi-Fold Doors in Saddle River and New Jersey
The completed aluminum bi-fold door in Saddle River, NJ provides the homeowners with a flexible architectural connection between two important areas of the home while combining expansive glass, slim aluminum framing, thermal performance, durability, and smooth operation.
Vision Art Aluminium designs, fabricates, and professionally installs custom aluminum bi-fold doors, panoramic sliding doors, pivot doors, windows, sunrooms, and architectural glazing systems throughout Saddle River and communities across New Jersey and New York.
Every system is developed around the dimensions of the opening, architectural conditions, glazing requirements, desired operation, finish, and performance goals of the individual project.
Project Gallery